
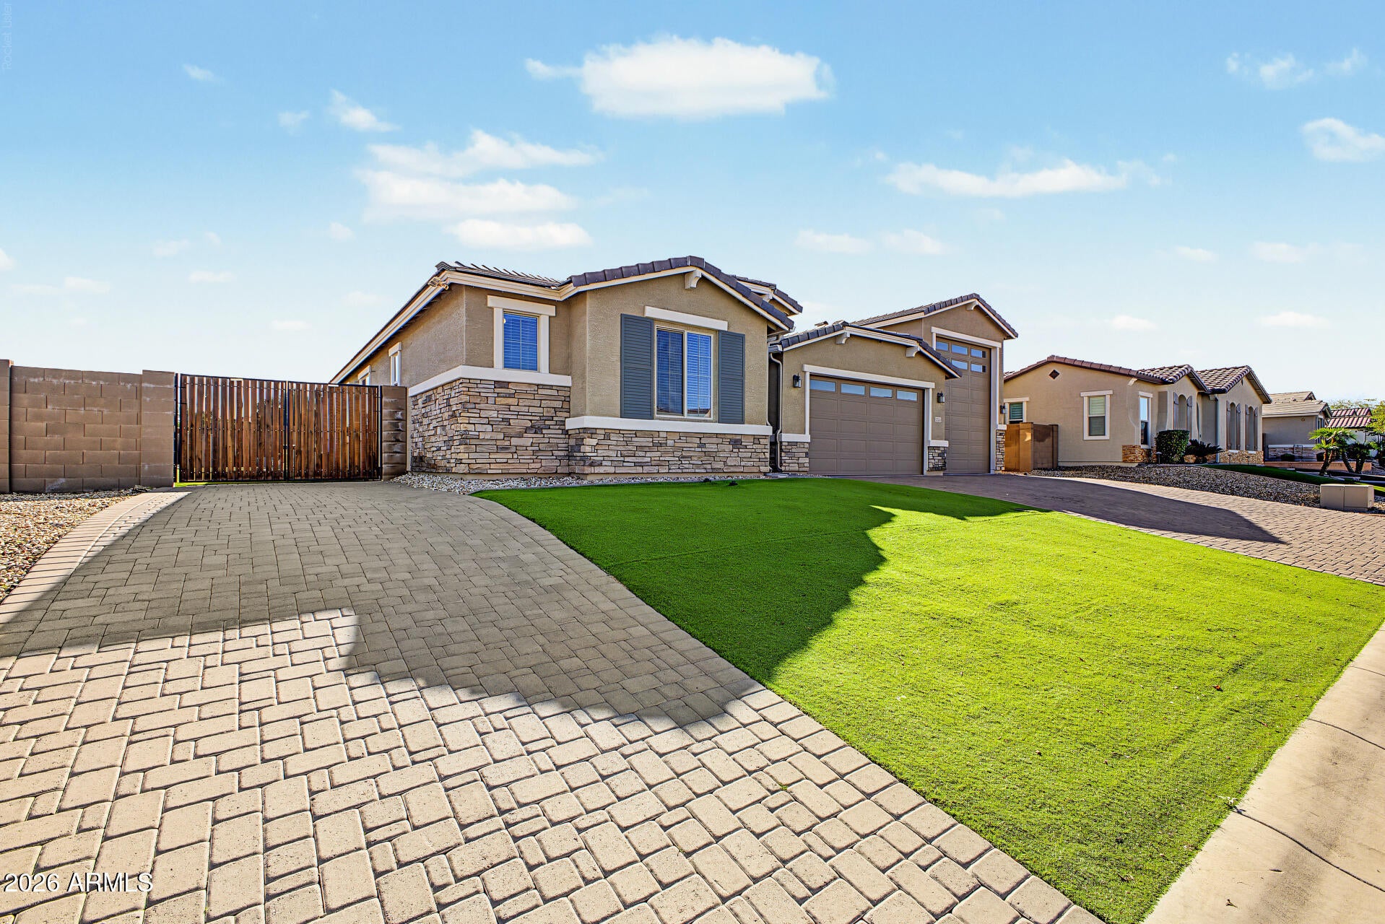
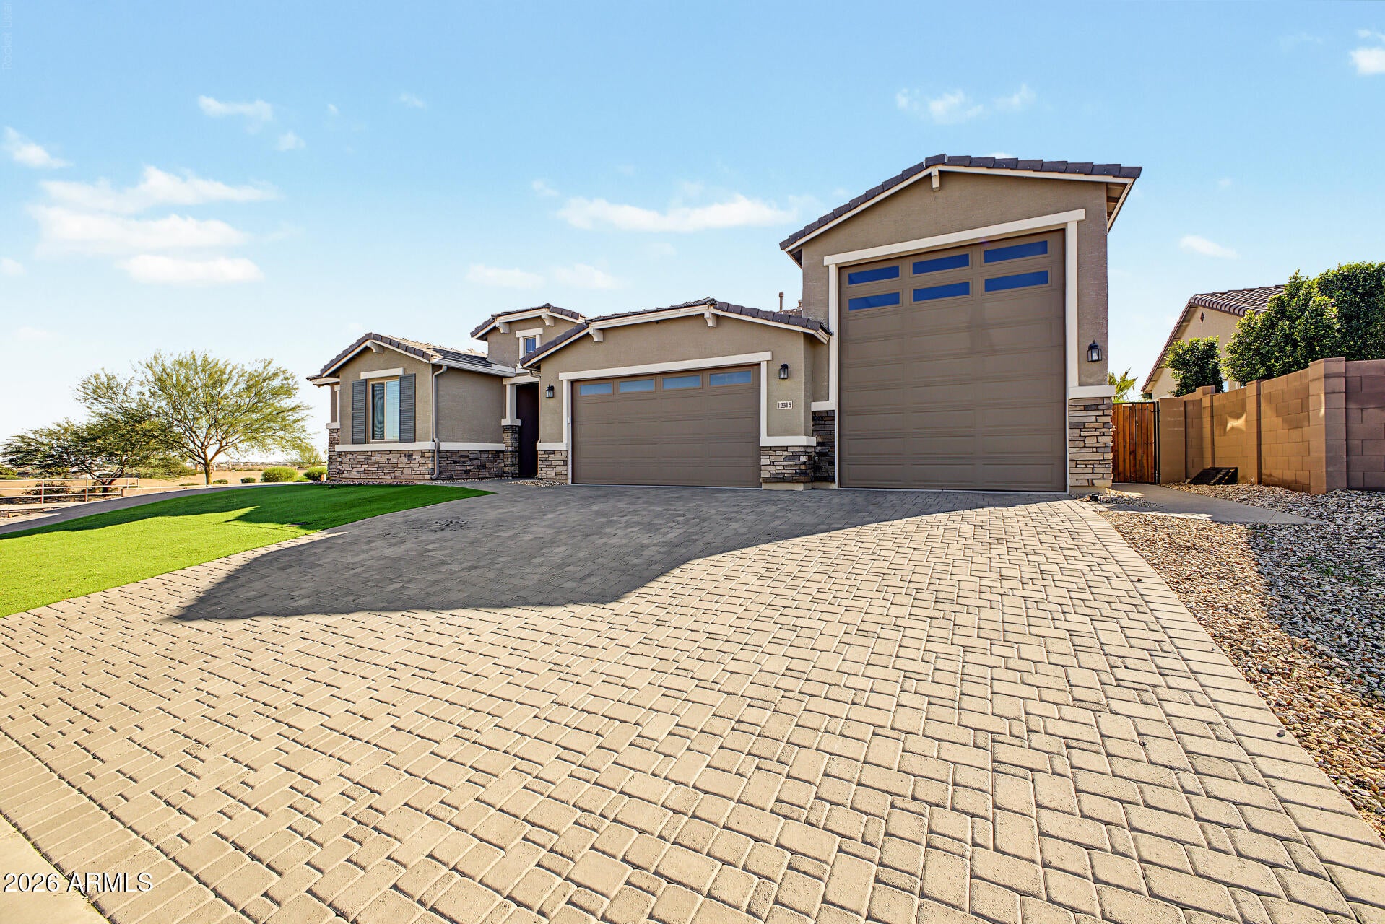
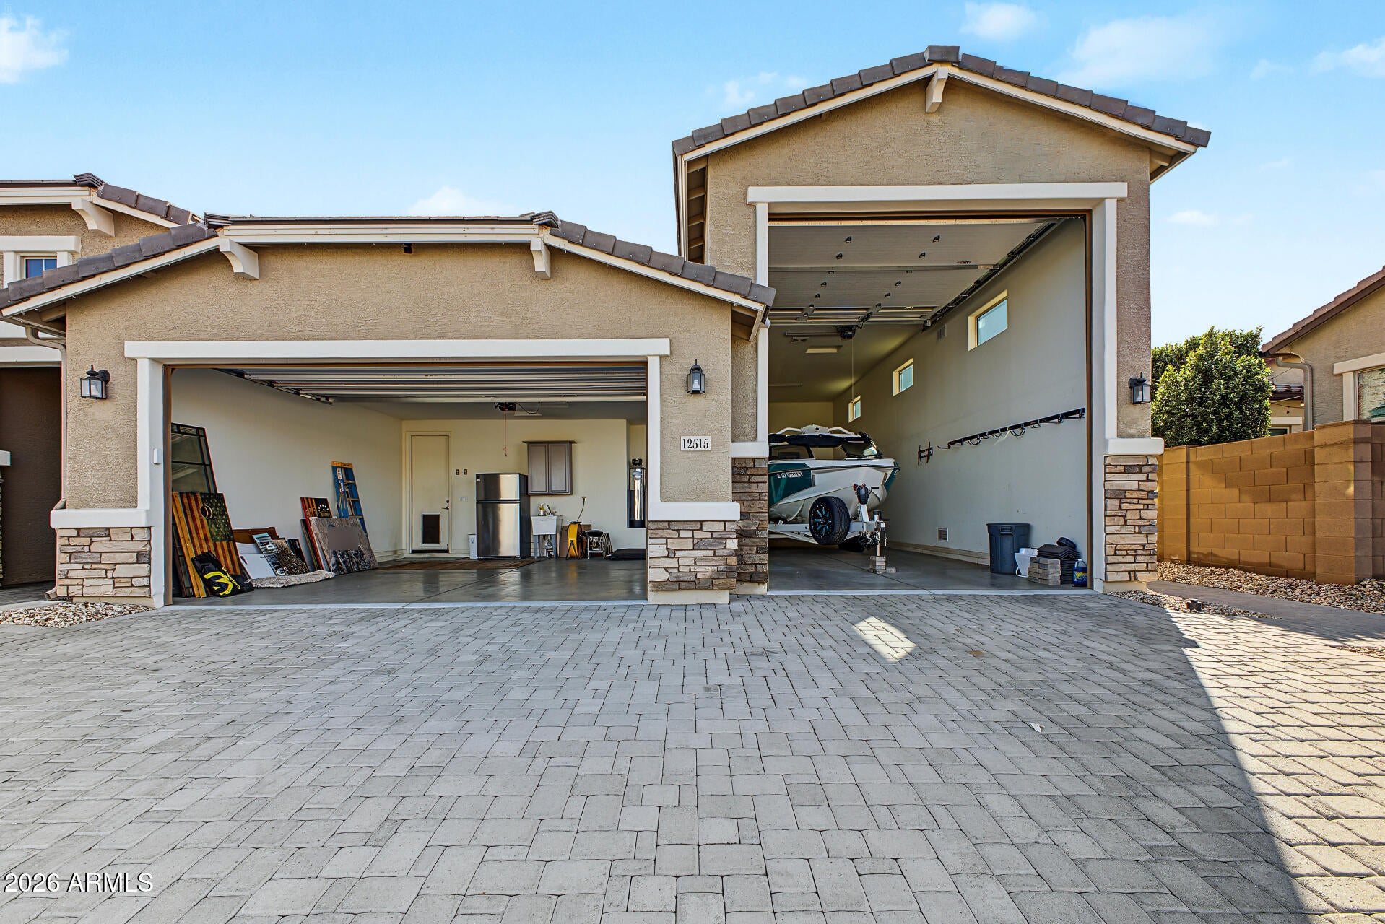
RARE 43-FOOT ATTACHED RV GARAGE ON A PREMIUM CORNER LOT! Located in the gated, all single-story enclave of Falcon View, this 3,162 sq ft luxury retreat is built for toy lovers and entertainers alike. Store everything with ease in the 2-car garage PLUS the attached 43-foot RV garage equipped with an RV dump! Inside, find tile flooring, a cozy fireplace, and an entertainer's kitchen showcasing quartz counters, built-in appliances, a walk-in pantry, and an oversized island. The spacious floor plan offers 4 bedrooms and 4 full bathrooms, including a primary suite featuring dual sinks and two walk-in closets. A flexible bonus room en-suite with private exterior patio access makes the ideal guest quarters, private executive office, or media room. Step outside to your own private backyard oasis! Enjoy travertine pavers, synthetic turf, an extended covered patio, an outdoor fireplace, a built-in outdoor kitchen, and a refreshing pool and spa with water feature-completed with views toward State Farm Stadium and just minutes from Westgate Entertainment District!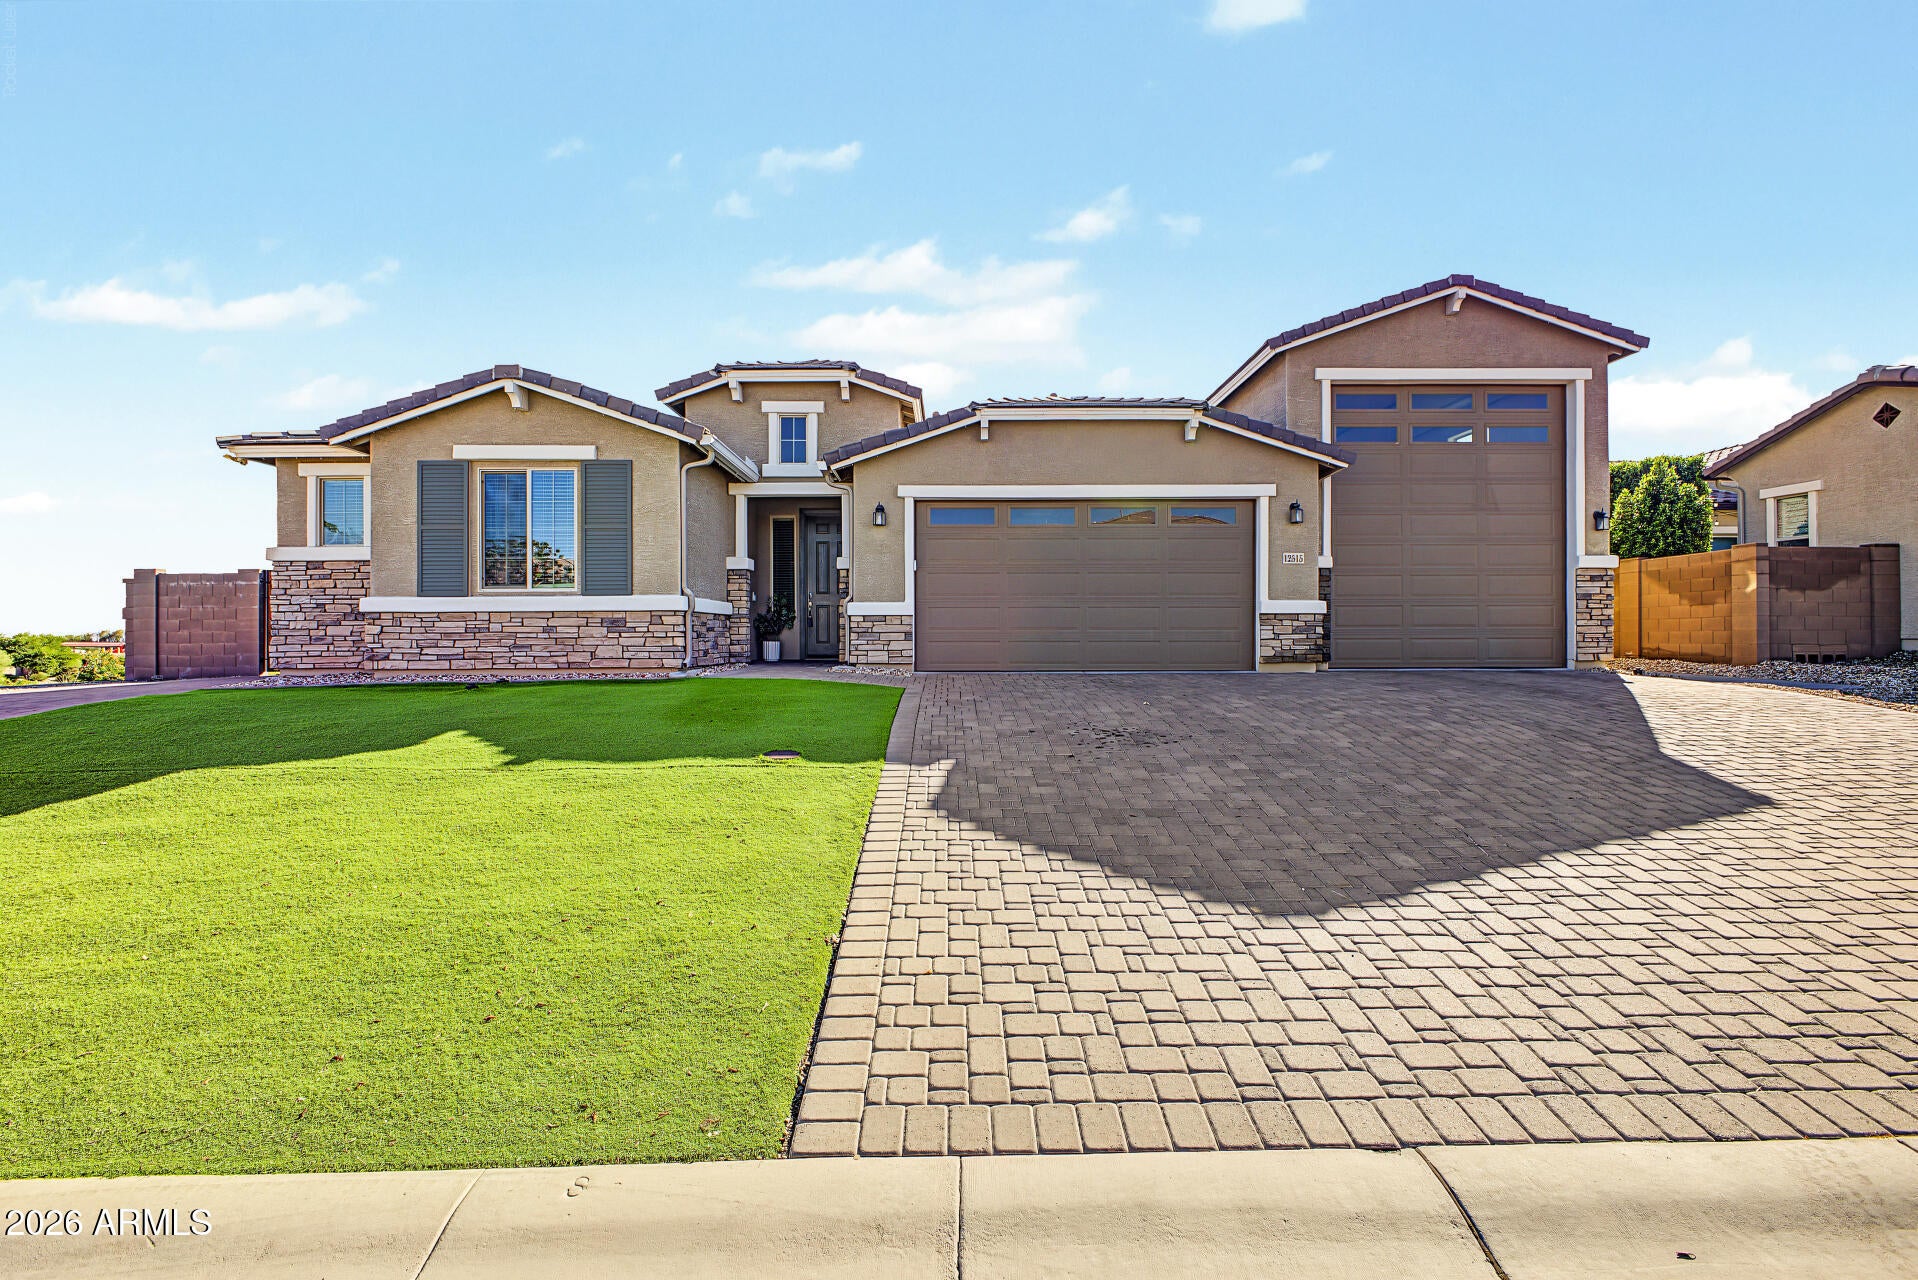
Mortgage Calculator
Monthly Payment (Est.)
Enter an interest rate to see your estimated monthly payment.4 hours ago Listing updated with changes from the MLS 4 hours ago Listing first seen on site

All information should be verified by the recipient and none is guaranteed as accurate by ARMLS. Copyright 2026 Arizona Regional Multiple Listing Service, Inc. All rights reserved.
Last checked: 2026-11-04 03:53 AM UTC
Save
Ask
Tour
Hide
$859,900
New Listing
12515 W TUCKEY Lane
Glendale, AZ 85307
For Sale|Single Family Residence|Active
4
Beds
4
Total Baths
4
Full Baths
3,162
SqFt
$272
/SqFt
2019
Built
Subdivision:
FALCON VIEW
County:
Maricopa
Call Now: 602-513-2590
Is this the listing for you? We can help make it yours.
602-513-2590Save
Ask
Tour
Hide
Calculator powered by Showcase IDX, a Constellation1 Company. Copyright ©2026 Information is deemed reliable but not guaranteed.
Save
Ask
Tour
Hide
Listing Snapshot
Price
$859,900
Days On Site
0 Days
Bedrooms
4
Inside Area (SqFt)
3,162 sqft
Total Baths
4
Full Baths
4
Partial Baths
N/A
Lot Size
0.29 Acres
Year Built
2019
MLS Number
7102100
Status
Active
Property Tax
$3,544
HOA/Condo/Coop Fees
$199 monthly
Sq Ft Source
Assessor
Friends & Family
Recent Activity
General Features
Acres
0.29
Attached Garage
Yes
Cross Street
W Glendale Ave and N El Mirage Rd
Disclosures
Seller Discl AvailAgency Discl Req
Garage
Yes
Garage Spaces
3
Land Lease
No
Levels
One
Number Of Stories
1
Parking
RV GatedGarage Door OpenerRV GarageDirect Access
Parking Spaces
3
Property Sub Type
Single Family Residence
Sewer
Public Sewer
SqFt Total
3162
Style
Ranch
Water Source
Public
Interior Features
Appliances
DishwasherDisposalGas CooktopBuilt-In Electric OvenWasherDryerWater Softener Owned
Cooling
Ceiling Fan(s)Central Air
Flooring
CarpetTile
Heating
Natural Gas
Interior
Double VanityBreakfast BarKitchen IslandHigh Speed InternetHigh Ceilings
Laundry Features
Inside
Spa
Yes
Window Features
ScreensDouble Pane Windows
Save
Ask
Tour
Hide
Exterior Features
Construction Details
StuccoStone
Exterior
BarbecueBuilt-in Barbecue
Fencing
BlockBack Yard
Lot Features
Corner Lot
Patio And Porch
Patio
Pool Features
Outdoor Pool
Private Pool
Yes
Roof
Tile
Spa
Yes
Spa Features
PrivateHeated
Windows/Doors
ScreensDouble Pane Windows
Community Features
Association Fee
$199.0
Association Fee Frequency
Monthly
Community Features
GatedPlaygroundSidewalks
School District
Agua Fria Union High School District
Township
2N
Financing Terms Available
CashVA LoanFHAConventional
Schools
School District
Agua Fria Union High School District
Elementary School
Barbara B. Robey Elementary School
Middle School
L. Thomas Heck Middle School
High School
Millennium High School
Listing courtesy of My Home Group Real Estate.
Neighborhood & Commute
Source: Walkscore
Save
Ask
Tour
Hide