
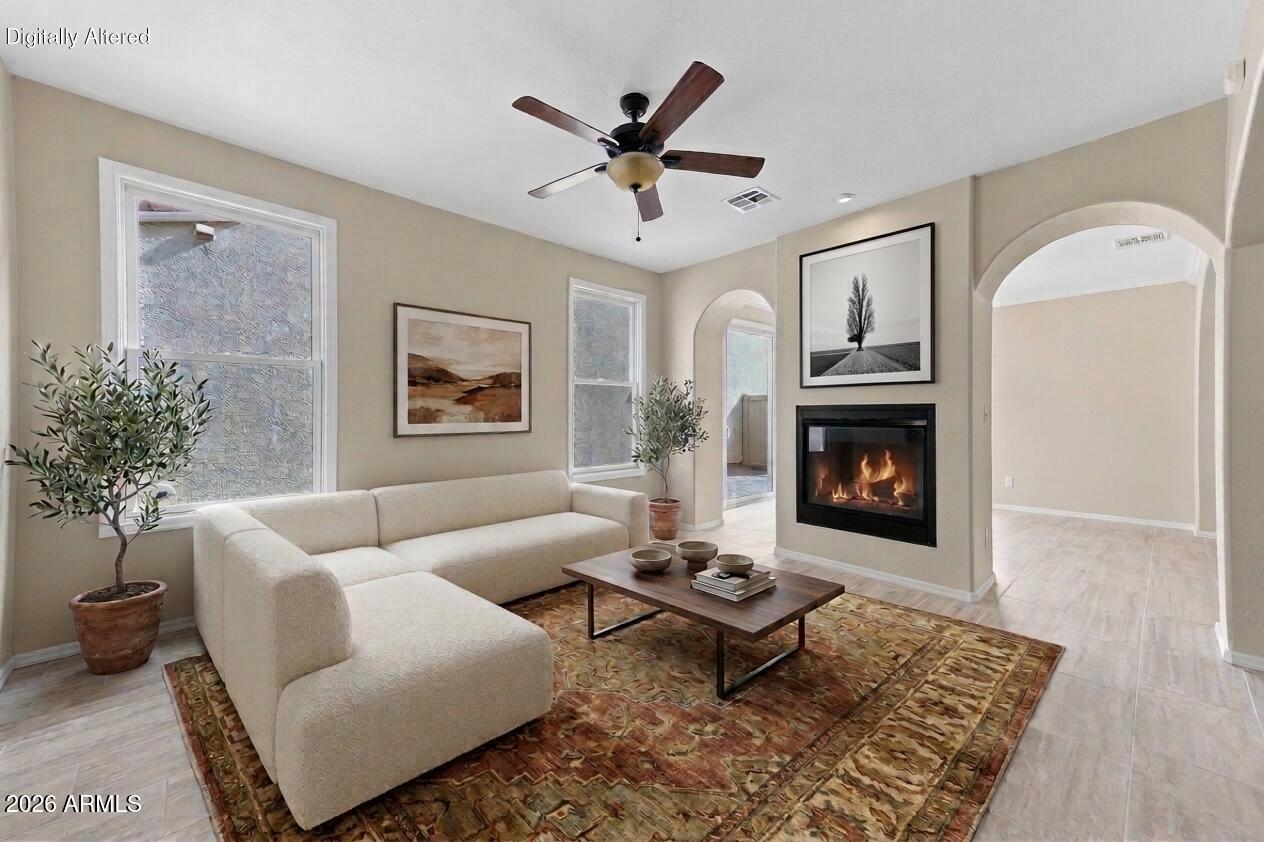
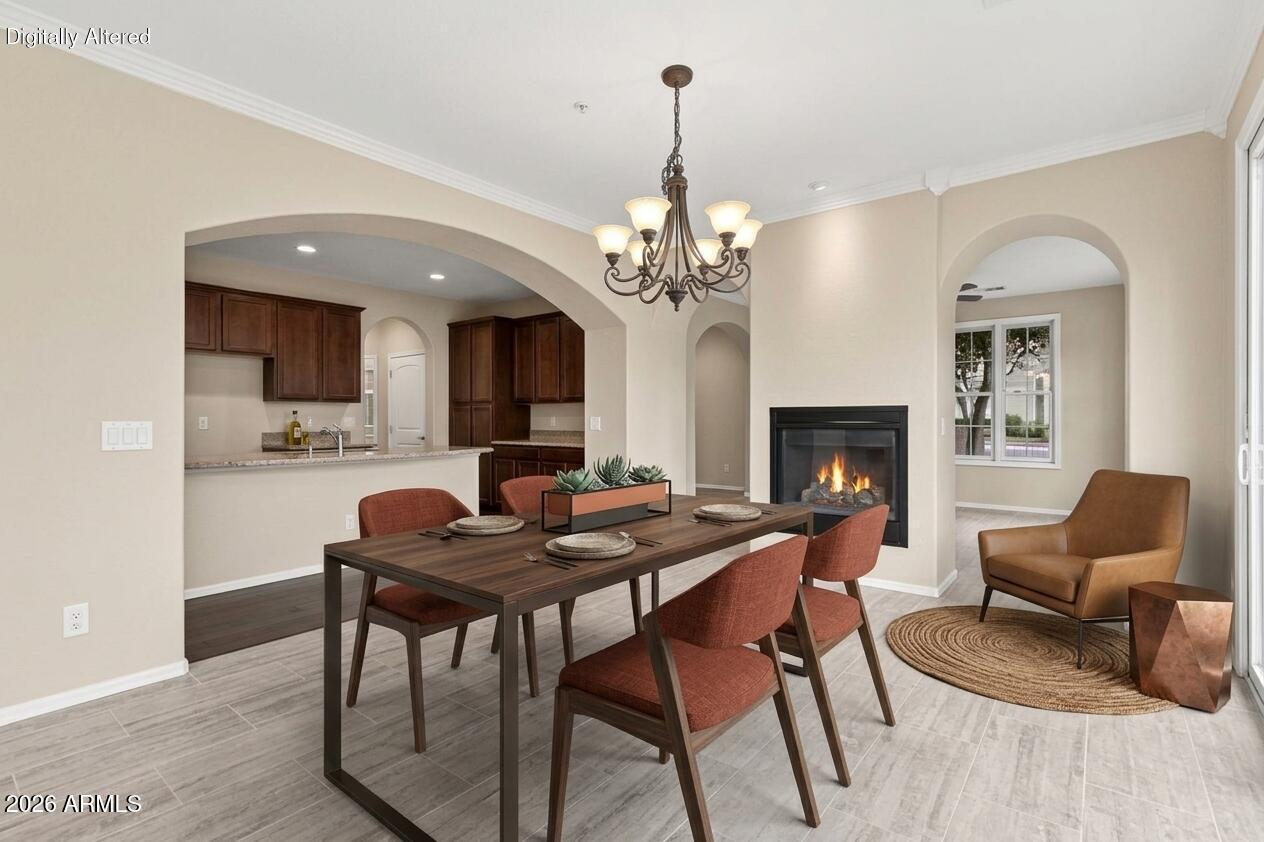
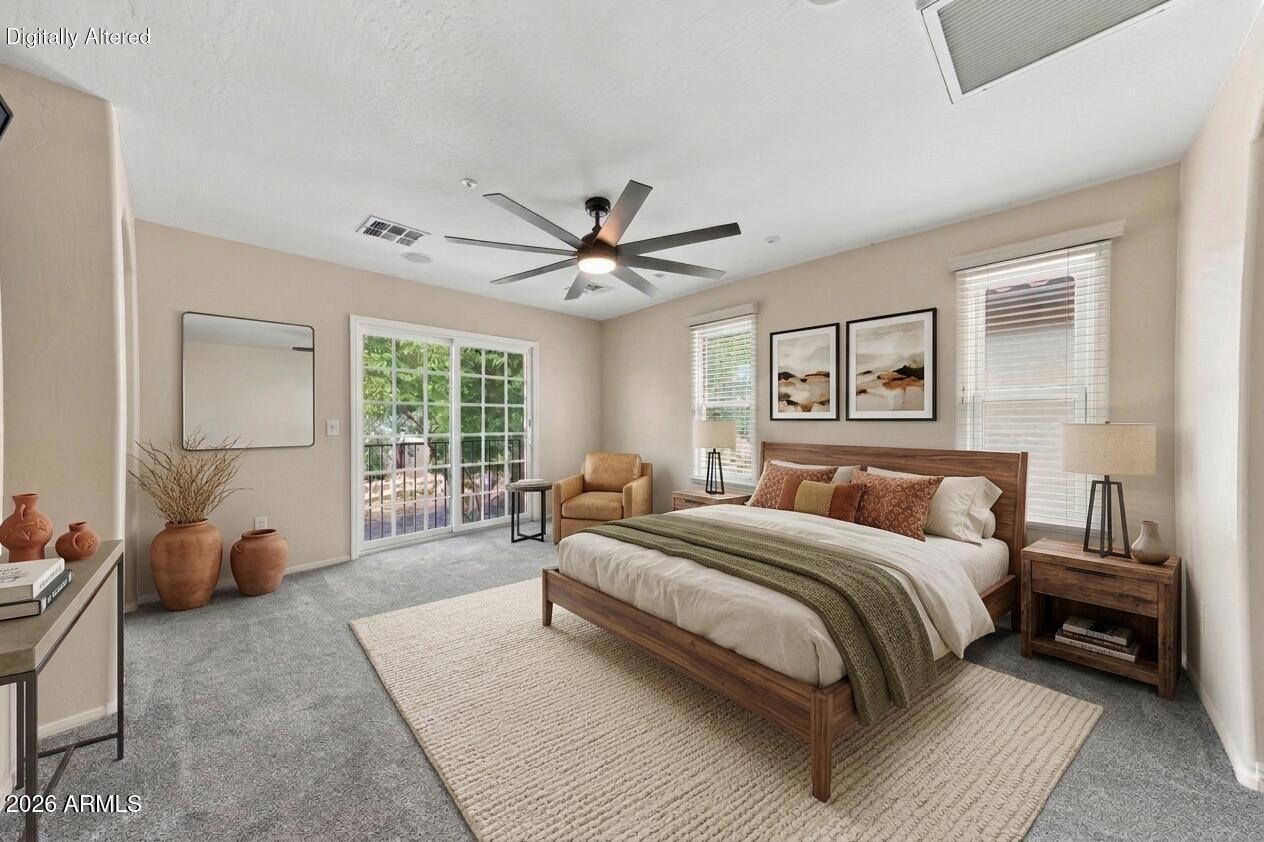
Extremely charming 3 bedroom, 2.5 bath, with 2,164 square feet of thoughtful living space. Fresh paint inside and out sets the tone for a move-in ready feel, complemented by NEW Toilets, a NEW Water Heater, and NEW Appliances (microwave excluded). Originally built as the community model, this home shows the upgraded touches: Tuscan styling with wide jamb arches, scalloped rafter ends, iron and stone exterior detailing, built-in stereo, and a see-through gas fireplace that connects living spaces while keeping both rooms cozy. Granite counters and tile backsplash flow throughout, with NEW Tile floors in the living, dining, and bathrooms, and a decorative medallion in a bath. NEW Stair, Primary Closet & Under Stair Carpet. HOA-covered landscaping for a lock-and-go lifestyle. Community perks directly across the street including pool, BBQ, and hot tub, plus nearby dog park and ample visitor parking. With character, upgrades, and care, this home is ready to welcome a new family!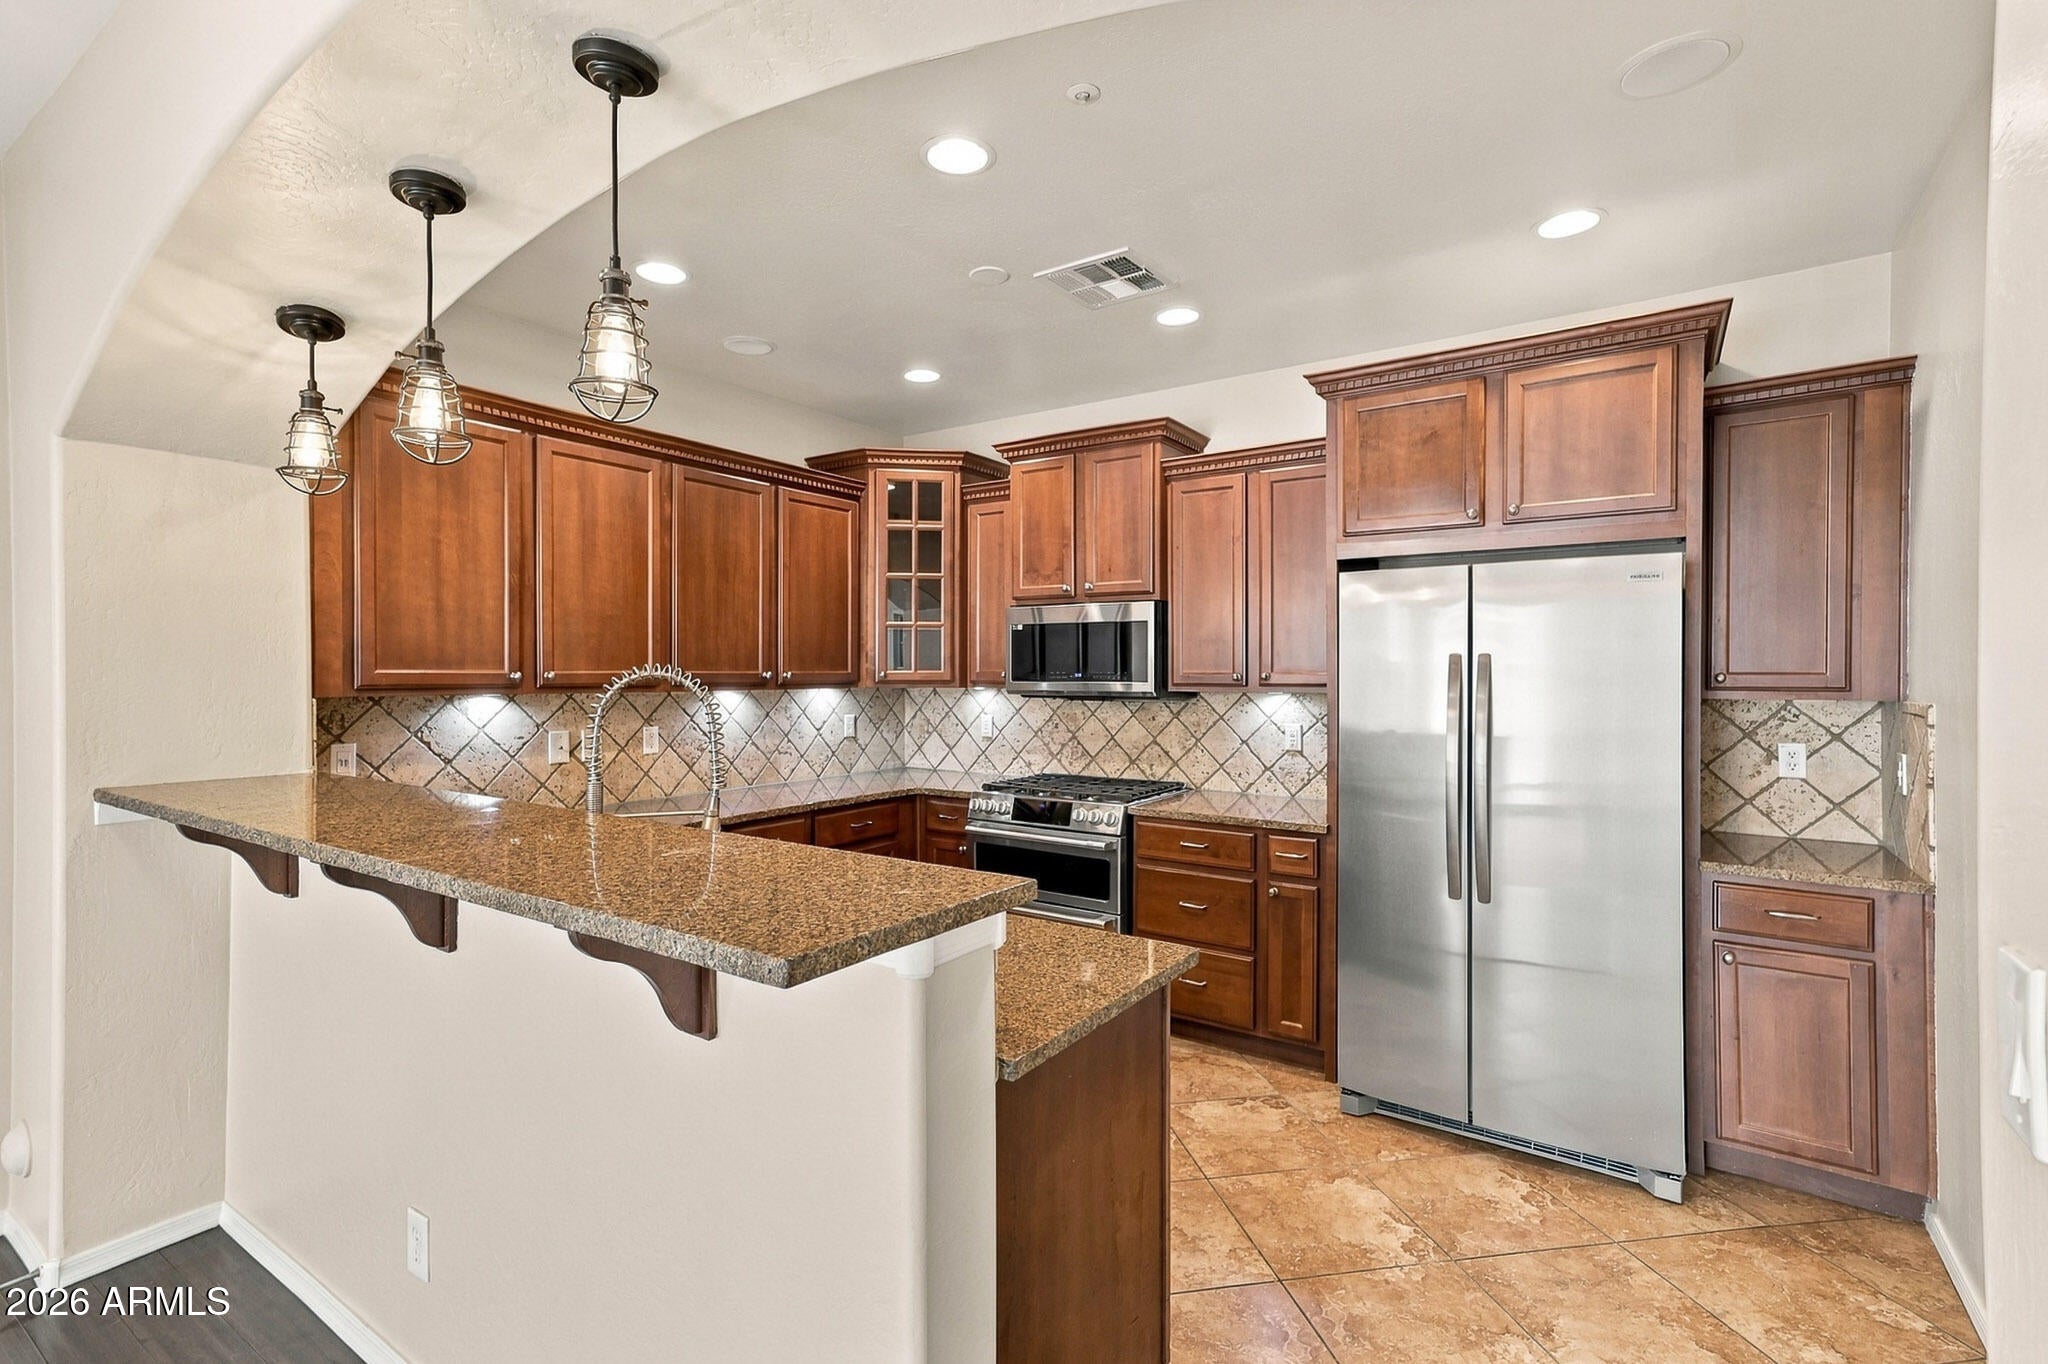
Mortgage Calculator
Monthly Payment (Est.)
Enter an interest rate to see your estimated monthly payment.6 hours ago Listing updated with changes from the MLS 6 hours ago Status changed to Active 15 hours ago Listing first seen on site

All information should be verified by the recipient and none is guaranteed as accurate by ARMLS. Copyright 2026 Arizona Regional Multiple Listing Service, Inc. All rights reserved.
Last checked: 2026-11-11 02:34 PM UTC
Save
Ask
Tour
Hide
$429,000
New Listing
28999 N 124TH Avenue
Peoria, AZ 85383
For Sale|Single Family Residence|Active
3
Beds
3
Total Baths
2
Full Baths
1
Partial Bath
2,164
SqFt
$198
/SqFt
2007
Built
Subdivision:
VISTANCIA PARCEL A28
County:
Maricopa
Call Now: 602-513-2590
Is this the listing for you? We can help make it yours.
602-513-2590Save
Ask
Tour
Hide
Calculator powered by Showcase IDX, a Constellation1 Company. Copyright ©2026 Information is deemed reliable but not guaranteed.
Save
Ask
Tour
Hide
Listing Snapshot
Price
$429,000
Days On Site
0 Days
Bedrooms
3
Inside Area (SqFt)
2,164 sqft
Total Baths
3
Full Baths
2
Partial Baths
1
Lot Size
0.1 Acres
Year Built
2007
MLS Number
7102553
Status
Active
Property Tax
$2,222
HOA/Condo/Coop Fees
$289.15 monthly
Sq Ft Source
Assessor
Friends & Family
Recent Activity
General Features
Acres
0.1
Cross Street
Loop 303 & HAPPY VALLEY RD
Disclosures
Agency Discl Req
Foundation
Slab
Garage
Yes
Garage Spaces
2
Land Lease
No
Levels
Two
Number Of Stories
2
Parking
Garage Door OpenerDirect AccessCarport
Property Sub Type
Single Family Residence
Security
Fire Sprinkler System
Sewer
Public Sewer
SqFt Total
2164
Style
Santa Barbara/Tuscan
Water Source
Public
Interior Features
Appliances
DishwasherDisposalRefrigeratorMicrowaveGas Range
Cooling
Ceiling Fan(s)Central AirGas
Fireplace
Yes
Fireplace Features
GasDouble Sided
Fireplaces
1
Flooring
CarpetTileWood
Heating
Natural Gas
Interior
Double VanityPantryGranite CountersHigh Speed InternetHigh Ceilings
Laundry Features
Washer HookupInside
Window Features
Double Pane Windows
Save
Ask
Tour
Hide
Exterior Features
Construction Details
Stucco
Exterior
Private Yard
Fencing
OtherSee Remarks
Lot Features
Corner LotSprinklers In Front
Patio And Porch
Patio
Roof
Tile
Spa Features
None
Windows/Doors
Double Pane Windows
Community Features
Association Fee
$372.45
Association Fee Frequency
Quarterly
Additional Association Fee
$495.0
Additional Association Fee Frequency
Quarterly
Community Features
PlaygroundClubhouseSidewalks
School District
Peoria Unified School District
Township
5N
Financing Terms Available
CashVA LoanFHAConventional
Roads
Asphalt
Schools
School District
Peoria Unified School District
Elementary School
Vistancia Elementary School
Middle School
Vistancia Elementary School
High School
Liberty High School
Listing courtesy of HomeSmart.
Neighborhood & Commute
Source: Walkscore
Save
Ask
Tour
Hide