
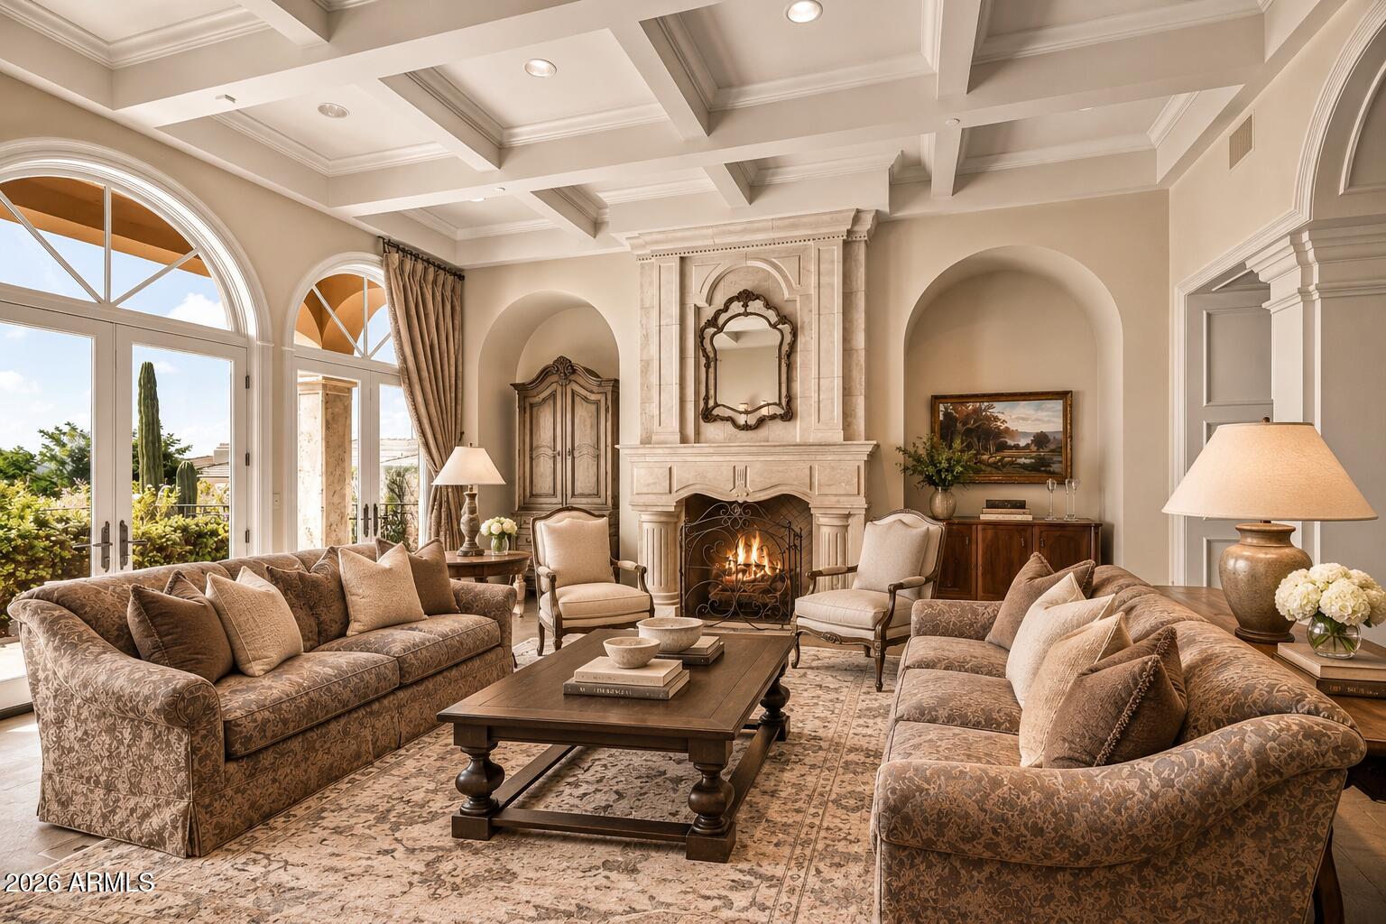
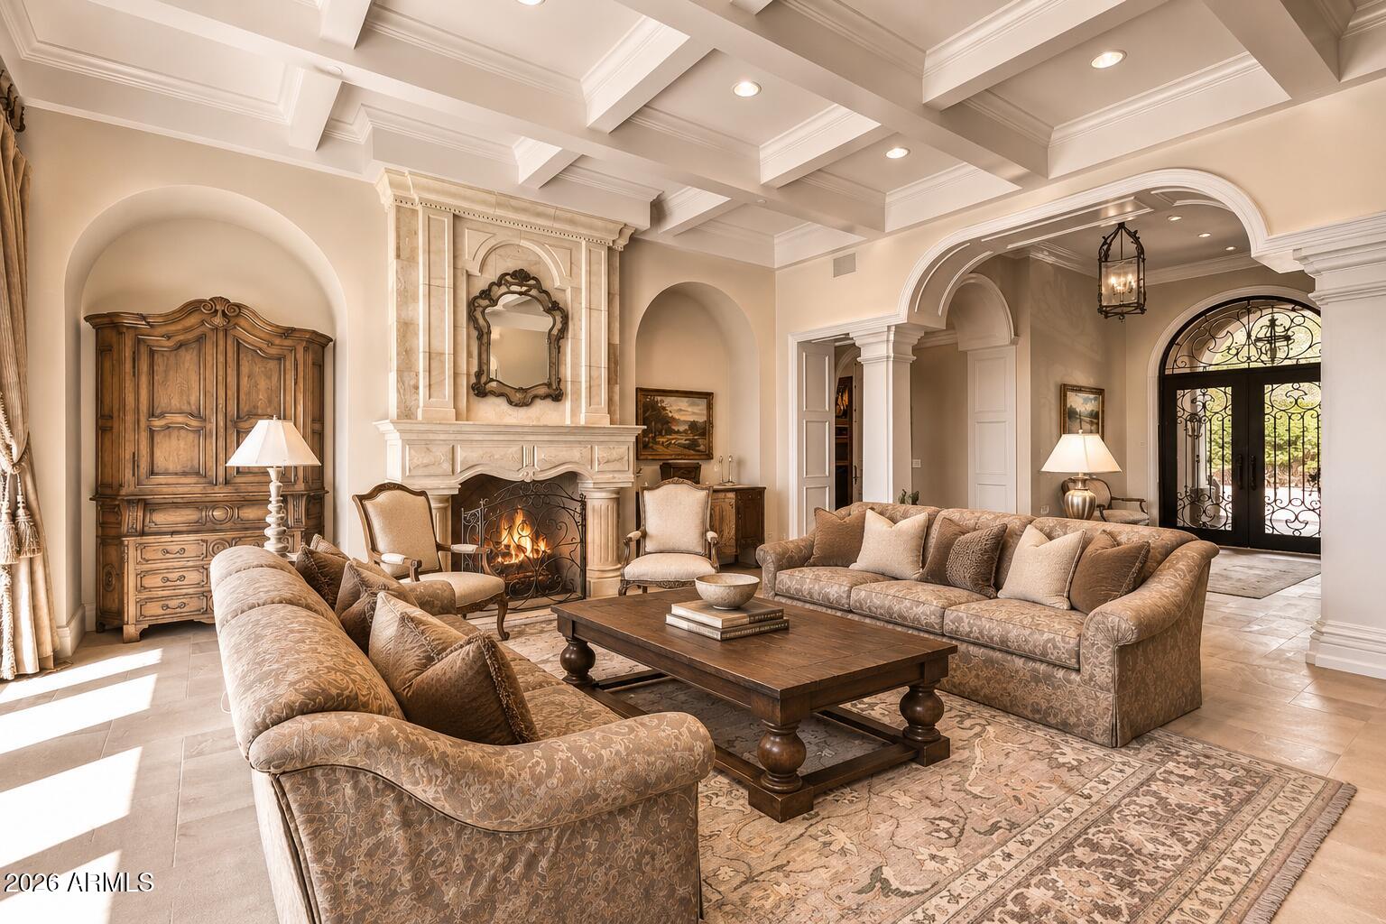
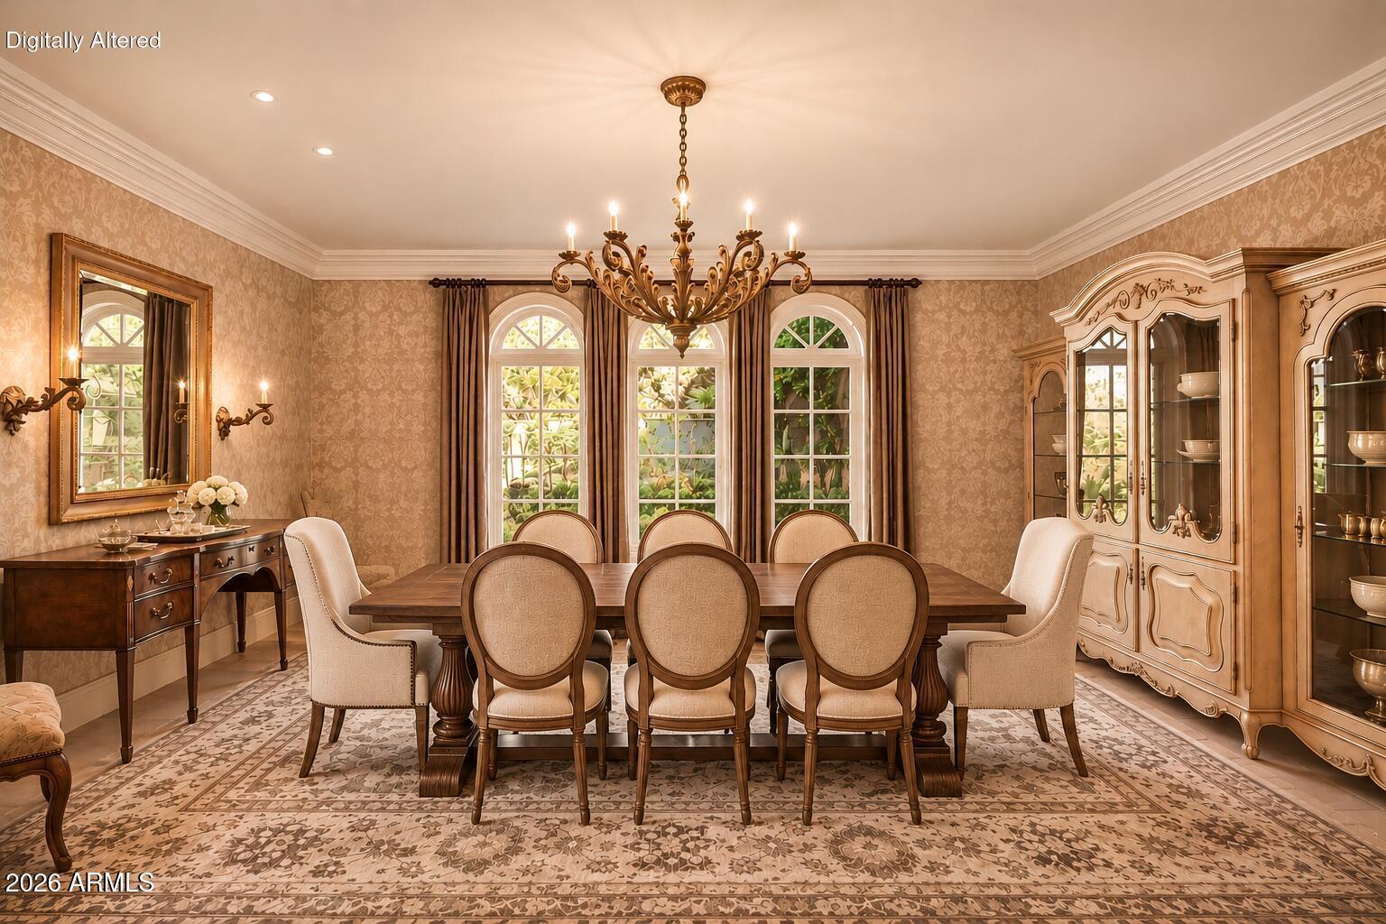
Commanding unobstructed panoramic views of Camelback Mountain and Mummy Mountain, this gated Paradise Valley estate is situated on over an acre of prime desert landscape. Rich in architectural character, the 7,956 sq ft residence offers 5 bedrooms, 6 full bathrooms, a private office, and a detached guest house. From the moment of entry, dramatic coffered ceilings, graceful architectural archways, and soaring French doors establish an impressive sense of scale and sophistication. Reclaimed oak hardwood flooring, natural limestone, extensive custom millwork, and six fireplaces bring warmth, texture, and timeless character throughout. The thoughtfully designed living spaces capture breathtaking mountain vistas, from the formal dining room to the open-concept living area and gourmet kitchen, appointed with Wolf and Sub-Zero appliances, casual dining areas, and a walk-in pantry. A richly detailed private office features custom wood ceilings and built-in cabinetry. Designed to embrace Arizona's exceptional indoor-outdoor lifestyle, the estate features expansive travertine-finished terraces, covered and open-air patios, and a private balcony, all set against the dramatic mountain backdrop. A custom pool, spa, and outdoor shower create a resort-inspired setting for relaxation and entertaining. The detached one-bedroom guest house offers exceptional privacy and comfort, complete with a spacious living room, kitchen, and private outdoor patio. Additional highlights include a four-car garage, integrated Savant home automation, and an extensive multi-camera security system. Nestled into the desert mountainside and surrounded by lush, mature landscaping, this remarkable estate offers a rare combination of architectural grandeur, privacy, and breathtaking natural beauty.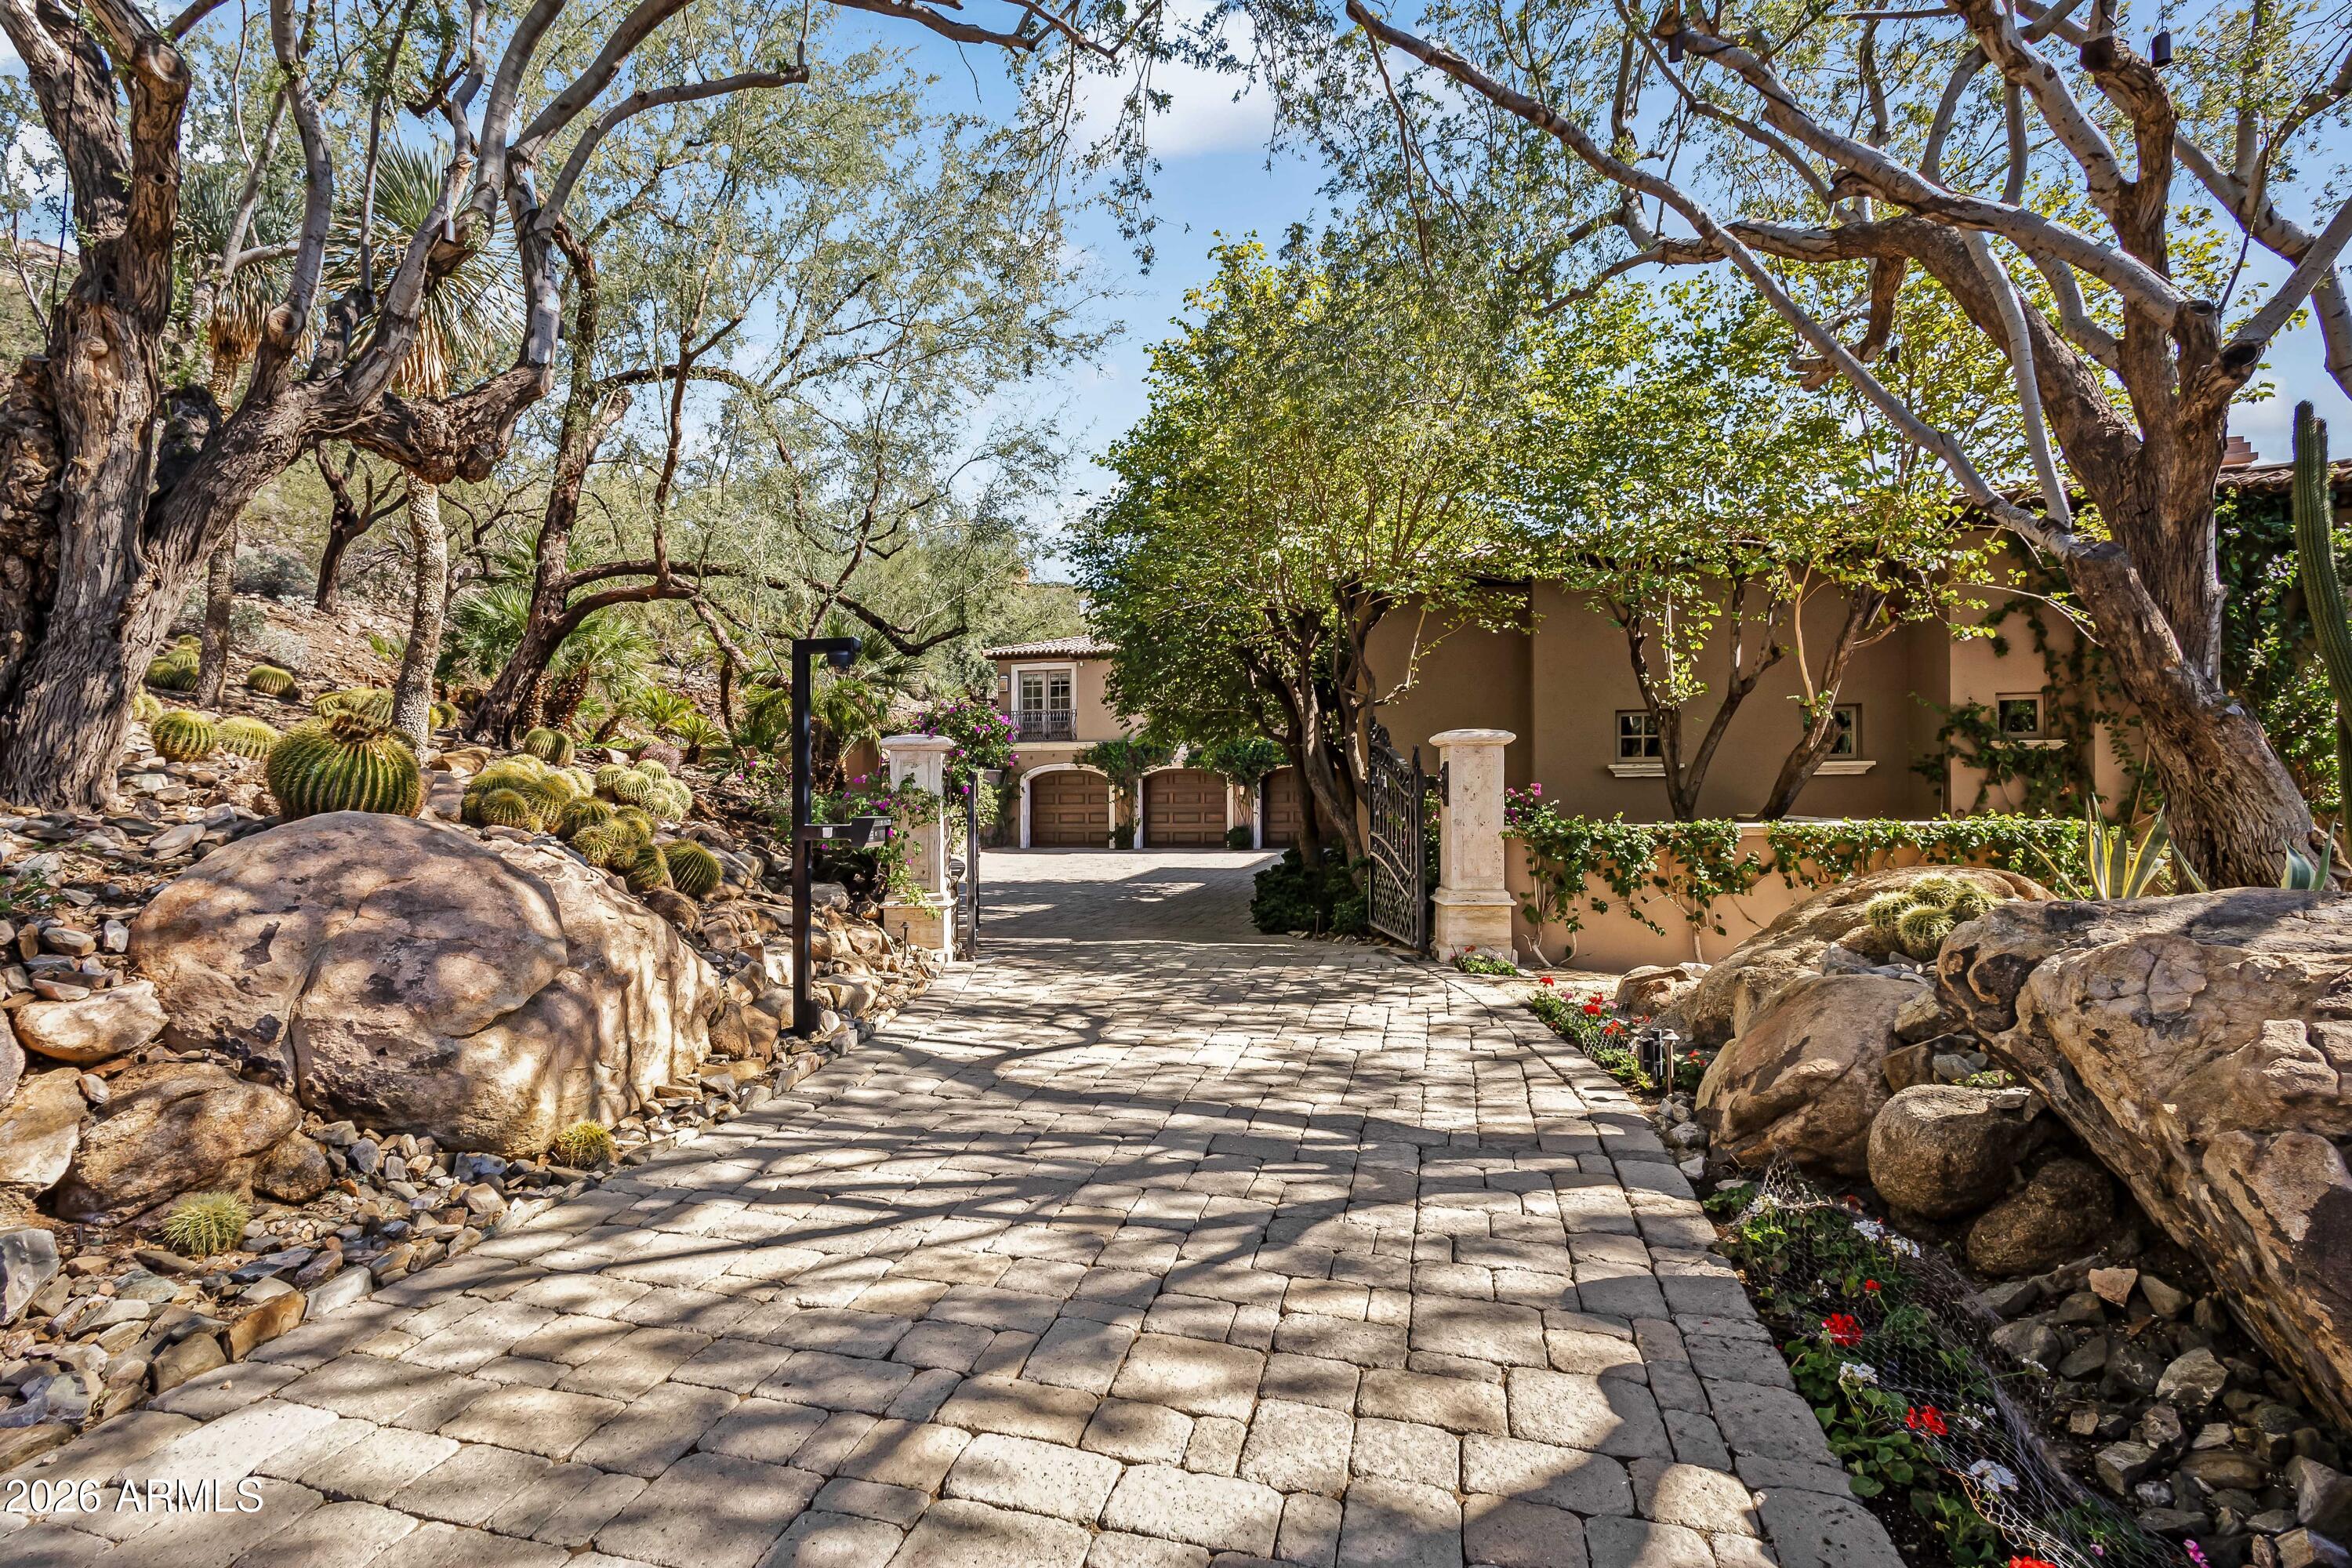
Mortgage Calculator
Monthly Payment (Est.)
Enter an interest rate to see your estimated monthly payment.just now Listing first seen on site an hour ago Listing updated with changes from the MLS

All information should be verified by the recipient and none is guaranteed as accurate by ARMLS. Copyright 2026 Arizona Regional Multiple Listing Service, Inc. All rights reserved.
Last checked: 2026-11-05 03:58 PM UTC
Save
Ask
Tour
Hide
$8,500,000
-1 Days On Site
6233 E INDIAN BEND Road
Paradise Valley, AZ 85253
For Sale|Single Family Residence|Active
5
Beds
7
Total Baths
7
Full Baths
7,956
SqFt
$1,068
/SqFt
2002
Built
Subdivision:
INDIAN BEND VISTAS
County:
Maricopa
Call Now: 602-513-2590
Is this the listing for you? We can help make it yours.
602-513-2590Save
Ask
Tour
Hide
Calculator powered by Showcase IDX, a Constellation1 Company. Copyright ©2026 Information is deemed reliable but not guaranteed.
Save
Ask
Tour
Hide
Listing Snapshot
Price
$8,500,000
Days On Site
-1 Days
Bedrooms
5
Inside Area (SqFt)
7,956 sqft
Total Baths
7
Full Baths
7
Partial Baths
N/A
Lot Size
1.03 Acres
Year Built
2002
MLS Number
7102721
Status
Active
Property Tax
$19,146
HOA/Condo/Coop Fees
N/A
Sq Ft Source
Assessor
Friends & Family
Recent Activity
General Features
Acres
1.03
Attached Garage
Yes
Cross Street
Indian Bend & 62nd St
Disclosures
Seller Discl AvailAgency Discl Req
Garage
Yes
Garage Spaces
4
Land Lease
No
Levels
Two
Number Of Stories
2
Parking
TandemGarage Door OpenerGated
Parking Spaces
8
Property Sub Type
Single Family Residence
Sewer
Public Sewer
SqFt Total
7956
Style
Other
Interior Features
Appliances
DishwasherDisposalRefrigeratorMicrowaveGas RangeWasherDryerWater Softener Owned
Cooling
Ceiling Fan(s)Central Air
Fireplace
Yes
Fireplaces
6
Flooring
StoneTileWood
Heating
ElectricForced Air
Interior
Double VanityEat-in KitchenBreakfast BarPantryKitchen IslandHigh Speed InternetSmart HomeCentral VacuumHigh Ceilings
Laundry Features
Inside
Spa
Yes
Save
Ask
Tour
Hide
Exterior Features
Construction Details
StoneBlockStucco
Exterior
BarbecueBalconyPrivate YardMisting SystemBuilt-in Barbecue
Fencing
Wrought Iron
Lot Features
Cul-De-SacDesert FrontDesert Back
Other Structures
Guest House
Patio And Porch
Patio
Pool Features
HeatedOutdoor Pool
Private Pool
Yes
Roof
TileFoam
Spa
Yes
Spa Features
PrivateHeated
View
CityCity LightsMountain(s)
Waterview
CityCity LightsMountain(s)
Community Features
Accessibility Features
Therapeutic Whirlpool
School District
Scottsdale Unified District
Township
2N
Financing Terms Available
CashConventional
Schools
School District
Scottsdale Unified District
Elementary School
Kiva Elementary School
Middle School
Mohave Middle School
High School
Saguaro High School
Listing courtesy of Local Luxury Christie’s International Real Estate.
Neighborhood & Commute
Source: Walkscore
Save
Ask
Tour
Hide