
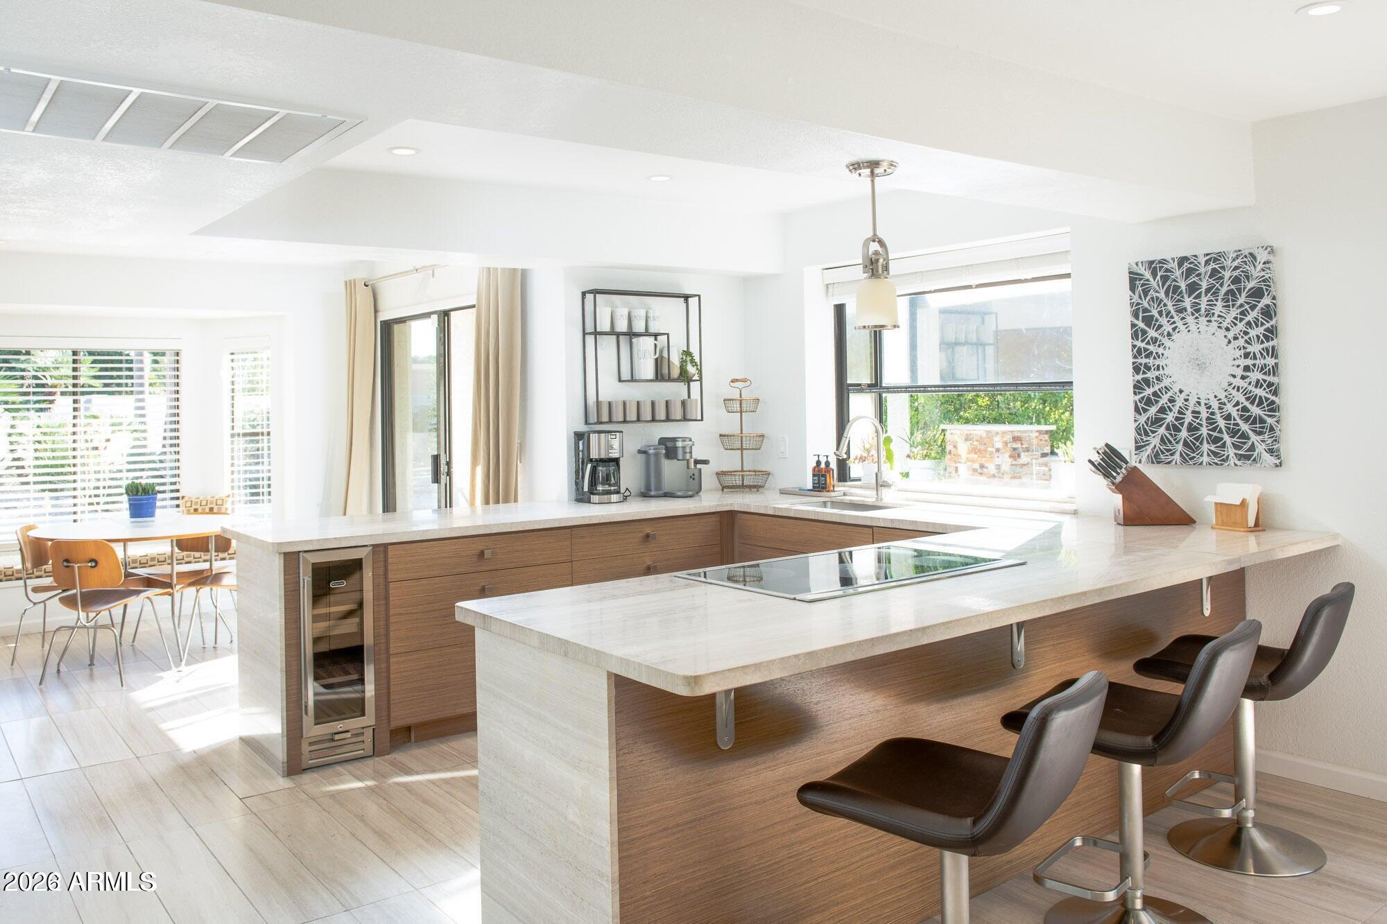
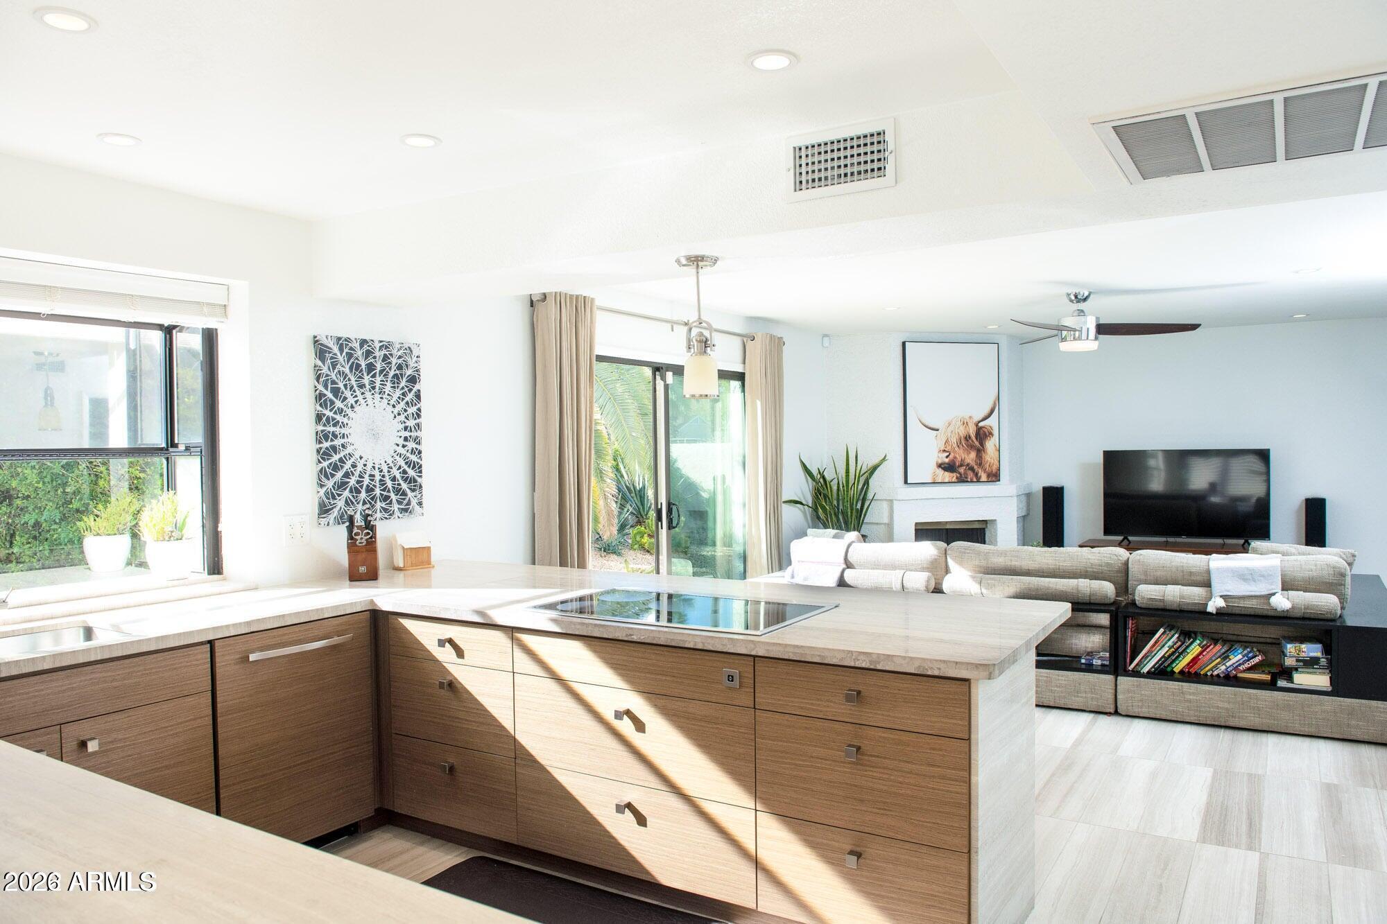
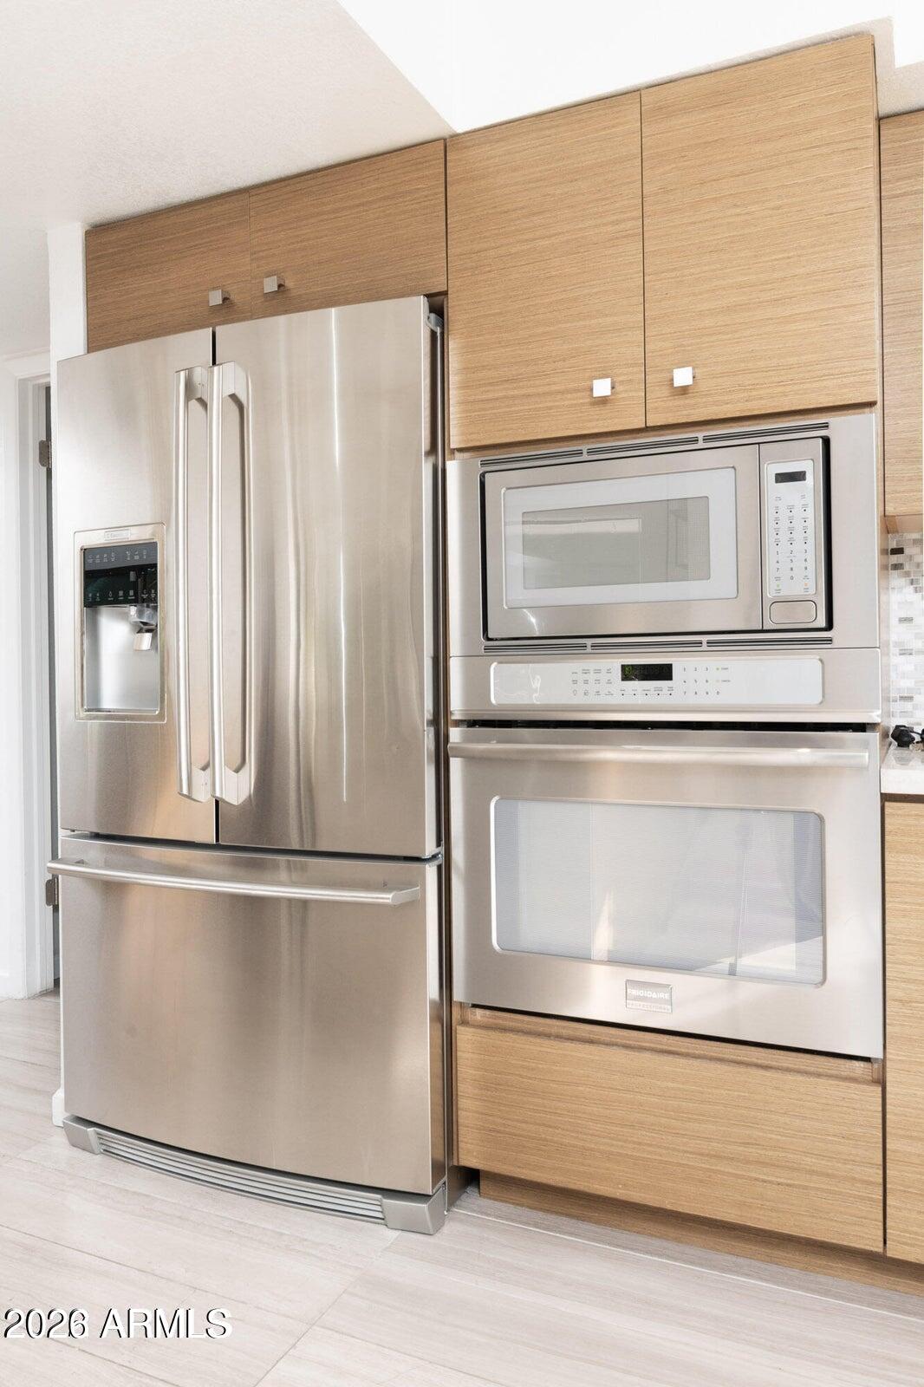
Stunning remodeled home on a quiet cul-de-sac with breathtaking McDowell Mountain views, just a short walk to Kierland Commons shopping and dining! High-end finishes include porcelain tile floors, brushed nickel accents, and a gourmet kitchen with custom cabinetry, limestone counters, induction cooktop, stainless appliances, and cozy eat-in nook. Enjoy a family room with wood-burning fireplace and a skylit dining room. The primary suite opens to the backyard and features a walk-in closet and spa bath with dual vessel sinks and six-jet shower. Your private resort-style retreat offers a heated PebbleTec diving pool, spa, built-in BBQ, fire pit, covered patio, and palm trees. Dedicated laundry room, two-car garage, 2022 AC, and ADT cameras complete this exceptional Scottsdale home.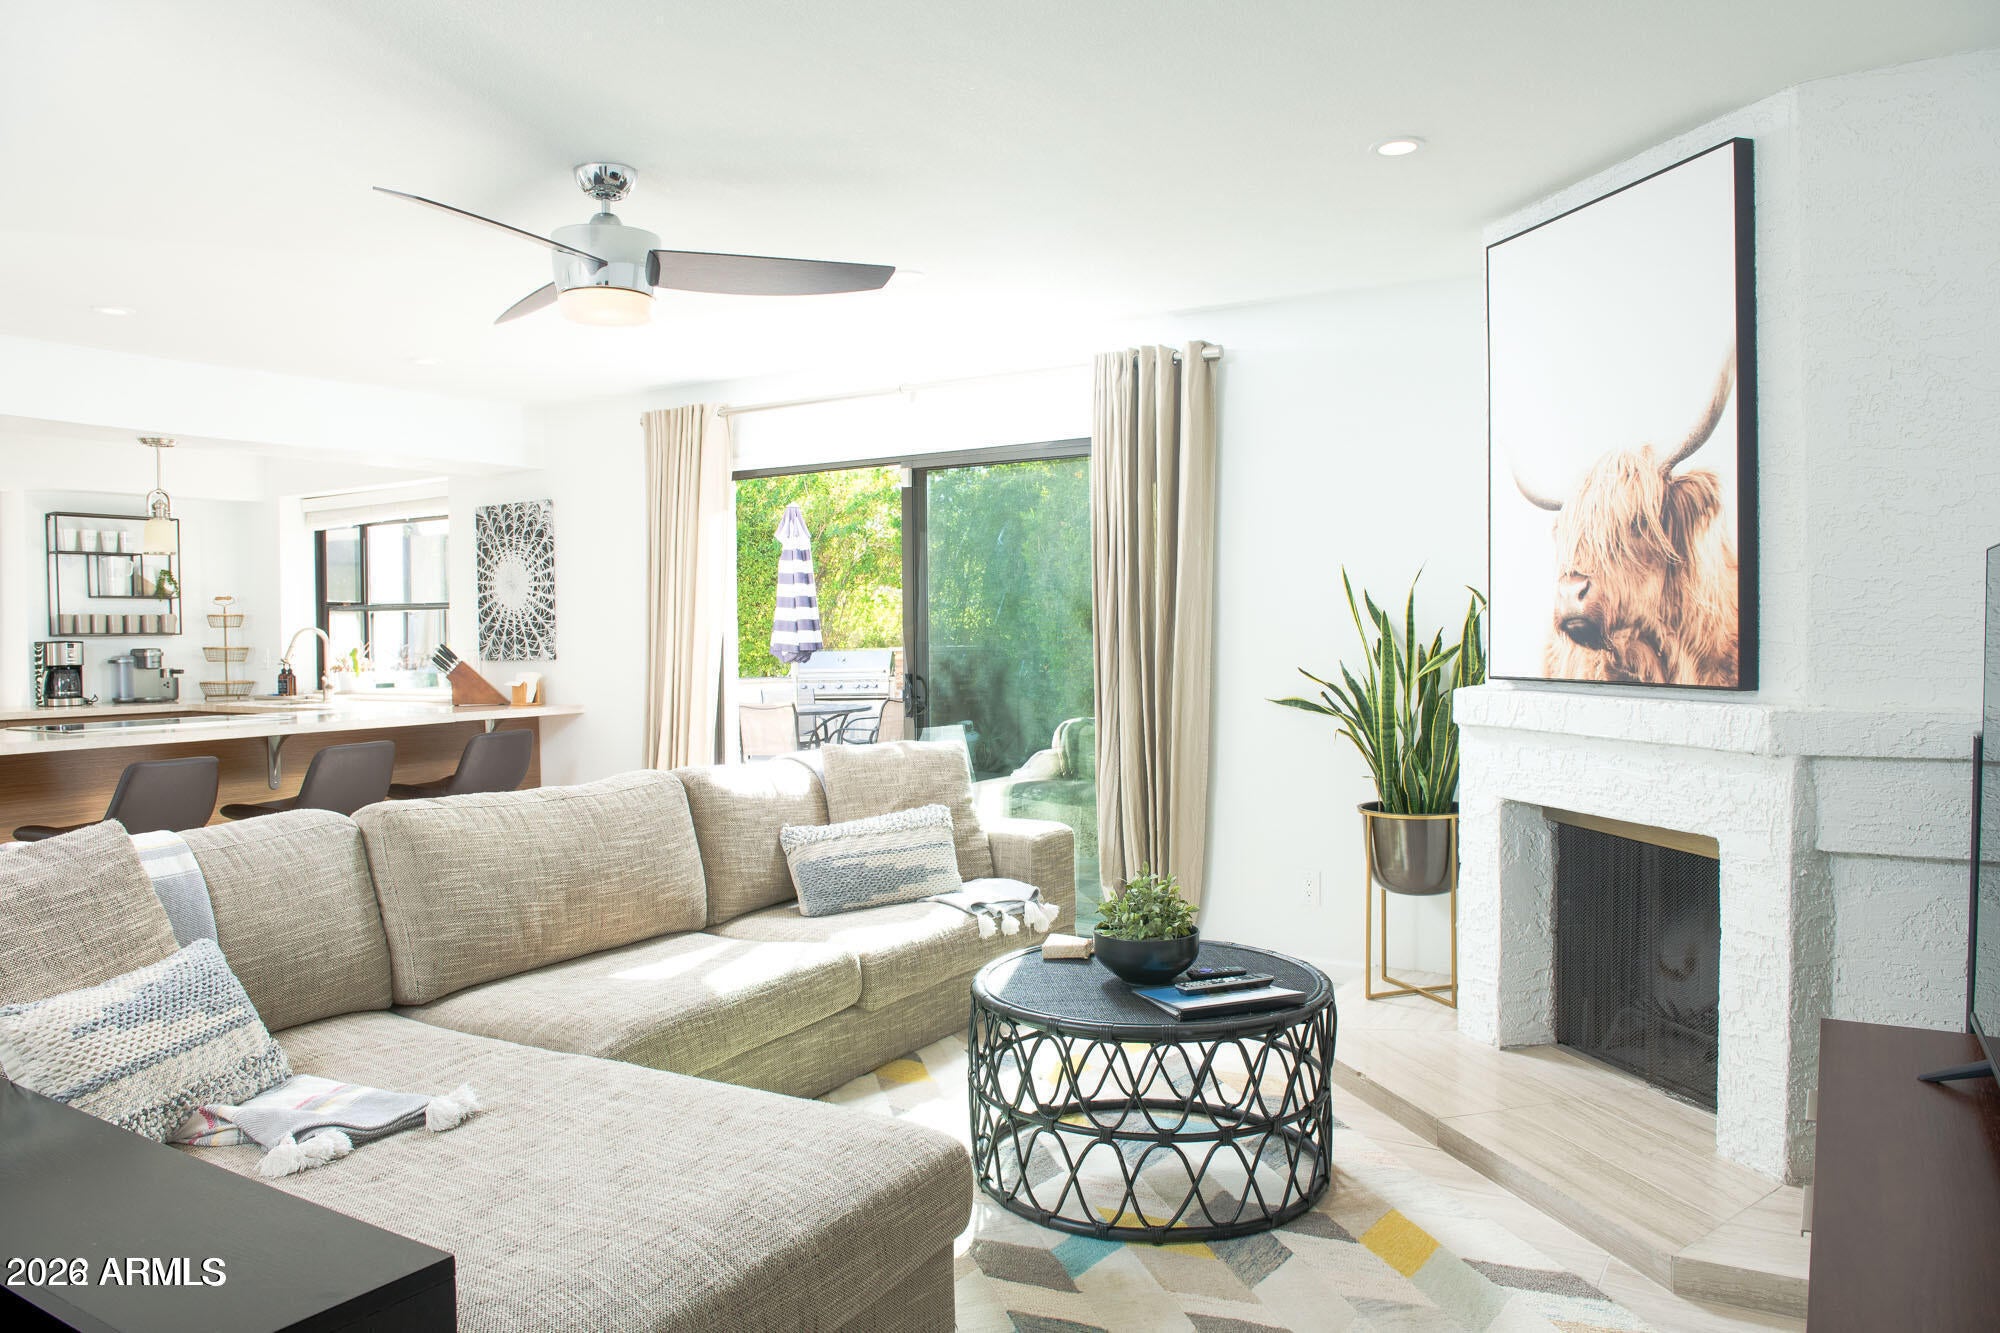
Mortgage Calculator
Monthly Payment (Est.)
Enter an interest rate to see your estimated monthly payment.31 minutes ago Listing updated with changes from the MLS an hour ago Listing first seen on site

All information should be verified by the recipient and none is guaranteed as accurate by ARMLS. Copyright 2026 Arizona Regional Multiple Listing Service, Inc. All rights reserved.
Last checked: 2026-11-05 03:58 PM UTC
Save
Ask
Tour
Hide
$1,250,000
New Listing
6609 E Grandview Drive
Scottsdale, AZ 85254
For Sale|Single Family Residence|Active
3
Beds
2
Total Baths
2
Full Baths
2,476
SqFt
$505
/SqFt
1983
Built
Subdivision:
COUNTRY TRACE
County:
Maricopa
Call Now: 602-513-2590
Is this the listing for you? We can help make it yours.
602-513-2590Upcoming Open Houses
Fri, Nov 6, 11:00 AM – 2:00 PM
Save
Ask
Tour
Hide
Calculator powered by Showcase IDX, a Constellation1 Company. Copyright ©2026 Information is deemed reliable but not guaranteed.
Save
Ask
Tour
Hide
Listing Snapshot
Price
$1,250,000
Days On Site
0 Days
Bedrooms
3
Inside Area (SqFt)
2,476 sqft
Total Baths
2
Full Baths
2
Partial Baths
N/A
Lot Size
0.22 Acres
Year Built
1983
MLS Number
7102736
Status
Active
Property Tax
$3,205
HOA/Condo/Coop Fees
$19.58 monthly
Sq Ft Source
Assessor
Friends & Family
Recent Activity
General Features
Acres
0.22
Cross Street
66th St & Paradise Ln
Disclosures
Seller Discl Avail
Garage
Yes
Garage Spaces
2
Land Lease
No
Levels
One
Number Of Stories
1
Parking
Garage Door OpenerDirect Access
Parking Spaces
2
Property Sub Type
Single Family Residence
Security
Security System Owned
Sewer
Public Sewer
SqFt Total
2476
Water Source
Public
Interior Features
Appliances
DishwasherDisposalRefrigeratorElectric CooktopMicrowaveWasherDryer
Cooling
Ceiling Fan(s)Central Air
Fireplace
Yes
Fireplace Features
Family RoomFire PitOther
Fireplaces
1
Flooring
CarpetTile
Heating
Electric
Interior
Double VanityEat-in KitchenBreakfast BarPantryHigh Speed InternetOtherSee Remarks
Laundry Features
Inside
Spa
Yes
Window Features
Skylight(s)Double Pane Windows
Save
Ask
Tour
Hide
Exterior Features
Construction Details
BlockStucco
Exterior
BarbecueOtherBuilt-in Barbecue
Fencing
Block
Lot Features
Cul-De-SacDesert FrontDesert BackSprinklers In FrontSprinklers In Rear
Patio And Porch
Patio
Pool Features
Heated
Private Pool
Yes
Roof
Built-Up
Spa
Yes
Spa Features
PrivateAbove GroundHeated
View
Mountain(s)
Waterview
Mountain(s)
Windows/Doors
Skylight(s)Double Pane Windows
Community Features
Association Fee
$235.0
Association Fee Frequency
Annually
School District
Paradise Valley Unified District
Township
3N
Financing Terms Available
CashConventional
Schools
School District
Paradise Valley Unified District
Elementary School
North Ranch Elementary School
Middle School
Desert Shadows Elementary School
High School
Horizon High School
Listing courtesy of Fathom Realty Elite.
Neighborhood & Commute
Source: Walkscore
Save
Ask
Tour
Hide