
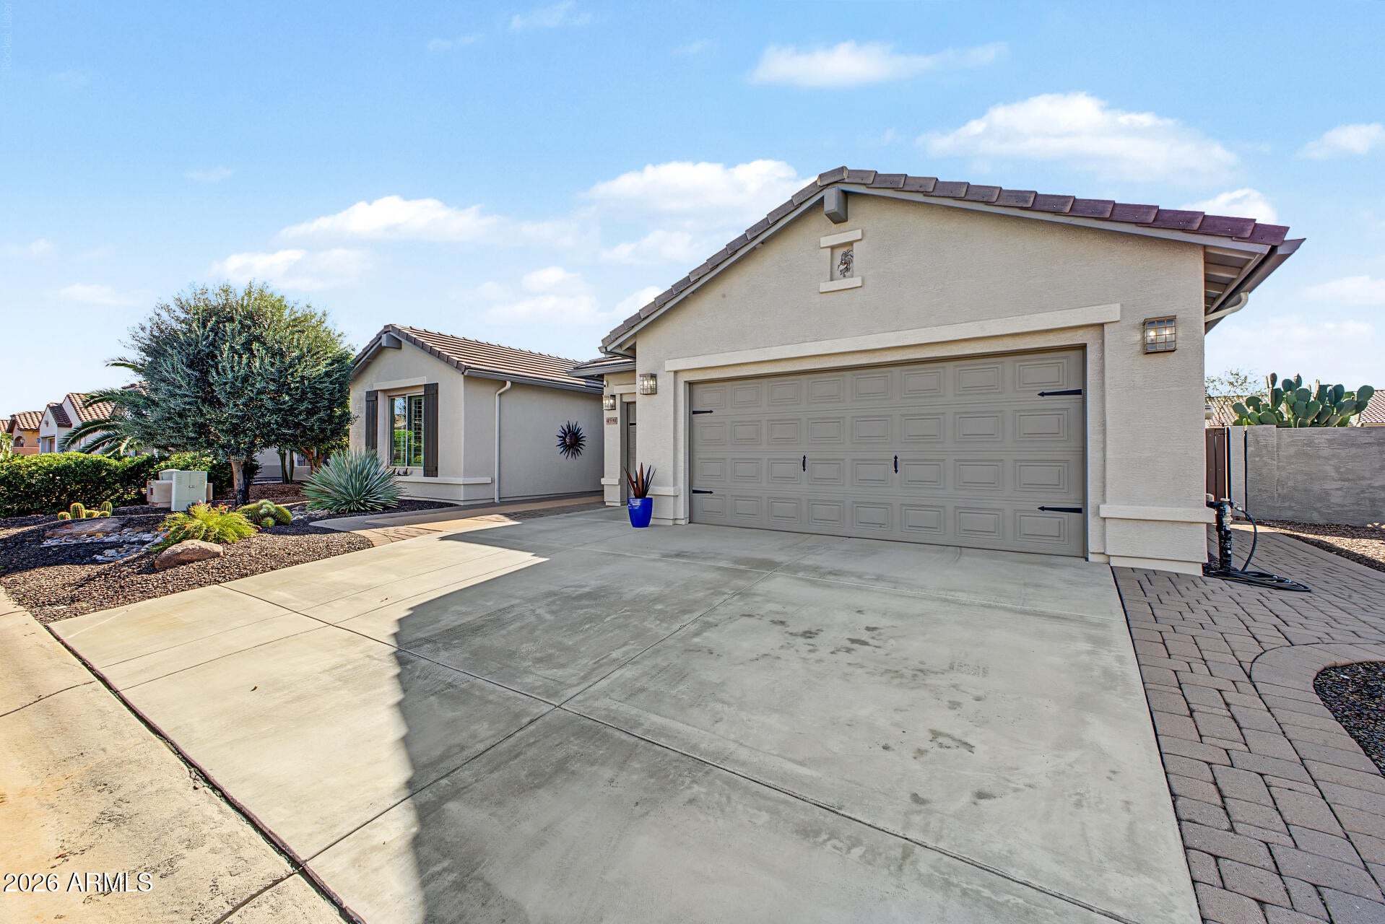
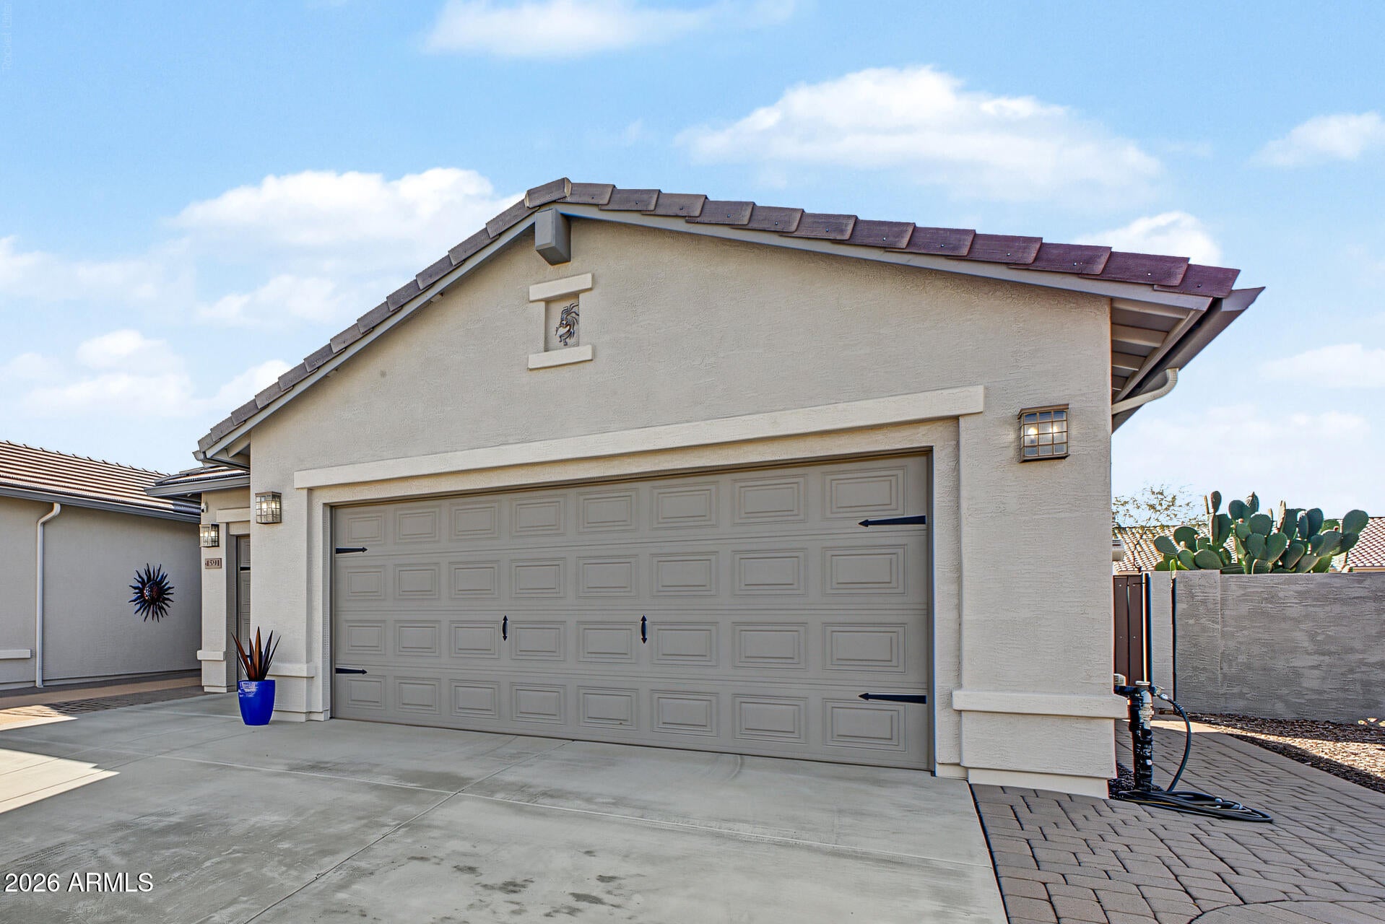
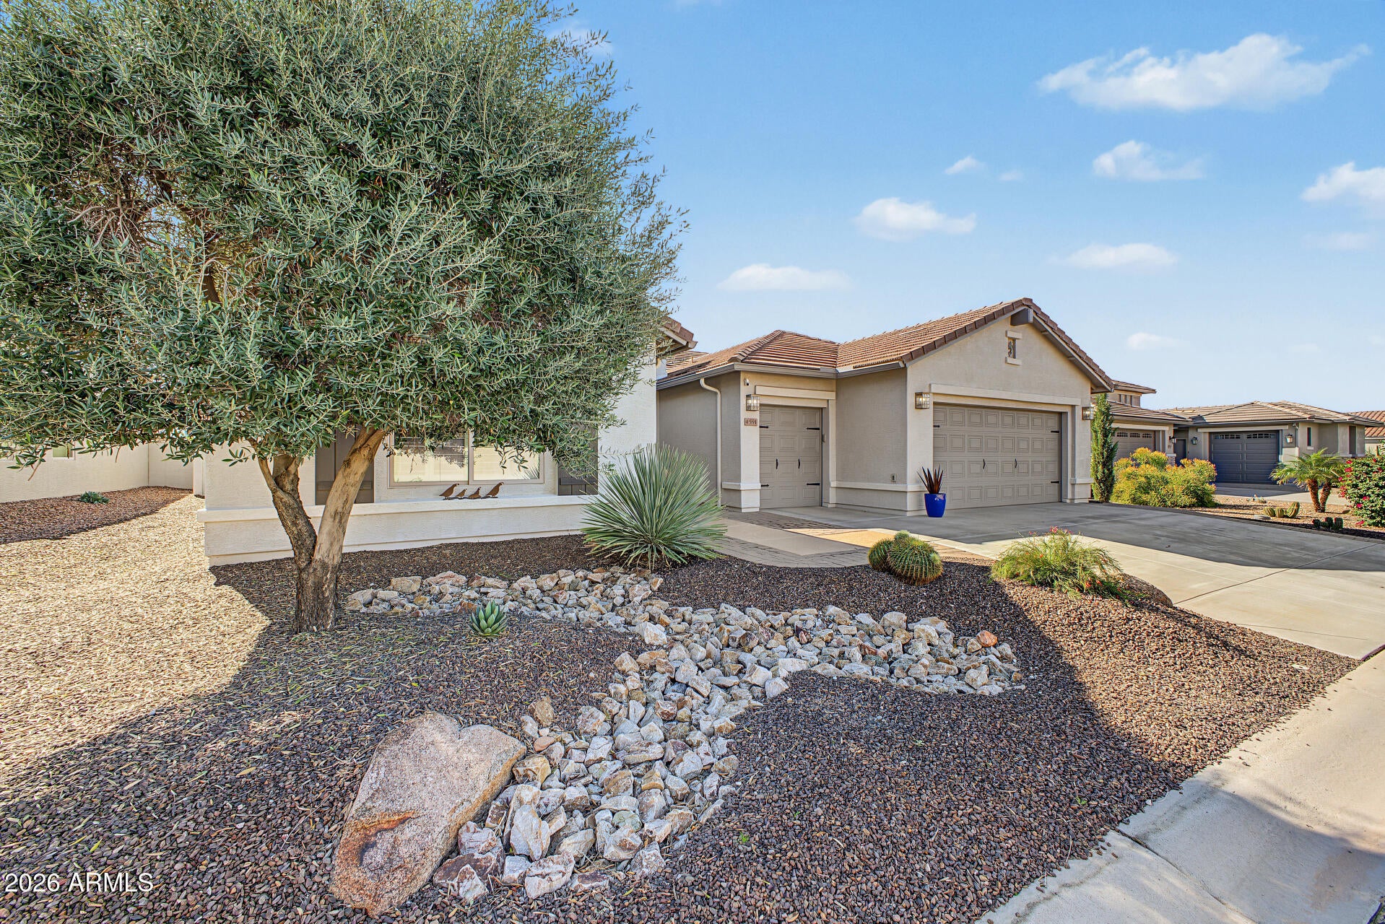
Fall in love with this beautiful home with SOLAR & SPA in the gated active adult Robson Ranch Community! Featuring 2 beds, 2 baths plus a powder room, lovely desert landscaping, and a 2-car & golf cart garage. Inside, you'll find an inviting open floor plan with abundant natural light, plantation shutters, wood-look floors & soft carpet in the right places, and a welcoming living area highlighted by a cozy fireplace with stone wall accents. The impressive kitchen boasts recessed lighting, white cabinetry with crown molding, granite countertops, subway tile backsplash, black appliances, double wall ovens, walk-in pantry, and a large island with a breakfast bar. The formal dining area offers double-door backyard access. A versatile open den can be a home office or additional living space. The primary suite includes a spa-like private bath w/dual sinks, a glass-enclosed tile shower, and a walk-in closet. The secondary bedroom also offers its own ensuite, murphy bed & walk-in closet. Your backyard is complete with a covered patio, separate paver seating areas, built-in BBQ w/service counters, and a pergola-covered spa, ideal for year-round entertaining. Don't miss this gem! Tons of new updates: New fridge, new R/O system, updated entertainment center, all new outlets/switches, new shower frame, wine cooler, new light fixtures in kitchen. New carpet, 3 new toilets, new sink in powder room, new timer on irrigation system, nest thermostat, furnishings available on a separate bill of sale.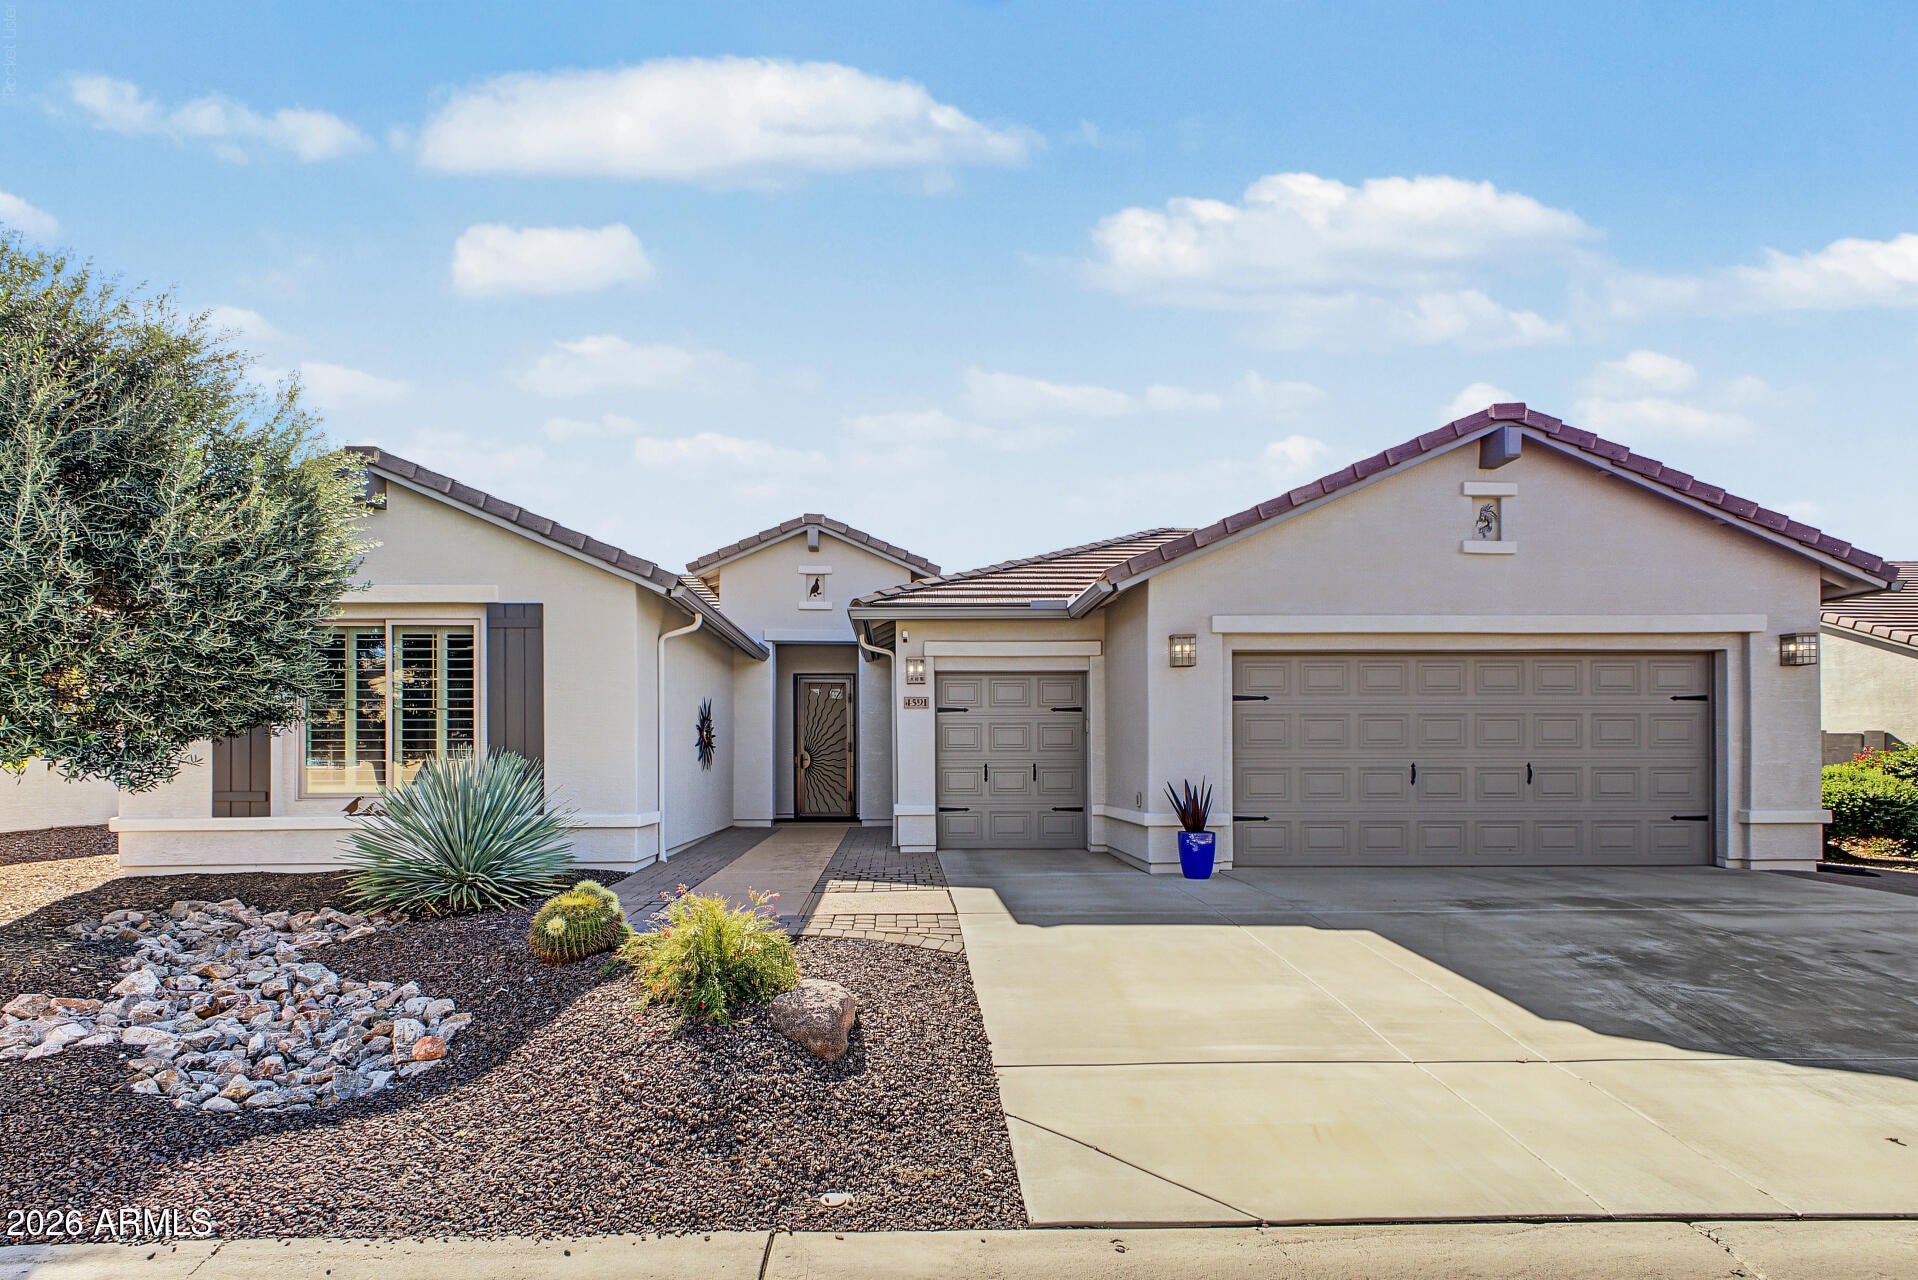
Mortgage Calculator
Monthly Payment (Est.)
Enter an interest rate to see your estimated monthly payment.46 minutes ago Listing updated with changes from the MLS 50 minutes ago Listing first seen on site

All information should be verified by the recipient and none is guaranteed as accurate by ARMLS. Copyright 2026 Arizona Regional Multiple Listing Service, Inc. All rights reserved.
Last checked: 2026-11-05 03:58 PM UTC
Save
Ask
Tour
Hide
$530,000
New Listing
4591 W PUEBLO Drive
Eloy, AZ 85131
For Sale|Single Family Residence|Active
2
Beds
3
Total Baths
2
Full Baths
1
Partial Bath
2,027
SqFt
$261
/SqFt
2012
Built
Subdivision:
ROBSON RANCH
County:
Pinal
Call Now: 602-513-2590
Is this the listing for you? We can help make it yours.
602-513-2590Save
Ask
Tour
Hide
Calculator powered by Showcase IDX, a Constellation1 Company. Copyright ©2026 Information is deemed reliable but not guaranteed.
Save
Ask
Tour
Hide
Listing Snapshot
Price
$530,000
Days On Site
0 Days
Bedrooms
2
Inside Area (SqFt)
2,027 sqft
Total Baths
3
Full Baths
2
Partial Baths
1
Lot Size
0.19 Acres
Year Built
2012
MLS Number
7102741
Status
Active
Property Tax
$3,840.96
HOA/Condo/Coop Fees
$1,736.56 Semi-Annually
Sq Ft Source
Assessor
Friends & Family
Recent Activity
General Features
Acres
0.19
Attached Garage
Yes
Cross Street
I-10 & Jimmie Kerr
Disclosures
Seller Discl AvailAgency Discl Req
Energy Features
Solar
Garage
Yes
Garage Spaces
2.5
Land Lease
No
Levels
One
Number Of Stories
1
Parking
Golf Cart GarageGarage Door OpenerDirect Access
Parking Spaces
2.5
Property Sub Type
Single Family Residence
Security
Security Guard
Sewer
Private Sewer
SqFt Total
2027
Style
Ranch
Interior Features
Appliances
DishwasherDisposalRefrigeratorElectric CooktopMicrowaveBuilt-In Electric Oven
Cooling
Ceiling Fan(s)Central AirDuctless
Fireplace
Yes
Fireplace Features
Living RoomFire Pit
Fireplaces
1
Flooring
CarpetVinylTile
Heating
Natural Gas
Interior
Double VanityEat-in KitchenBreakfast BarKitchen IslandGranite CountersHigh Speed InternetHigh Ceilings
Laundry Features
Washer HookupInsideGas Dryer Hookup
Spa
Yes
Window Features
Low Emissivity WindowsDouble Pane Windows
Save
Ask
Tour
Hide
Exterior Features
Construction Details
Stucco
Exterior
BarbecueBuilt-in BarbecueRain Gutters
Fencing
BlockBack Yard
Lot Features
Desert FrontDesert Back
Pool Features
IndoorHeated
Roof
Tile
Spa
Yes
Spa Features
PrivateAbove GroundHeated
Windows/Doors
Low Emissivity WindowsDouble Pane Windows
Community Features
Association Fee
$1736.56
Association Fee Frequency
Semi-Annually
Community Features
GatedGolfTennis Court(s)ClubhouseFitness CenterSidewalks
School District
Adult
Senior Community
Yes
Township
07S
Financing Terms Available
CashVA LoanFHAConventional
Roads
Paved
Schools
School District
Adult
Elementary School
Adult
Middle School
Adult
High School
Adult
Listing courtesy of HomeSmart Premier.
Neighborhood & Commute
Source: Walkscore
Save
Ask
Tour
Hide