
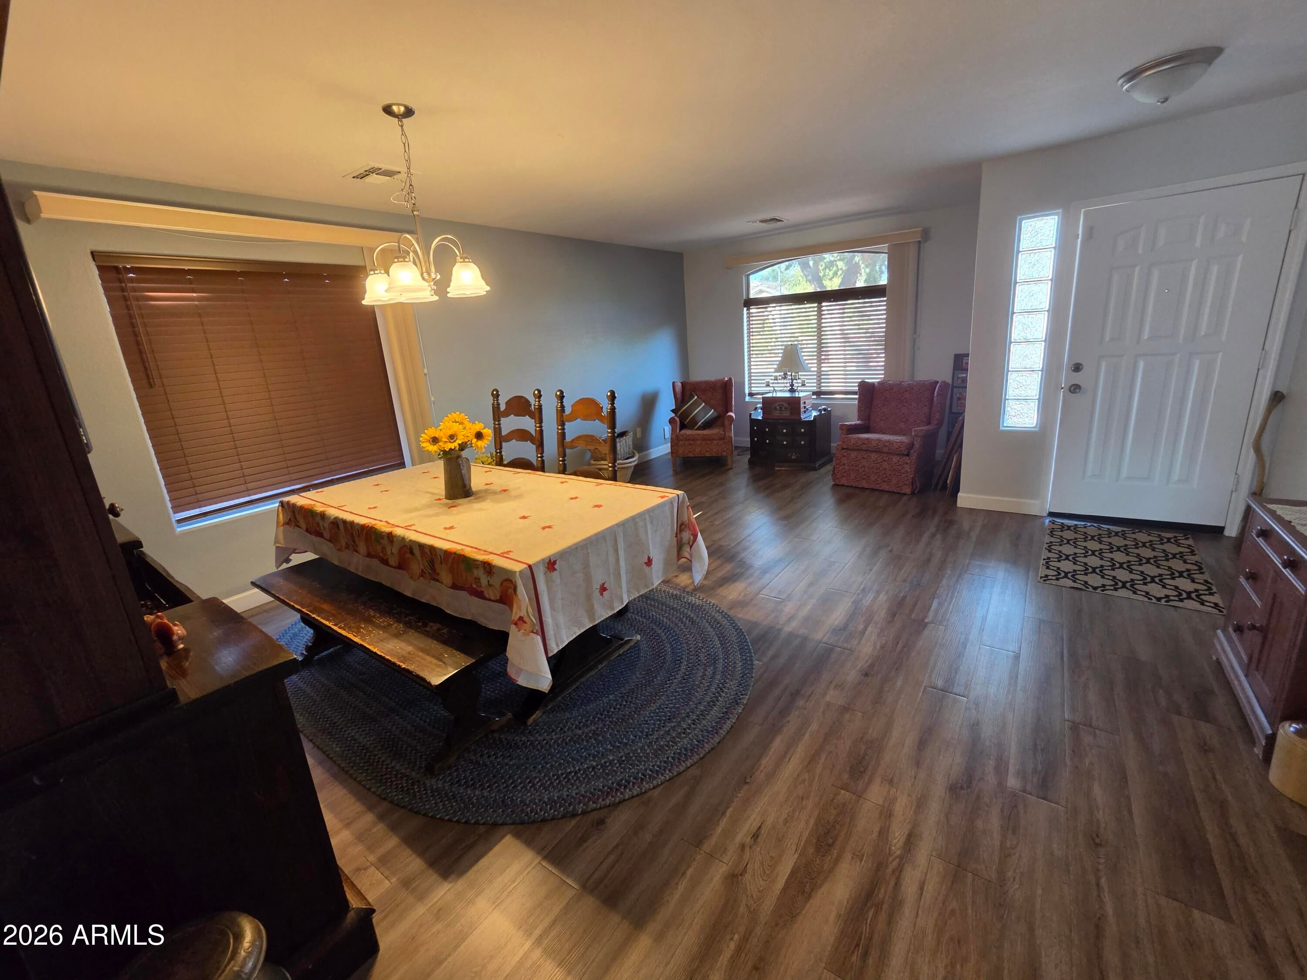
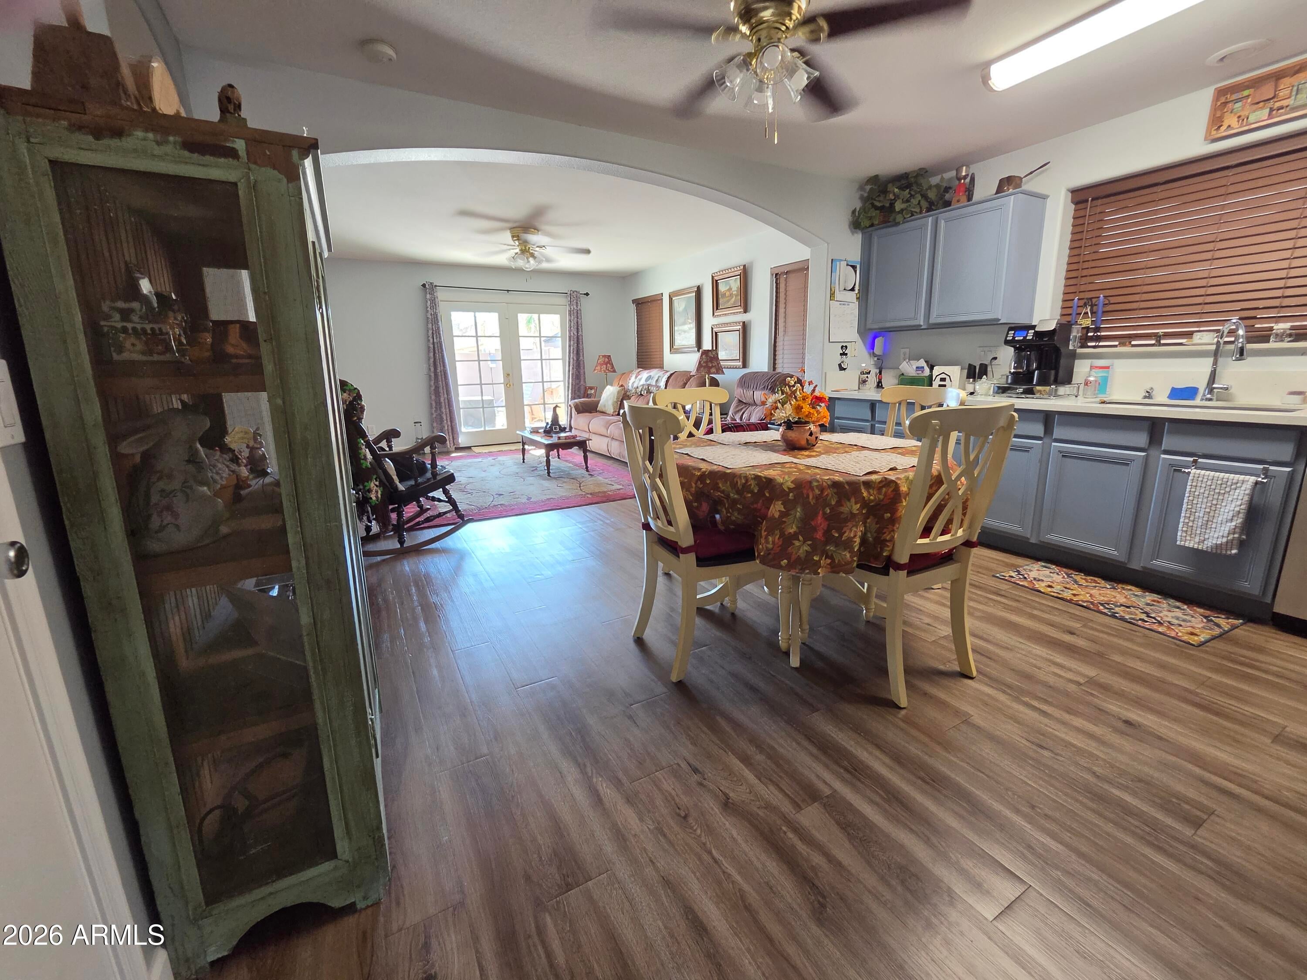
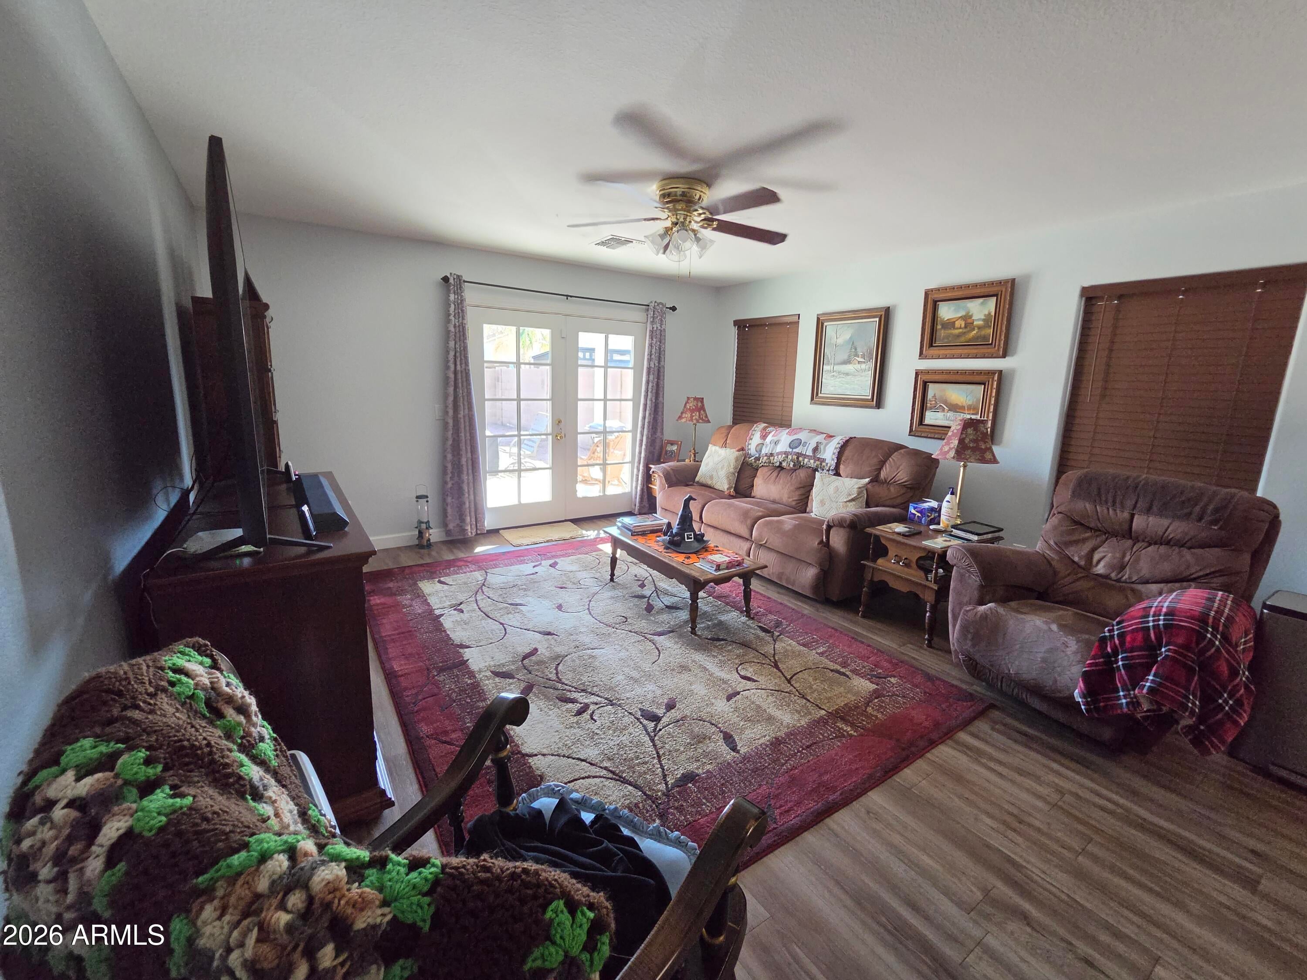
Move right into this beautifully refreshed home featuring new carpeting, new blinds, elegant brand new French doors, new ceiling fans and fresh new exterior paint. The 2022 renovations brought modern appeal with new flooring, fresh paint, updated vanities, refinished kitchen cabinets, gorgeous quartz countertops, and brand-new stainless steel appliances. As an added bonus, washer & dryer are included. Offering comfort, convenience, and outstanding value, this is a home you won't want to miss!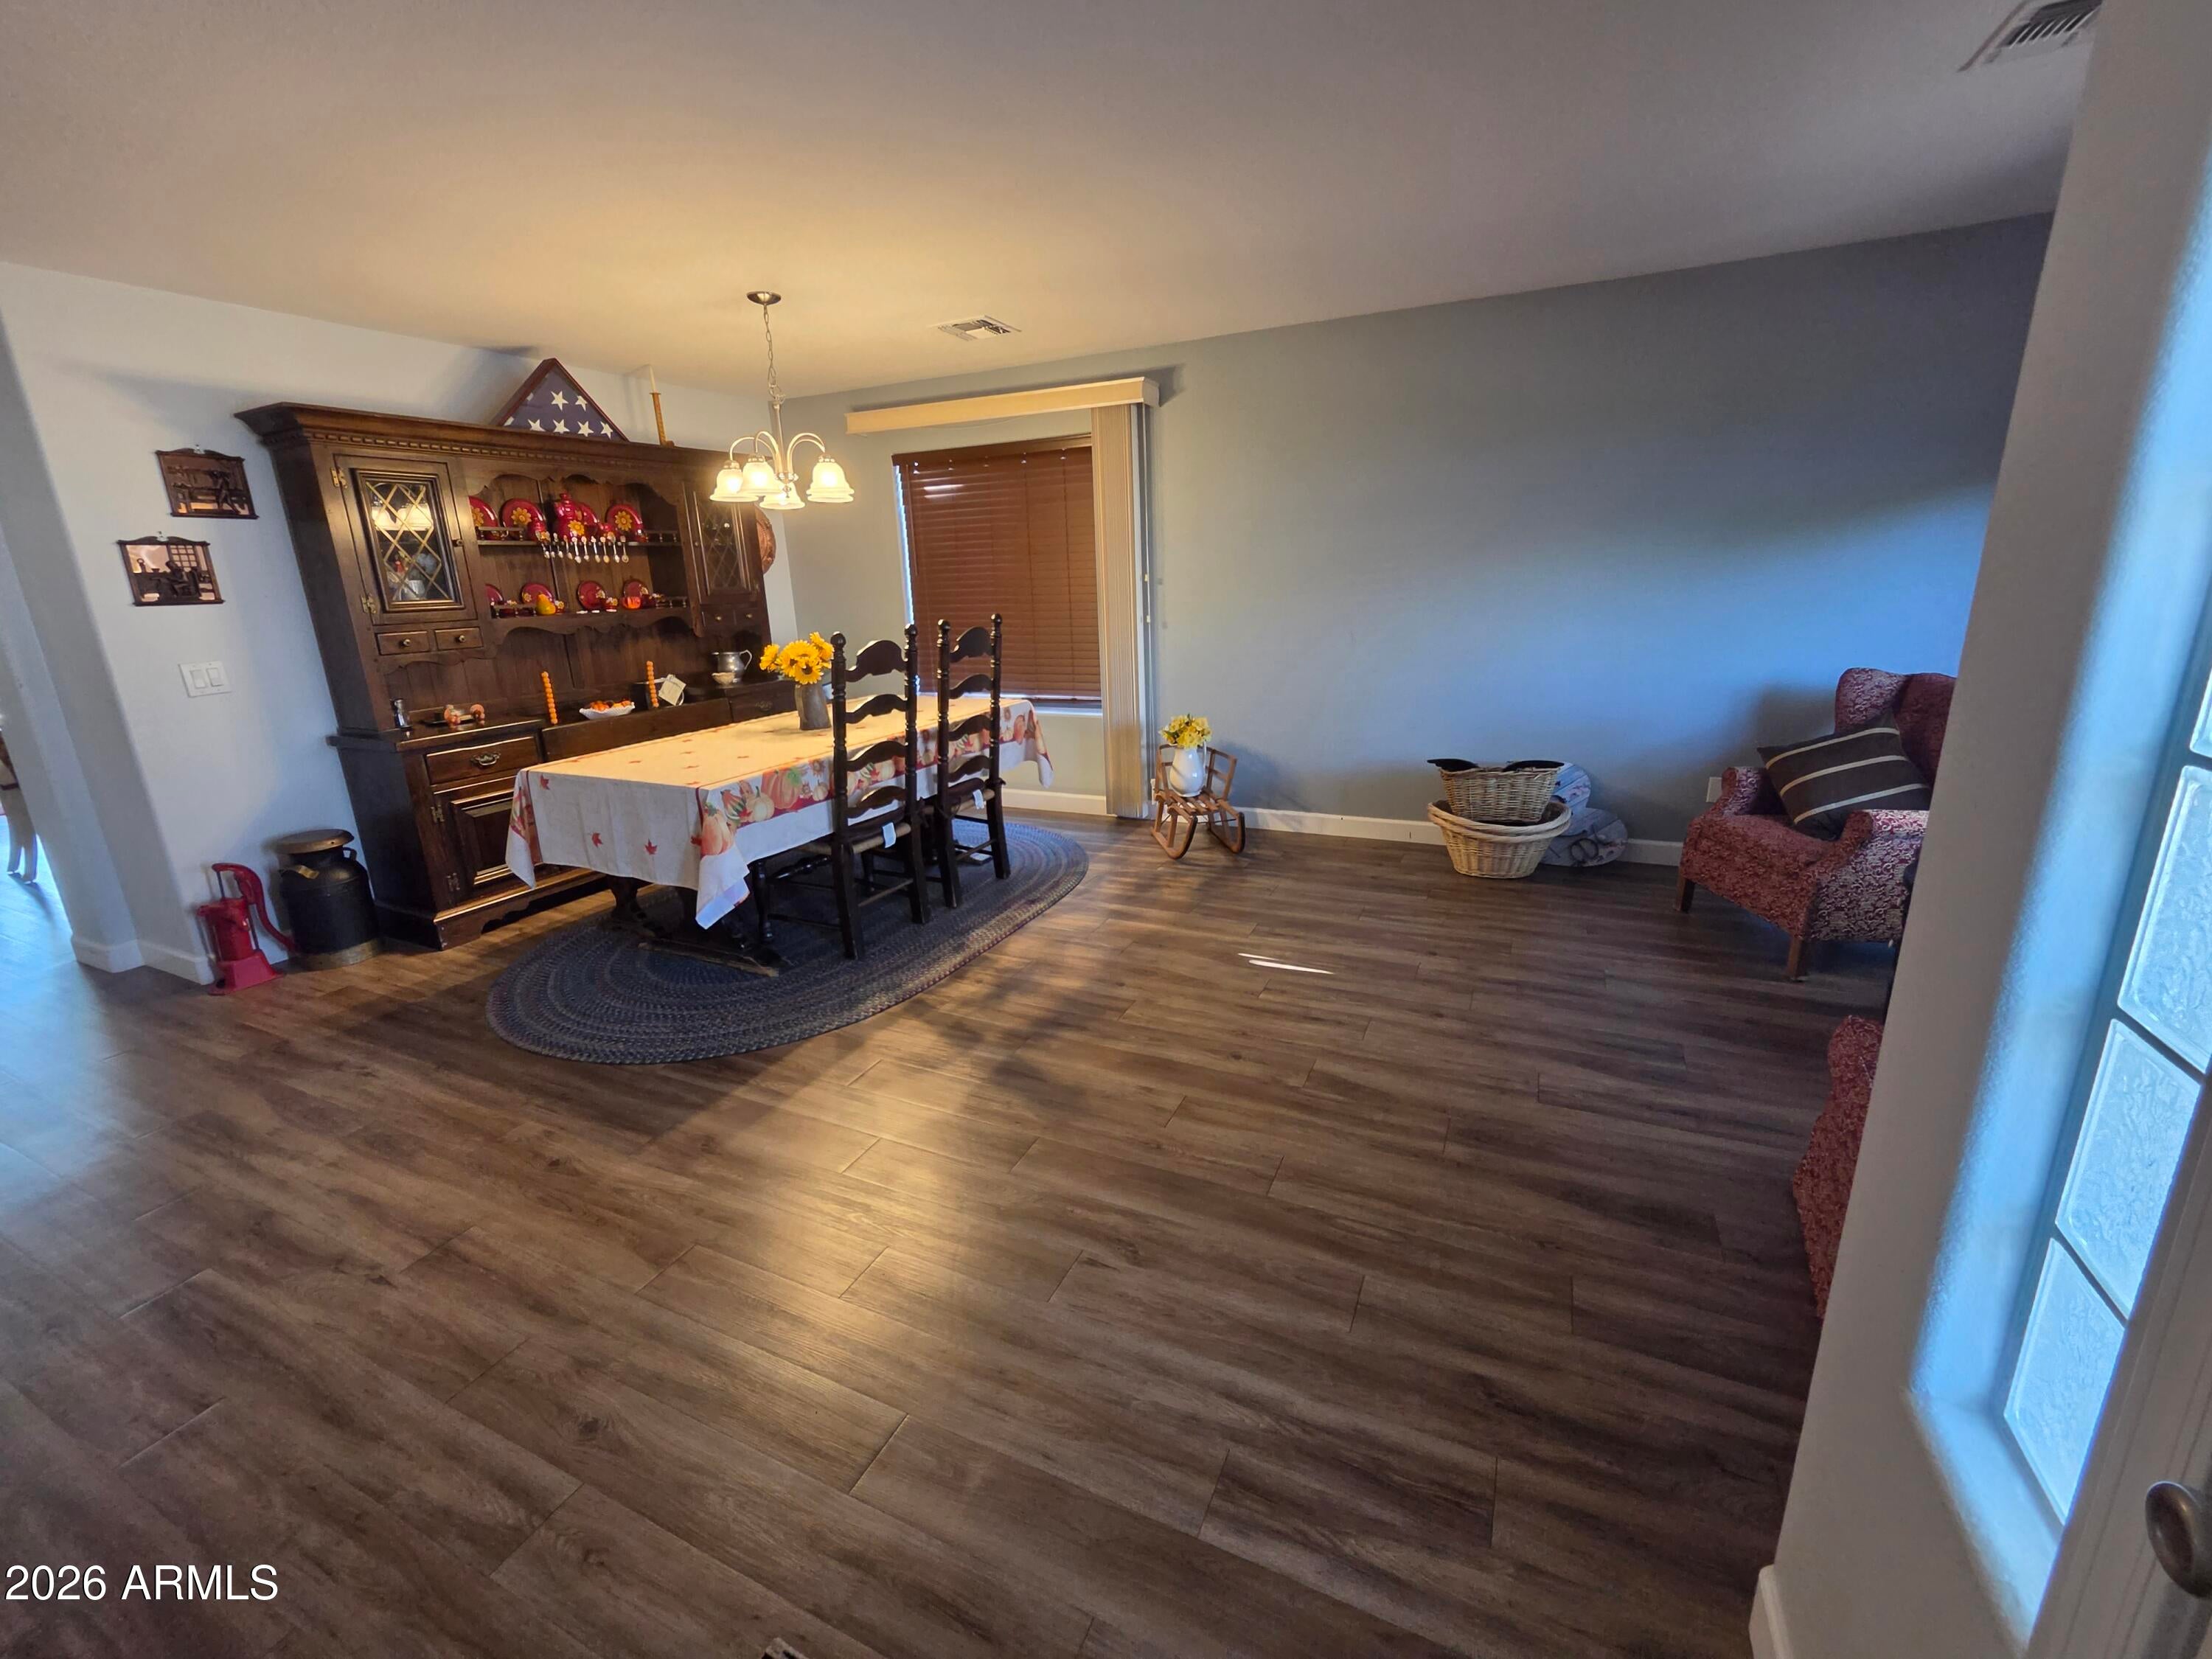
Mortgage Calculator
Monthly Payment (Est.)
Enter an interest rate to see your estimated monthly payment.6 hours ago Listing updated with changes from the MLS yesterday Listing first seen on site

All information should be verified by the recipient and none is guaranteed as accurate by ARMLS. Copyright 2026 Arizona Regional Multiple Listing Service, Inc. All rights reserved.
Last checked: 2026-11-06 05:55 PM UTC
Save
Ask
Tour
Hide
$344,500
1 Day On Site
16619 W IRONWOOD Street
Surprise, AZ 85388
For Sale|Single Family Residence|Active
3
Beds
2
Total Baths
2
Full Baths
1,522
SqFt
$226
/SqFt
2002
Built
Subdivision:
NORTHWEST RANCH UNIT 2 PHASE E
County:
Maricopa
Call Now: 602-513-2590
Is this the listing for you? We can help make it yours.
602-513-2590Save
Ask
Tour
Hide
Calculator powered by Showcase IDX, a Constellation1 Company. Copyright ©2026 Information is deemed reliable but not guaranteed.
Save
Ask
Tour
Hide
Listing Snapshot
Price
$344,500
Days On Site
1 Day
Bedrooms
3
Inside Area (SqFt)
1,522 sqft
Total Baths
2
Full Baths
2
Partial Baths
N/A
Lot Size
0.12 Acres
Year Built
2002
MLS Number
7102742
Status
Active
Property Tax
$819
HOA/Condo/Coop Fees
$75 monthly
Sq Ft Source
Assessor
Friends & Family
Recent Activity
General Features
Acres
0.12
Cross Street
Northwest Ranch Parkway & Rimrock
Disclosures
Seller Discl AvailAgency Discl ReqVicinity of an Airport
Garage
Yes
Garage Spaces
2
Land Lease
No
Levels
One
Number Of Stories
1
Parking
Garage Door Opener
Parking Spaces
2
Property Sub Type
Single Family Residence
Sewer
Public Sewer
SqFt Total
1522
Style
Ranch
Interior Features
Appliances
DisposalMicrowaveWasherDryer
Cooling
Ceiling Fan(s)Central Air
Electric
220 Volts in Kitchen
Flooring
LaminateVinylTile
Heating
Electric
Interior
Double VanityEat-in KitchenGranite CountersHigh Speed Internet
Laundry Features
Inside
Window Features
Double Pane Windows
Save
Ask
Tour
Hide
Exterior Features
Construction Details
Stucco
Fencing
Block
Lot Features
Desert FrontDesert Back
Roof
Tile
Spa Features
None
Windows/Doors
Double Pane Windows
Community Features
Association Fee
$75.0
Association Fee Frequency
Monthly
Community Features
PlaygroundSidewalks
School District
Dysart Unified District
Township
3N
Financing Terms Available
CashFHAConventional
Schools
School District
Dysart Unified District
Elementary School
Western Peaks Elementary
Middle School
Cimarron Springs Middle School
High School
Willow Canyon High School
Listing courtesy of Realty ONE Group.
Neighborhood & Commute
Source: Walkscore
Save
Ask
Tour
Hide