
NO STEPS IN HOME. 5305 sq ft soft
contemporary home (4650 main, 655 casita) completed in 2025. Detached casita with a
spacious living room, kitchen, bedroom, bathroom and oversized garage. Main home features a
dramatic entry with metal and stone accents and has a walkway over a long reflection pool with
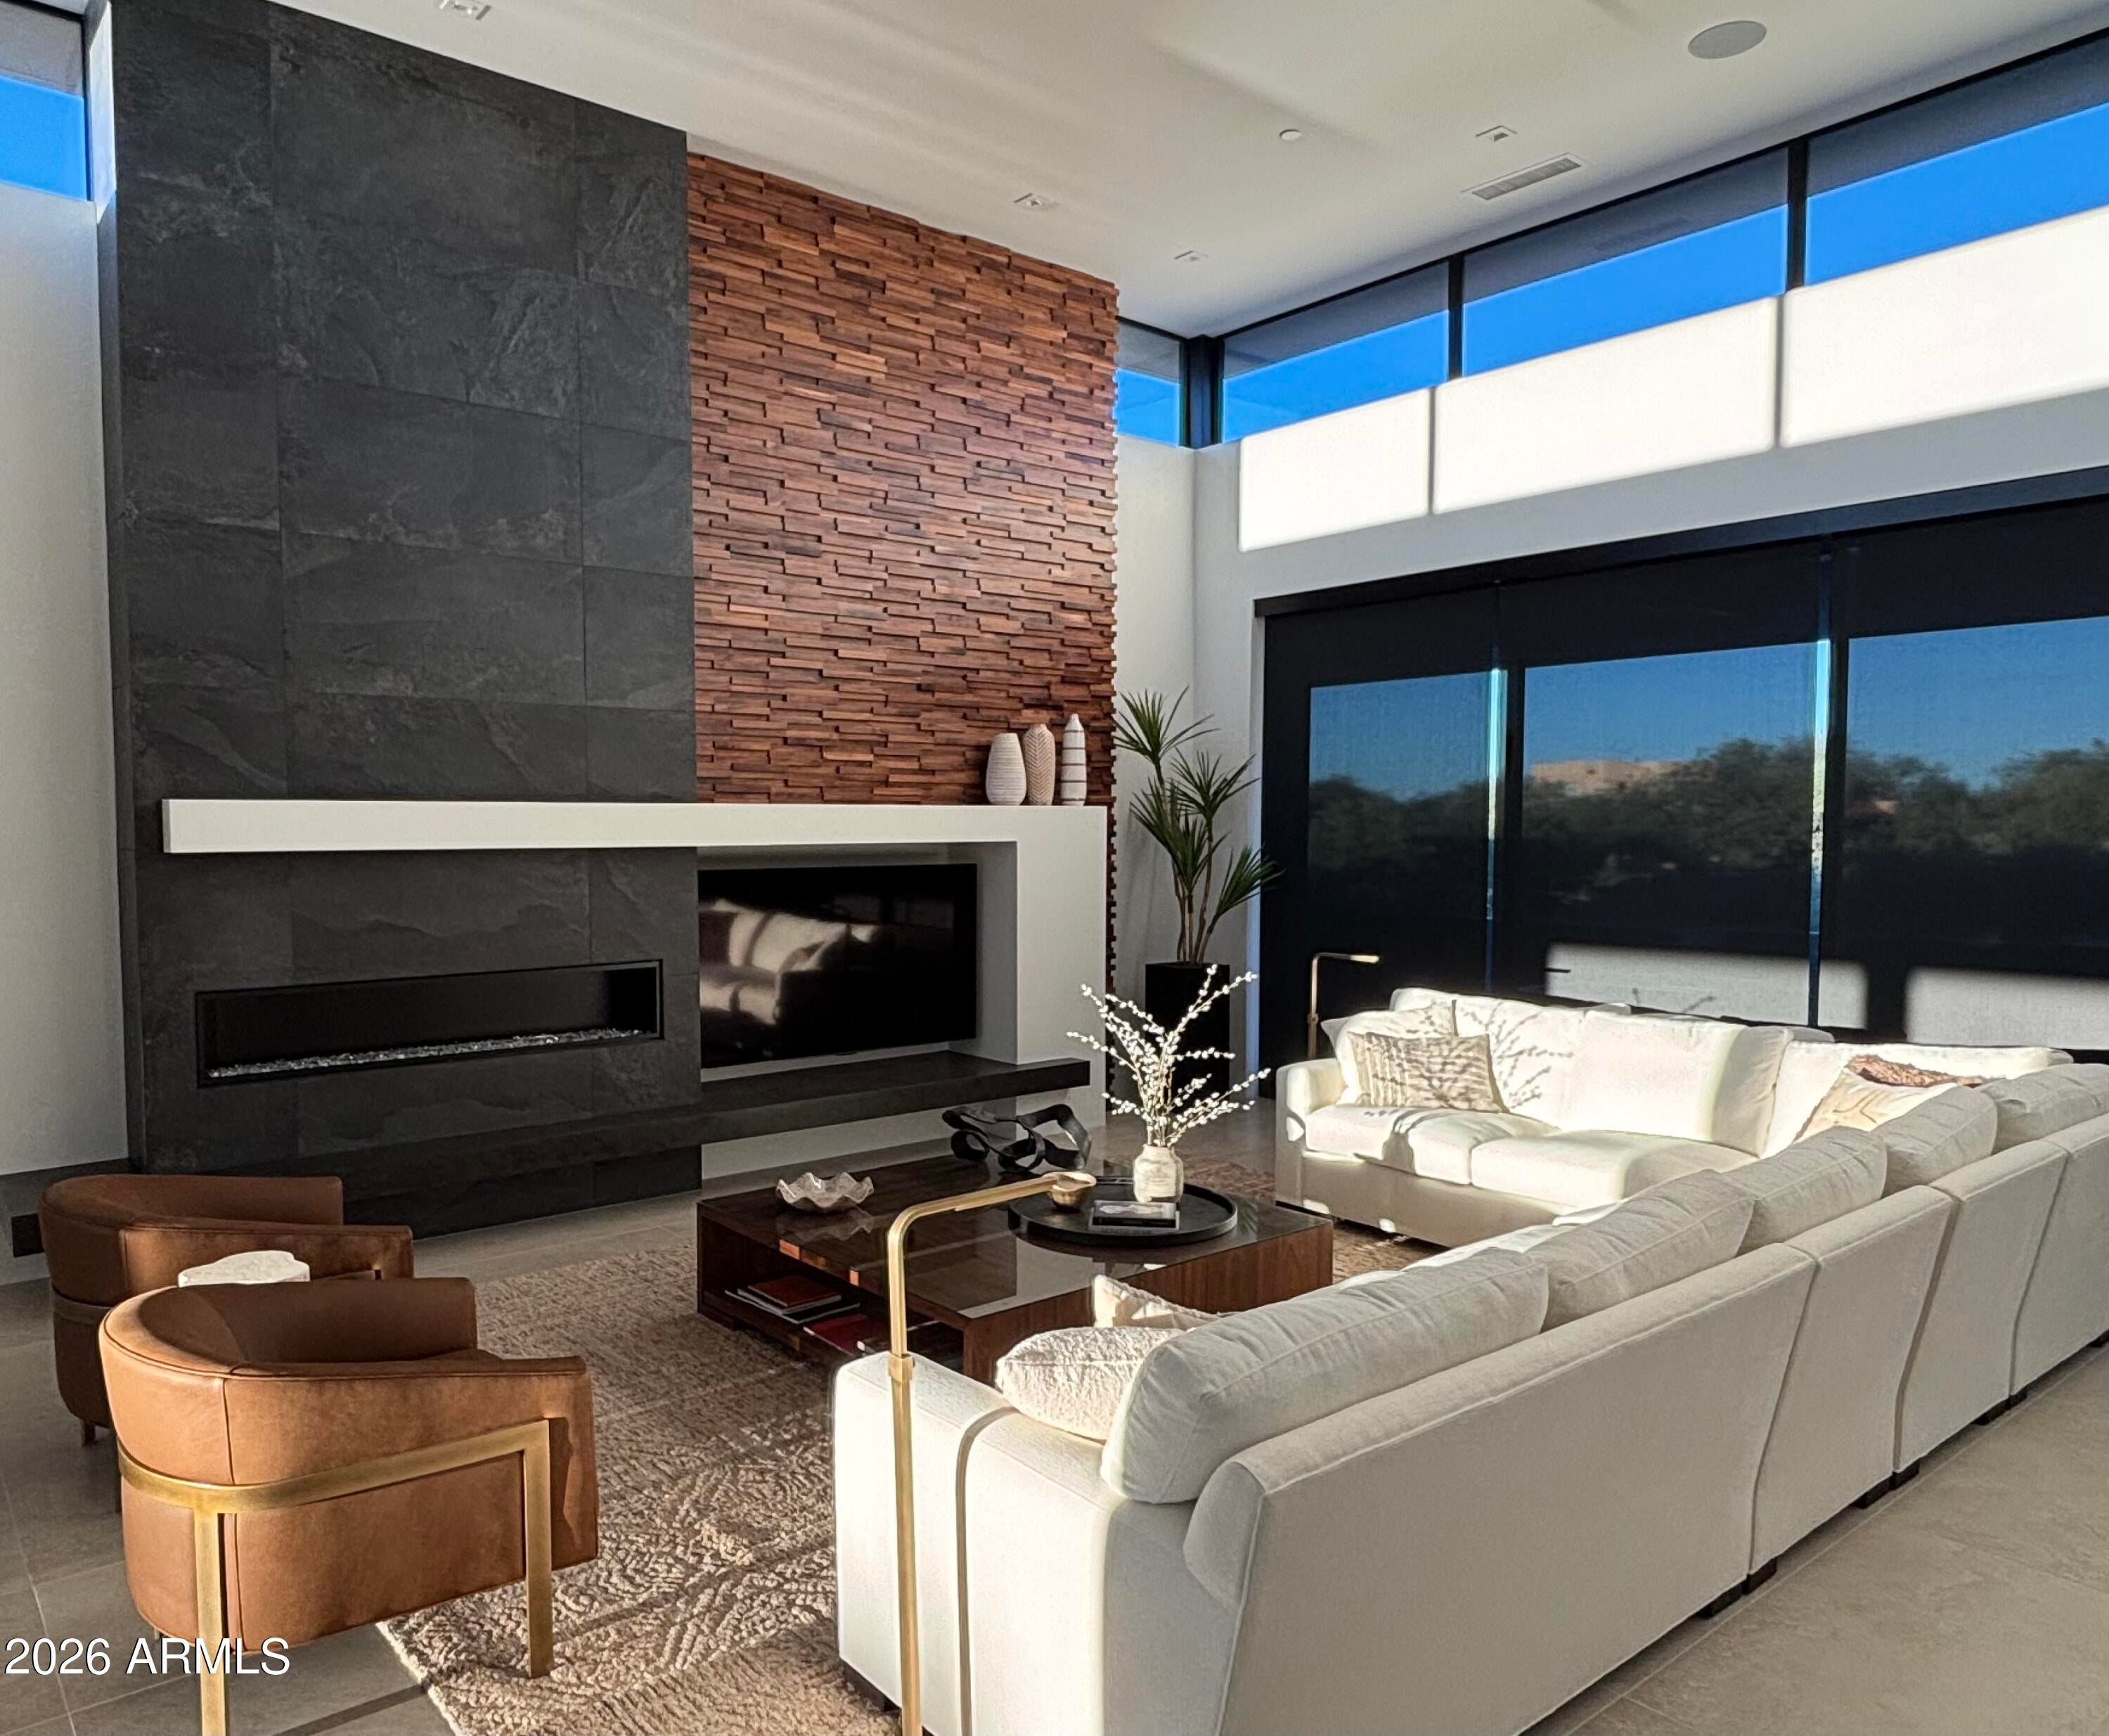
a fire feature. Walls of glass for seamless indoor outdoor living with 2000 sq ft of covered
patios. 45 ft wide glass opening at Great room/Dining/kitchen. 308 bottle chilled wine display.
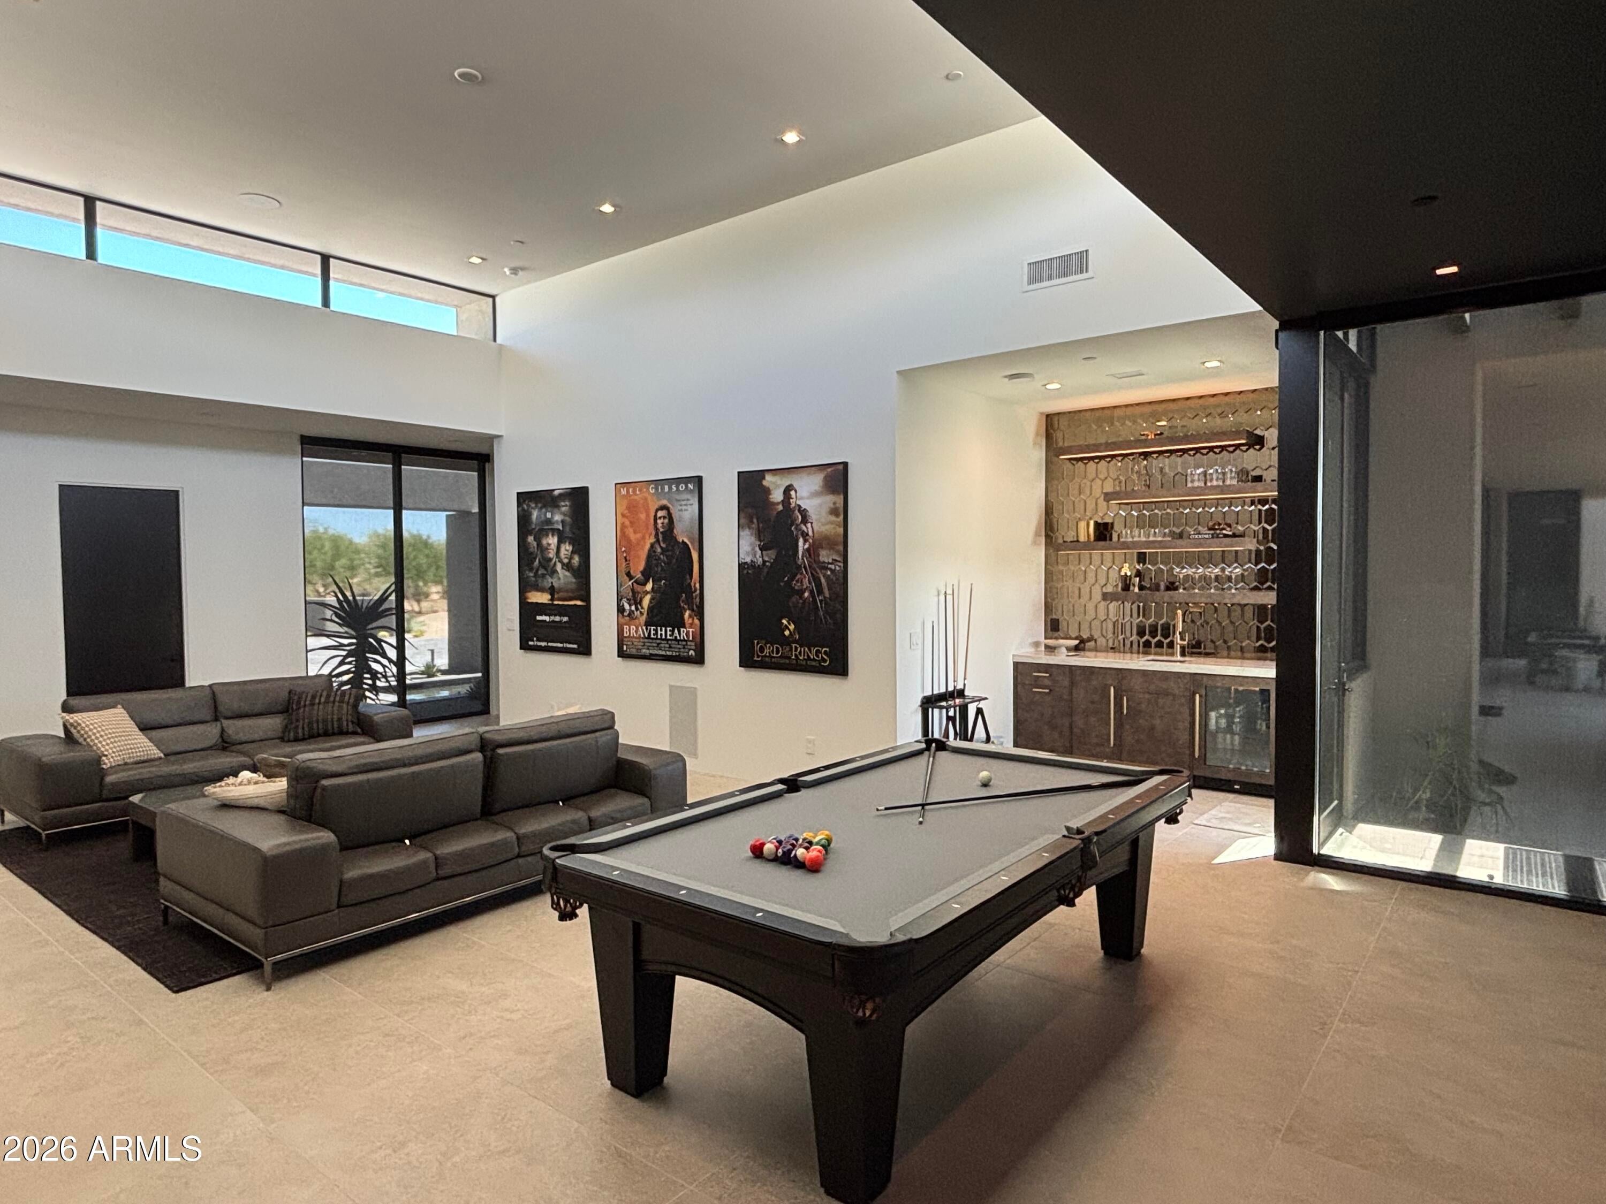
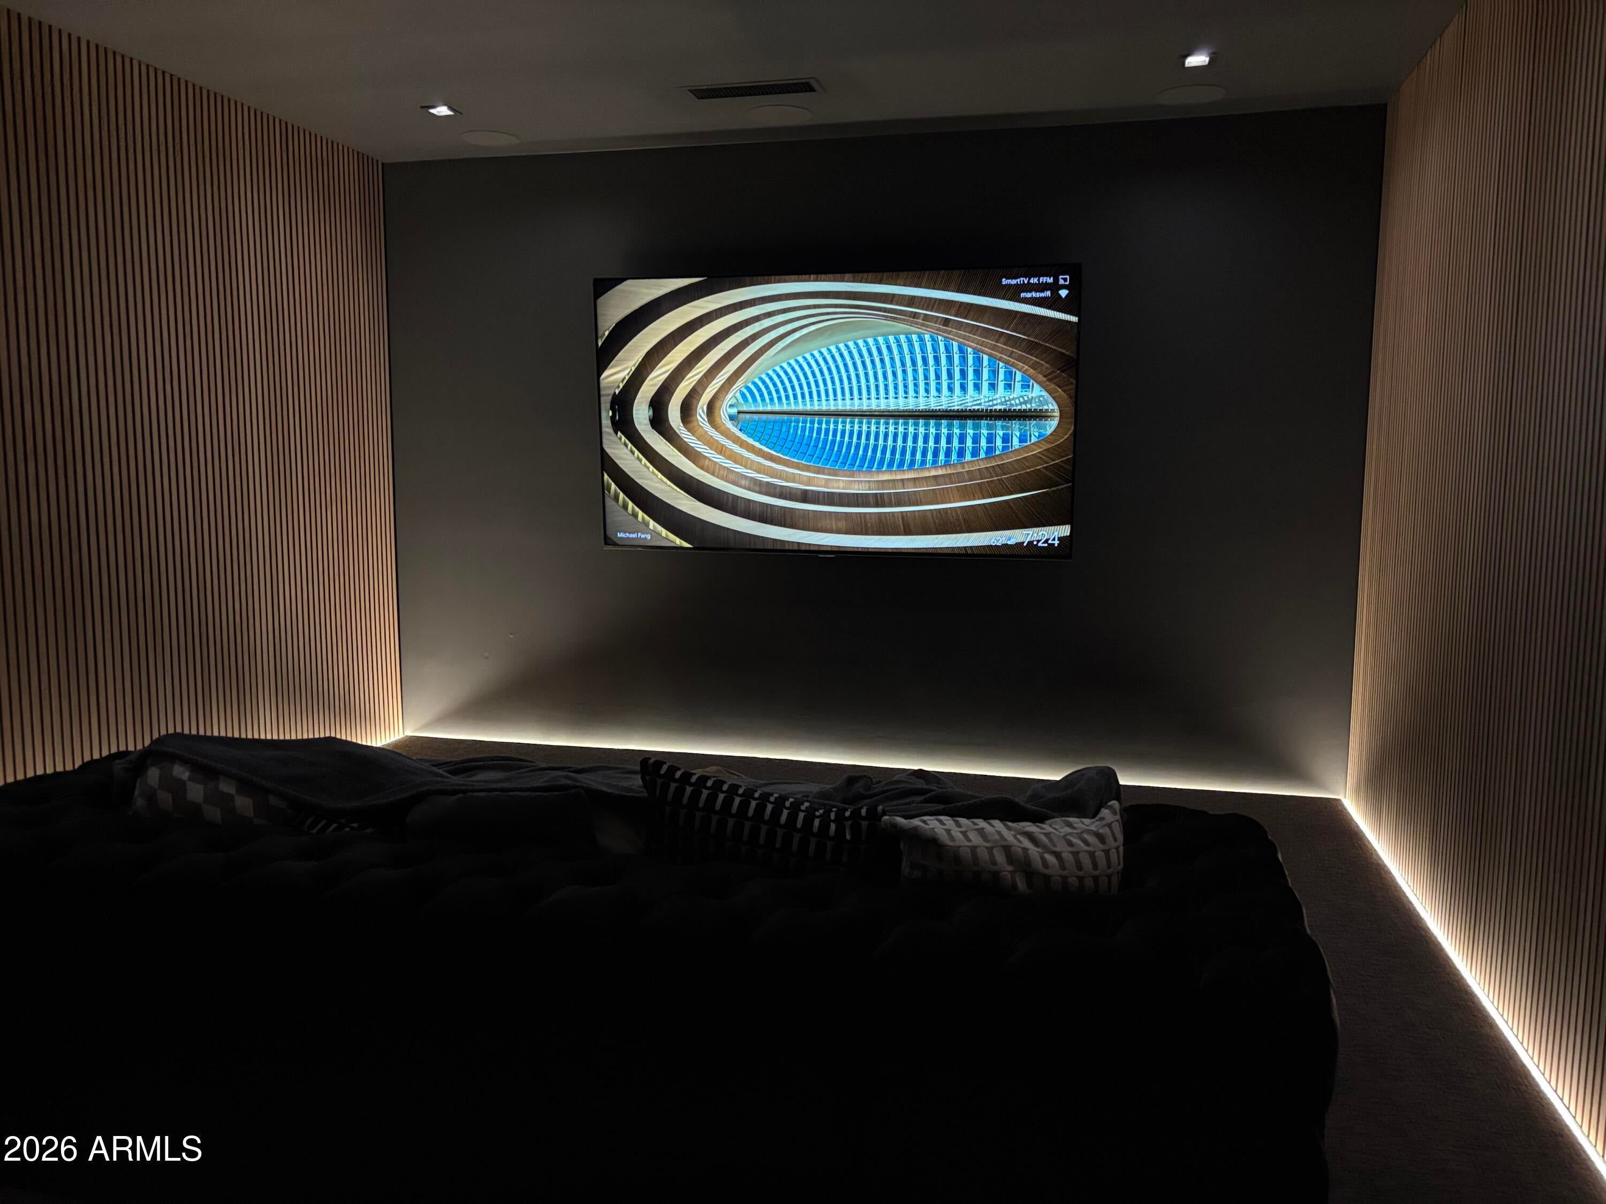
Study with built-in shelves. Large rec room with pool table and bar. Media room with surround
sound. Resort style backyard with a 50 ft pool/spa with 2 water features, several seating areas,
3 fire features, ceiling heaters and misters. Motorized shades. Complete A/V and security
system with 5 TV and speakers inside and out. 4 Car Garage with built-in storage at the main
house.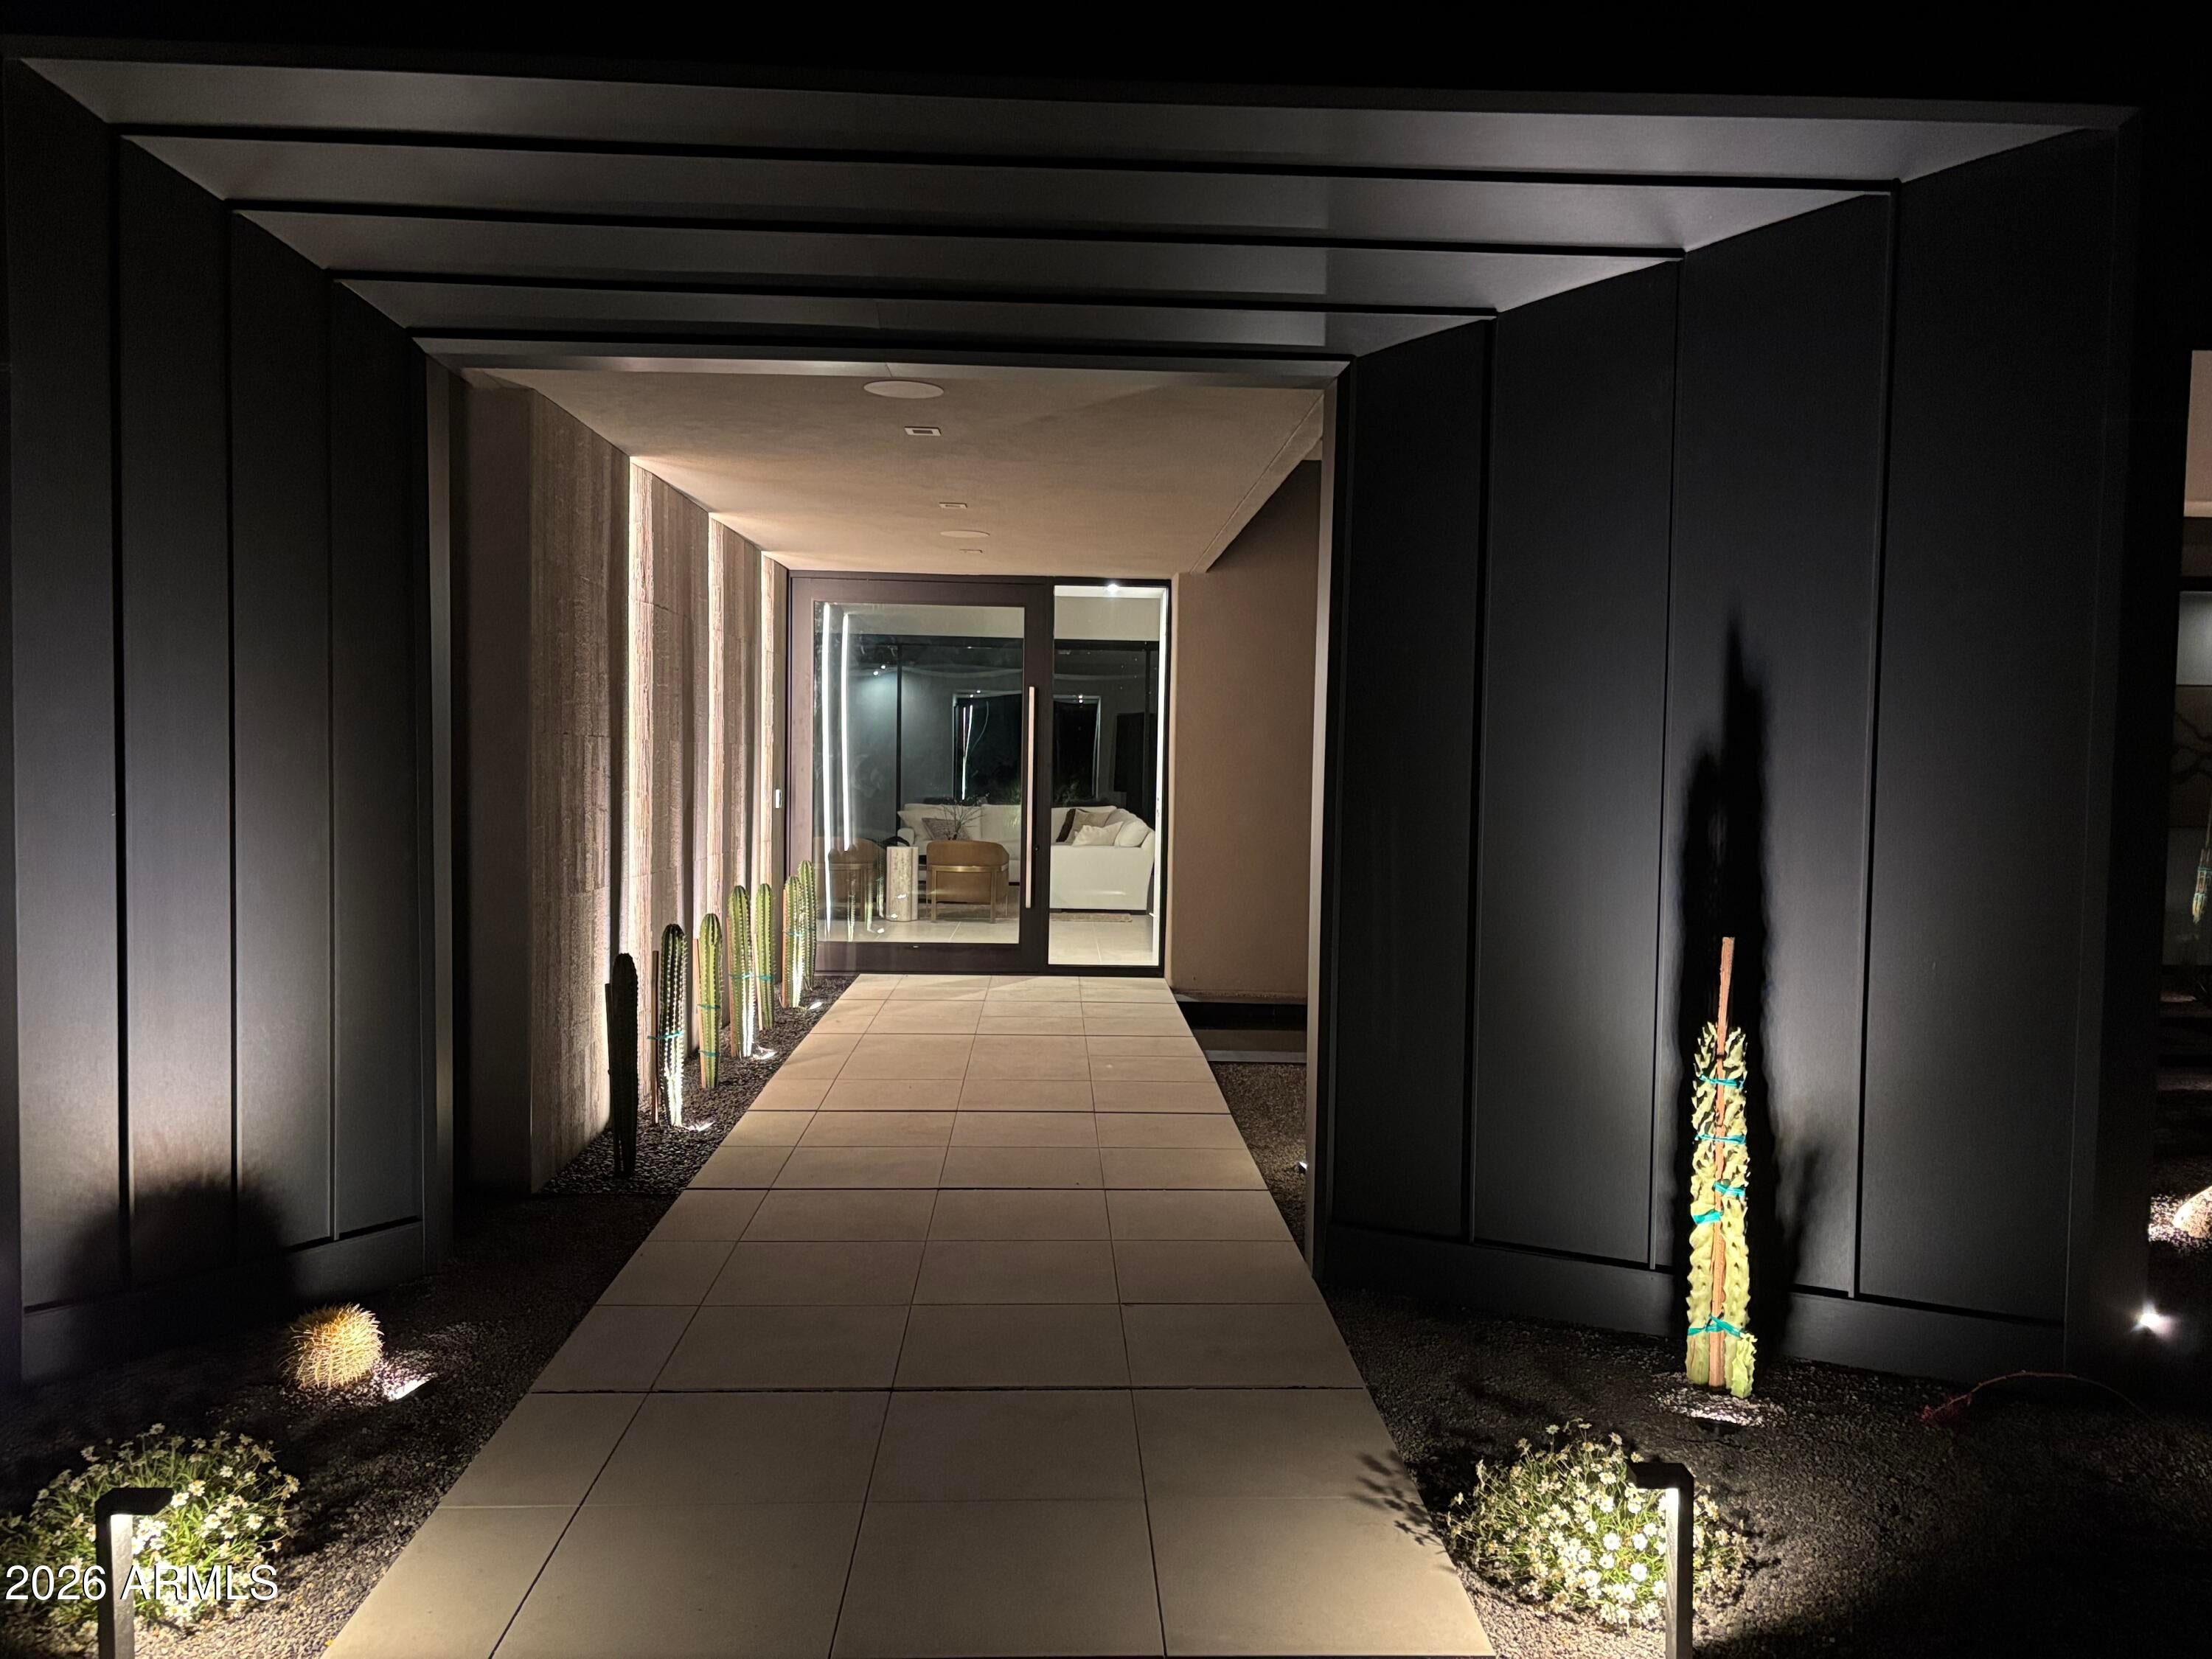
Mortgage Calculator
Monthly Payment (Est.)
Enter an interest rate to see your estimated monthly payment.26 minutes ago Listing updated with changes from the MLS 29 minutes ago Listing first seen on site

All information should be verified by the recipient and none is guaranteed as accurate by ARMLS. Copyright 2026 Arizona Regional Multiple Listing Service, Inc. All rights reserved.
Last checked: 2026-11-05 03:58 PM UTC
Save
Ask
Tour
Hide
$7,390,000
New Listing
11529 E SALERO Drive
Scottsdale, AZ 85262
For Sale|Single Family Residence|Active
4
Beds
6
Total Baths
4
Full Baths
2
Partial Baths
4,438
SqFt
$1,665
/SqFt
2025
Built
Subdivision:
DESERT MOUNTAIN PHASE 2 UNIT 18
County:
Maricopa
Call Now: 602-513-2590
Is this the listing for you? We can help make it yours.
602-513-2590Save
Ask
Tour
Hide
Calculator powered by Showcase IDX, a Constellation1 Company. Copyright ©2026 Information is deemed reliable but not guaranteed.
Save
Ask
Tour
Hide
Listing Snapshot
Price
$7,390,000
Days On Site
0 Days
Bedrooms
4
Inside Area (SqFt)
4,438 sqft
Total Baths
6
Full Baths
4
Partial Baths
2
Lot Size
0.92 Acres
Year Built
2025
MLS Number
7102756
Status
Active
Property Tax
$965
HOA/Condo/Coop Fees
$1,831.5 Semi-Annually
Sq Ft Source
Assessor
Friends & Family
Recent Activity
General Features
Acres
0.92
Attached Garage
Yes
Cross Street
Pima & Cave Creek Road
Disclosures
Seller Discl AvailAgency Discl Req
Foundation
Slab
Garage
Yes
Garage Spaces
4
Land Lease
No
Levels
One
Number Of Stories
1
Parking
Direct Access
Parking Spaces
2
Property Sub Type
Single Family Residence
Security
Security Guard
Sewer
Public Sewer
SqFt Total
4438
Style
Contemporary
Water Source
Public
Interior Features
Appliances
DishwasherDisposalRefrigeratorGas CooktopMicrowaveInduction CooktopWasherDryer
Cooling
Heat Pump
Fireplace
Yes
Fireplace Features
Living RoomMaster BedroomOutside
Fireplaces
3
Flooring
TileWood
Heating
Heat Pump
Interior
Double VanityKitchen IslandGranite Counters
Laundry Features
Inside
Spa
Yes
Window Features
Double Pane Windows
Save
Ask
Tour
Hide
Exterior Features
Construction Details
Stucco
Fencing
Back Yard
Lot Features
Desert FrontDesert Back
Pool Features
HeatedOutdoor PoolFenced
Private Pool
Yes
Roof
Foam
Spa
Yes
Spa Features
PrivateHeated
View
Mountain(s)
Waterview
Mountain(s)
Windows/Doors
Double Pane Windows
Community Features
Association Fee
$1831.5
Association Fee Frequency
Semi-Annually
Community Features
GatedGolfTennis Court(s)PlaygroundClubhouseFitness CenterSidewalks
School District
Cave Creek Unified District
Township
6N
Financing Terms Available
CashConventional
Roads
Paved
Schools
School District
Cave Creek Unified District
Elementary School
Black Mountain Elementary School
Middle School
Sonoran Trails Middle School
High School
Cactus Shadows High School
Listing courtesy of Russ Lyon Sotheby’s International Realty.
Neighborhood & Commute
Source: Walkscore
Save
Ask
Tour
Hide