
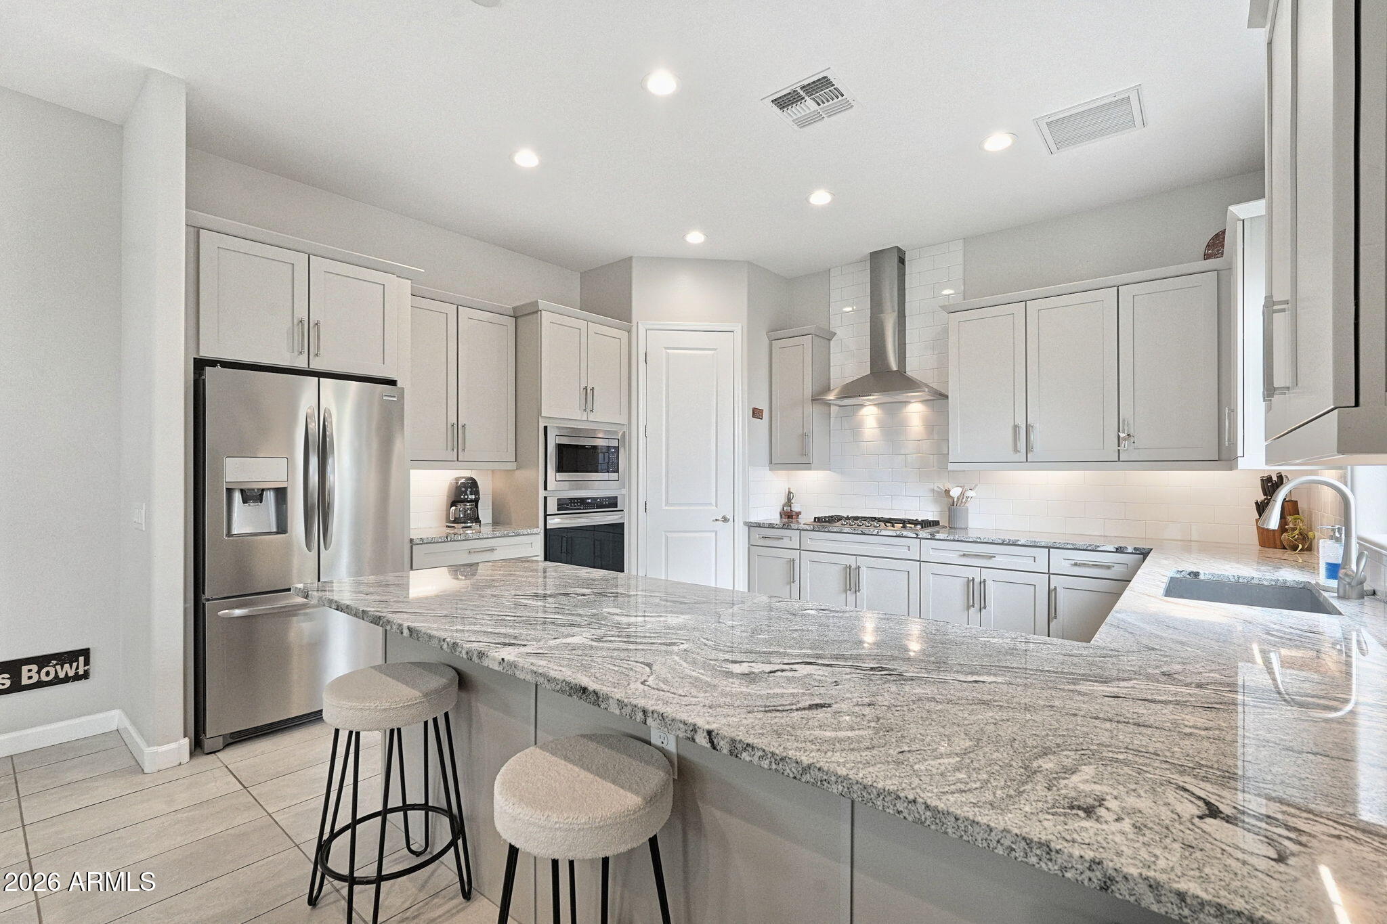
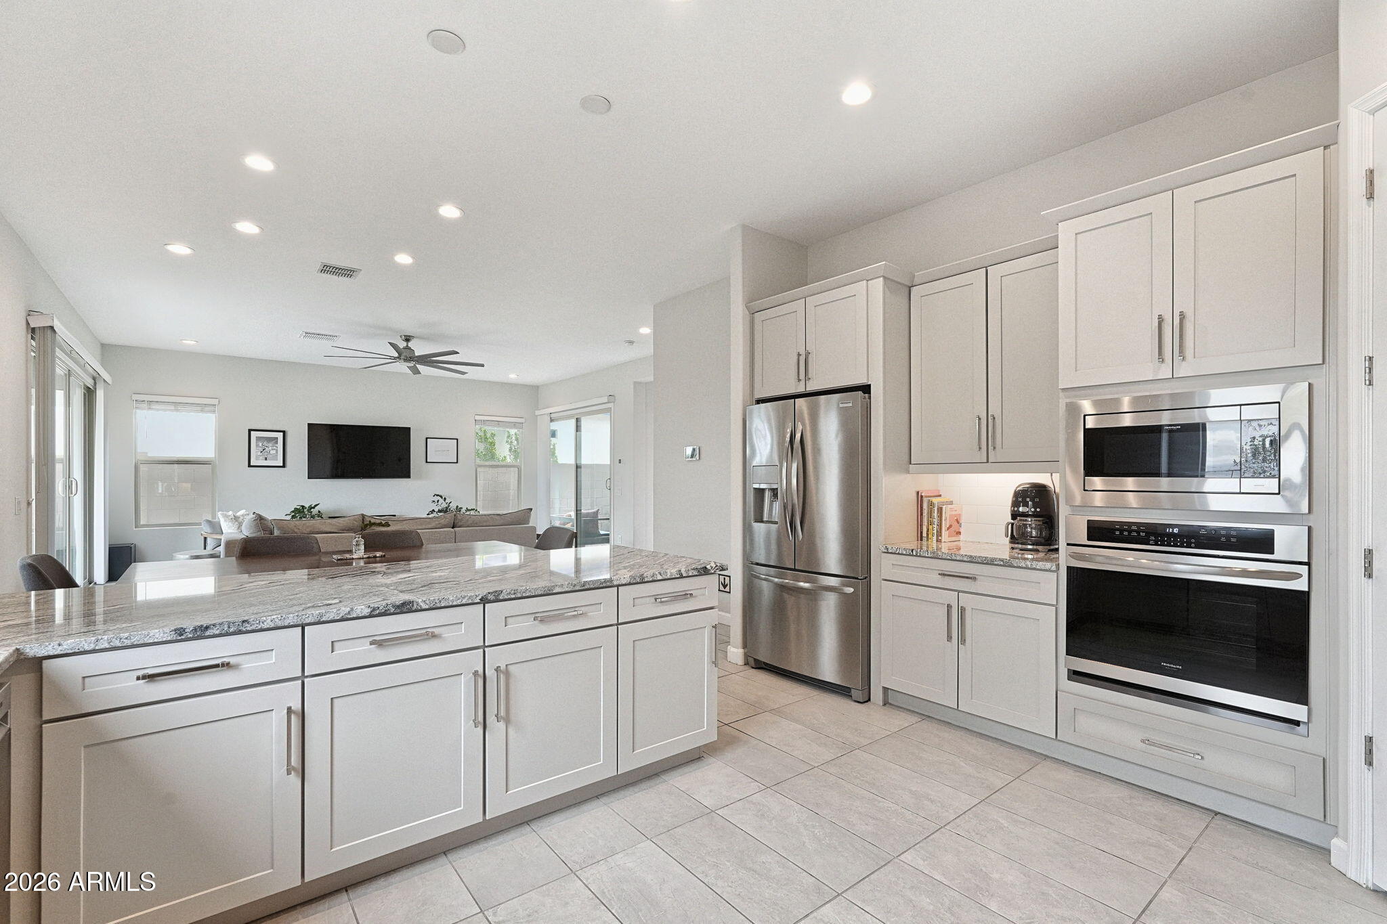
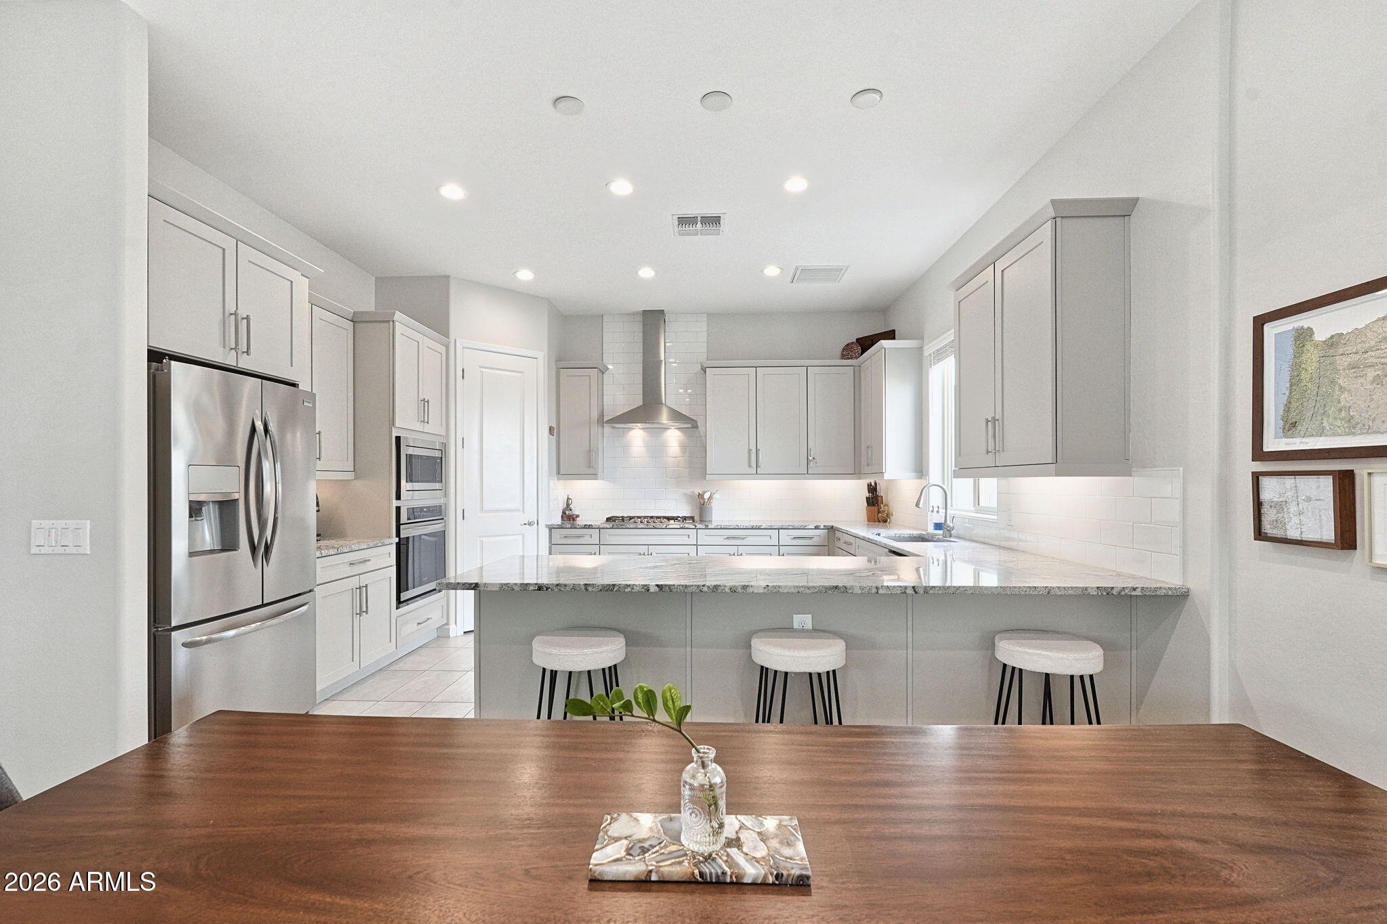
Located in the highly sought after Paradise Ridge gated community, this home offers mountain views, a view fence, and a low maintenance backyard with artificial grass. A flagstone walking path, added in 2024, leads from the sidewalk to the back gate. The kitchen features granite countertops, stainless steel appliances, a gas cooktop, upgraded range hood, and subway tile backsplash. A generous loft provides additional living space, while the primary suite features a custom walk in closet professionally installed in 2026. The home has seen several recent improvements, including a new A/C unit in 2023, new A/C dampeners and a Honeywell Bluetooth thermostat system in 2024, and new carpet. New landscaping and a sprinkler system were installed in 2026. An EV charger is also in place. Paradise Ridge residents enjoy exclusive access to the community pool, spa, and playground. Located minutes from Mayo hospital, ASU Health Futures Center, Penske Museum, quick access to the 101 and multitude of local restaurants such as Americano, Buck and Rider, and Sushi Brokers just to name a few. Scottsdale Princess is also just around the corner to enjoy winter festivities and fun summer staycations!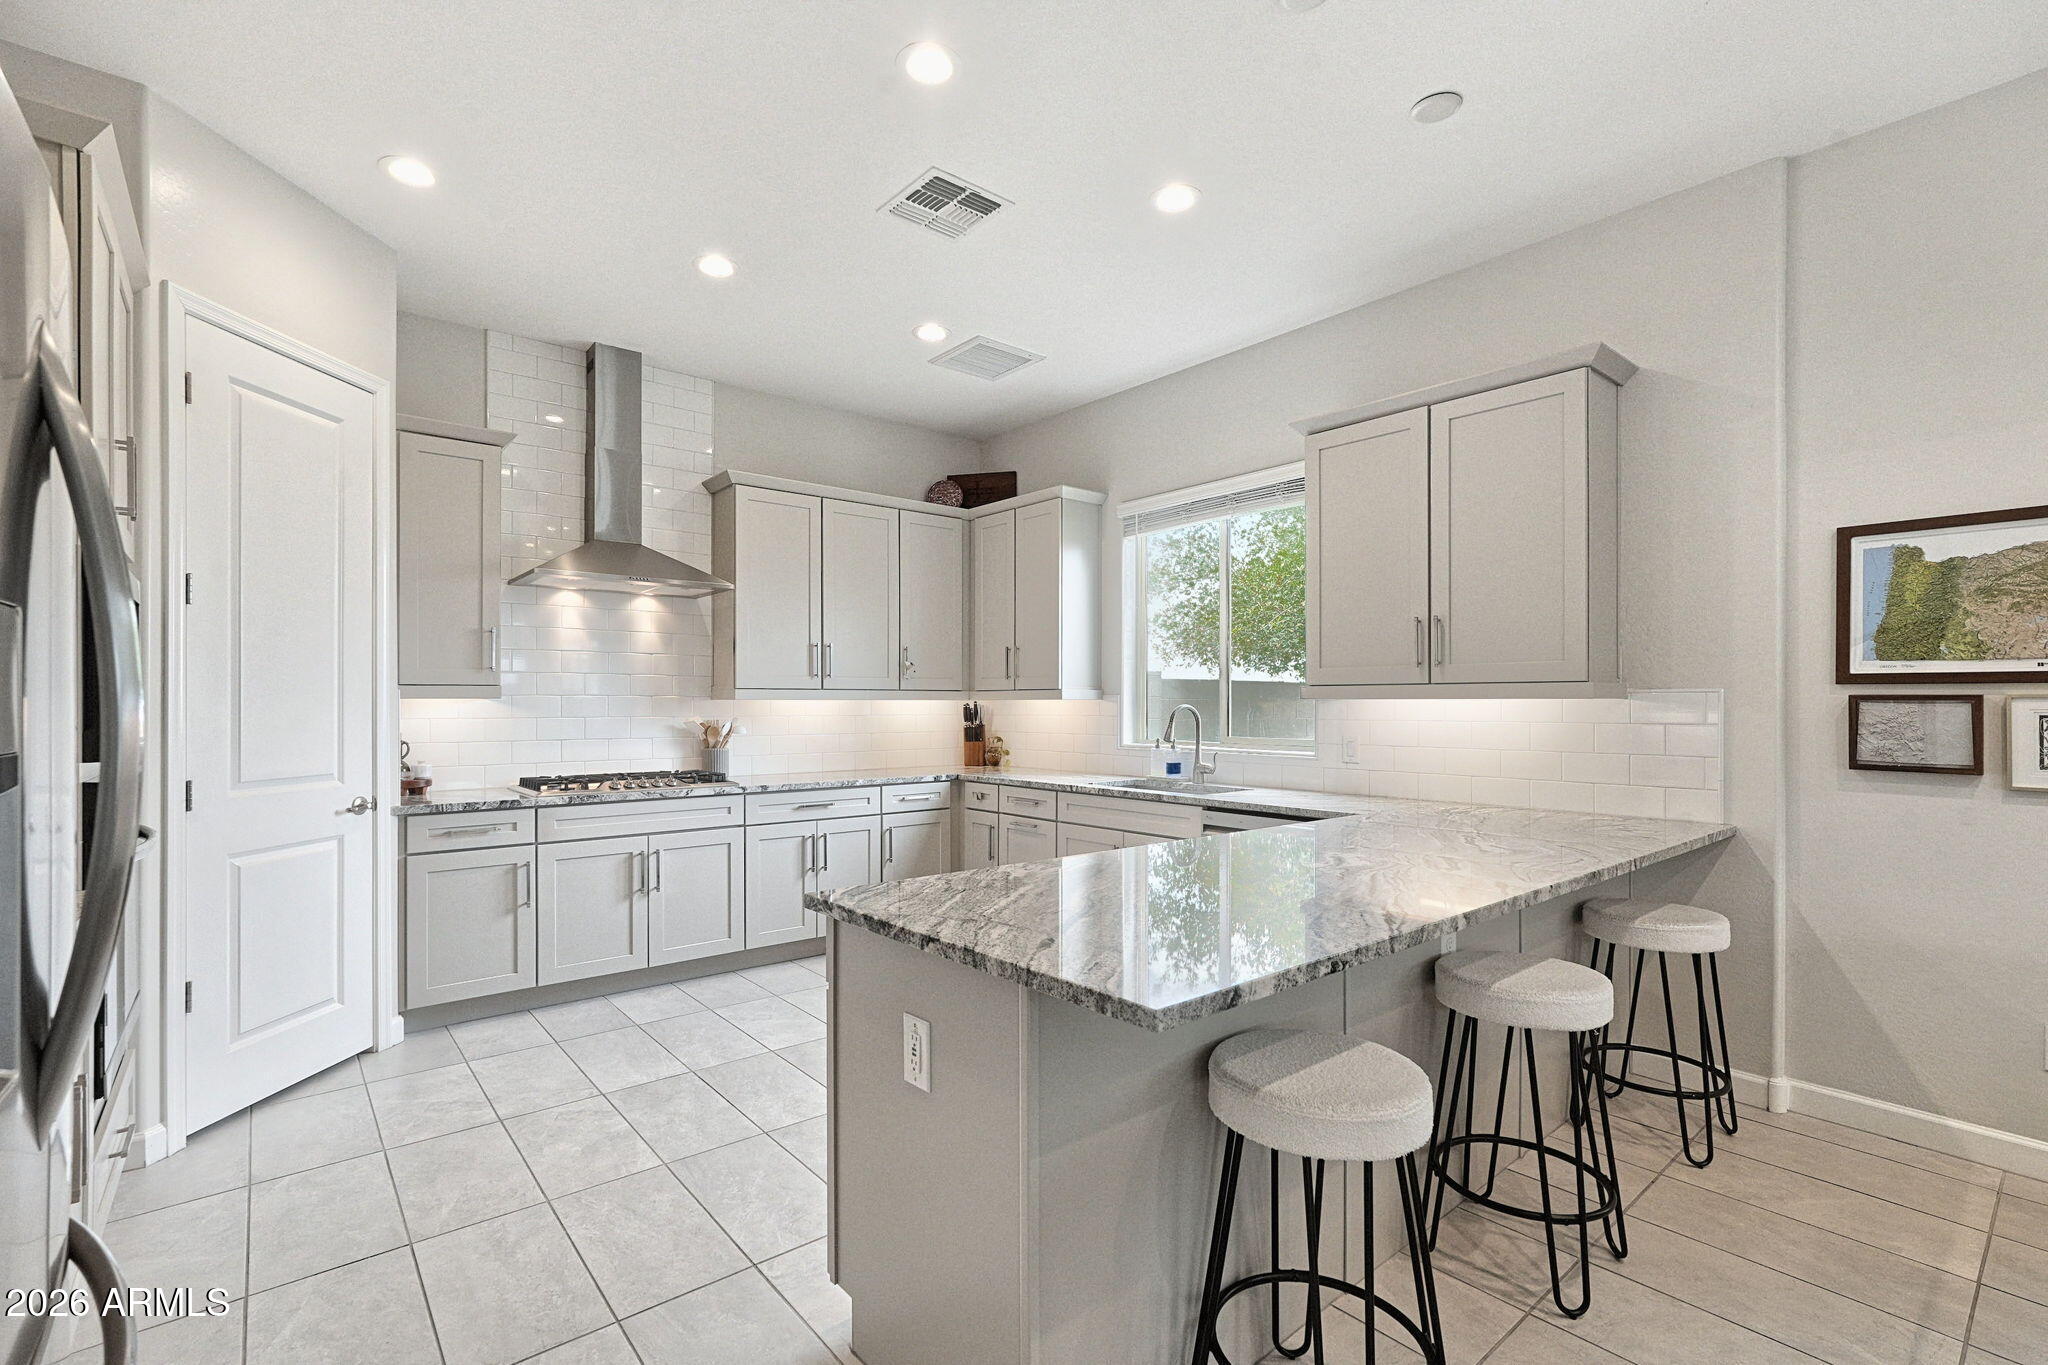
Mortgage Calculator
Monthly Payment (Est.)
Enter an interest rate to see your estimated monthly payment.26 minutes ago Listing updated with changes from the MLS 27 minutes ago Listing first seen on site

All information should be verified by the recipient and none is guaranteed as accurate by ARMLS. Copyright 2026 Arizona Regional Multiple Listing Service, Inc. All rights reserved.
Last checked: 2026-11-05 03:58 PM UTC
Save
Ask
Tour
Hide
$889,999
New Listing
18508 N 65TH Place
Phoenix, AZ 85054
For Sale|Single Family Residence|Active
3
Beds
3
Total Baths
2
Full Baths
1
Partial Bath
2,180
SqFt
$408
/SqFt
2019
Built
Subdivision:
PARADISE RIDGE PCD FS6
County:
Maricopa
Call Now: 602-513-2590
Is this the listing for you? We can help make it yours.
602-513-2590Save
Ask
Tour
Hide
Calculator powered by Showcase IDX, a Constellation1 Company. Copyright ©2026 Information is deemed reliable but not guaranteed.
Save
Ask
Tour
Hide
Listing Snapshot
Price
$889,999
Days On Site
0 Days
Bedrooms
3
Inside Area (SqFt)
2,180 sqft
Total Baths
3
Full Baths
2
Partial Baths
1
Lot Size
0.09 Acres
Year Built
2019
MLS Number
7102758
Status
Active
Property Tax
$2,791
HOA/Condo/Coop Fees
$163 monthly
Sq Ft Source
Assessor
Friends & Family
Recent Activity
General Features
Acres
0.09
Attached Garage
Yes
Cross Street
Mayo Blvd. and 66th Street
Disclosures
Seller Discl AvailAgency Discl ReqFlood Elevation Certificate
Garage
Yes
Garage Spaces
2
Land Lease
No
Levels
Two
Number Of Stories
2
Parking
Direct AccessElectric Vehicle Charging Station(s)
Parking Spaces
2
Property Sub Type
Single Family Residence
Sewer
Public Sewer
SqFt Total
2180
Water Source
Public
Interior Features
Appliances
DishwasherDisposalRefrigeratorGas CooktopMicrowaveWasherDryer
Cooling
Ceiling Fan(s)Central Air
Flooring
CarpetTile
Heating
Natural Gas
Interior
Double VanityEat-in KitchenBreakfast BarPantryGranite Counters
Save
Ask
Tour
Hide
Exterior Features
Construction Details
Stucco
Fencing
Wrought IronBlock
Lot Features
Desert FrontDesert BackSprinklers In FrontSprinklers In Rear
Pool Features
Heated
Roof
Tile
Spa Features
None
View
Mountain(s)
Waterview
Mountain(s)
Community Features
Association Fee
$163.0
Association Fee Frequency
Monthly
Community Features
GatedPlayground
School District
Paradise Valley Unified District
Township
4N
Financing Terms Available
CashConventional
Schools
School District
Paradise Valley Unified District
Elementary School
Sandpiper Elementary School
Middle School
Desert Shadows Middle School
High School
Horizon High School
Listing courtesy of eXp Realty.
Neighborhood & Commute
Source: Walkscore
Save
Ask
Tour
Hide