
Experience exceptional Arizona living in this beautifully renovated home, where thoughtful design meets an extraordinary indoor-outdoor lifestyle. Situated in the highly desirable Beautiful Arizona Estates, this exceptional property sits on approximately one acre, offering beautiful mountain views, no HOA, and the space and privacy to enjoy the very best of Arizona living.
Built in 2005 and renovated in 2021, this home offers impressive architectural details and refined finishes throughout. You're greeted by a striking 9×4 solid wood entry door, soaring 12-foot living room ceilings, and a stunning Kiva fireplace. Additional features include 10-foot ceilings, solid wood interior doors, and upgraded Pottery Barn lighting throughout. The thoughtfully designed floor plan offers a dedicated dining space, large living room, spacious eat-in kitchen, and private office.
The completely renovated interior features stunning 18" x 36" porcelain tile flooring and three Milgard sliding glass doors added in 2021. The beautifully appointed kitchen is the heart of the home, featuring a 10-foot black granite island, Café Series appliances, including a 42" side-by-side refrigerator, wall oven and microwave, 36" five-burner cooktop, tile backsplash, upgraded fixtures, composite sink, pendant lighting, and reverse osmosis water at both the sink and refrigerator.
The spacious primary suite offers a tray ceiling, remote-operated window treatment, and a luxurious ensuite featuring a freestanding soaking tub, walk-in shower, and dual vanity. The incredible secondary bedroom features four built-in bunk beds with ladders, a rock climbing wall, and a Jack-and-Jill bathroom shared with the additional guest bedroom, each with separate vanities conveniently located within each bedroom.
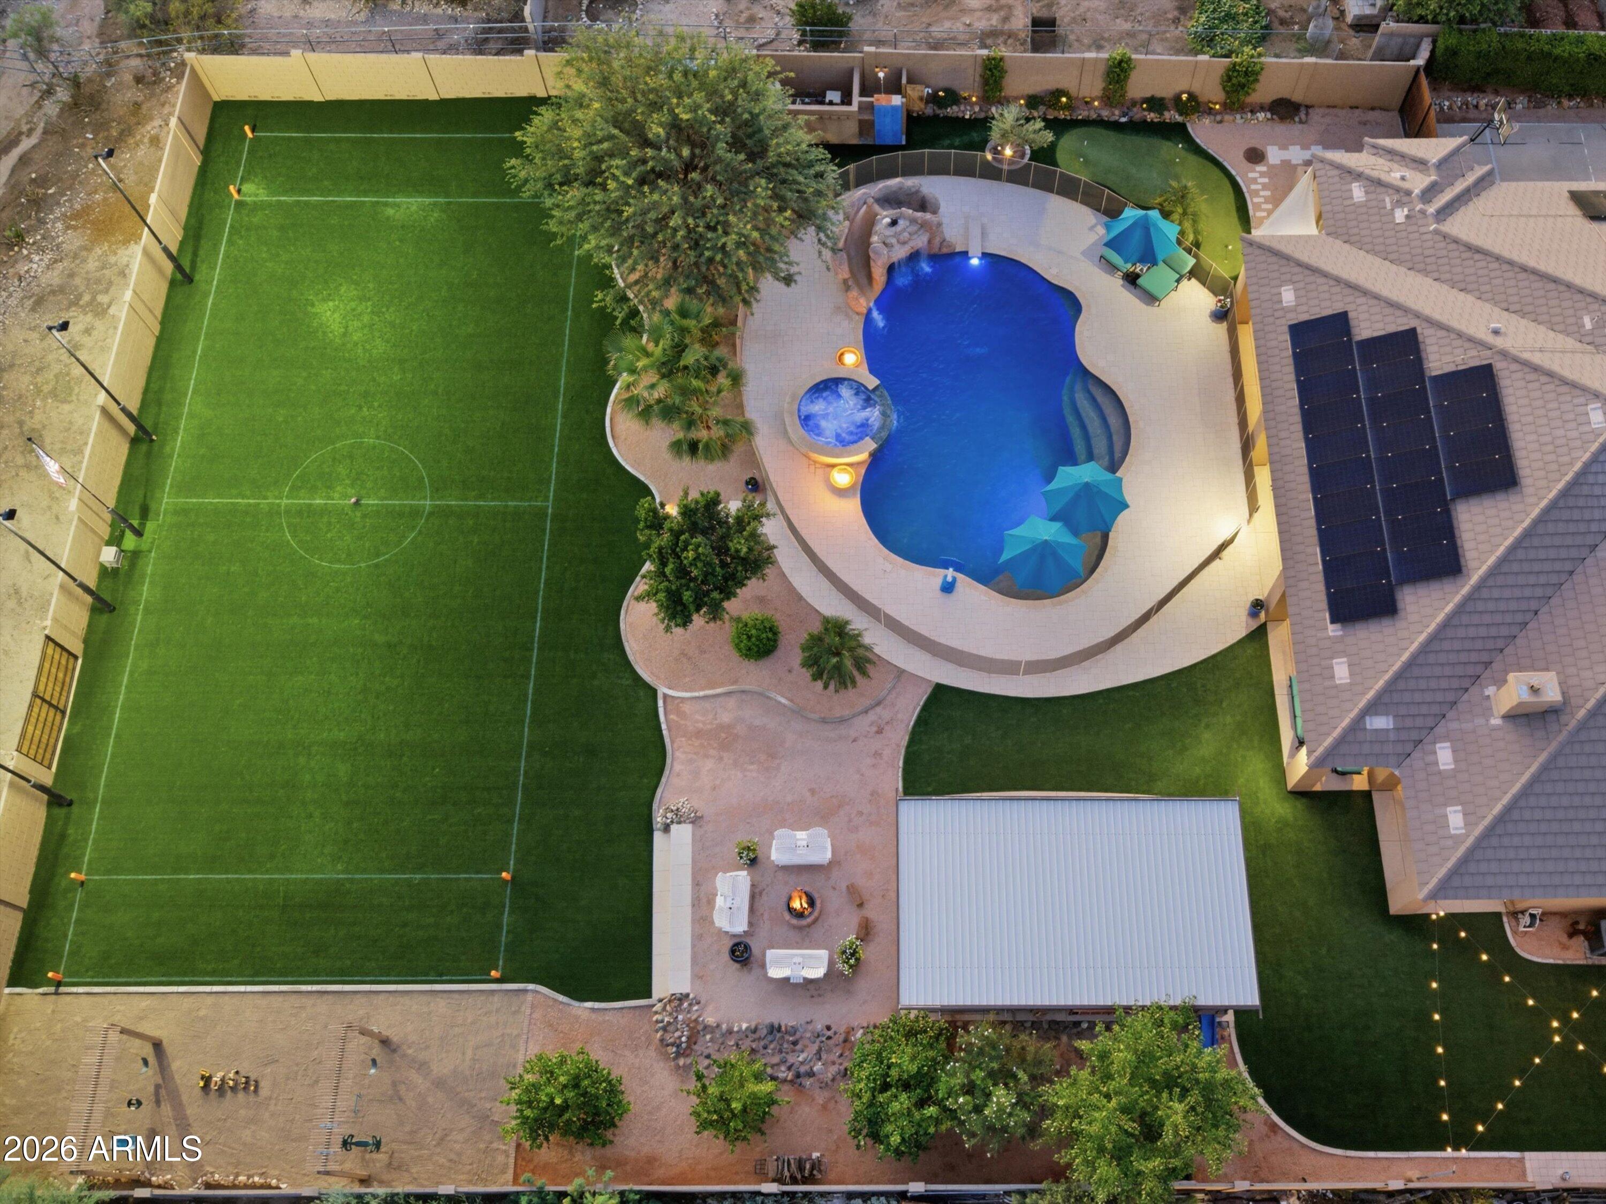
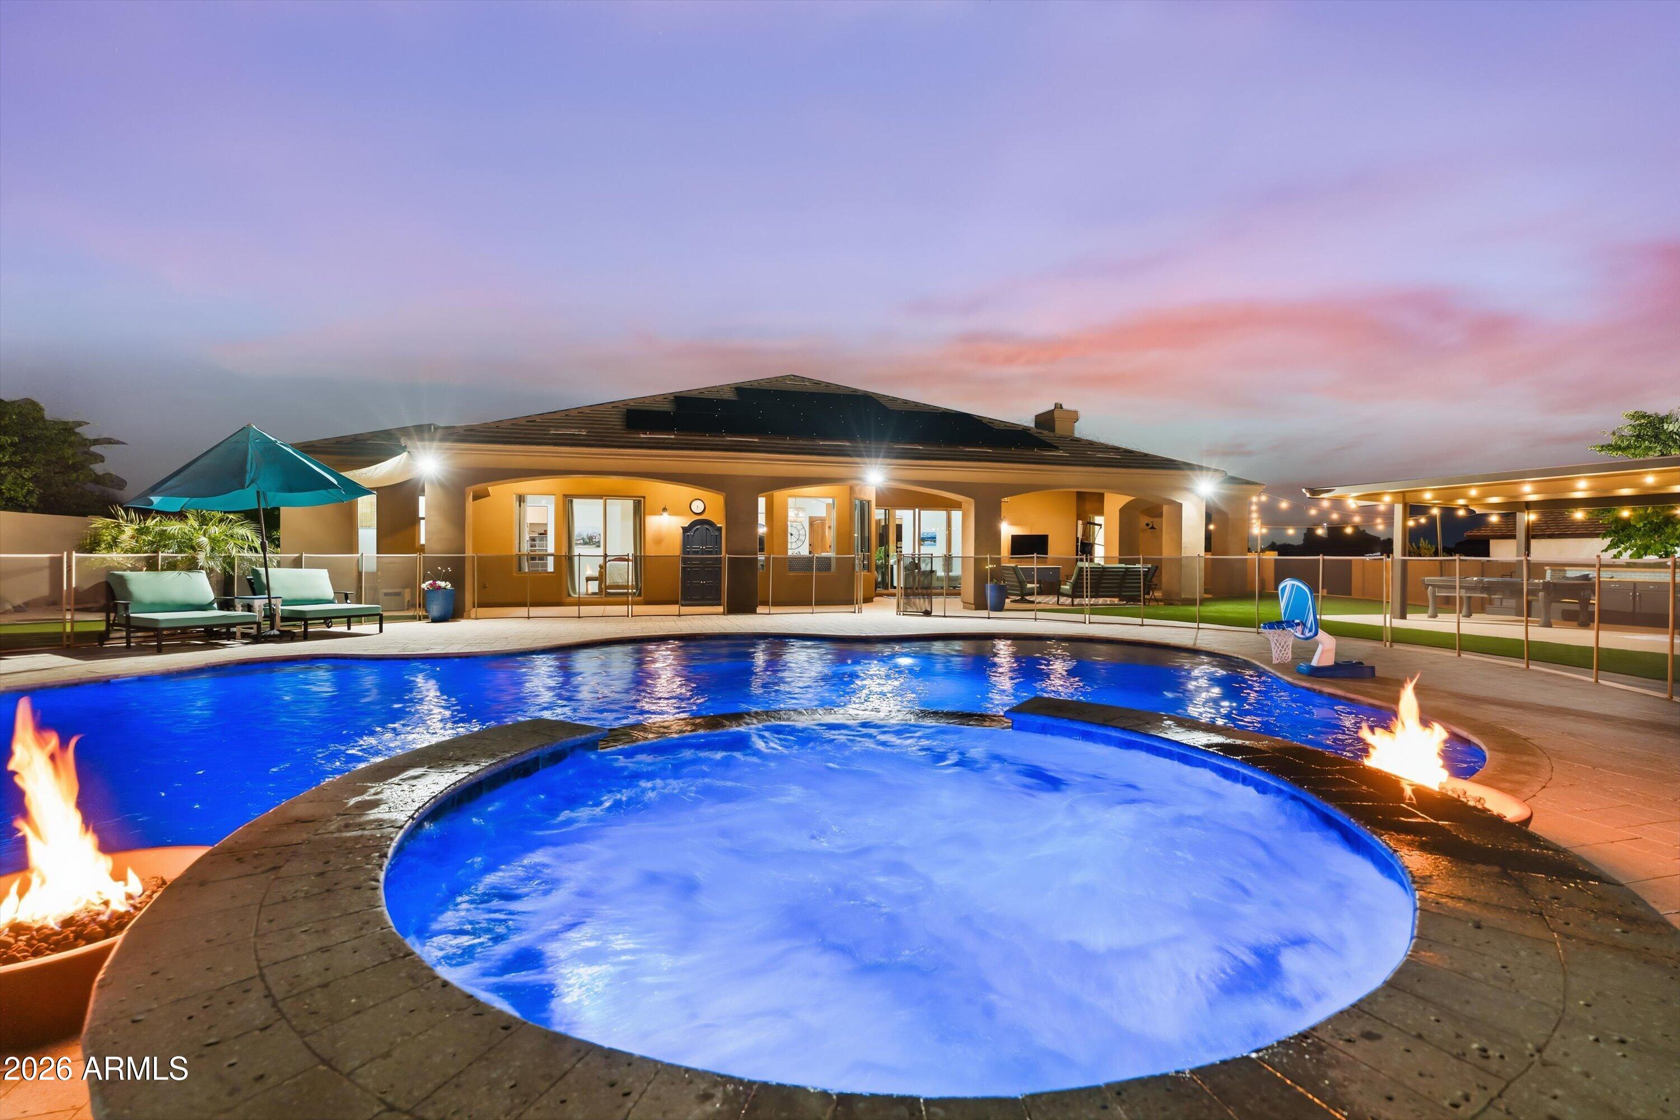
Step outside to an incredible private backyard designed for entertaining, recreation, and relaxation. Enjoy a spectacular approximately 35,000-gallon pool featuring a diving board, rock waterslide, grotto, surrounding fire bowls, and spillover spa. The pool also features a large Baja step with umbrella sleeves, creating the perfect place to relax and enjoy the Arizona sunshine. An outdoor shower and expansive covered patio with an aluminum pergola complete this exceptional outdoor retreat. As evening falls, gather around the outdoor wood-burning fire pit and enjoy the beautiful Arizona nights.
The outdoor kitchen makes entertaining effortless, complete with a built-in grill, sink, and mini refrigerator. The outdoor living space is complemented by beautiful Shell lock pavers designed to provide a cooler walking surface, artificial turf, mature grapefruit and lemon trees, and professionally landscaped grounds.
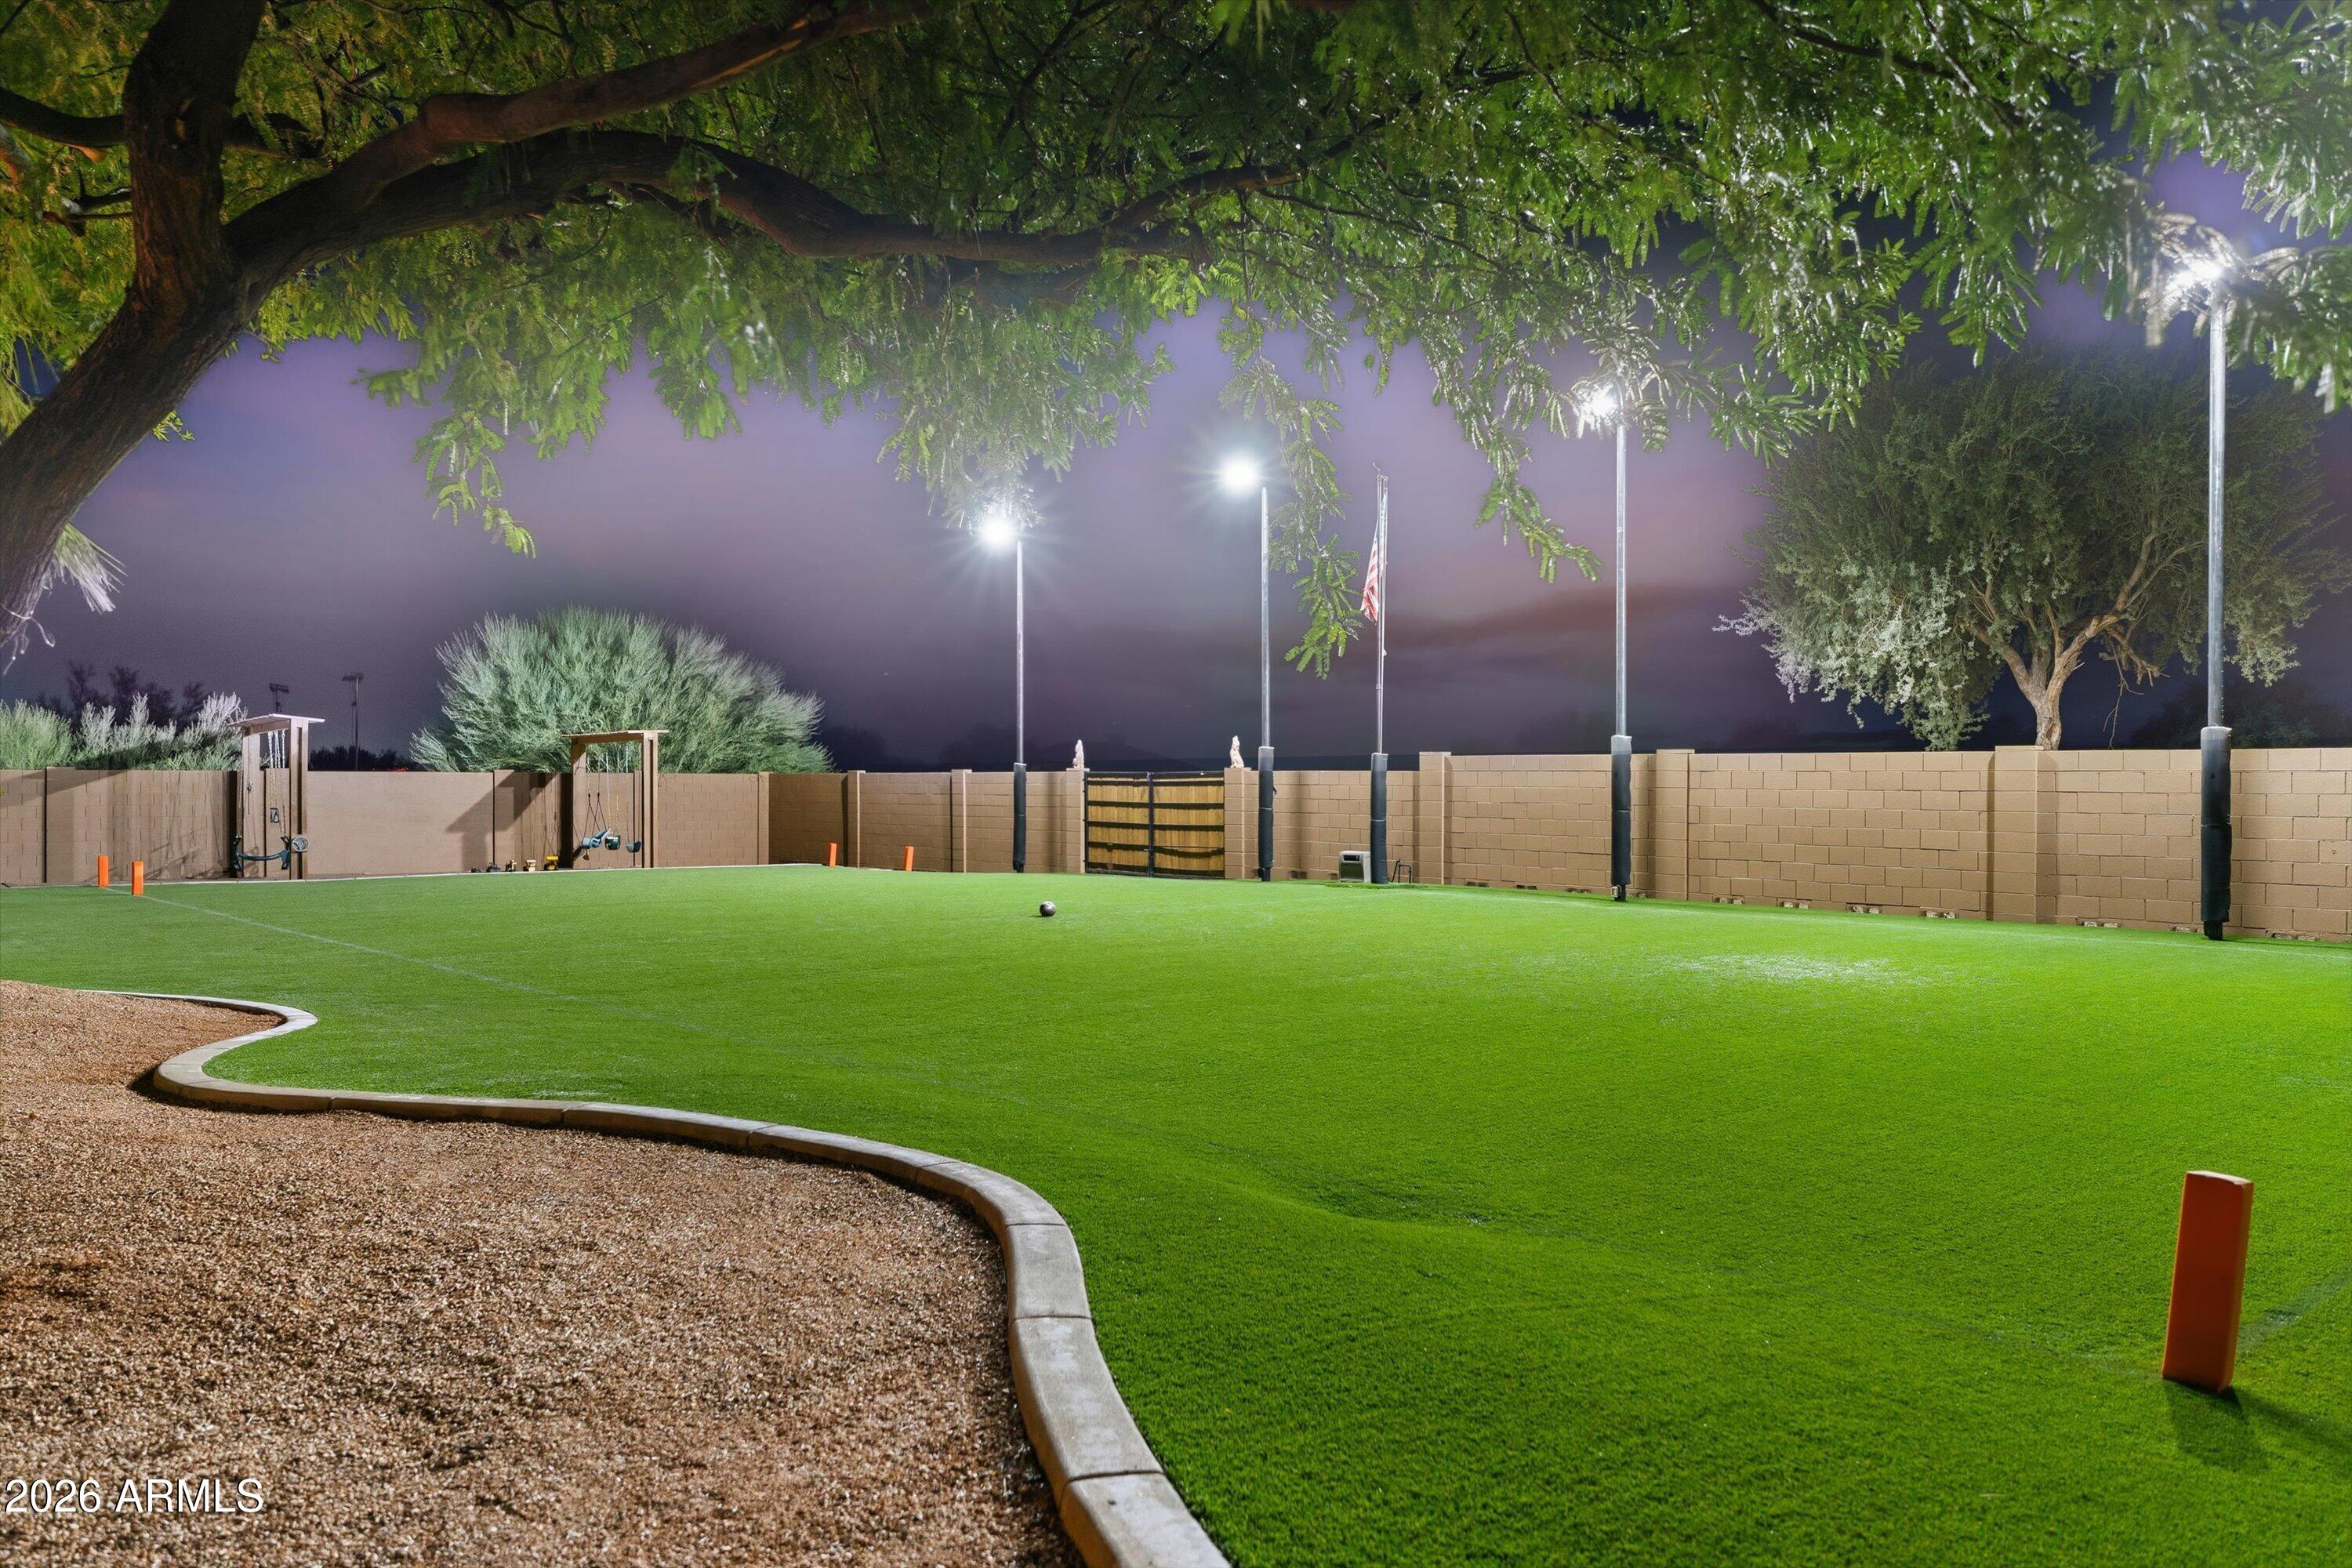
Enjoy your own soccer/football field with a lined playing surface, sport lighting, and sprinklers for cooling and maintenance. A putting green adds yet another opportunity for outdoor enjoyment, along with a basketball court and nearly regulation-size pickleball court. Beautiful mountain views provide a stunning backdrop to this remarkable outdoor setting.
Additional highlights include an 11.5 kW Enphase OWNED solar system with app-based monitoring, an insulated and sealed attic completed in 2021, insulated interior walls, and a spacious laundry room featuring abundant upper and lower cabinetry, countertop workspace, a utility sink, and room for an additional refrigerator or freezer. The three-car garage offers epoxy flooring, extensive cabinetry, additional storage rooms, and an 8-foot extended garage door. A large circular driveway and RV gate provide ample parking and convenient access for recreational vehicles. The home also features a 500-gallon underground propane tank.
With its extensive renovations, impressive energy features, exceptional indoor functionality, resort-style backyard, mountain views, and the rare combination of approximately one acre and NO HOA in beautiful Arizona Estates, this extraordinary property offers a lifestyle that is truly hard to find.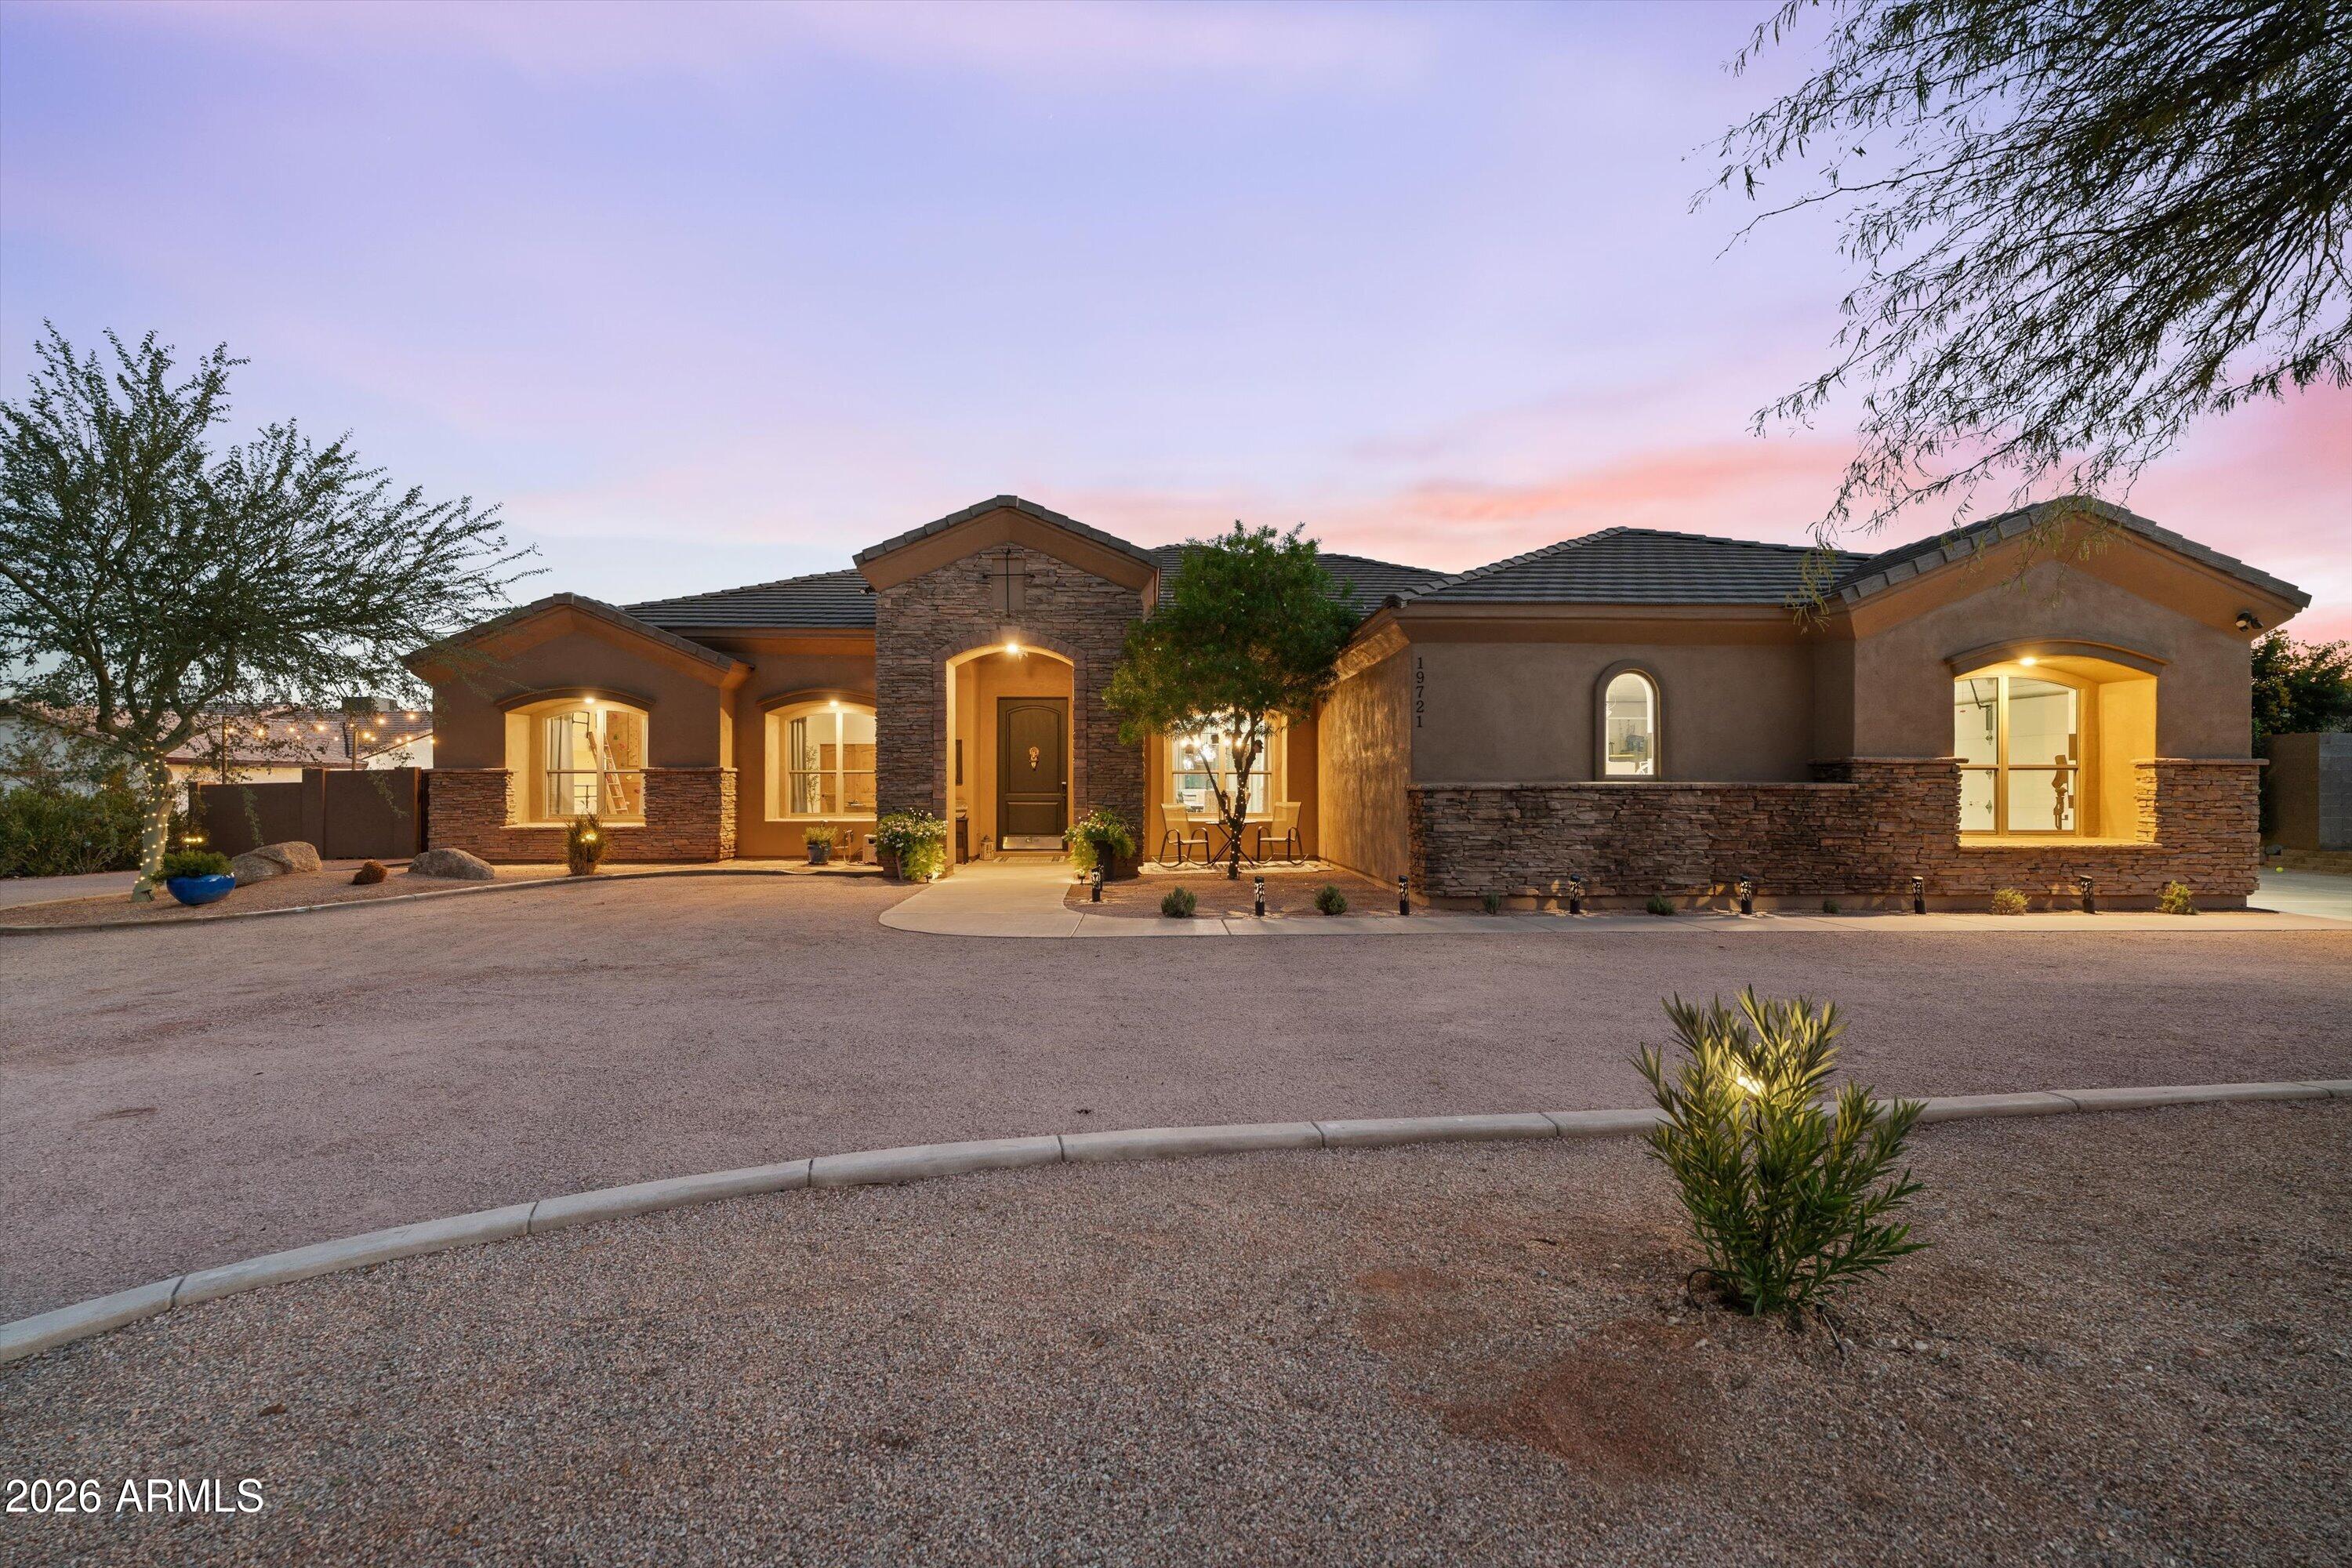
Mortgage Calculator
Monthly Payment (Est.)
Enter an interest rate to see your estimated monthly payment.7 hours ago Listing updated with changes from the MLS 7 hours ago Status changed to Active 21 hours ago Listing first seen on site

All information should be verified by the recipient and none is guaranteed as accurate by ARMLS. Copyright 2026 Arizona Regional Multiple Listing Service, Inc. All rights reserved.
Last checked: 2026-11-22 08:43 PM UTC
Save
Ask
Tour
Hide
$1,200,000
New Listing
19721 W PASADENA Avenue
Litchfield Park, AZ 85340
For Sale|Single Family Residence|Active
4
Beds
3
Total Baths
2
Full Baths
1
Partial Bath
2,778
SqFt
$432
/SqFt
2005
Built
Subdivision:
BEAUTIFUL ARIZONA ESTATES SUB
County:
Maricopa
Call Now: 602-513-2590
Is this the listing for you? We can help make it yours.
602-513-2590Upcoming Open Houses
Sun, Nov 22, 11:00 AM – 2:00 PM
Save
Ask
Tour
Hide
Calculator powered by Showcase IDX, a Constellation1 Company. Copyright ©2026 Information is deemed reliable but not guaranteed.
Save
Ask
Tour
Hide
Listing Snapshot
Price
$1,200,000
Days On Site
0 Days
Bedrooms
4
Inside Area (SqFt)
2,778 sqft
Total Baths
3
Full Baths
2
Partial Baths
1
Lot Size
0.85 Acres
Year Built
2005
MLS Number
7102975
Status
Active
Property Tax
$4,576
HOA/Condo/Coop Fees
N/A
Sq Ft Source
Assessor
Friends & Family
Recent Activity
General Features
Acres
0.85
Additional Property Use
Ranch
Cross Street
Jackrabbit Trail & Medlock
Disclosures
Seller Discl Avail
Energy Features
Solar
Garage
Yes
Garage Spaces
3
Land Lease
No
Levels
One
Number Of Stories
1
Parking
RV Access/ParkingRV GatedGarage Door OpenerCircular DrivewayGarage Faces Side
Parking Spaces
6
Property Sub Type
Single Family Residence
Sewer
Septic Tank
SqFt Total
2778
Utilities
Propane
Interior Features
Appliances
DishwasherDisposalRefrigeratorGas CooktopMicrowaveElectric OvenWasherDryer
Cooling
Central Air
Fireplace
Yes
Fireplace Features
Gas
Fireplaces
1
Flooring
CarpetTile
Heating
Electric
Interior
Double VanityEat-in KitchenBreakfast BarPantryKitchen IslandGranite CountersHigh Speed Internet
Laundry Features
Inside
Spa
Yes
Window Features
Double Pane Windows
Save
Ask
Tour
Hide
Exterior Features
Construction Details
Stucco
Exterior
BarbecuePlaygroundBuilt-in Barbecue
Fencing
Block
Lot Features
Desert FrontSprinklers In FrontSprinklers In Rear
Other Structures
Gazebo
Patio And Porch
Patio
Pool Features
FencedHeatedOutdoor Pool
Private Pool
Yes
Roof
Tile
Spa
Yes
Spa Features
PrivateHeated
View
Mountain(s)
Waterview
Mountain(s)
Windows/Doors
Double Pane Windows
Community Features
Community Features
PlaygroundSidewalks
School District
Agua Fria Union High School District
Township
2N
Financing Terms Available
CashVA LoanFHAConventional1031 Exchange
Roads
Gravel
Horse Allowed
Yes
Schools
School District
Agua Fria Union High School District
Elementary School
Verrado Elementary School
Middle School
Verrado Middle School
High School
Verrado High School
Listing courtesy of West USA Realty.
Neighborhood & Commute
Source: Walkscore
Save
Ask
Tour
Hide