
Welcome to resort-style living in Encore at Eastmark, one of Mesa's premier 55+ communities! Situated on an oversized 9,241 sq. ft. lot, this stunning 2,334 sq. ft. home offers an incredible combination of space, comfort, and thoughtful design. Featuring 2 spacious bedrooms, both with walk-in closets, a separate den, and an additional flex space perfect for a home office, game room, or hobbies. Inside, you'll find soaring 10-foot ceilings, 8-foot doors, and elegant coffered ceilings in the foyer. The beautifully appointed kitchen is an entertainer's dream, featuring an oversized island with breakfast bar seating, granite countertops, double wall ovens, a gas cooktop with a sleek stainless steel vent hood, built-in microwave, subway tile backsplash, pendant lighting, 42-inch upper cabi. . cabinets, a framed refrigerator, and a separate dining area. The spacious primary suite features a stunning barn door leading to a luxurious bathroom with an oversized tiled walk-in shower, separate soaking tub, granite countertops, and dual vanities.
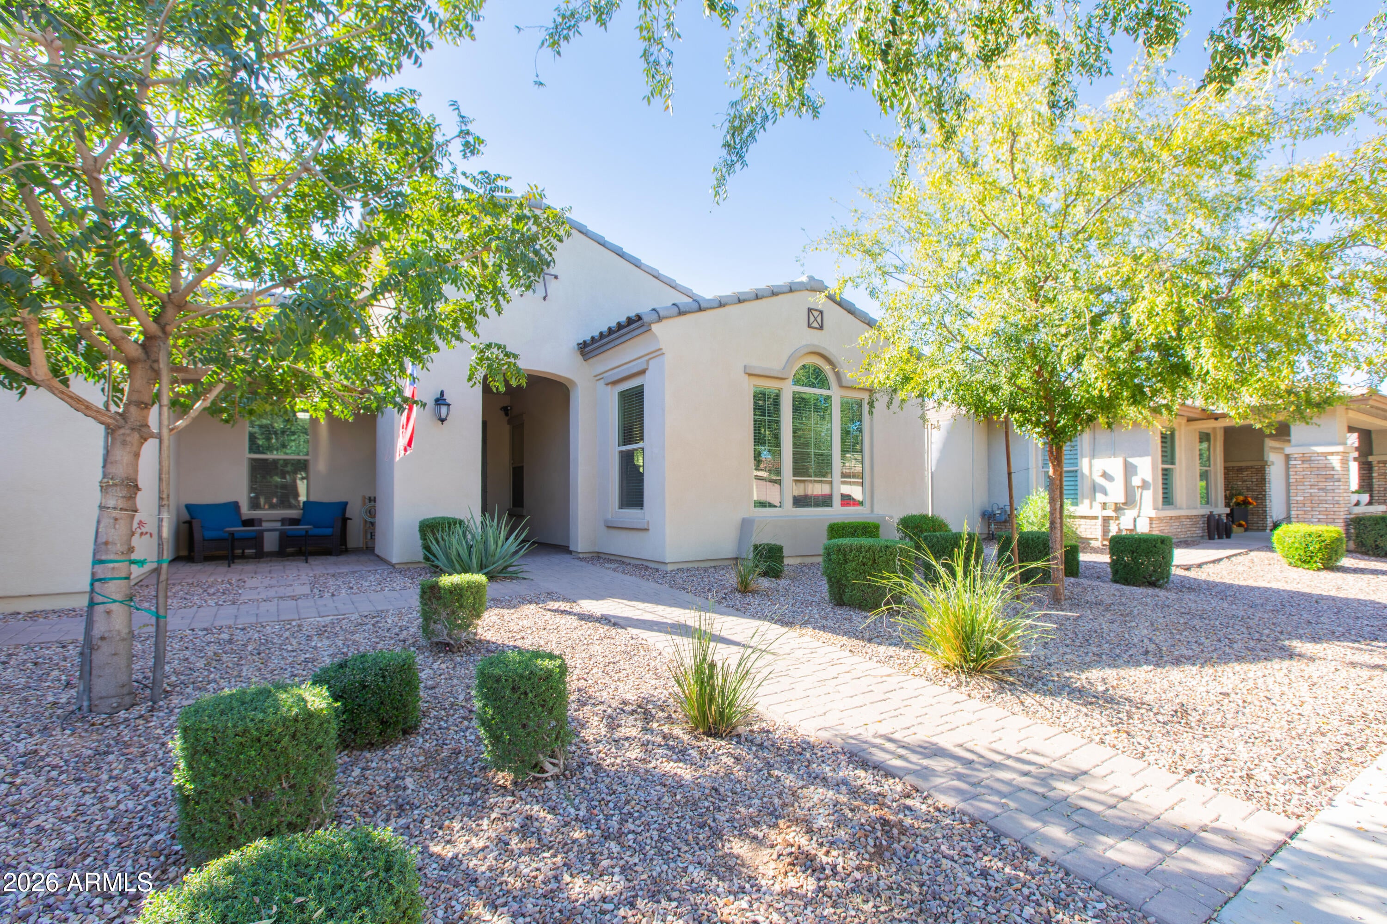
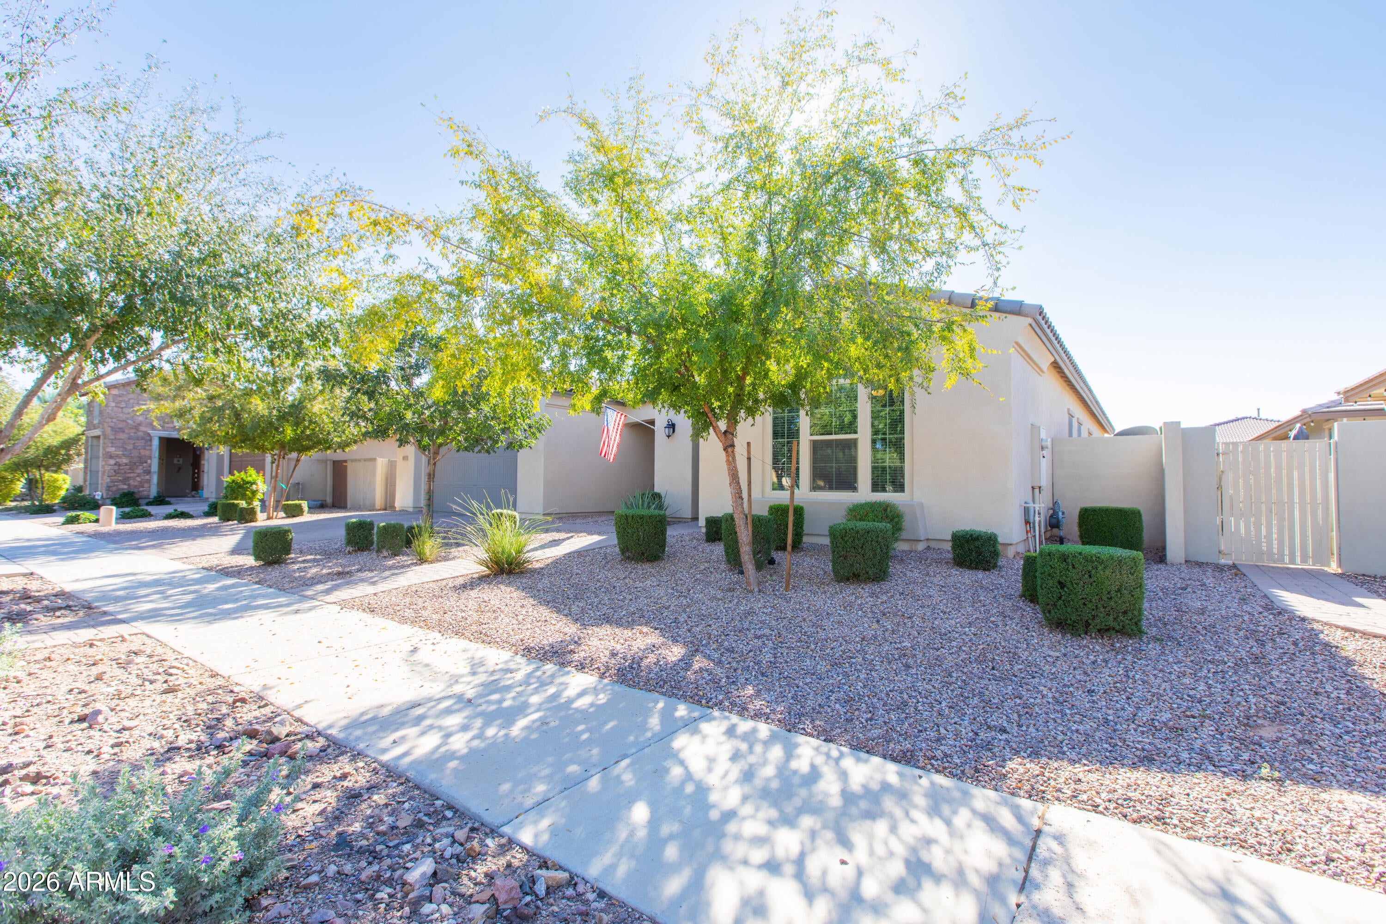
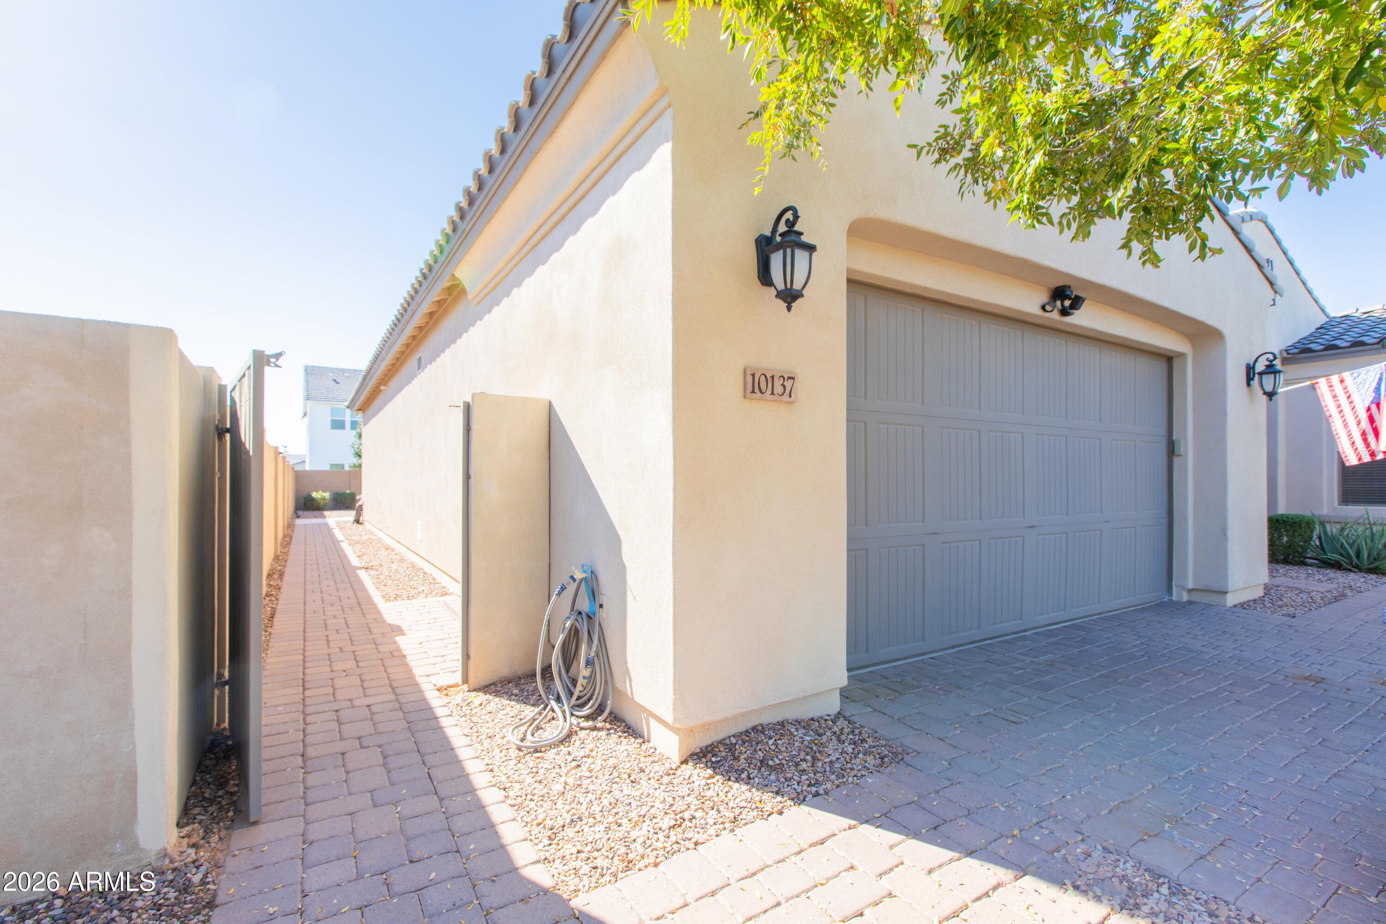
Outdoor living is just as impressive! Enjoy your morning coffee on the charming front sitting porch or relax and entertain in the beautifully landscaped backyard featuring travertine pavers, artificial turf, a solid-roof pergola, outdoor TV mount, and low-maintenance landscaping. A 3-car tandem garage provides plenty of room for vehicles and storage. Refrigerator, washer, and dryer are all included!
Beyond your doorstep, Encore offers an exceptional lifestyle with a beautiful clubhouse, Proving Grounds Café, resort-style pool and spa, pickleball, tennis, bocce ball, shuffleboard, a fully equipped fitness center with a separate group exercise studio, arts and crafts room, game room, bingo, and an incredible variety of clubs, classes, and social activities. Whether you enjoy staying active, meeting new friends, or simply relaxing, there's something for everyone. This is more than just a beautiful home. It's a lifestyle you'll love!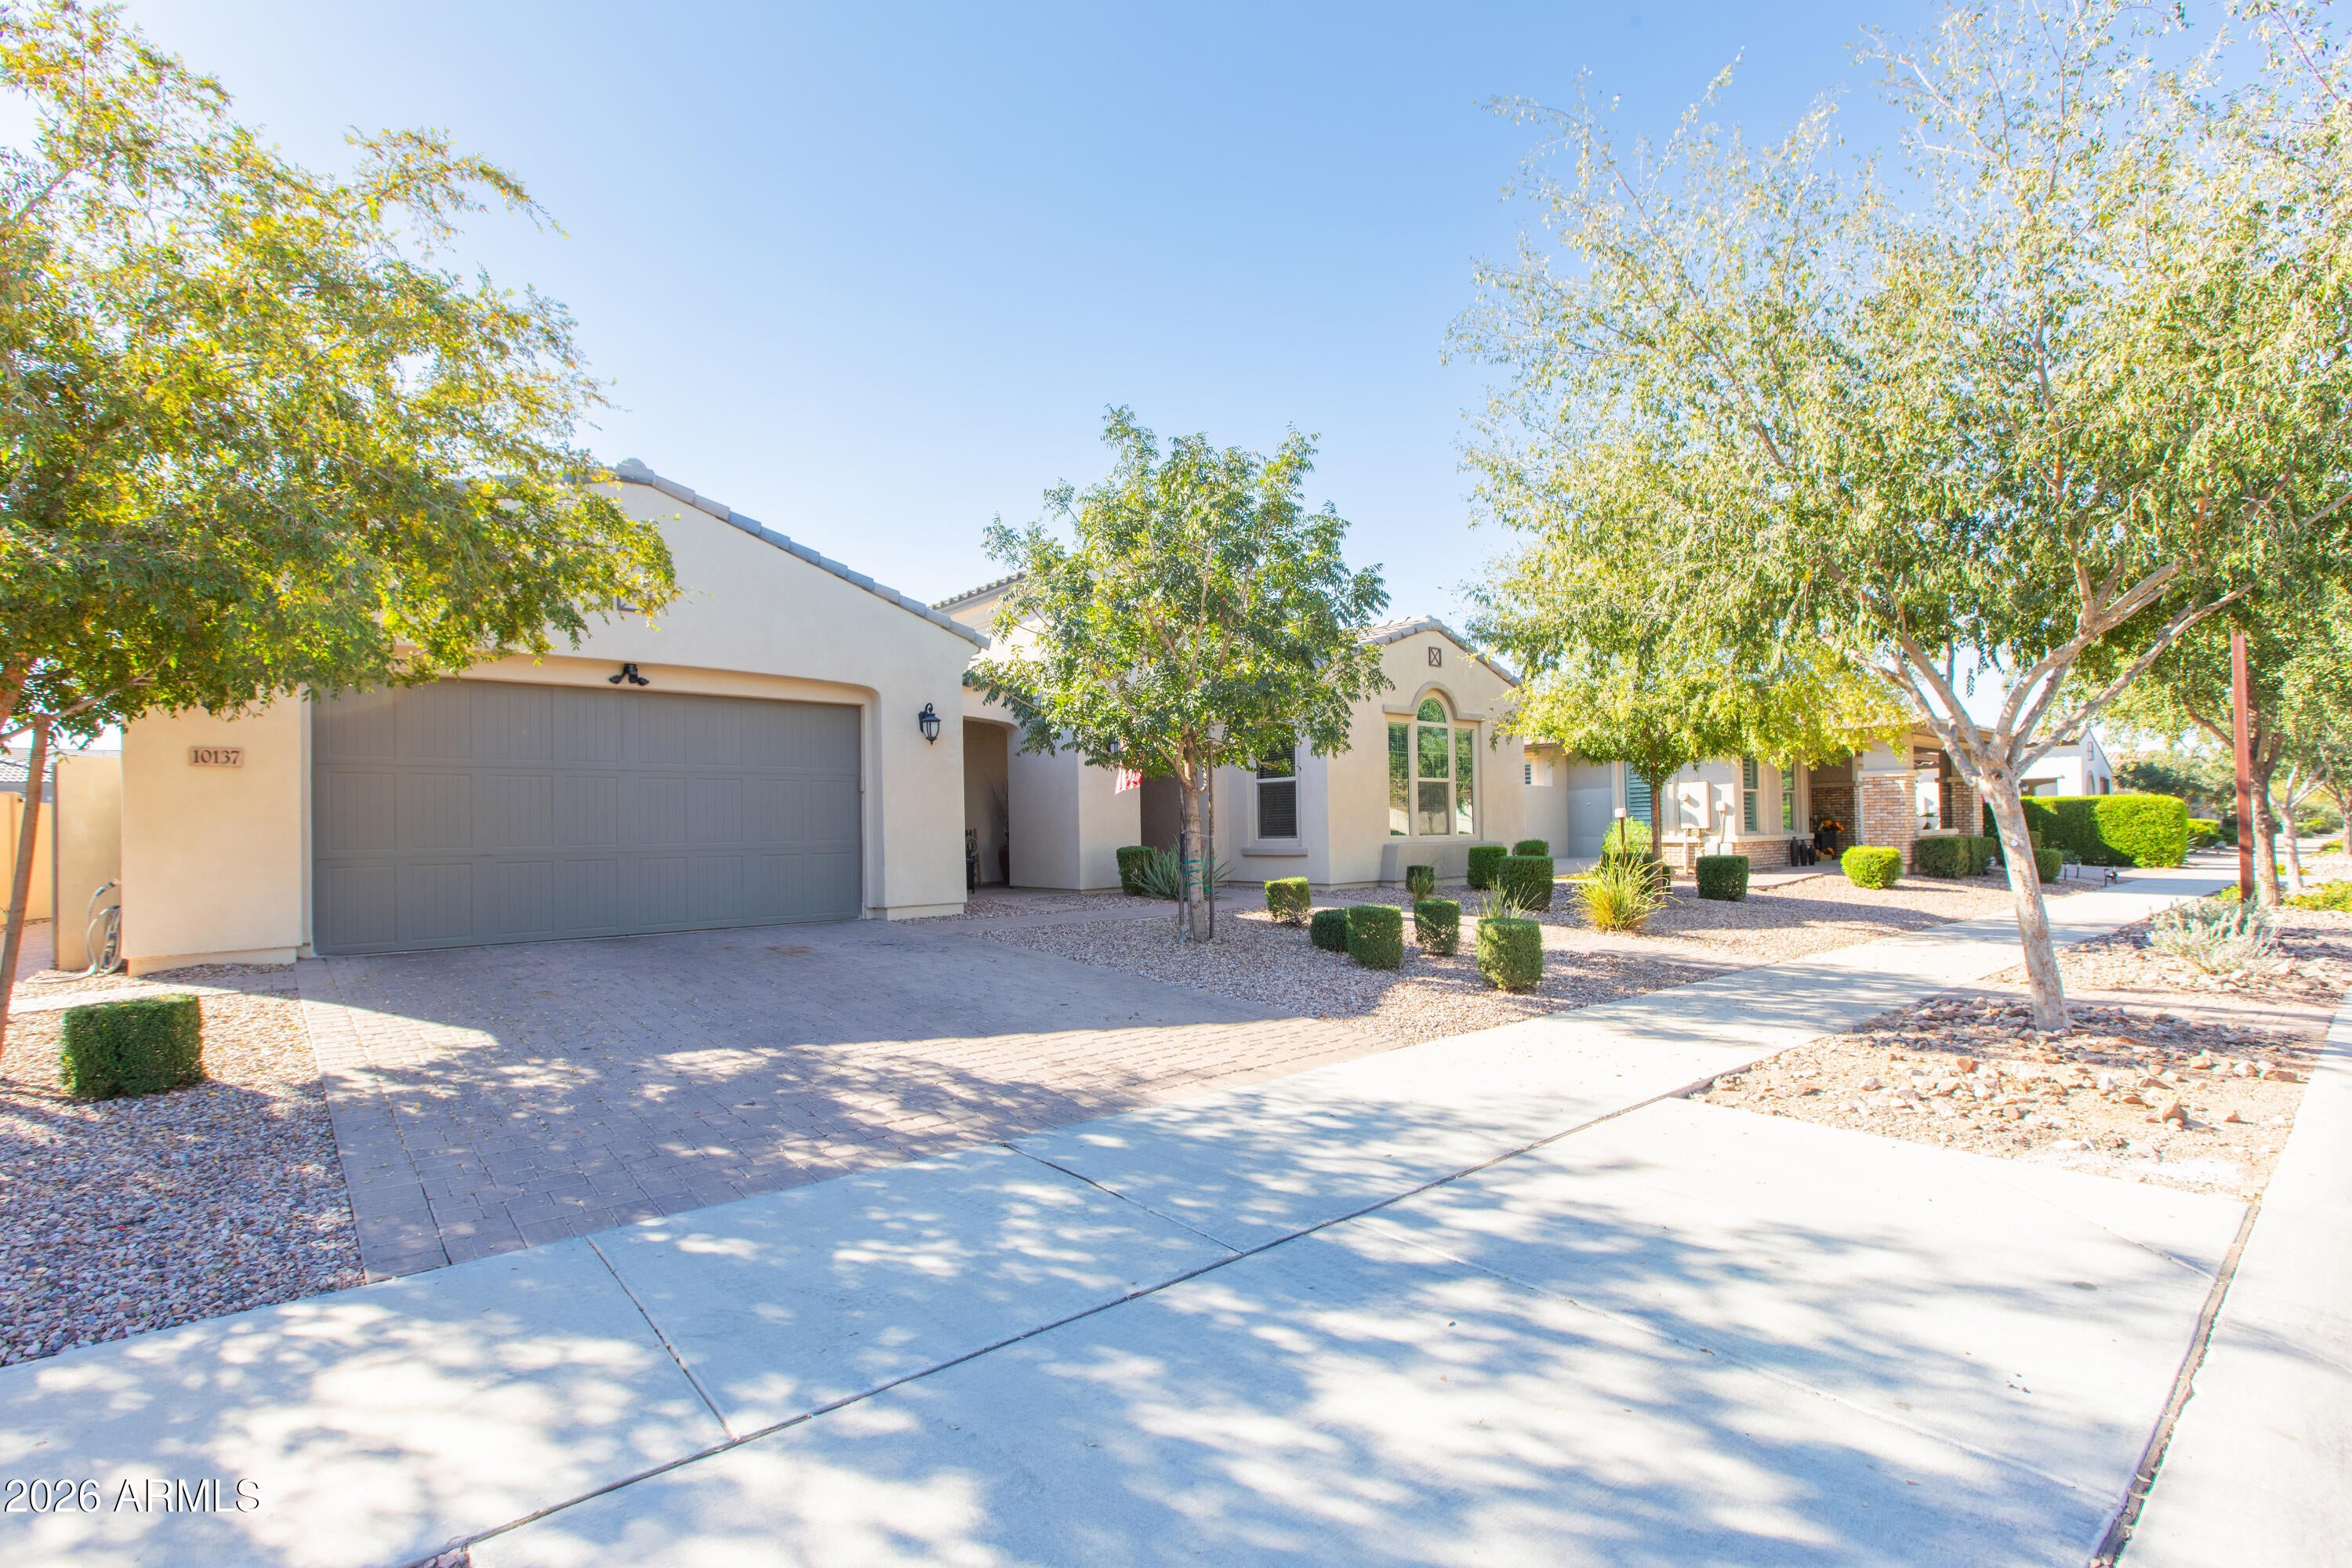
Mortgage Calculator
Monthly Payment (Est.)
Enter an interest rate to see your estimated monthly payment.yesterday Listing updated with changes from the MLS yesterday Listing first seen on site

All information should be verified by the recipient and none is guaranteed as accurate by ARMLS. Copyright 2026 Arizona Regional Multiple Listing Service, Inc. All rights reserved.
Last checked: 2026-11-15 03:03 AM UTC
Save
Ask
Tour
Hide
$640,000
1 Day On Site
10137 E TUPELO Avenue
Mesa, AZ 85212
For Sale|Single Family Residence|Active
2
Beds
3
Total Baths
2
Full Baths
1
Partial Bath
2,334
SqFt
$274
/SqFt
2020
Built
Subdivision:
ENCORE AT EASTMARK PARCEL 9-1
County:
Maricopa
Call Now: 602-513-2590
Is this the listing for you? We can help make it yours.
602-513-2590Upcoming Open Houses
Sun, Nov 15, 11:30 AM – 2:00 PM
Save
Ask
Tour
Hide
Calculator powered by Showcase IDX, a Constellation1 Company. Copyright ©2026 Information is deemed reliable but not guaranteed.
Save
Ask
Tour
Hide
Listing Snapshot
Price
$640,000
Days On Site
1 Day
Bedrooms
2
Inside Area (SqFt)
2,334 sqft
Total Baths
3
Full Baths
2
Partial Baths
1
Lot Size
0.21 Acres
Year Built
2020
MLS Number
7103031
Status
Active
Property Tax
$3,447
HOA/Condo/Coop Fees
$245 monthly
Sq Ft Source
Assessor
Friends & Family
Recent Activity
General Features
Acres
0.21
Cross Street
Ellsworth Rd and Ray Rd
Disclosures
Seller Discl Avail
Garage
Yes
Garage Spaces
3
Land Lease
No
Levels
One
Number Of Stories
1
Parking
TandemGarage Door OpenerDirect Access
Parking Spaces
2
Property Sub Type
Single Family Residence
Sewer
Public Sewer
SqFt Total
2334
Style
Ranch
Utilities
Sewer Connected
Water Source
Public
Interior Features
Appliances
DishwasherRefrigeratorGas CooktopMicrowaveBuilt-In Electric OvenElectric Oven
Cooling
Ceiling Fan(s)Central Air
Flooring
CarpetVinylTile
Heating
Natural GasForced AirZoned
Interior
Double VanityBreakfast BarPantryKitchen IslandGranite CountersHigh Speed InternetHigh Ceilings
Laundry Features
Inside
Spa
Yes
Window Features
Solar ScreensLow Emissivity WindowsScreensDouble Pane Windows
Save
Ask
Tour
Hide
Exterior Features
Construction Details
Stucco
Fencing
BlockBack Yard
Lot Features
Desert FrontDesert Back
Other Structures
Gazebo
Patio And Porch
Patio
Pool Features
LapFenced
Roof
Tile
Spa
Yes
Spa Features
Heated
Windows/Doors
Solar ScreensLow Emissivity WindowsScreensDouble Pane Windows
Community Features
Association Fee
$245.0
Association Fee Frequency
Monthly
Community Features
Tennis Court(s)ClubhouseFitness Center
School District
Adult
Township
1S
Financing Terms Available
CashVA LoanFHAConventional
Roads
Asphalt
Schools
School District
Adult
Elementary School
Adult
Middle School
Adult
High School
Adult
Listing courtesy of Keller Williams Integrity First Realty.
Neighborhood & Commute
Source: Walkscore
Save
Ask
Tour
Hide