
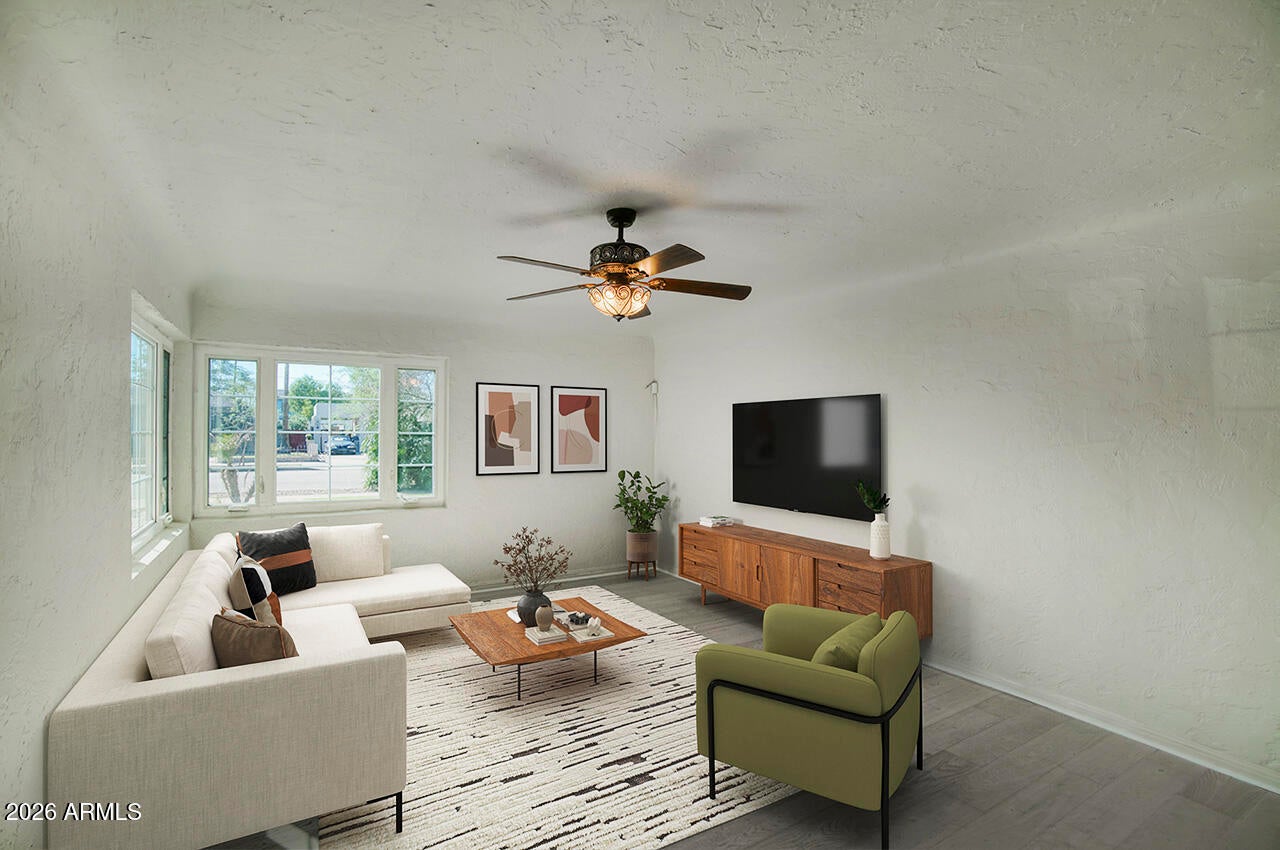
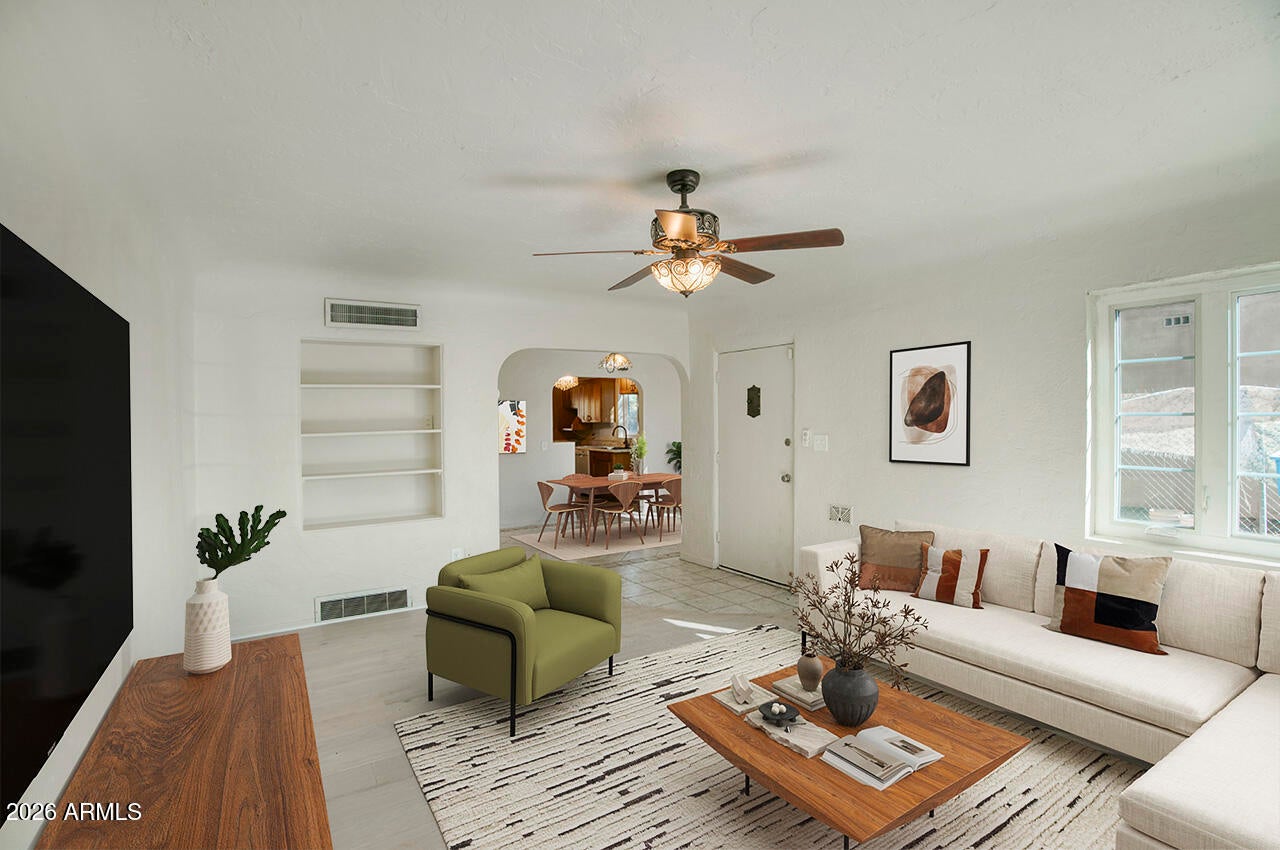
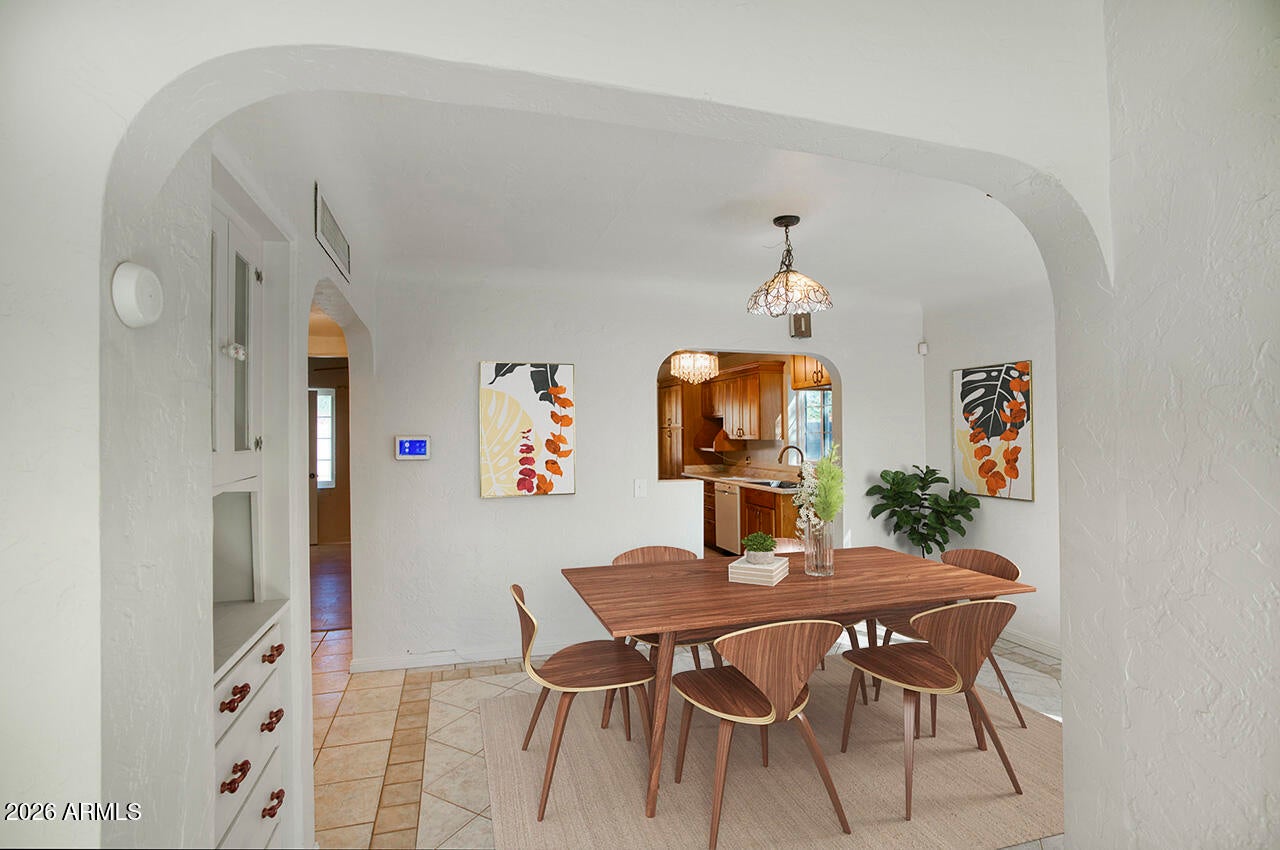
UNICORN ALERT! Come fall in love with this adorable home in the Garfield Historic District! This one has been pampered and ready for a new chapter of it's history. Lots of the expensive stuff has already been done..newer windows/flooring/updated roof/paint/AC UNIT/block wall in backyard and updated landscaping, plus fresh paint inside/out! Enjoy this 3 bedroom home with 2 full bathrooms, inside laundry, and a great airy/light floor plan. Big backyard just ready for your stamp on it! Great location, so close to downtown, schools, shopping and more. Priced to sell and ready for you! Come catch this unicorn before it gets away!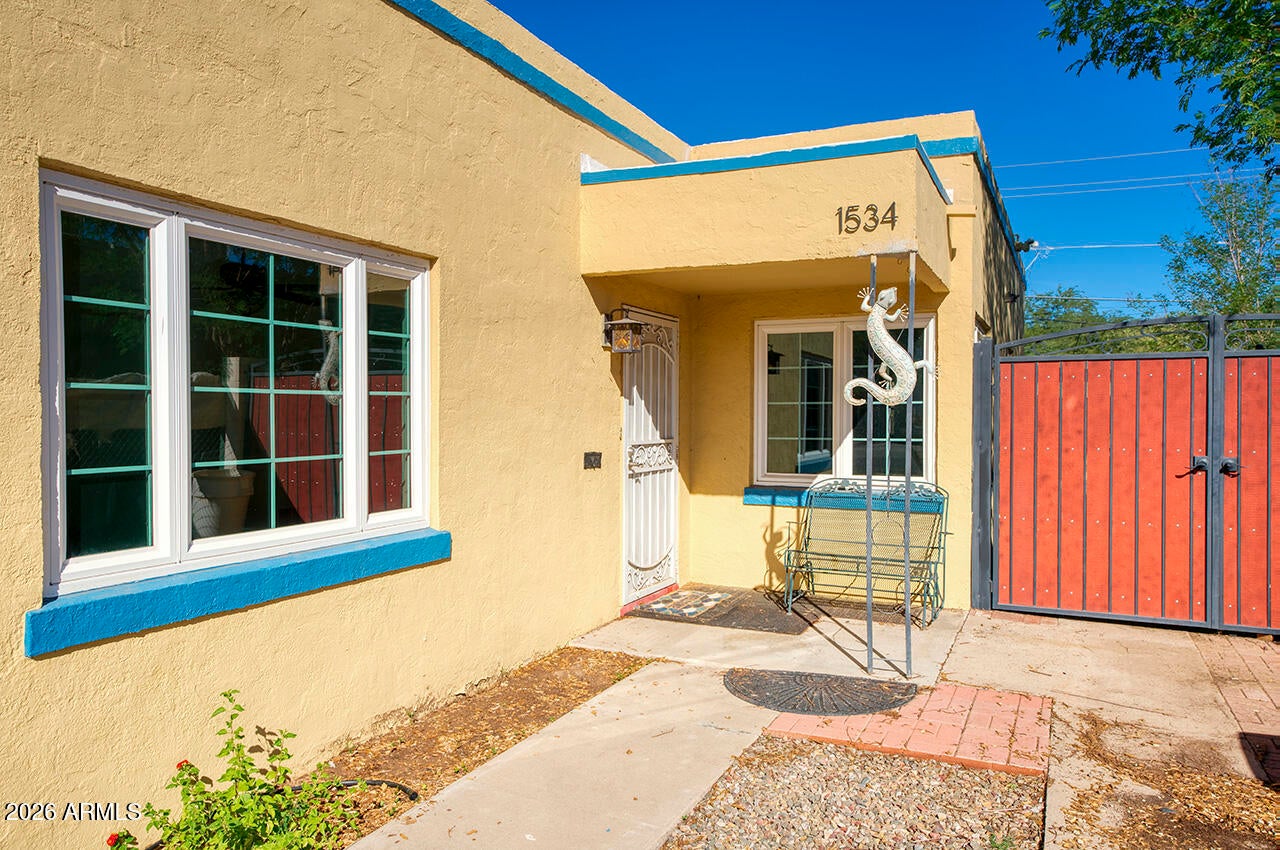
Mortgage Calculator
Monthly Payment (Est.)
Enter an interest rate to see your estimated monthly payment.2 hours ago Listing updated with changes from the MLS 2 hours ago Listing first seen on site

All information should be verified by the recipient and none is guaranteed as accurate by ARMLS. Copyright 2026 Arizona Regional Multiple Listing Service, Inc. All rights reserved.
Last checked: 2026-11-06 05:27 PM UTC
Save
Ask
Tour
Hide
$399,900
New Listing
1534 E DIAMOND Street
Phoenix, AZ 85006
For Sale|Single Family Residence|Active
3
Beds
2
Total Baths
2
Full Baths
1,285
SqFt
$311
/SqFt
1938
Built
Subdivision:
LA TOURRETTE PLACE
County:
Maricopa
Call Now: 602-513-2590
Is this the listing for you? We can help make it yours.
602-513-2590Upcoming Open Houses
Sat, Nov 7, 10:00 AM – 2:00 PM
Sun, Nov 8, 11:00 AM – 2:00 PM
Save
Ask
Tour
Hide
Calculator powered by Showcase IDX, a Constellation1 Company. Copyright ©2026 Information is deemed reliable but not guaranteed.
Save
Ask
Tour
Hide
Listing Snapshot
Price
$399,900
Days On Site
0 Days
Bedrooms
3
Inside Area (SqFt)
1,285 sqft
Total Baths
2
Full Baths
2
Partial Baths
N/A
Lot Size
0.14 Acres
Year Built
1938
MLS Number
7103321
Status
Active
Property Tax
$451
HOA/Condo/Coop Fees
N/A
Sq Ft Source
Assessor
Friends & Family
Recent Activity
General Features
Acres
0.14
Cross Street
16TH ST & McDowell
Disclosures
Seller Discl AvailAgency Discl Req
Garage
Yes
Garage Spaces
1
Land Lease
No
Levels
One
Number Of Stories
1
Parking
Detached
Parking Spaces
2
Property Sub Type
Single Family Residence
Sewer
Public Sewer
SqFt Total
1285
Style
Territorial/Santa FeSanta Barbara/Tuscan
Water Source
Public
Interior Features
Appliances
DishwasherDisposalBuilt-In Gas OvenWasherDryer
Cooling
Ceiling Fan(s)Central Air
Flooring
CarpetLaminateTile
Heating
Natural Gas
Interior
High Speed Internet
Laundry Features
Washer HookupInside
Window Features
Double Pane Windows
Save
Ask
Tour
Hide
Exterior Features
Construction Details
BrickStucco
Fencing
Block
Roof
Built-Up
Spa Features
None
Windows/Doors
Double Pane Windows
Community Features
School District
Phoenix Union High School District
Township
1N
Financing Terms Available
CashVA LoanFHAConventional
Roads
Asphalt
Schools
School District
Phoenix Union High School District
Elementary School
Garfield School
Middle School
Garfield School
High School
North High School
Listing courtesy of Brokers Hub Realty, LLC.
Neighborhood & Commute
Source: Walkscore
Save
Ask
Tour
Hide