
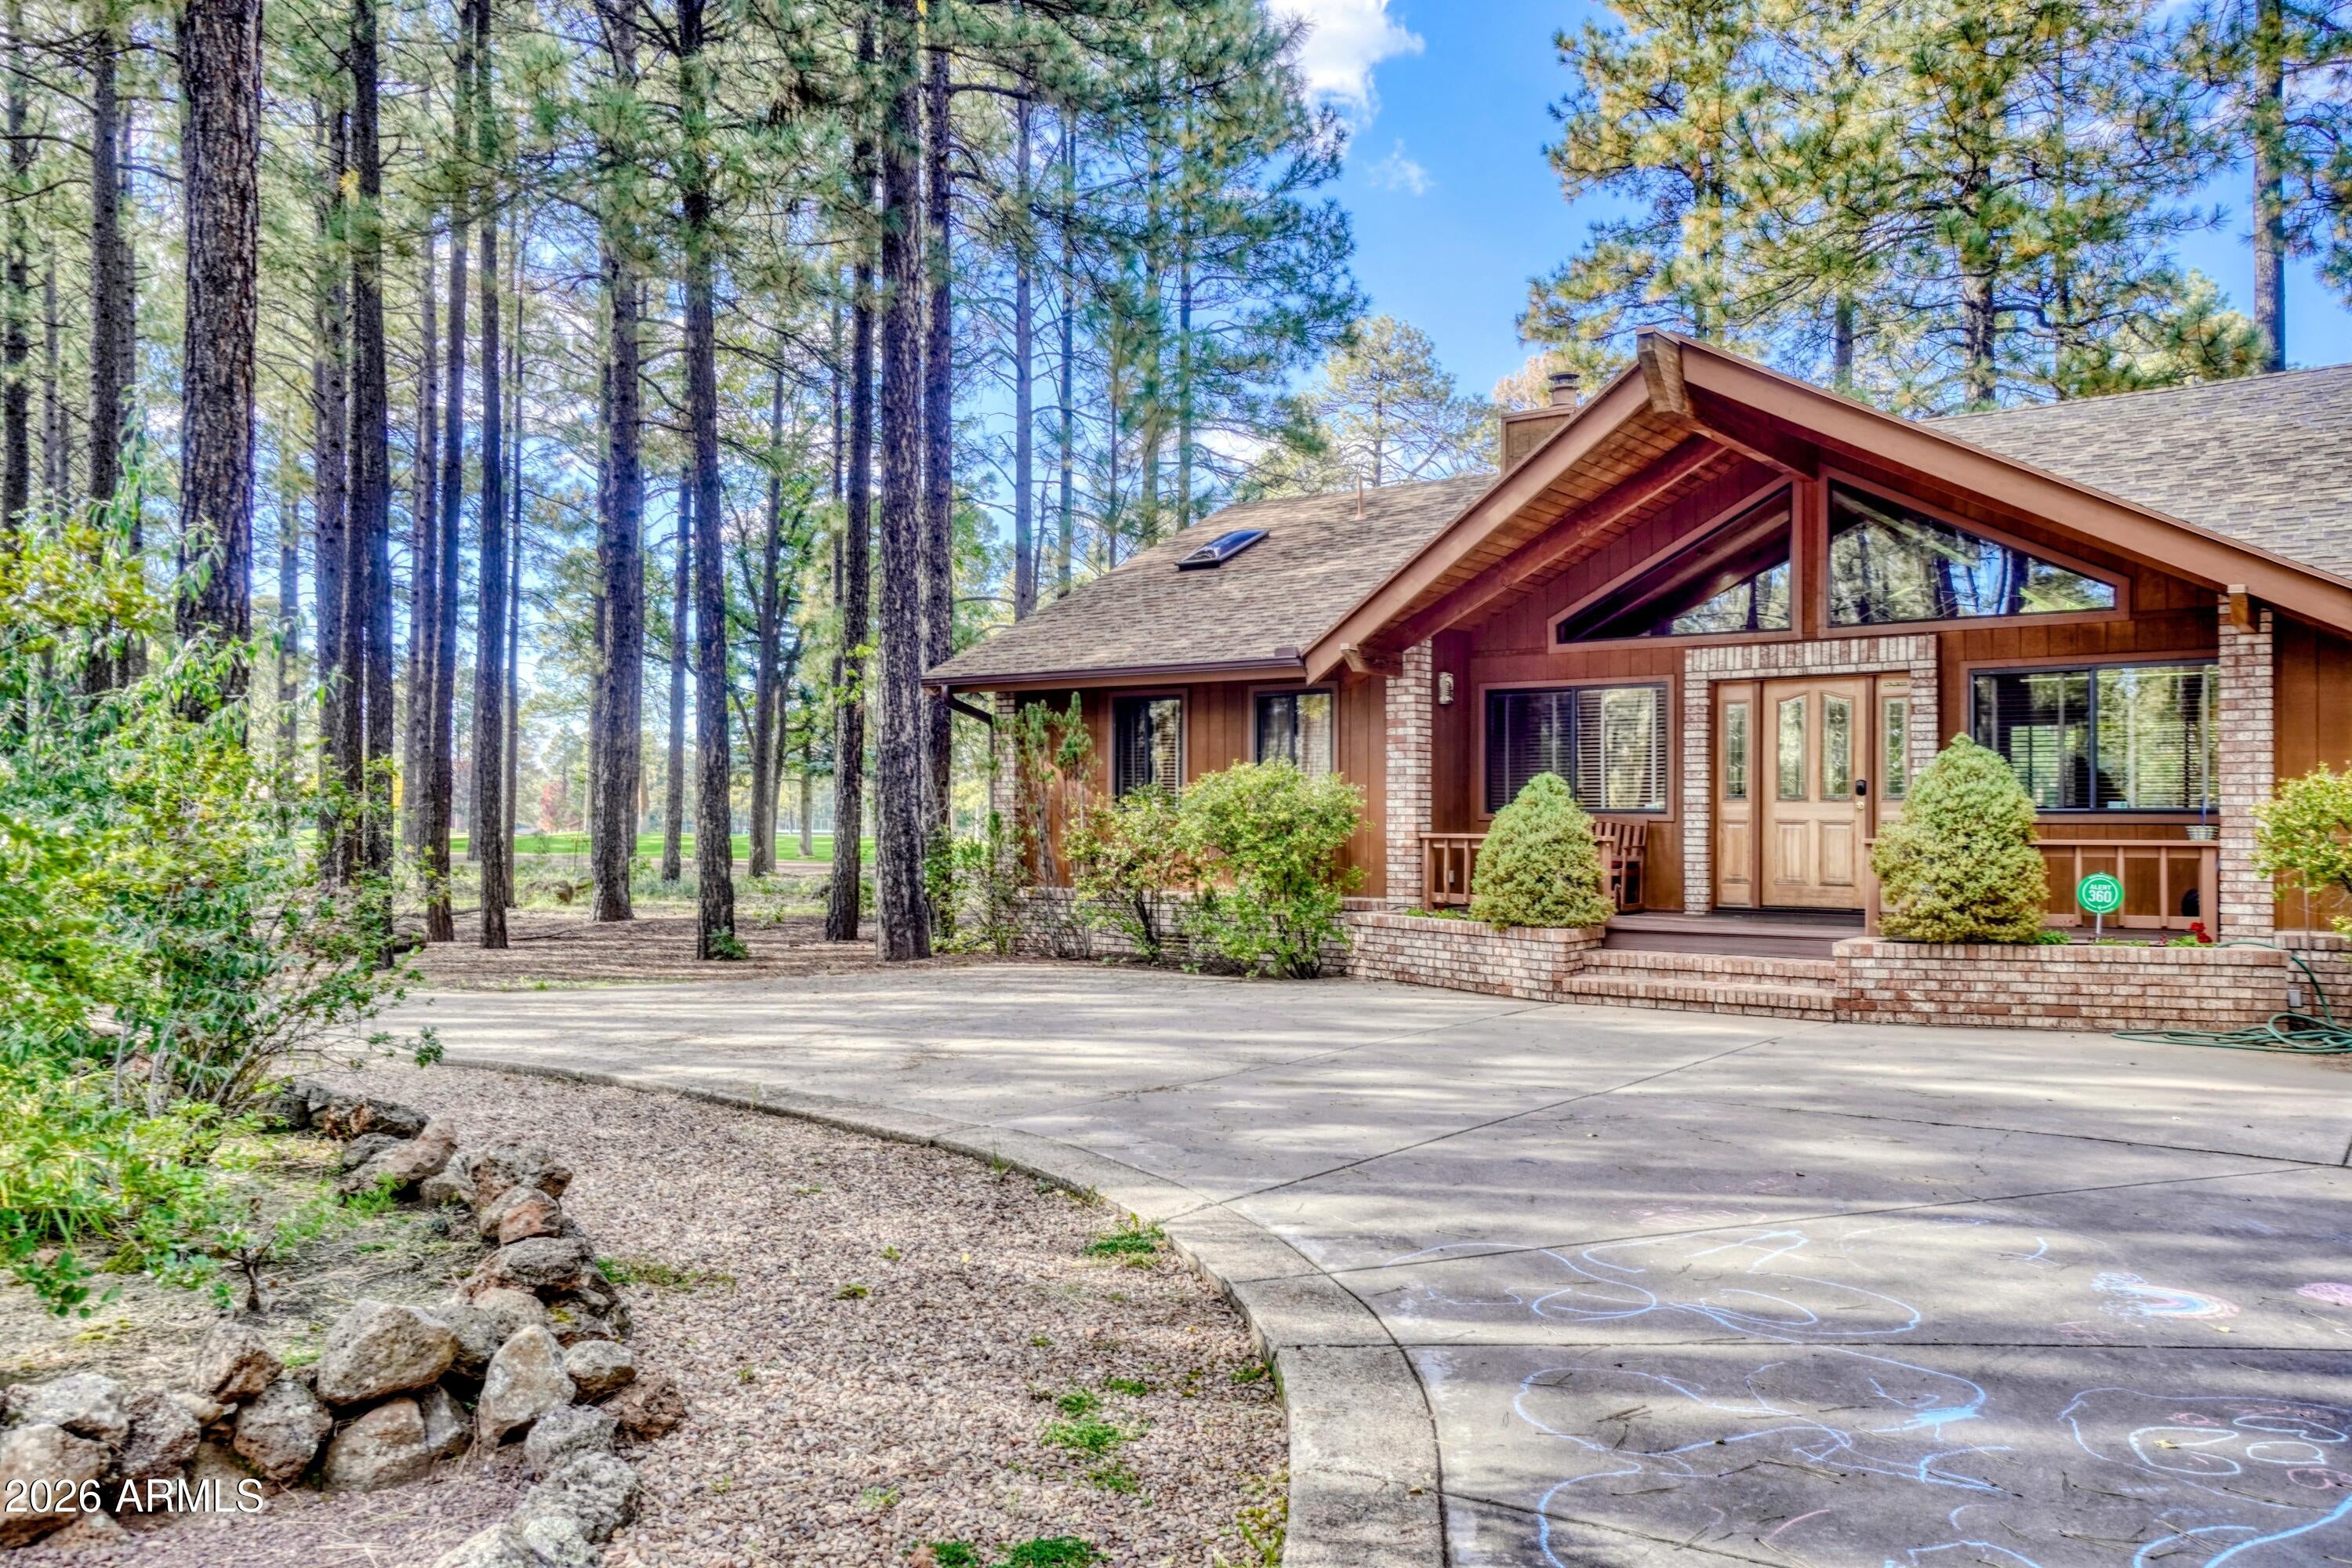
Enjoy golf course living at its finest in this beautifully situated 3BR/3BA home offering 2,364 sq. ft. overlooking the green at Pinetop Country Club!
The heart of this home is its spacious, open-concept living area, showcasing stunning vaulted wood ceilings with exposed beams, warm wood accents, and an abundance of windows that fill the space with natural light. The inviting great room offers plenty of room to gather, relax, and entertain, with a gas fireplace featuring a classic brick surround that adds warmth and character. The adjoining kitchen is both spacious and functional, featuring beautiful custom wood cabinetry, extensive counter space, a large peninsula with bar seating, and a separate prep island for added workspace. Stainless steel appliances, including a gas range, complement the kitchen's generous layout, while large windows bring the outdoors in. The dining area flows naturally between the kitchen and living room, creating an ideal setting for hosting family and friends. Multiple doors provide easy access to the outdoor living spaces, including a covered back deck and additional open decking, where you can unwind or entertain while enjoying panoramic views overlooking the golf course. The combination of soaring wood ceilings, abundant natural light, and inviting gathering spaces creates the quintessential mountain home atmosphere.
The oversized primary suite offers a comfortable seating area, walk-in closet, and private bath with double vanities, a jetted tub, and walk-in shower. The spacious guest ensuite features private access to the back deck and stunning golf course views, along with a tub/shower combination. An additional guest bedroom and full guest bath with double vanities provide comfortable accommodations for family and friends.
A large garage and spacious laundry room add everyday convenience. With its exceptional location, inviting living spaces, and beautiful fairway setting, this home offers the perfect opportunity to enjoy the Pinetop Country Club lifestyle!
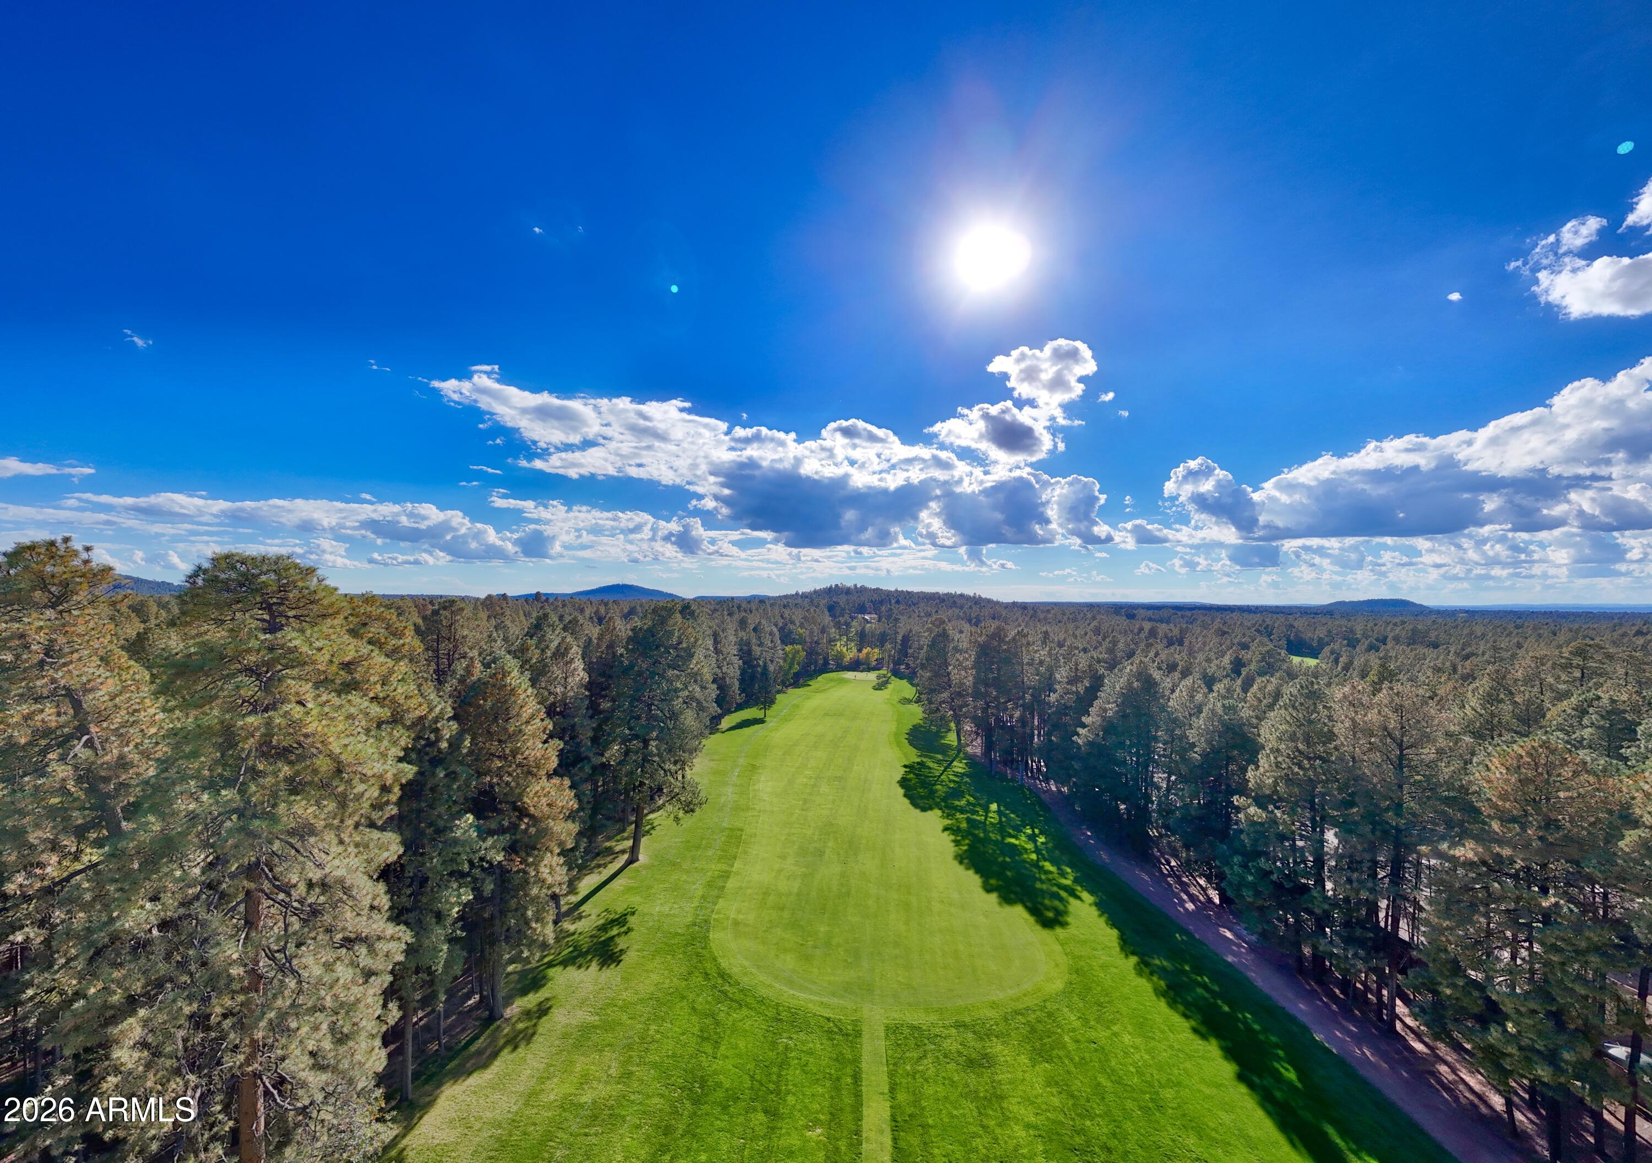
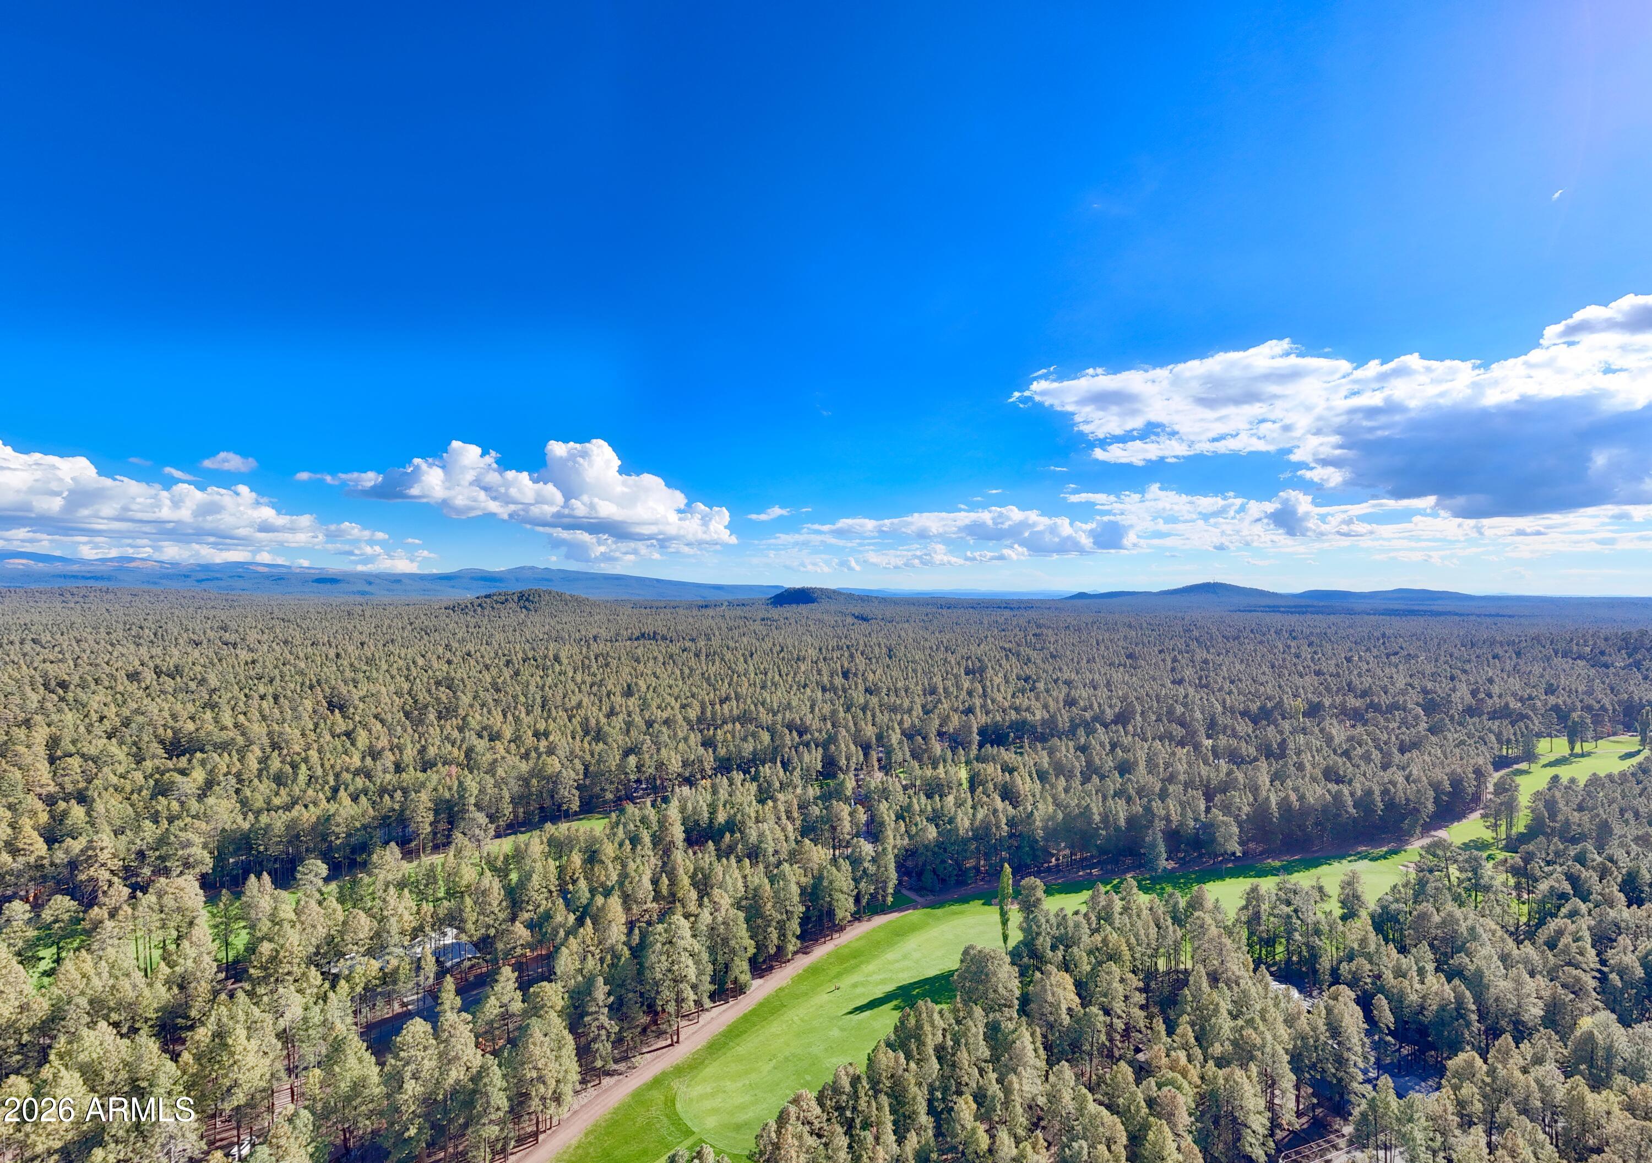
Experience the exceptional mountain lifestyle of Pinetop Country Club, where towering ponderosa pines, lush fairways, and breathtaking natural beauty create an unforgettable setting. Enjoy the peaceful surroundings of this desirable golf course community, home to a beautiful 18-hole championship course winding through the forest. The nearby private country club offers membership opportunities for golf, dining, tennis, pickleball, and a variety of social activities. Spend your mornings enjoying the cool mountain air, afternoons on the fairways, and evenings relaxing on your deck overlooking the green. Beyond the golf course, the White Mountains offer endless opportunities for hiking, fishing, exploring nearby lakes, and enjoying Arizona's beautiful four seasons. Whether you're seeking a seasonal mountain retreat or a year-round residence, this exceptional location captures everything that makes Pinetop Country Club living so special.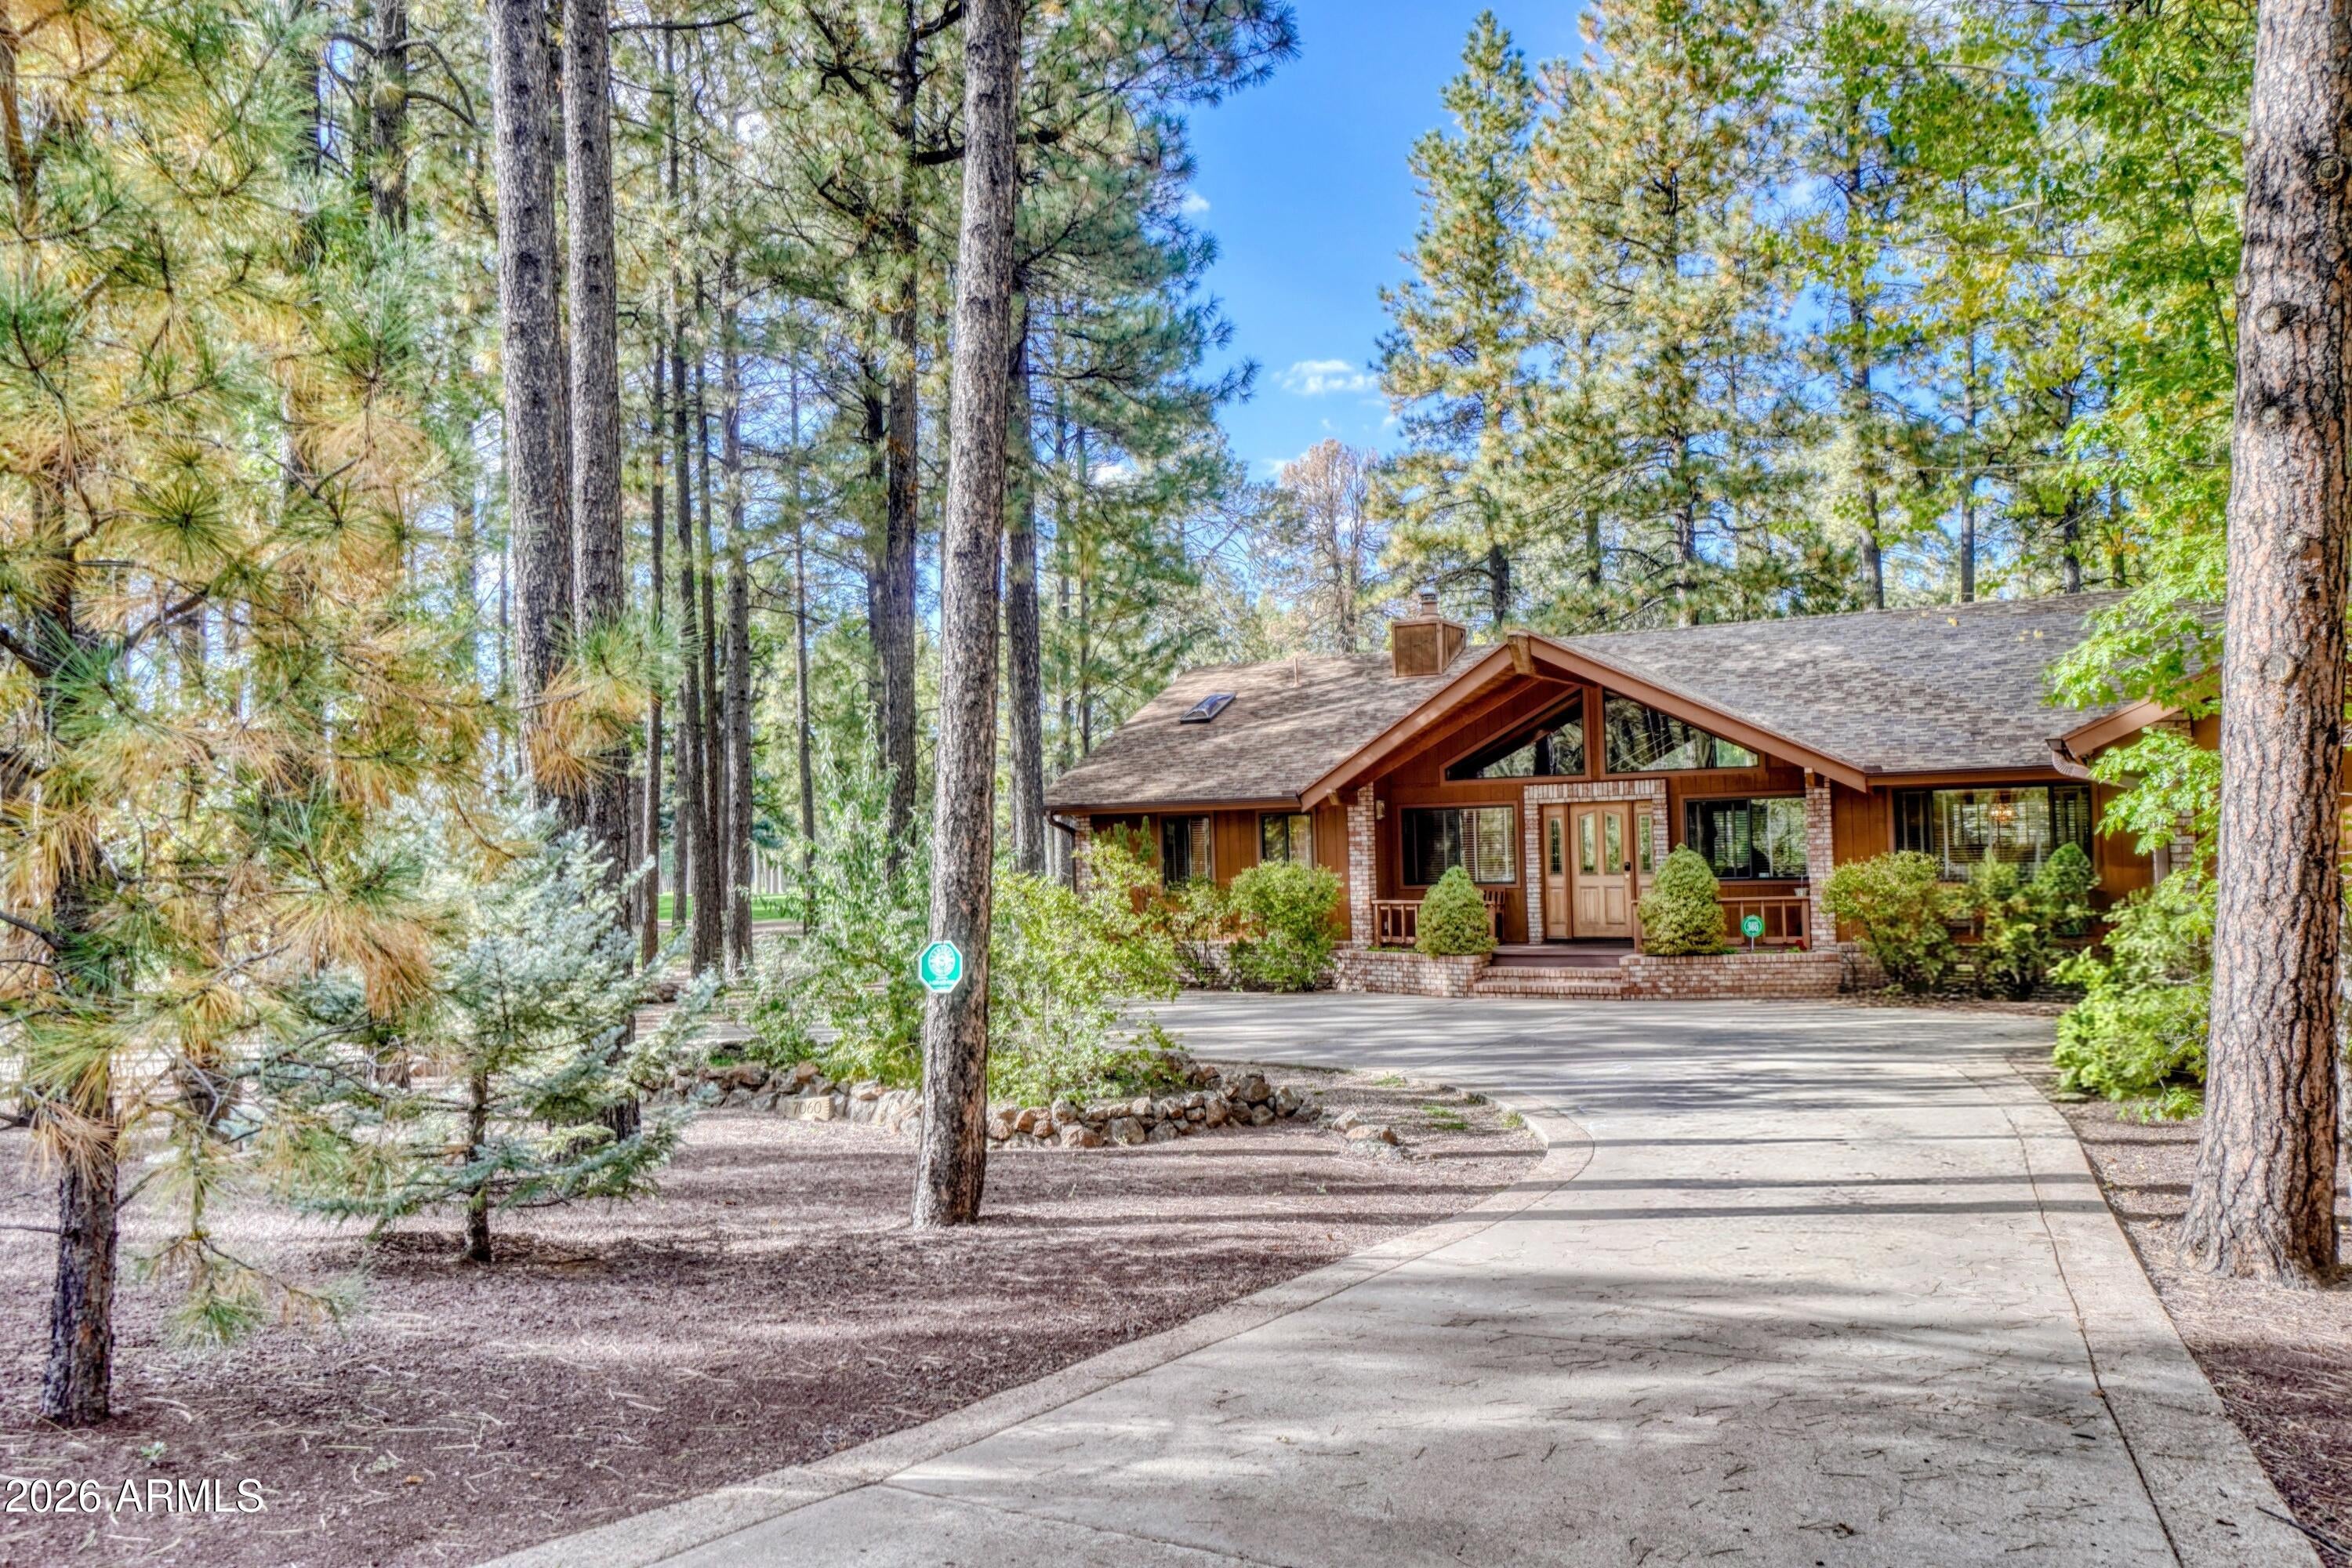
Mortgage Calculator
Monthly Payment (Est.)
Enter an interest rate to see your estimated monthly payment.2 hours ago Listing updated with changes from the MLS 2 hours ago Listing first seen on site

All information should be verified by the recipient and none is guaranteed as accurate by ARMLS. Copyright 2026 Arizona Regional Multiple Listing Service, Inc. All rights reserved.
Last checked: 2026-11-06 05:22 PM UTC
Save
Ask
Tour
Hide
$998,000
New Listing
7060 COUNTRY CLUB Drive
Pinetop, AZ 85935
For Sale|Single Family Residence|Active
3
Beds
3
Total Baths
3
Full Baths
2,364
SqFt
$422
/SqFt
1997
Built
Subdivision:
PINETOP COUNTRY CLUB UNIT 2
County:
Navajo
Call Now: 602-513-2590
Is this the listing for you? We can help make it yours.
602-513-2590Save
Ask
Tour
Hide
Calculator powered by Showcase IDX, a Constellation1 Company. Copyright ©2026 Information is deemed reliable but not guaranteed.
Save
Ask
Tour
Hide
Listing Snapshot
Price
$998,000
Days On Site
0 Days
Bedrooms
3
Inside Area (SqFt)
2,364 sqft
Total Baths
3
Full Baths
3
Partial Baths
N/A
Lot Size
0.37 Acres
Year Built
1997
MLS Number
7103324
Status
Active
Property Tax
$5,245
HOA/Condo/Coop Fees
$3.33 monthly
Sq Ft Source
Assessor
Friends & Family
Recent Activity
General Features
Acres
0.37
Attached Garage
Yes
Disclosures
Seller Discl Avail
Foundation
Pillar/Post/Pier
Garage
Yes
Garage Spaces
2
Land Lease
No
Levels
One
Number Of Stories
1
Parking
Garage Door OpenerCircular Driveway
Parking Spaces
2
Property Sub Type
Single Family Residence
Sewer
Septic Tank
SqFt Total
2364
Style
Cabin
Utilities
Natural Gas Connected
Interior Features
Appliances
DishwasherDisposalRefrigeratorMicrowaveGas Range
Cooling
Ceiling Fan(s)
Fireplace
Yes
Fireplace Features
Living RoomGas
Fireplaces
1
Flooring
CarpetTile
Heating
Natural GasForced Air
Interior
Double VanityEat-in KitchenBreakfast BarKitchen IslandGranite CountersHigh Speed InternetMaster DownstairsVaulted Ceiling(s)
Laundry Features
Inside
Window Features
Double Pane Windows
Save
Ask
Tour
Hide
Exterior Features
Construction Details
Brick VeneerVertical SidingWood Siding
Fencing
None
Lot Features
On Golf Course
Roof
Composition
Spa Features
None
View
Golf CoursePanoramic
Waterview
Golf CoursePanoramic
Windows/Doors
Double Pane Windows
Community Features
Accessibility Features
Therapeutic Whirlpool
Association Fee
$40.0
Association Fee Frequency
Annually
Community Features
GolfSidewalks
School District
Blue Ridge Unified School District No. 32
Township
08N
Financing Terms Available
CashVA LoanConventional
Roads
Asphalt
Schools
School District
Blue Ridge Unified School District No. 32
Elementary School
Blue Ridge Elementary School
Middle School
Blue Ridge Elementary School
High School
Blue Ridge High School
Listing courtesy of Realty Executives Arizona Territory.
Neighborhood & Commute
Source: Walkscore
Save
Ask
Tour
Hide