
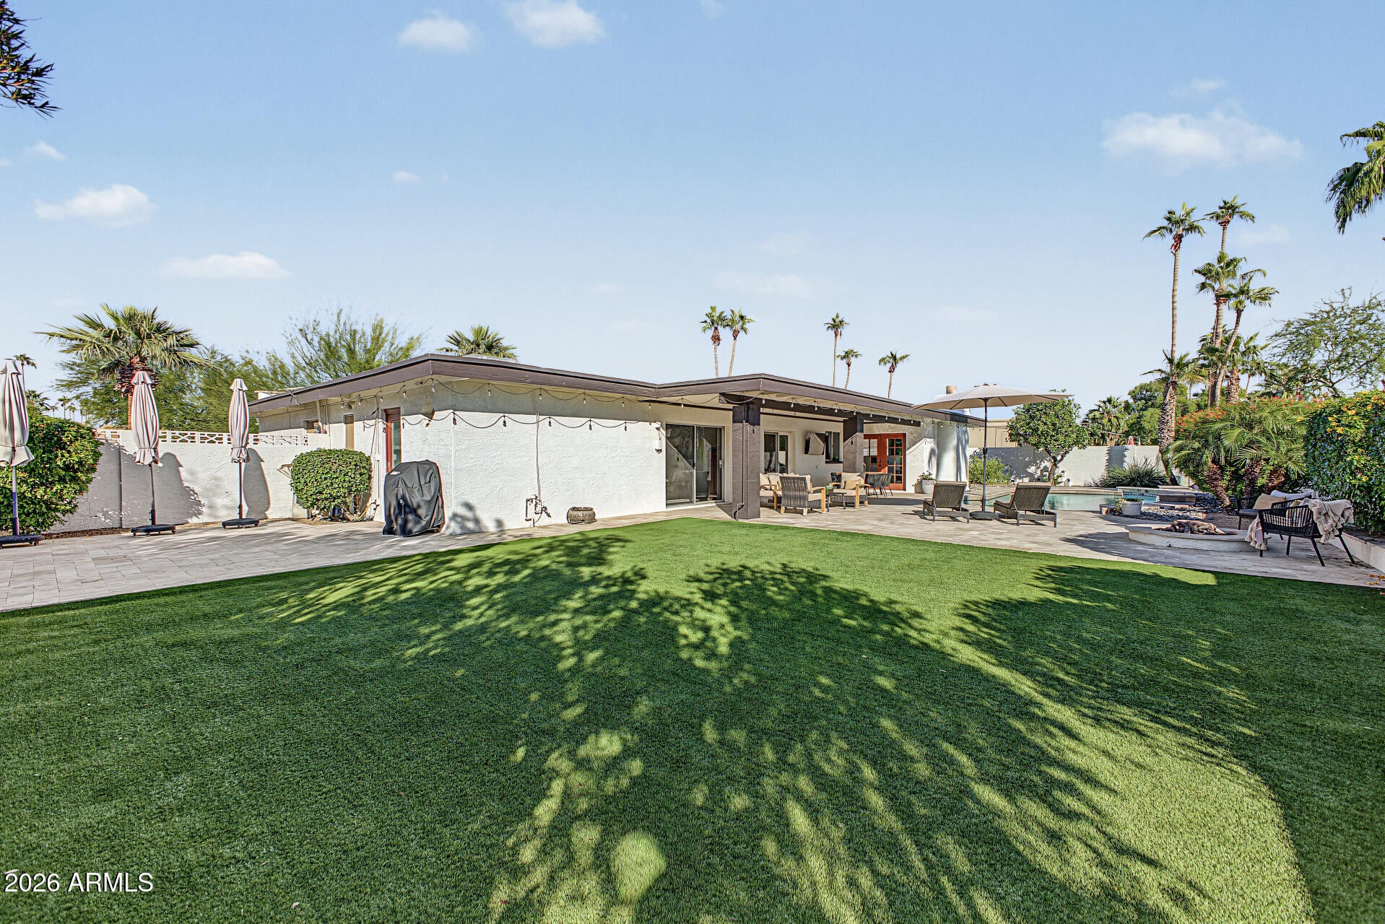
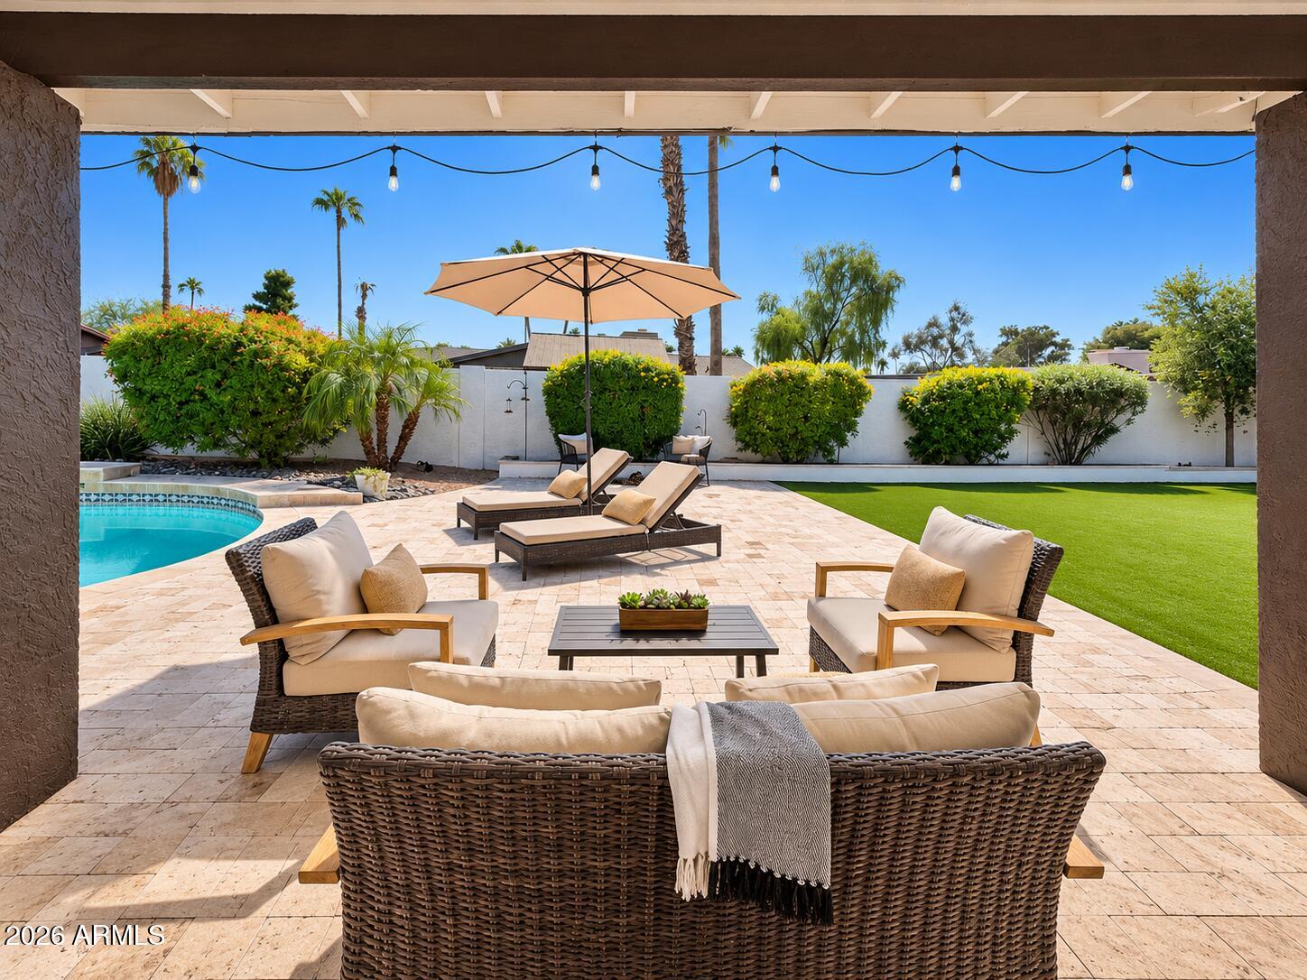
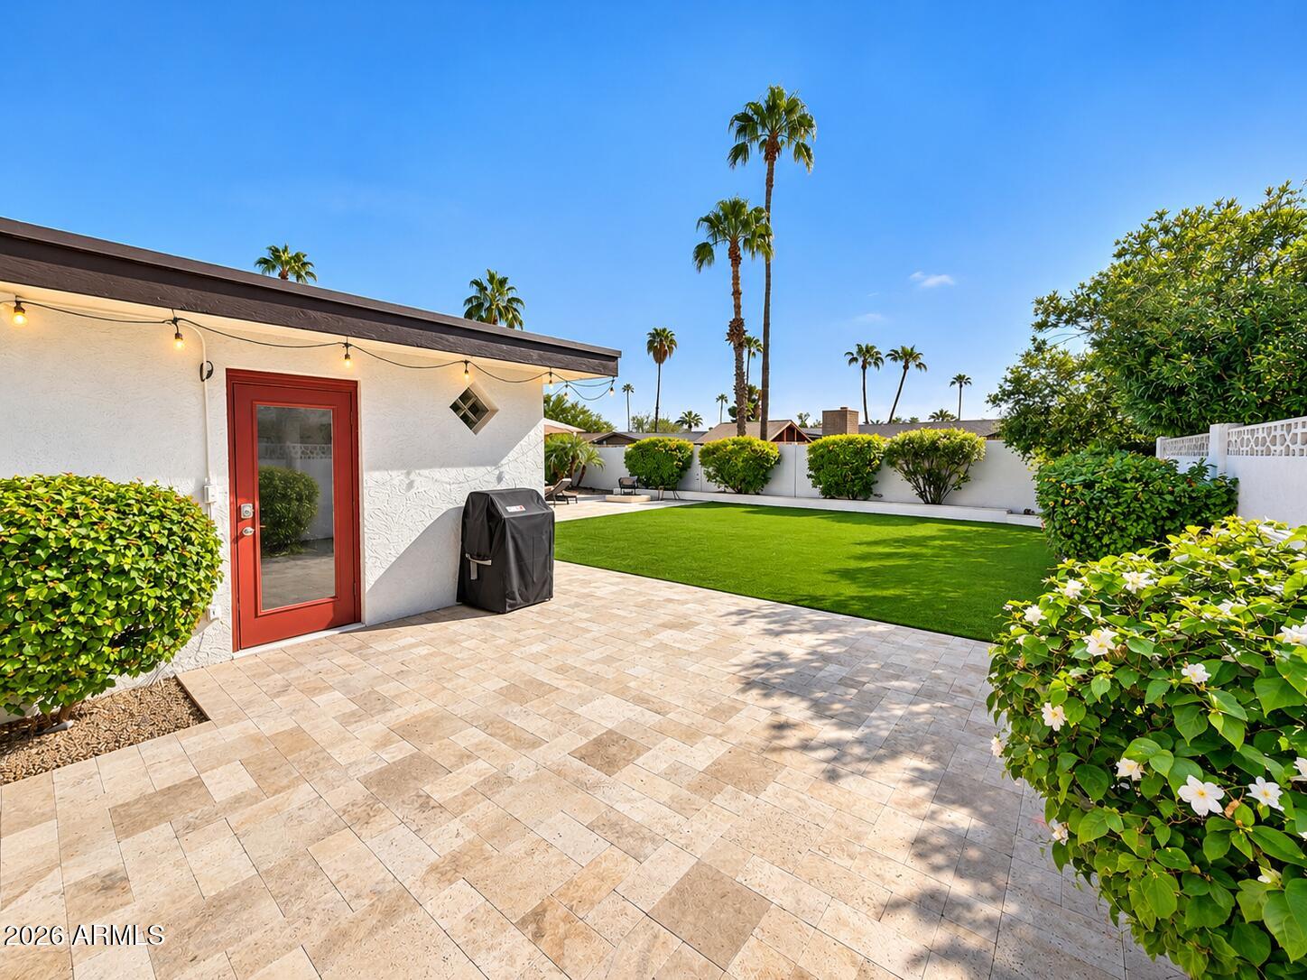
Enjoy the space, convenience, and modern comfort this gorgeous home has to offer! Nestled in the highly desirable Scottsdale Magic Zip Code of 85254, it provides 4 beds, 2 baths, a 2-car garage, and an RV gate. Charming curb appeal welcomes you with beautiful desert landscaping. Inside, contemporary elegance shines through a soothing neutral palette, tons of natural light, and wood-look tile flooring throughout. The inviting layout features a sunken living room, formal dining room, and a separate family room with a cozy fireplace & French doors leading to the backyard. The gourmet kitchen is sure to impress with high-end SS appliances, a wine cooler, granite counters, subway tile backsplash, recessed lighting, a pantry, white shaker cabinetry w/crown molding, and an island w/breakfast bar. The serene primary bedroom has sliding doors to the back, a walk-in closet, and an ensuite with dual sinks & additional outdoor access. But the real highlight is the spacious backyard oasis, an entertainer's delight! Featuring a covered patio, beautifully laid travertine, artificial turf, and a sparkling pool, it's the perfect setting for outdoor gatherings and soaking up the Arizona sunshine. Ideally situated near Kierland Commons, Scottsdale Quarter, The Promenade, premier golf courses, schools, shopping, dining options, and with convenient access to Loop 101. With no HOA, this remarkable home offers the ultimate Scottsdale lifestyle! What's not to like? Dream it! Love it! Live it!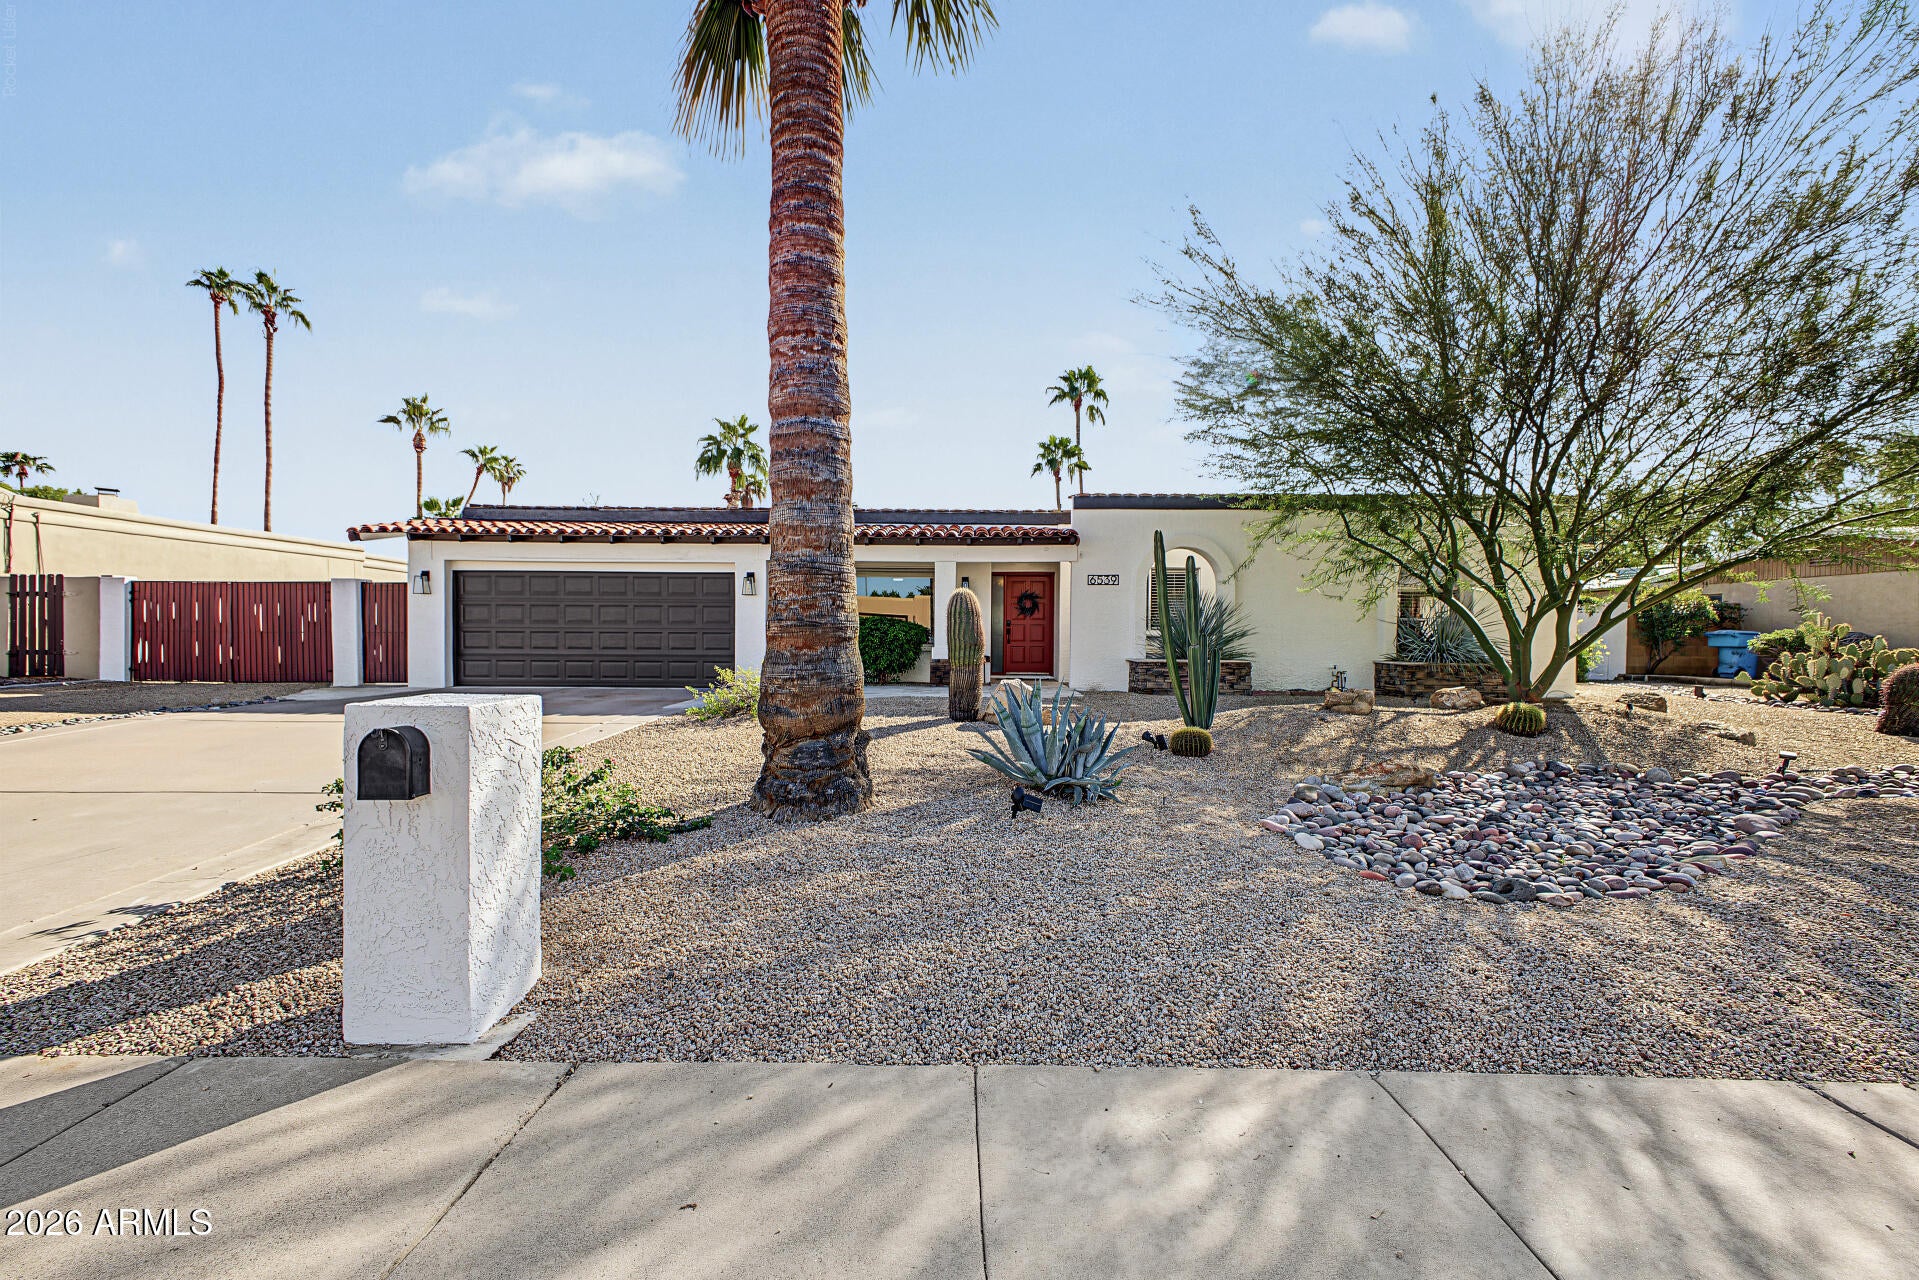
Mortgage Calculator
Monthly Payment (Est.)
Enter an interest rate to see your estimated monthly payment.2 hours ago Listing first seen on site 3 hours ago Listing updated with changes from the MLS

All information should be verified by the recipient and none is guaranteed as accurate by ARMLS. Copyright 2026 Arizona Regional Multiple Listing Service, Inc. All rights reserved.
Last checked: 2026-11-13 01:49 AM UTC
Save
Ask
Tour
Hide
$1,000,000
New Listing
6539 E CAMINO SANTO —
Scottsdale, AZ 85254
For Sale|Single Family Residence|Active
4
Beds
2
Total Baths
2
Full Baths
1,990
SqFt
$503
/SqFt
1973
Built
Subdivision:
RASKIN EST 2 LTS 1-360 367-402 415-450 463-480
County:
Maricopa
Call Now: 602-513-2590
Is this the listing for you? We can help make it yours.
602-513-2590Upcoming Open Houses
Sat, Nov 14, 11:00 AM – 2:00 PM
Sun, Nov 15, 11:00 AM – 2:00 PM
Save
Ask
Tour
Hide
Calculator powered by Showcase IDX, a Constellation1 Company. Copyright ©2026 Information is deemed reliable but not guaranteed.
Save
Ask
Tour
Hide
Listing Snapshot
Price
$1,000,000
Days On Site
0 Days
Bedrooms
4
Inside Area (SqFt)
1,990 sqft
Total Baths
2
Full Baths
2
Partial Baths
N/A
Lot Size
0.25 Acres
Year Built
1973
MLS Number
7103363
Status
Active
Property Tax
$3,644
HOA/Condo/Coop Fees
N/A
Sq Ft Source
Assessor
Friends & Family
Recent Activity
General Features
Acres
0.25
Attached Garage
Yes
Cross Street
E Thunderbird Rd & N 64th St
Disclosures
Seller Discl AvailAgency Discl Req
Foundation
Block
Garage
Yes
Garage Spaces
2
Land Lease
No
Levels
One
Number Of Stories
1
Parking
RV GatedGarage Door OpenerDirect AccessElectric Vehicle Charging Station(s)
Parking Spaces
4
Property Sub Type
Single Family Residence
Sewer
Public Sewer
SqFt Total
1990
Style
Ranch
Water Source
Public
Interior Features
Appliances
DishwasherDisposalRefrigeratorGas CooktopMicrowaveBuilt-In Gas OvenGas OvenGas RangeWasherDryerENERGY STAR Qualified DryerENERGY STAR Qualified Washer
Cooling
Ceiling Fan(s)Central AirENERGY STAR Qualified Equipment
Fireplace
Yes
Fireplace Features
Family RoomFire PitWood Burning
Fireplaces
1
Flooring
Tile
Heating
Electric
Interior
Double VanityBreakfast BarPantryKitchen IslandHigh Speed InternetMaster DownstairsHigh Ceilings
Laundry Features
Washer HookupInside
Window Features
Solar Screens
Save
Ask
Tour
Hide
Exterior Features
Construction Details
BlockStucco
Exterior
StorageRain Gutters
Fencing
BlockBack Yard
Lot Features
Desert FrontDesert BackSprinklers In FrontSprinklers In Rear
Patio And Porch
Patio
Pool Features
Outdoor Pool
Private Pool
Yes
Roof
Built-UpFoam
Spa Features
None
Windows/Doors
Solar Screens
Community Features
School District
Paradise Valley Unified District
Township
3N
Financing Terms Available
CashVA LoanFHAConventional
Roads
Asphalt
Schools
School District
Paradise Valley Unified District
Elementary School
Sandpiper Elementary School
Middle School
Desert Shadows Middle School
High School
Horizon High School
Listing courtesy of Realty ONE Group.
Neighborhood & Commute
Source: Walkscore
Save
Ask
Tour
Hide