
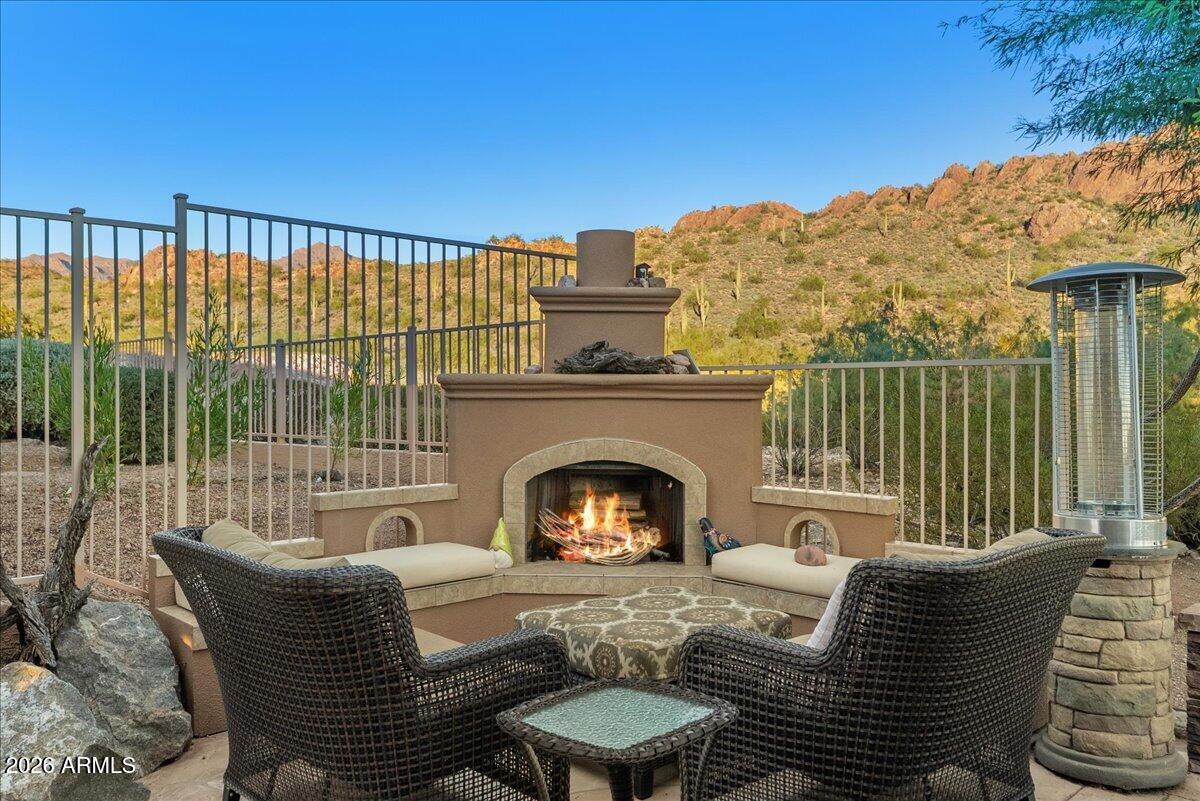
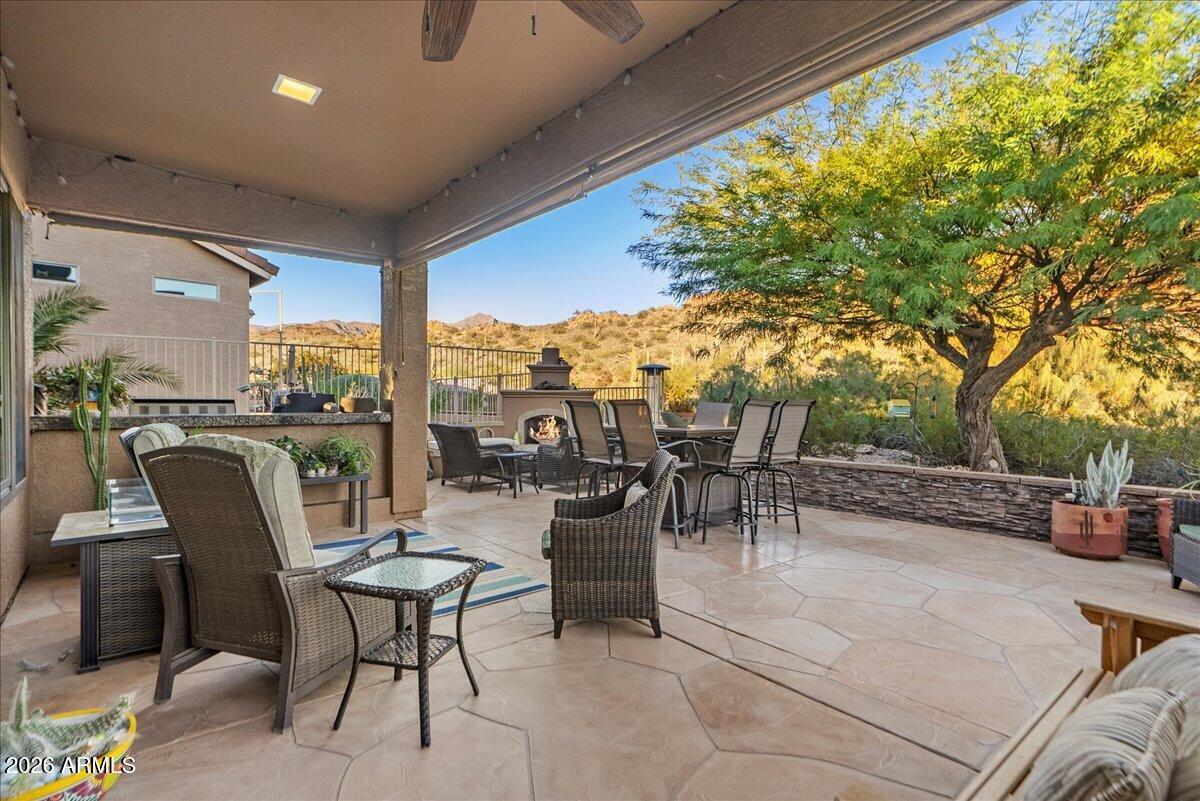
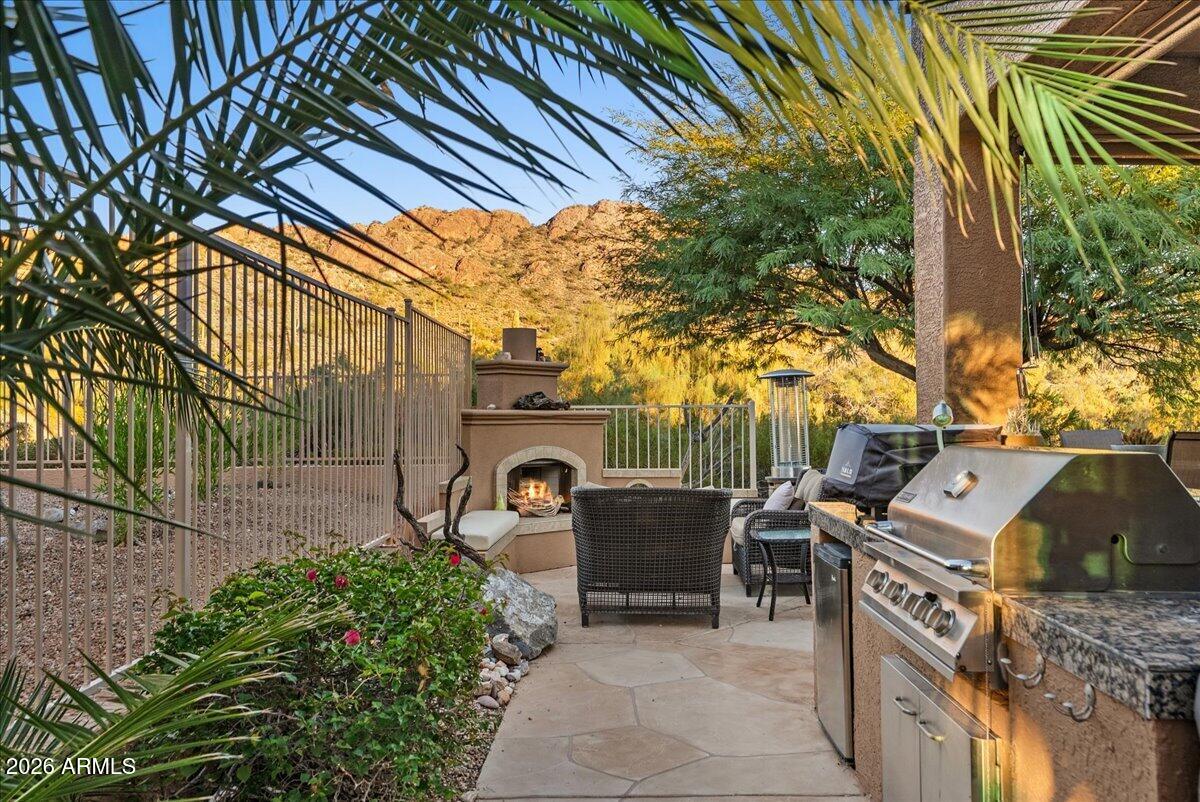
Stunning Dinosaur Mountain views from the 16th fairway of Gold Canyon Golf Resort's 18-hole championship golf course. This home is located in Hidden Canyon, in the sought-after 55+ community of MountainBrook Village! This single-level home has no interior steps and an open floor plan with high-level upgrades throughout. The remodeled kitchen offers brand-new cabinets, granite counters, a breakfast bar, new induction range, dishwasher, and Samsung touch screen refrigerator. There is no carpet in the home with updated luxury vinyl plank flooring blending seamlessly with tile in the bathrooms and kitchen. New Renewal by Andersen windows run throughout, and the interior and exterior are freshly painted along with a newer roof and newer AC system. The primary bedroom overlooks the pool with a large walk in closet and primary bath features a large walk in shower with bench. Two additional bedrooms have their own private hallway with a guest bath offering also with a walk in shower. This home has been well maintained with additional recent upgrades including the microwave, hot water heater, water softener, and garage door opener. The backyard has views, views and views with a recently resurfaced pool and waterfall, converted to salt water, with a new pump and custom pool cover, which is ideal if you plan to use this home as a second home. It's a true entertainer's backyard with a custom grill area, an outdoor fireplace, and a covered patio facing the fairway and mountains. The air-conditioned 2½-car garage has custom cabinets and epoxy floor coating. MountainBrook residents enjoy two heated community pools and a spa, a fitness center, a clubhouse, tennis, pickleball, bocce, a library, billiards, hobby spaces, and a full calendar of clubs and social activities. Do not miss this beautiful home in this area of MountainBrook Village where homes do not come up for sale very often!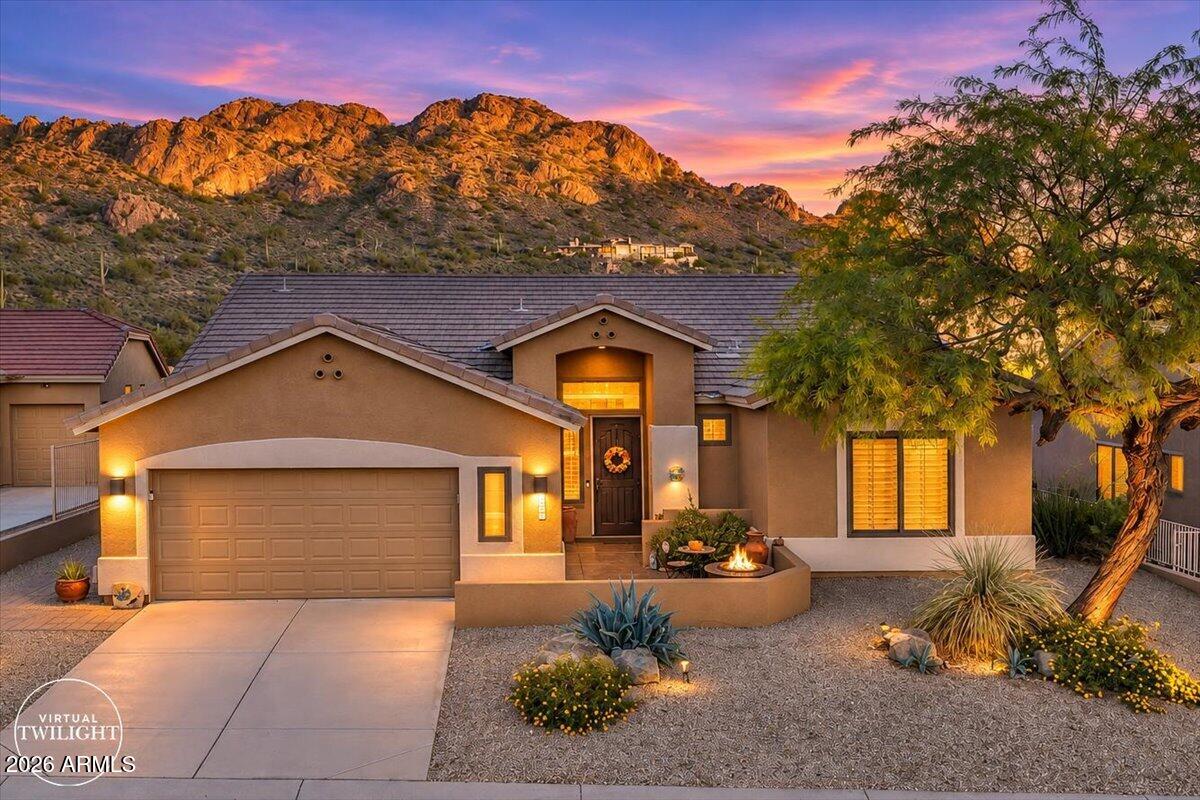
Mortgage Calculator
Monthly Payment (Est.)
Enter an interest rate to see your estimated monthly payment.just now Listing first seen on site 2 hours ago Listing updated with changes from the MLS

All information should be verified by the recipient and none is guaranteed as accurate by ARMLS. Copyright 2026 Arizona Regional Multiple Listing Service, Inc. All rights reserved.
Last checked: 2026-11-09 05:50 PM UTC
Save
Ask
Tour
Hide
$795,000
-1 Days On Site
4837 S CRIMSON SUNRISE Road
Gold Canyon, AZ 85118
For Sale|Single Family Residence|Active
3
Beds
2
Total Baths
2
Full Baths
2,125
SqFt
$374
/SqFt
1998
Built
Subdivision:
HIDDEN CANYON AT MOUNTAINBROOK VILLAGE
County:
Pinal
Call Now: 602-513-2590
Is this the listing for you? We can help make it yours.
602-513-2590Save
Ask
Tour
Hide
Calculator powered by Showcase IDX, a Constellation1 Company. Copyright ©2026 Information is deemed reliable but not guaranteed.
Save
Ask
Tour
Hide
Listing Snapshot
Price
$795,000
Days On Site
-1 Days
Bedrooms
3
Inside Area (SqFt)
2,125 sqft
Total Baths
2
Full Baths
2
Partial Baths
N/A
Lot Size
0.14 Acres
Year Built
1998
MLS Number
7103591
Status
Active
Property Tax
$4,188
HOA/Condo/Coop Fees
$698 Semi-Annually
Sq Ft Source
Assessor
Friends & Family
Recent Activity
General Features
Acres
0.14
Attached Garage
Yes
Cross Street
Hwy 60 & Mountainbrook Dr
Disclosures
Seller Discl Avail
Foundation
Slab
Garage
Yes
Garage Spaces
2.5
Land Lease
No
Levels
One
Number Of Stories
1
Parking
Garage Door OpenerDirect Access
Parking Spaces
2
Property Sub Type
Single Family Residence
Sewer
Private Sewer
SqFt Total
2125
Style
Ranch
Interior Features
Appliances
DishwasherDisposalRefrigeratorElectric CooktopMicrowaveElectric OvenElectric RangeWasherDryerWater Softener Owned
Cooling
Ceiling Fan(s)Central Air
Fireplace
Yes
Fireplace Features
Living RoomGas
Fireplaces
2
Flooring
VinylTile
Heating
Electric
Interior
Eat-in KitchenBreakfast BarKitchen IslandGranite CountersHigh Speed InternetHigh Ceilings
Window Features
ScreensDouble Pane Windows
Save
Ask
Tour
Hide
Exterior Features
Construction Details
Stucco
Exterior
BarbecueMisting SystemBuilt-in Barbecue
Fencing
Wrought IronBlock
Lot Features
On Golf CourseDesert FrontDesert BackSprinklers In FrontSprinklers In Rear
Patio And Porch
Patio
Pool Features
FencedOutdoor PoolLapHeated
Private Pool
Yes
Roof
Tile
Spa Features
None
View
Mountain(s)Golf Course
Waterview
Mountain(s)Golf Course
Windows/Doors
ScreensDouble Pane Windows
Community Features
Association Fee
$698.0
Association Fee Frequency
Semi-Annually
Community Features
GolfTennis Court(s)ClubhouseFitness Center
School District
Apache Junction Unified District
Township
01S
Financing Terms Available
CashVA LoanFHAConventional1031 Exchange
Roads
Paved
Schools
School District
Apache Junction Unified District
Elementary School
Peralta Trail Elementary School
Middle School
Cactus Canyon Junior High
High School
Apache Junction High School
Listing courtesy of Realty ONE Group.
Neighborhood & Commute
Source: Walkscore
Save
Ask
Tour
Hide