
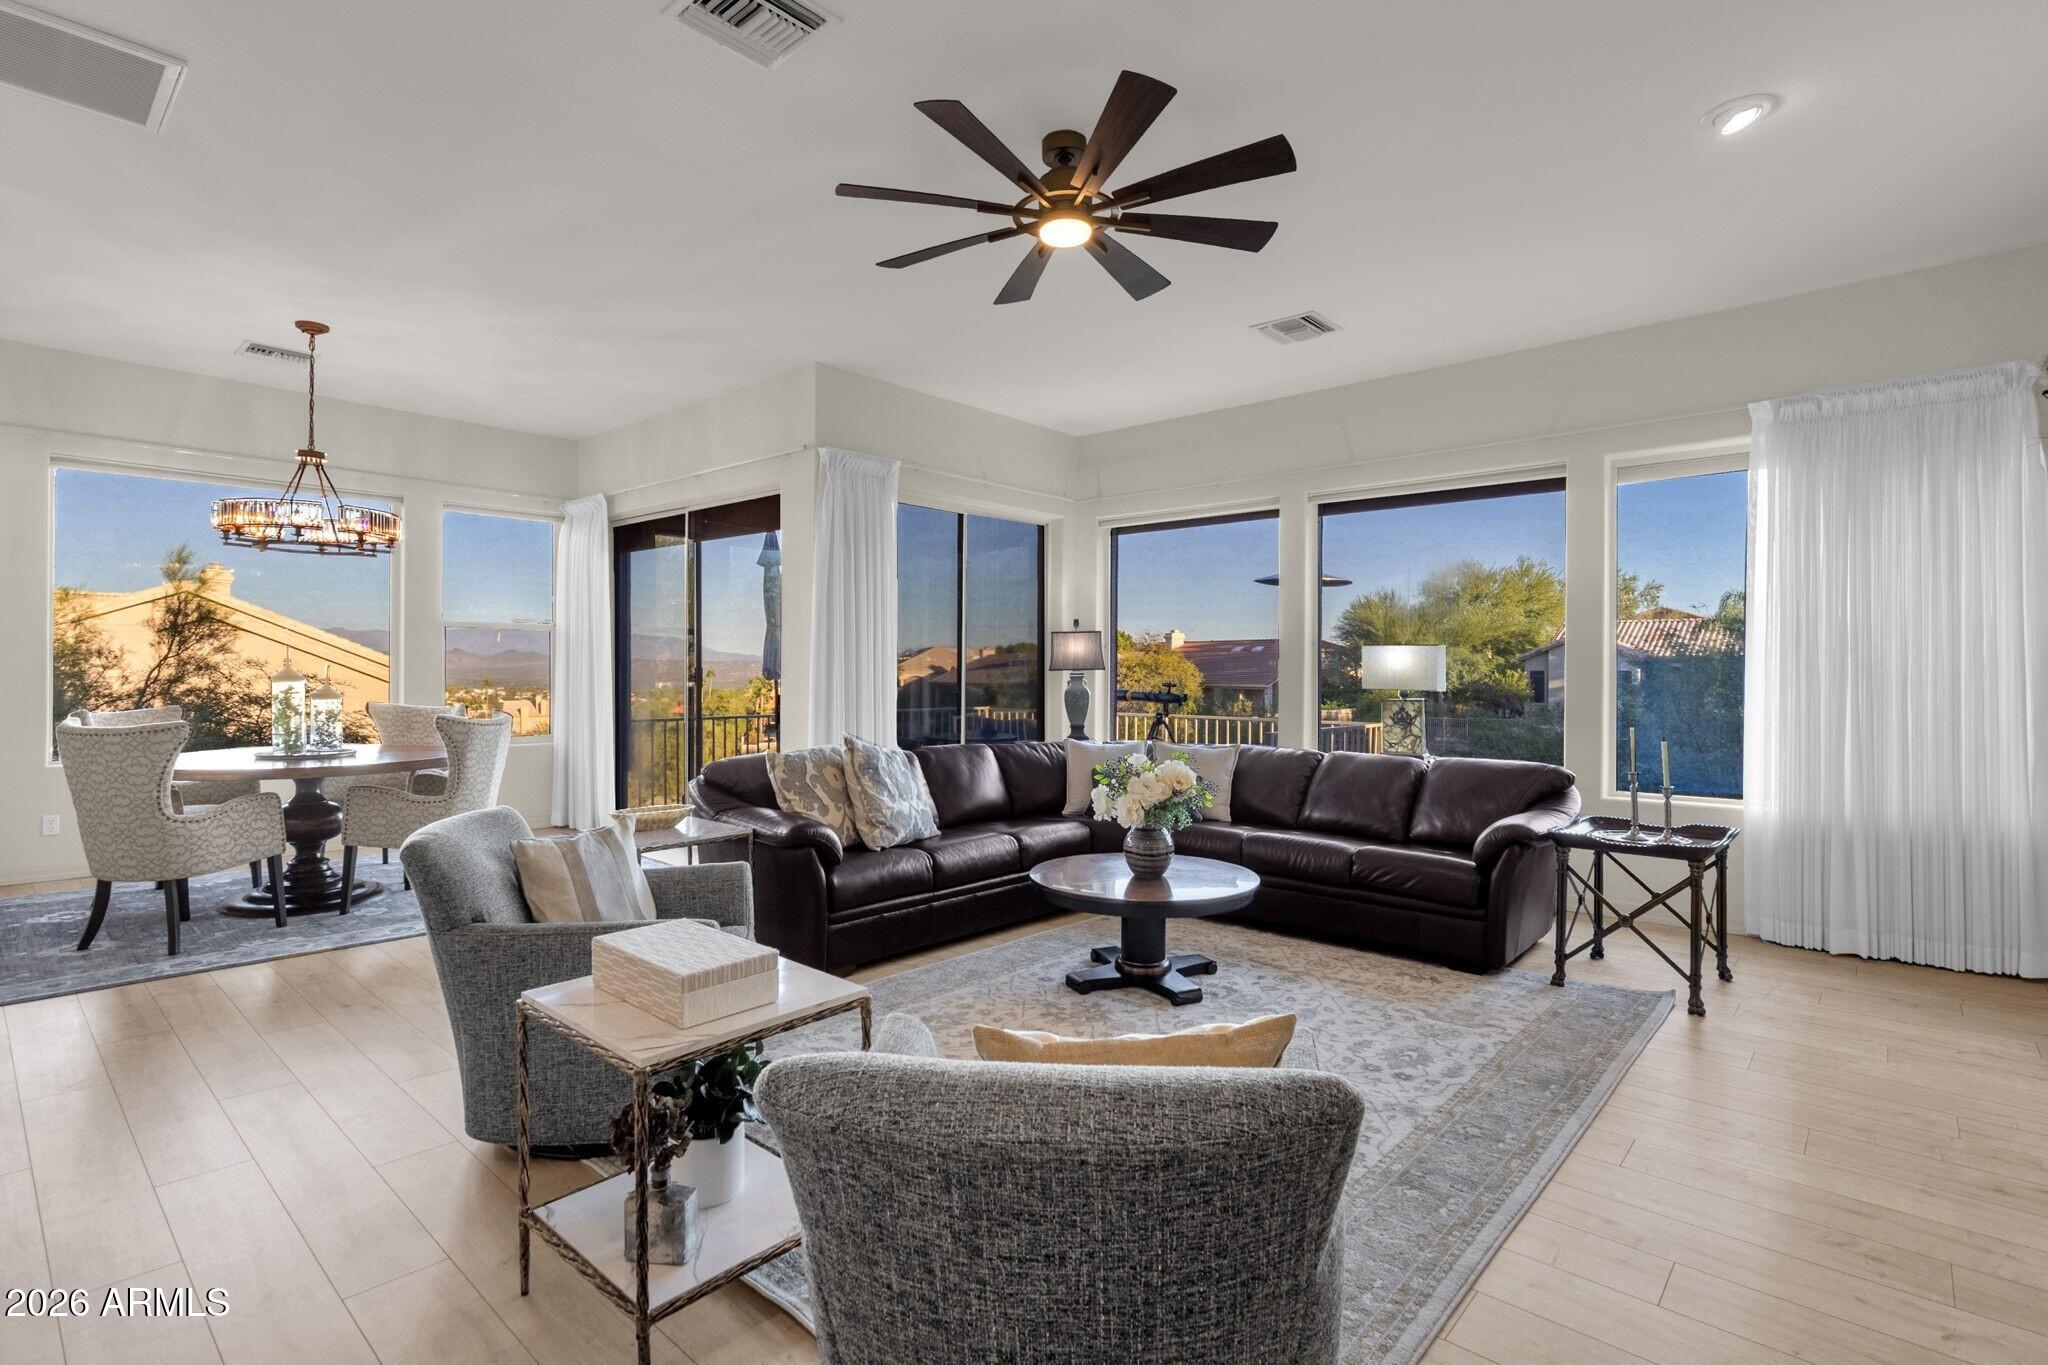
Imagine enjoying the ease of single-level living without sacrificing the space to welcome family, entertain friends, or pursue your passions. Beautifully remodeled and meticulously maintained, this exceptional home offers the best of both worlds – a thoughtfully designed main level for everyday comfort and a spacious walkout lower level that opens up endless possibilities. Add captivating Four Peaks views, an expansive upper deck, and a generous homesite, and you've found a home that truly embraces the way you want to live. Soaring ceilings, expansive windows, and warm wood-toned flooring create a bright, welcoming atmosphere. The open great room features a striking stone-accented fireplace and built-in shelving, while the adjoining dining area opens to an extended upper deck where sweeping mountain views set the scene for morning coffee, sunset gatherings, and relaxed evenings under the desert sky.
The beautifully updated kitchen offers white cabinetry, granite countertops, stainless steel appliances, an induction cooktop, breakfast bar, and sunny breakfast nook.
Everything needed for comfortable daily living is conveniently located on the main level, including a generous primary suite with two closets and a remodeled bath, a second spacious bedroom, updated full bath, and laundry room.
The walkout lower level adds an entirely new dimension to the home. A spacious secondary living room with kitchenette, two additional bedrooms, including a second primary suite with ensuite bath, and another full bathroom create an ideal setting for visiting family, extended stays, or multigenerational living. There's also flexibility for hobbies, creative pursuits, or a dedicated workspace, along with abundant storage.
Outside, an expansive covered patio opens to a generous fenced backyard framed by mature desert landscaping. The adjacent natural arroyo enhances the sense of openness, while the extended upper deck offers a front-row seat to Four Peaks and the changing desert skies.
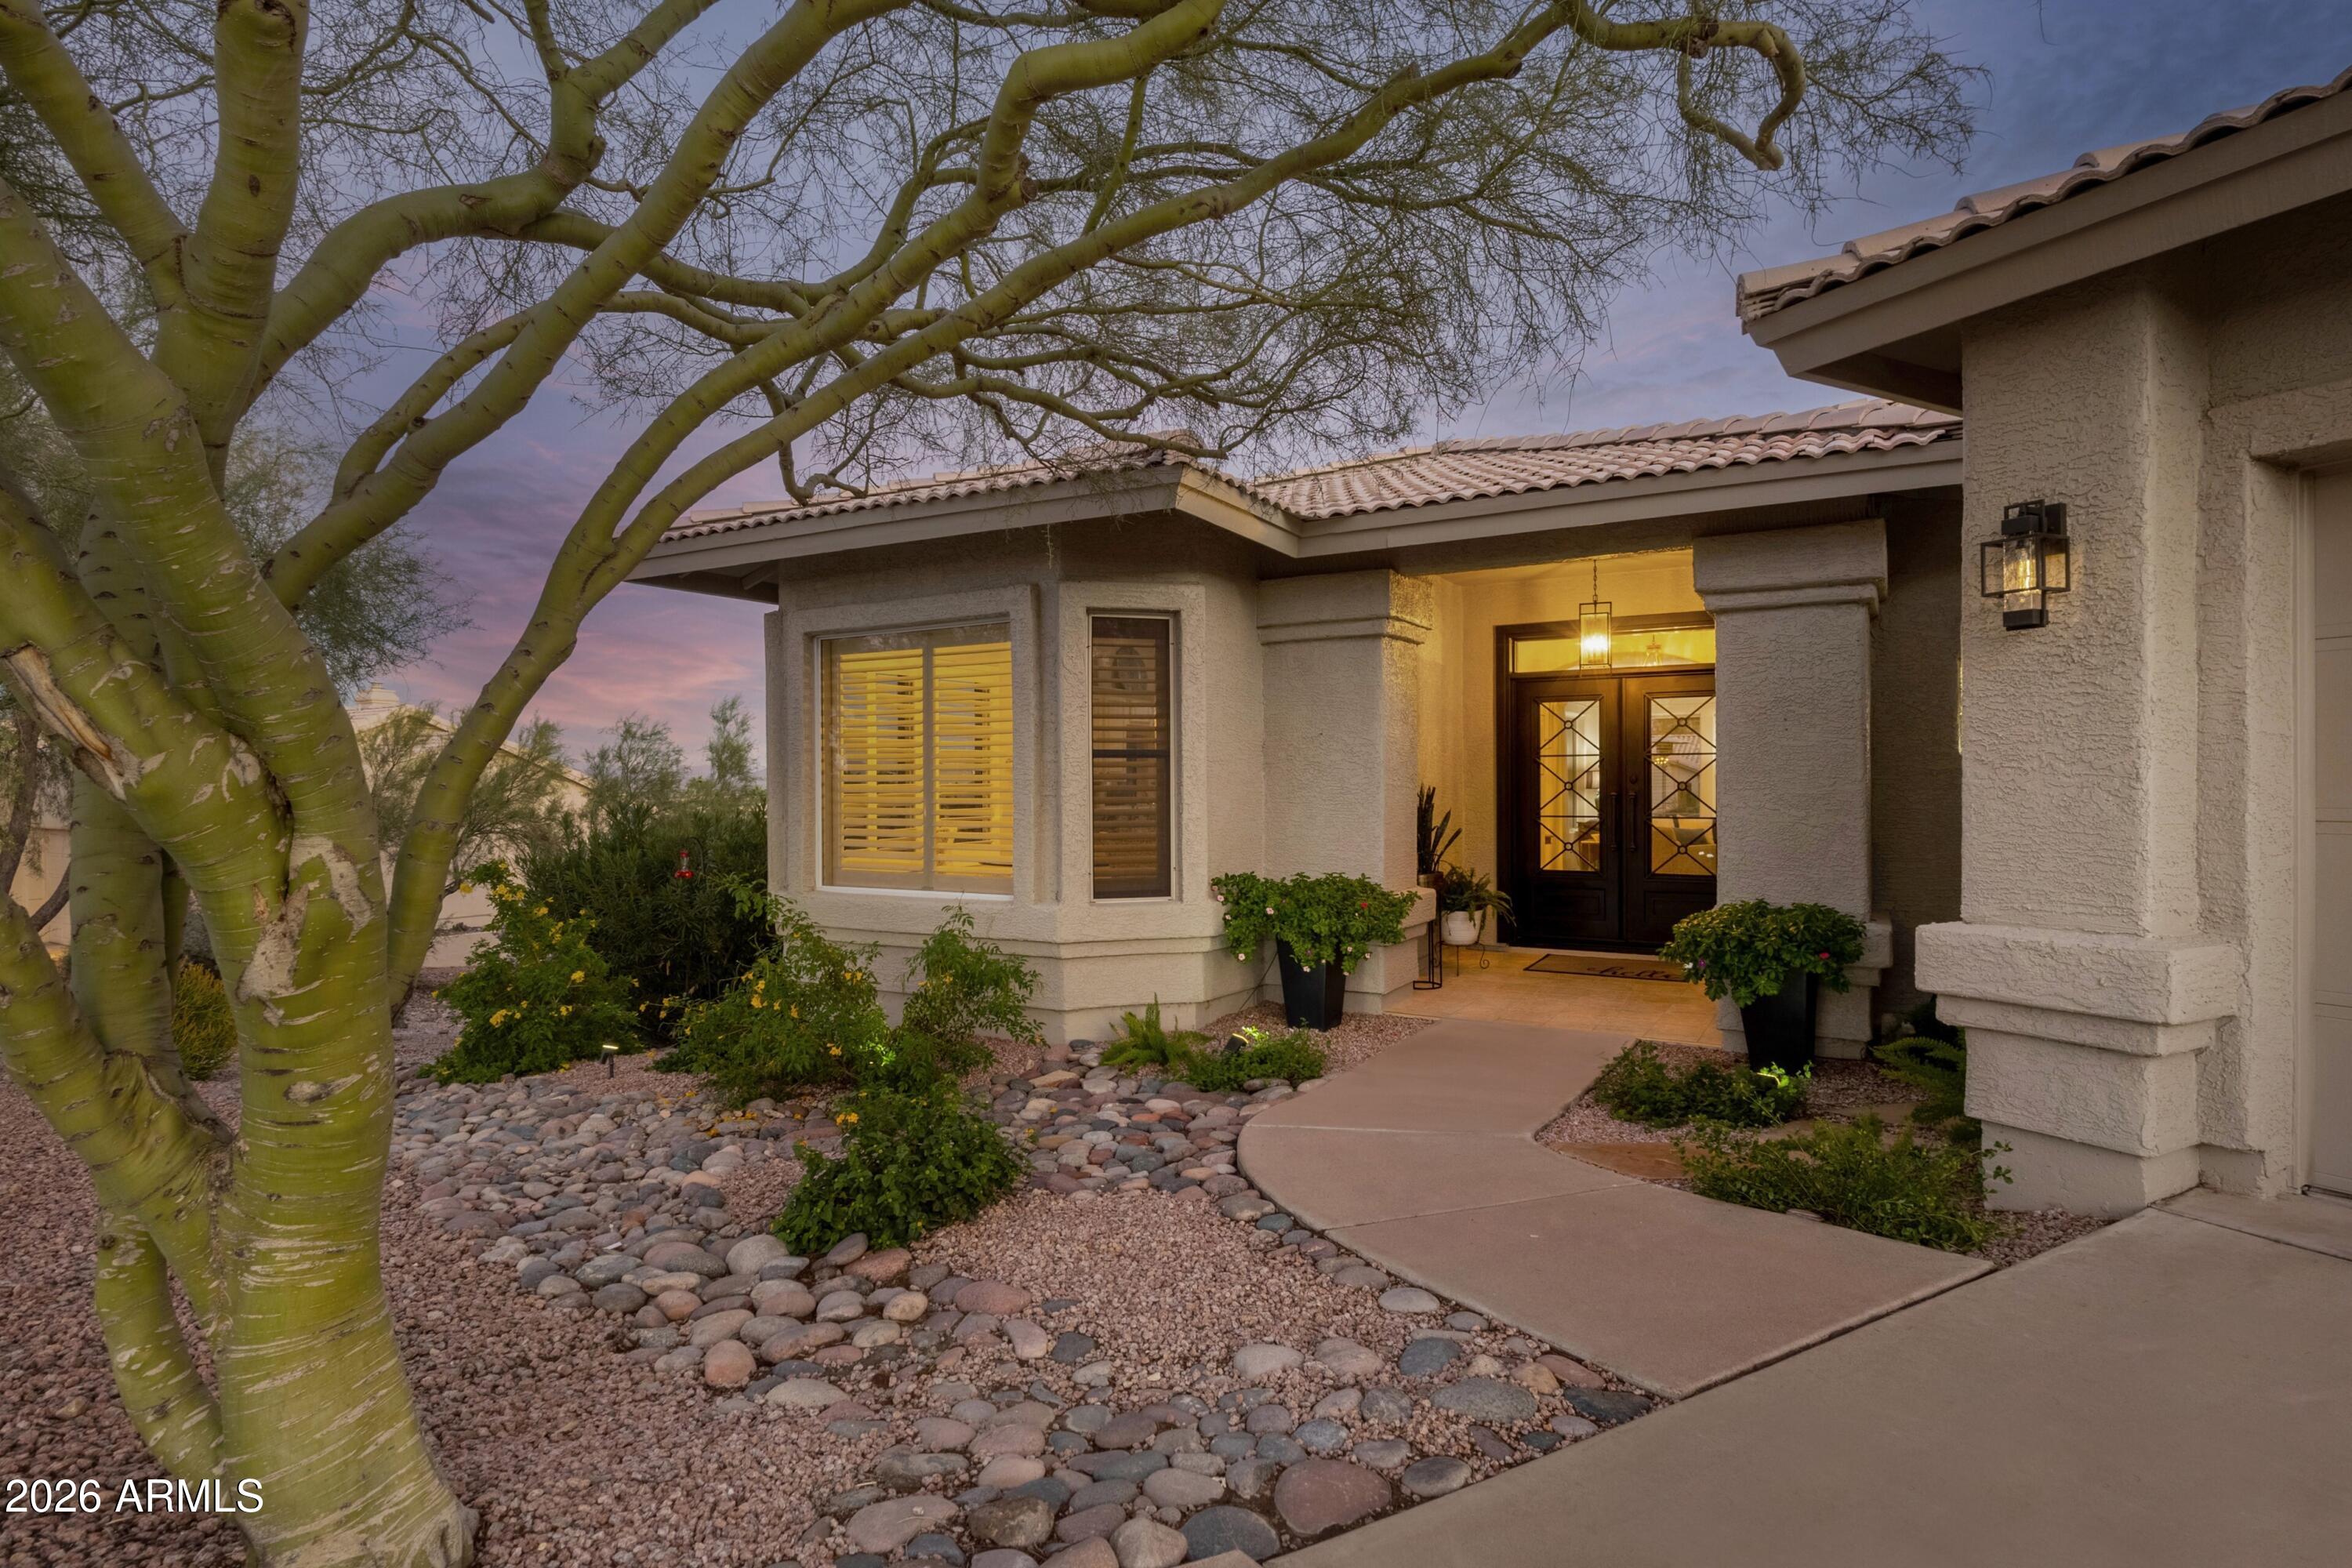
A freshly painted exterior, three-car garage, and peaceful neighborhood setting within easy reach of schools, shopping, and local favorites complete this exceptional home.
Note: Seller is licensed Real Estate agent in Arizona.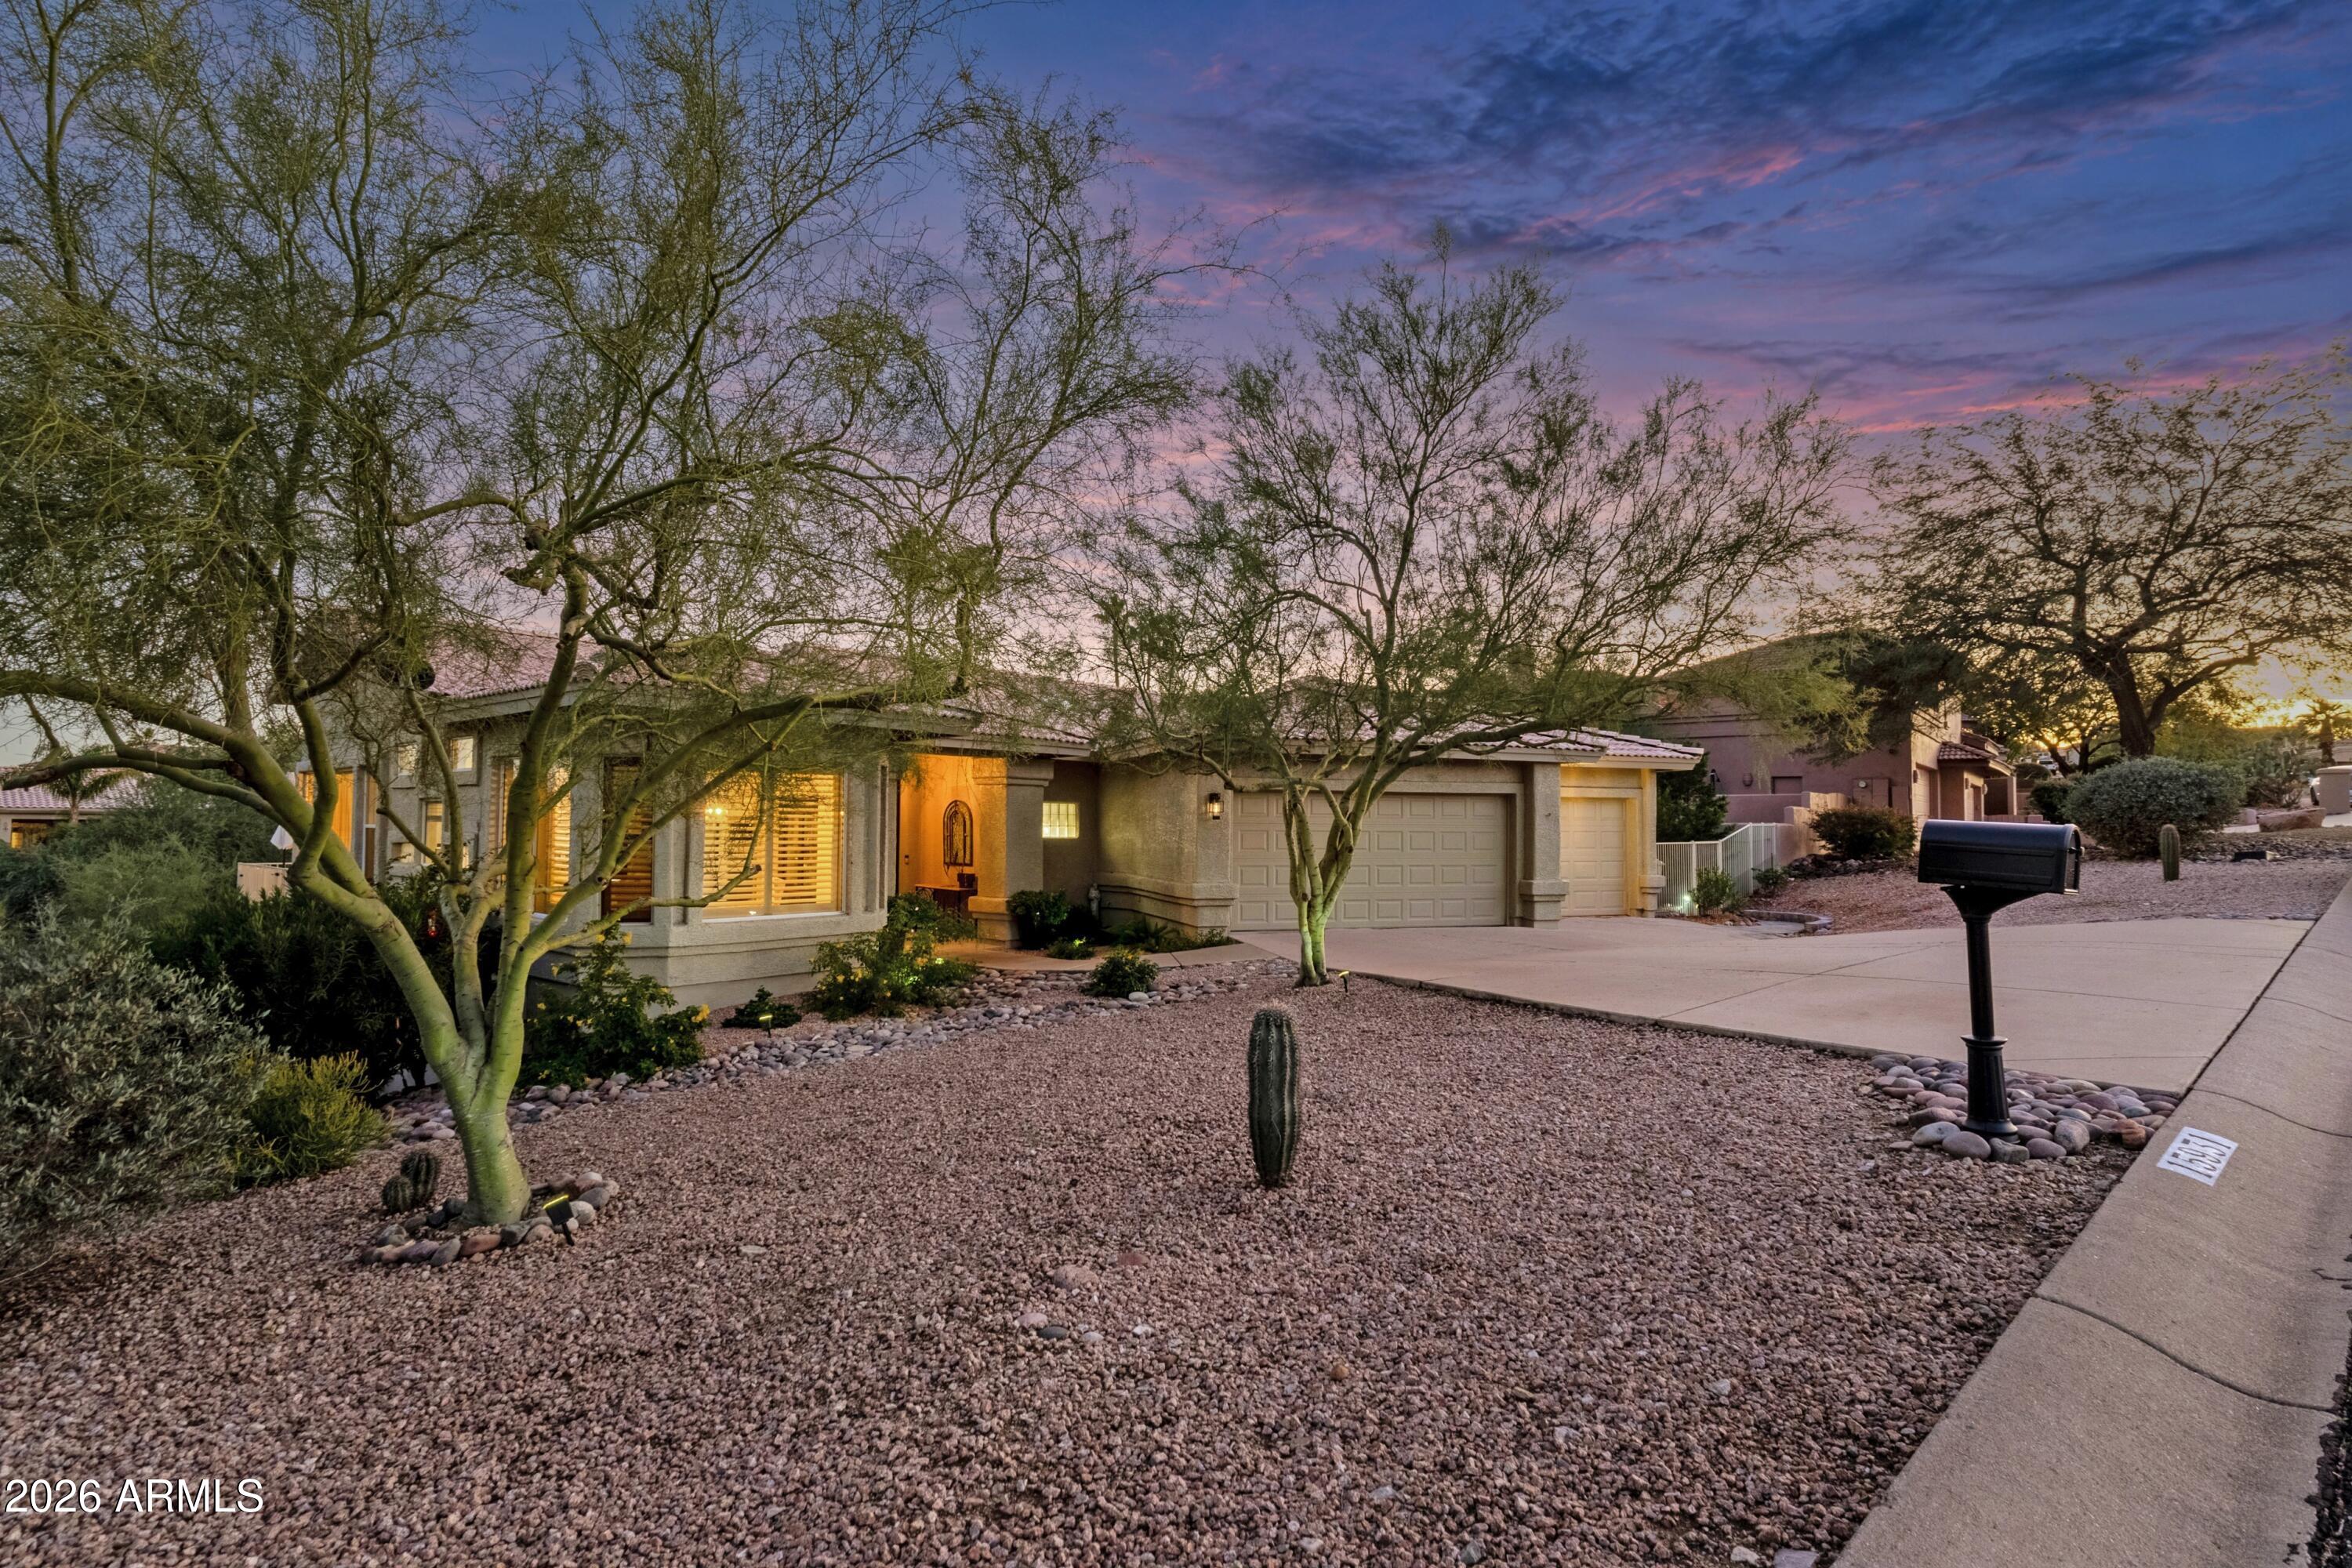
Mortgage Calculator
Monthly Payment (Est.)
Enter an interest rate to see your estimated monthly payment.6 hours ago Listing updated with changes from the MLS 6 hours ago Status changed to Active 15 hours ago Listing first seen on site

All information should be verified by the recipient and none is guaranteed as accurate by ARMLS. Copyright 2026 Arizona Regional Multiple Listing Service, Inc. All rights reserved.
Last checked: 2026-11-11 02:39 PM UTC
Save
Ask
Tour
Hide
$995,000
New Listing
15931 E TUMBLEWEED Drive
Fountain Hills, AZ 85268
For Sale|Single Family Residence|Active
4
Beds
4
Total Baths
4
Full Baths
3,112
SqFt
$320
/SqFt
1996
Built
Subdivision:
FOUNTAIN HILLS AZ FP 601D LT 1-29 A-C
County:
Maricopa
Call Now: 602-513-2590
Is this the listing for you? We can help make it yours.
602-513-2590Upcoming Open Houses
Fri, Nov 13, 11:00 AM – 2:00 PM
Sat, Nov 14, 12:00 PM – 3:00 PM
Save
Ask
Tour
Hide
Calculator powered by Showcase IDX, a Constellation1 Company. Copyright ©2026 Information is deemed reliable but not guaranteed.
Save
Ask
Tour
Hide
Listing Snapshot
Price
$995,000
Days On Site
0 Days
Bedrooms
4
Inside Area (SqFt)
3,112 sqft
Total Baths
4
Full Baths
4
Partial Baths
N/A
Lot Size
0.41 Acres
Year Built
1996
MLS Number
7103616
Status
Active
Property Tax
$2,739
HOA/Condo/Coop Fees
N/A
Sq Ft Source
Assessor
Friends & Family
Recent Activity
General Features
Acres
0.41
Cross Street
Palisades and Lost Hills
Disclosures
Seller Discl AvailAgency Discl Req
Garage
Yes
Garage Spaces
3
Land Lease
No
Levels
Two
Number Of Stories
2
Parking
Garage Door OpenerDirect Access
Property Sub Type
Single Family Residence
Sewer
Public Sewer
SqFt Total
3112
Interior Features
Appliances
DishwasherDisposalRefrigeratorMicrowaveInduction CooktopWater Softener Owned
Basement
Walk-Out Access
Cooling
Ceiling Fan(s)Central Air
Electric
220 Volts in Kitchen
Fireplace
Yes
Fireplace Features
Living Room
Fireplaces
1
Flooring
LaminateTile
Heating
Electric
Interior
Double VanityBreakfast BarPantryGranite CountersHigh Speed InternetWet BarHigh Ceilings
Laundry Features
Washer HookupInside
Window Features
Tinted WindowsSkylight(s)Double Pane Windows
Save
Ask
Tour
Hide
Exterior Features
Construction Details
Stucco
Exterior
Balcony
Fencing
Wrought IronBack Yard
Lot Features
Desert Back
Patio And Porch
Patio
Roof
Tile
Spa Features
None
View
Mountain(s)
Waterview
Mountain(s)
Windows/Doors
Tinted WindowsSkylight(s)Double Pane Windows
Community Features
Accessibility Features
Accessible Full Bath
School District
Fountain Hills Unified District
Township
3N
Financing Terms Available
CashConventional
Schools
School District
Fountain Hills Unified District
Elementary School
McDowell Mountain Elementary School
Middle School
Fountain Hills Middle School
High School
Fountain Hills High School
Listing courtesy of MCO Realty.
Neighborhood & Commute
Source: Walkscore
Save
Ask
Tour
Hide
Did you know? You can invite friends and family to your search. They can join your search, rate and discuss listings with you.