
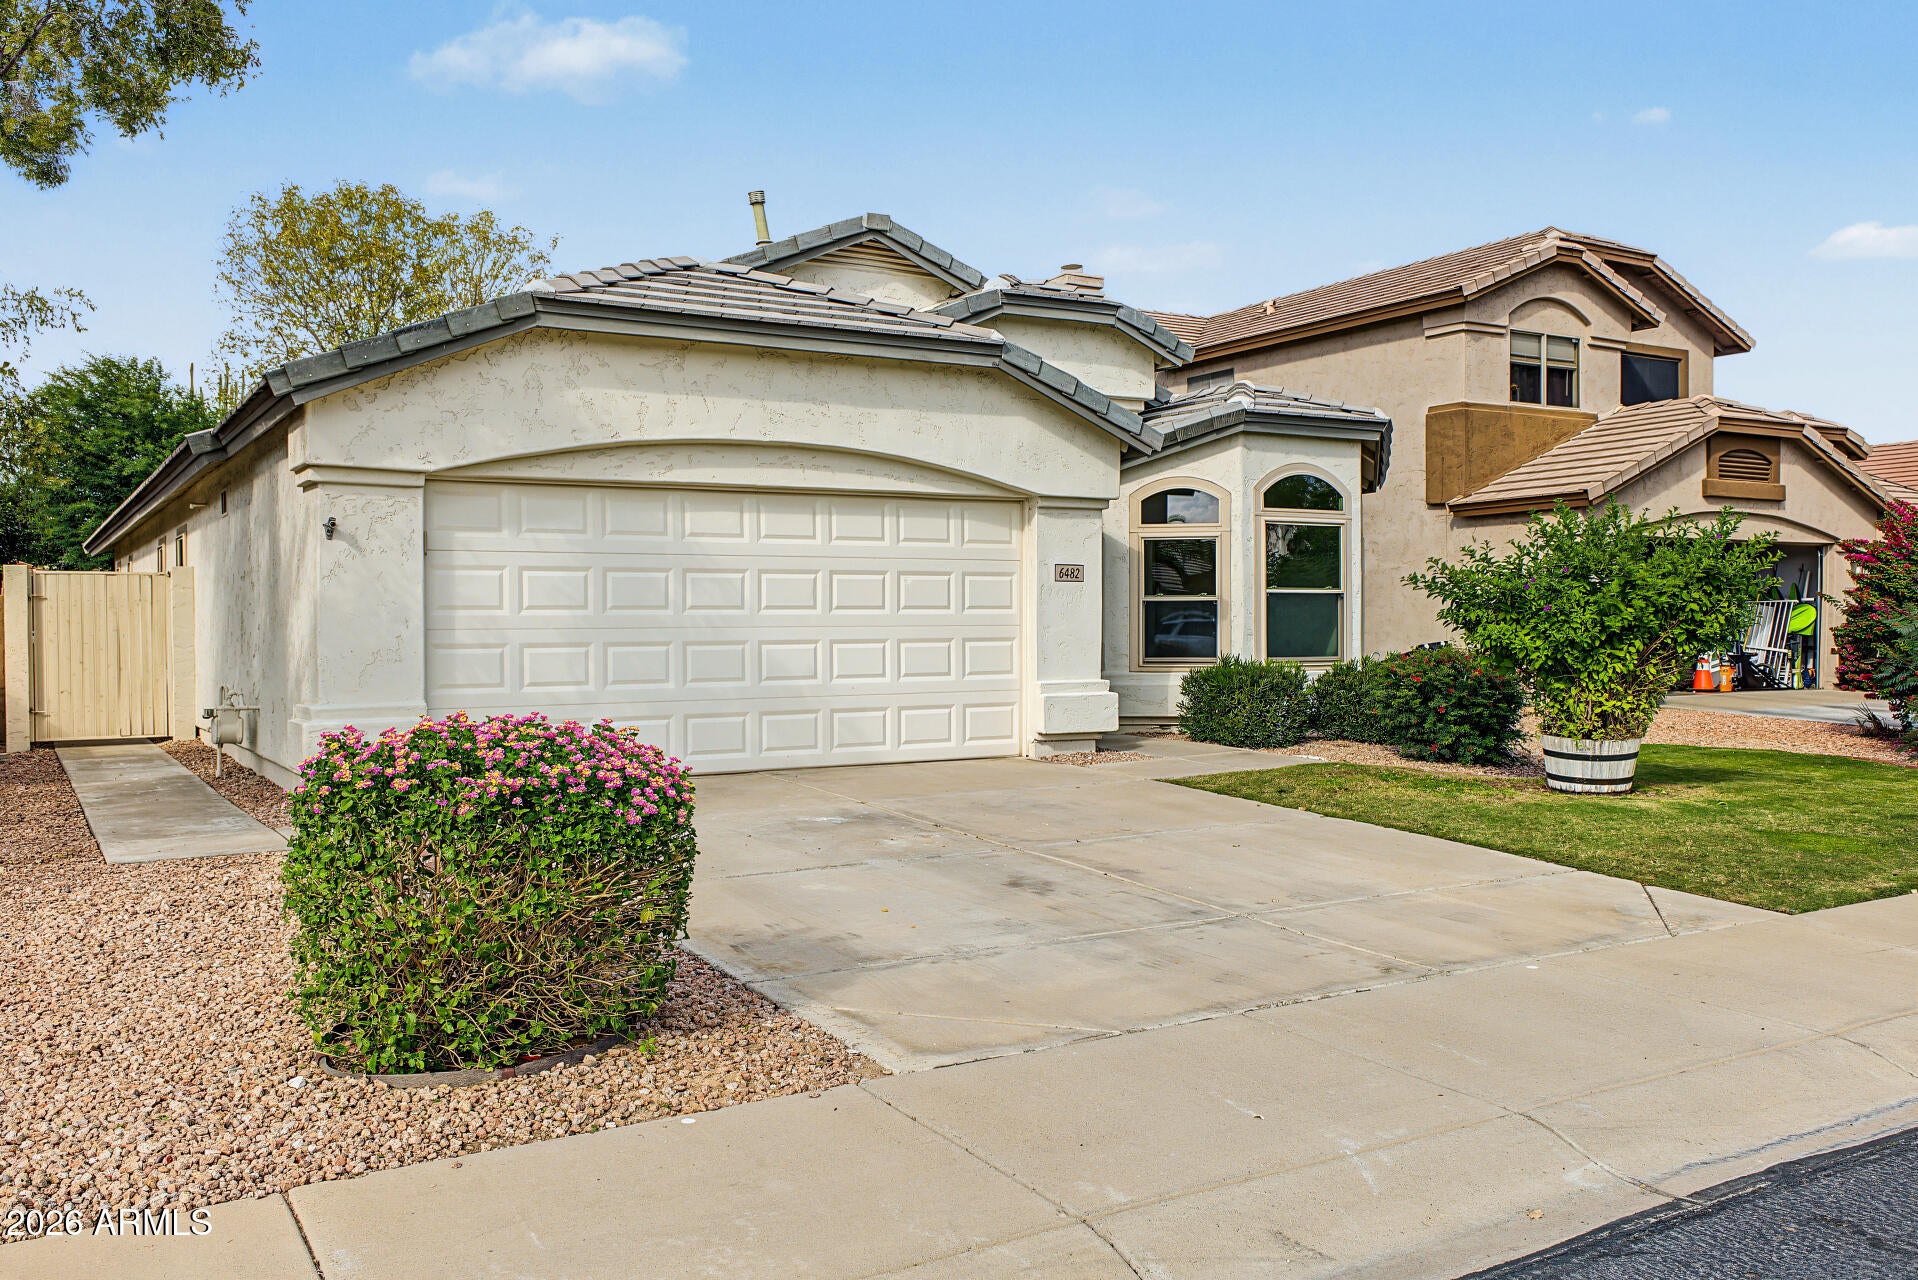
Beautifully updated home with longevity in Arrowhead Ranch: a newer roof, new dual HVAC system, new energy-saving windows & doors, owned solar panels, new water heater & pressure-relief valve, and newly painted interior and exterior.
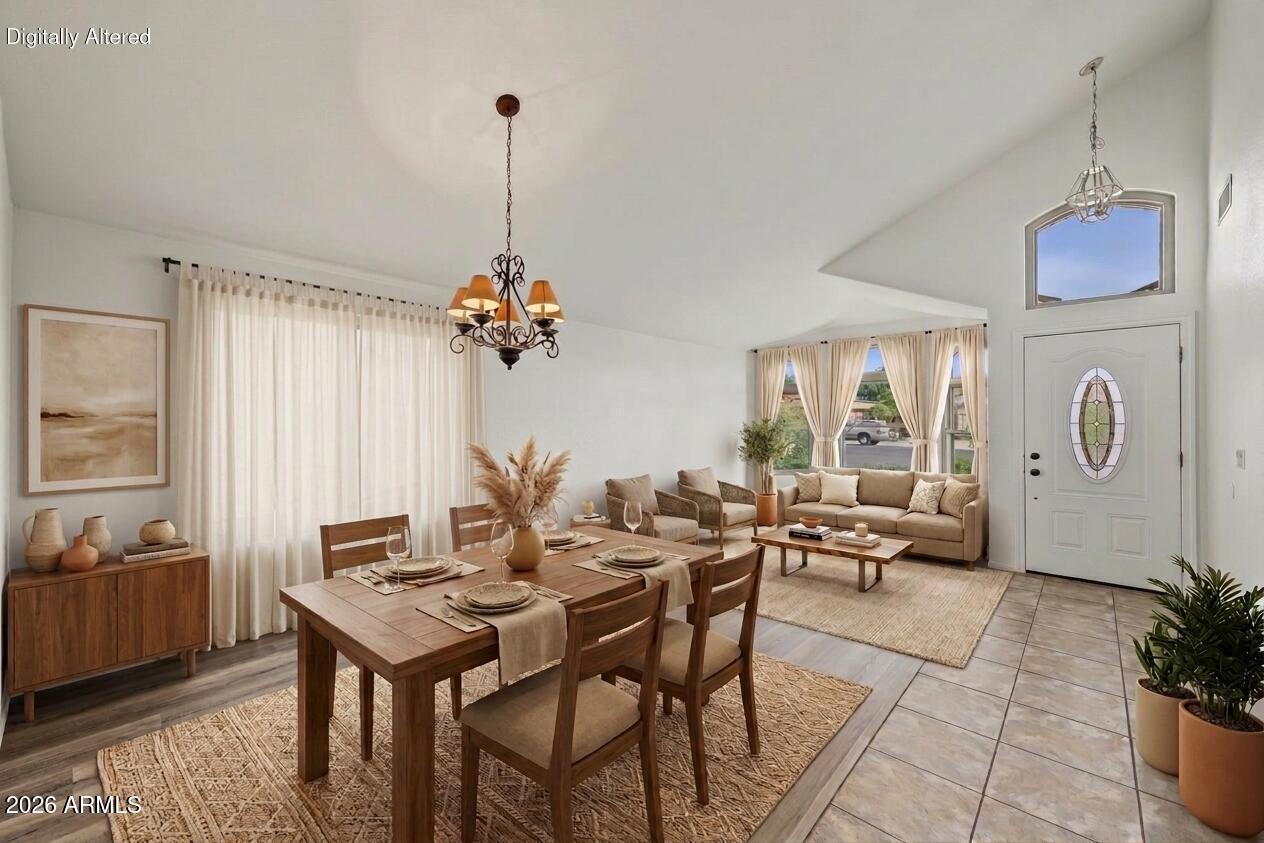
Inside, soaring arched windows fill the open layout with warm, natural light. Crisp laminate and neutral tile flow through formal living and dining areas into a bright kitchen with a center island, stainless dishwasher & microwave, built-in accent shelving, and immaculate cabinetry. Unmatched comfort awaits in the primary suite with upgraded flooring and a pristine, remodeled walk-in shower. Two additional bedrooms share a stylish full bath boasting matching granite counters. High-efficiency living meets timeless charm–this one is a must-see!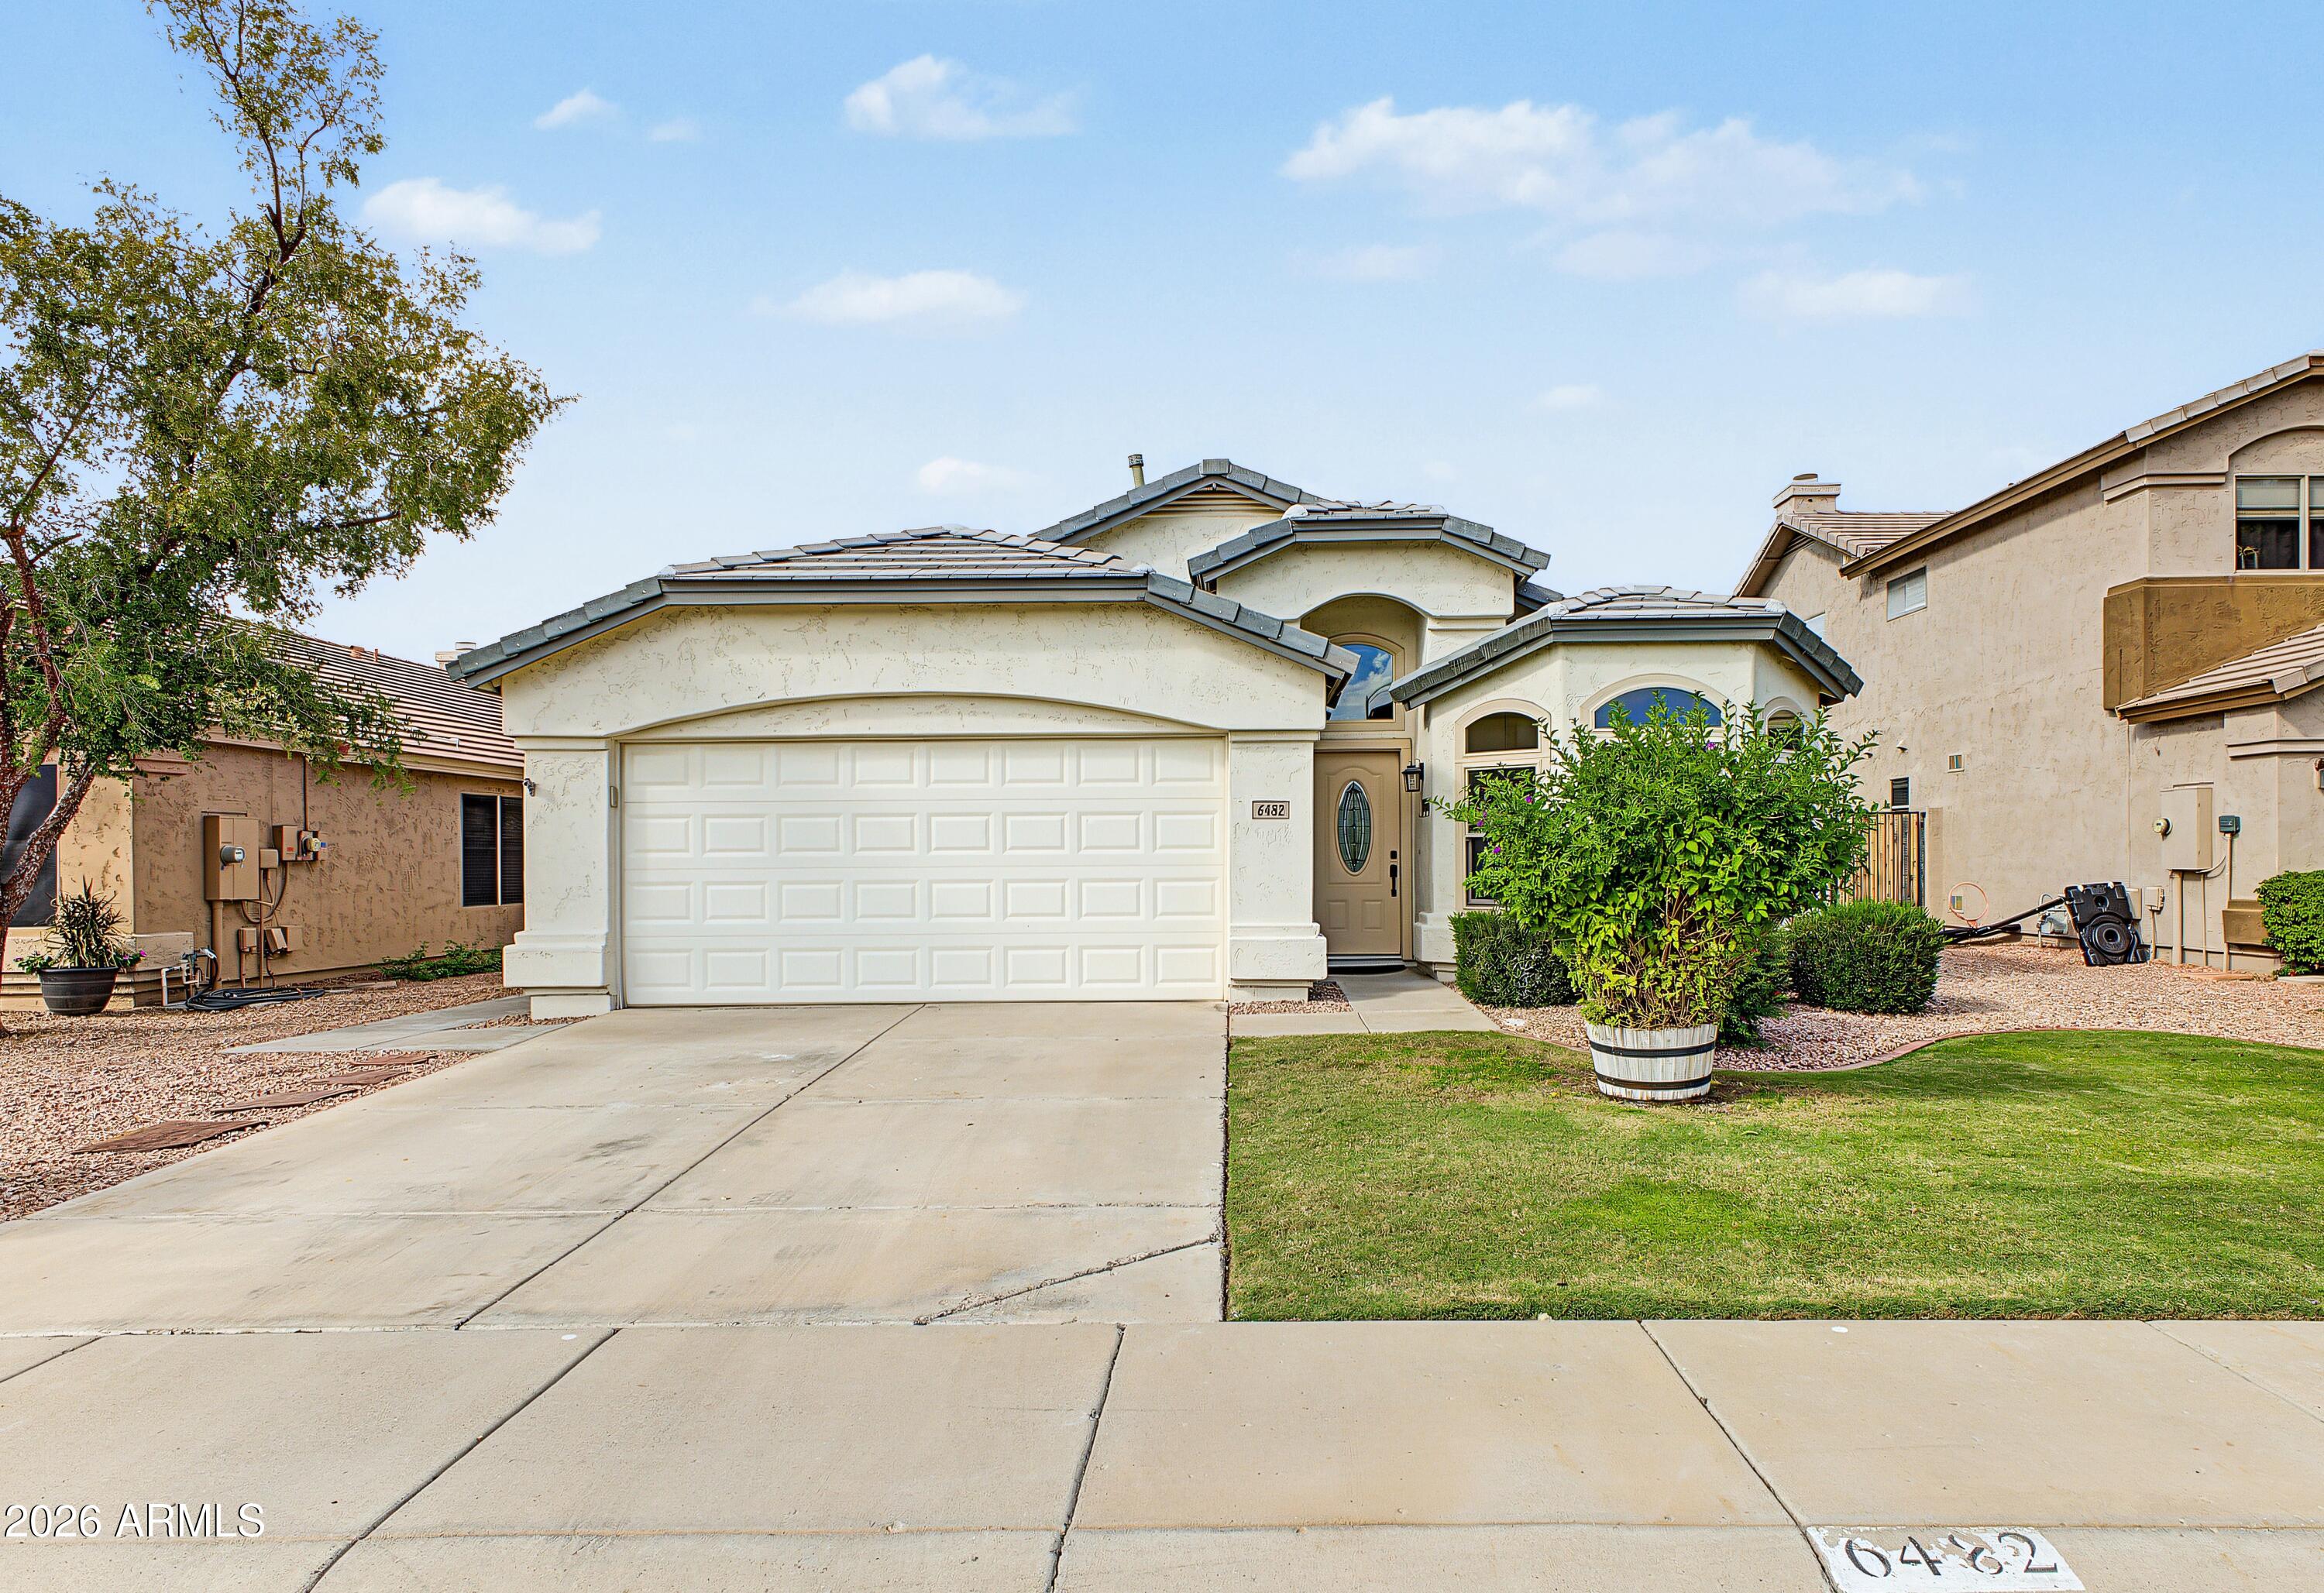
Mortgage Calculator
Monthly Payment (Est.)
Enter an interest rate to see your estimated monthly payment.3 hours ago Listing updated with changes from the MLS 3 hours ago Listing first seen on site

All information should be verified by the recipient and none is guaranteed as accurate by ARMLS. Copyright 2026 Arizona Regional Multiple Listing Service, Inc. All rights reserved.
Last checked: 2026-11-07 05:19 PM UTC
Save
Ask
Tour
Hide
$475,000
New Listing
6482 W WAHALLA Lane
Glendale, AZ 85308
For Sale|Single Family Residence|Active
3
Beds
2
Total Baths
2
Full Baths
1,667
SqFt
$285
/SqFt
1997
Built
Subdivision:
HIGHLANDS AT ARROWHEAD RANCH 2
County:
Maricopa
Call Now: 602-513-2590
Is this the listing for you? We can help make it yours.
602-513-2590Upcoming Open Houses
Sun, Nov 8, 11:00 AM – 2:00 PM
Save
Ask
Tour
Hide
Calculator powered by Showcase IDX, a Constellation1 Company. Copyright ©2026 Information is deemed reliable but not guaranteed.
Save
Ask
Tour
Hide
Listing Snapshot
Price
$475,000
Days On Site
0 Days
Bedrooms
3
Inside Area (SqFt)
1,667 sqft
Total Baths
2
Full Baths
2
Partial Baths
N/A
Lot Size
0.13 Acres
Year Built
1997
MLS Number
7103855
Status
Active
Property Tax
$1,844
HOA/Condo/Coop Fees
$81.33 monthly
Sq Ft Source
Assessor
Friends & Family
Recent Activity
General Features
Acres
0.13
Attached Garage
Yes
Cross Street
67TH AVENUE AND LOOP 101
Disclosures
Seller Discl Avail
Energy Features
Solar
Foundation
Block
Garage
Yes
Garage Spaces
2
Home Warranty
Yes
Land Lease
No
Levels
One
Number Of Stories
1
Parking
Garage Door OpenerDirect Access
Property Sub Type
Single Family Residence
Sewer
Public Sewer
SqFt Total
1667
Style
Spanish
Water Source
Public
Interior Features
Appliances
DishwasherDisposalMicrowaveGas Range
Cooling
Ceiling Fan(s)Central Air
Flooring
LaminateTile
Heating
Natural Gas
Interior
Double VanityPantryKitchen IslandLaminate CountersVaulted Ceiling(s)
Laundry Features
Inside
Window Features
Solar ScreensSkylight(s)
Save
Ask
Tour
Hide
Exterior Features
Construction Details
Stucco
Exterior
Private Yard
Fencing
BlockBack Yard
Lot Features
Cul-De-SacSprinklers In FrontSprinklers In Rear
Roof
Tile
Spa Features
None
Windows/Doors
Solar ScreensSkylight(s)
Community Features
Association Fee
$244.0
Association Fee Frequency
Quarterly
Community Features
LakeSidewalks
School District
Deer Valley Unified District
Financing Terms Available
CashVA LoanConventional1031 Exchange
Roads
Paved
Schools
School District
Deer Valley Unified District
Elementary School
Highland Lakes School
Middle School
Highland Lakes School
High School
Deer Valley High School
Listing courtesy of West USA Realty.
Neighborhood & Commute
Source: Walkscore
Save
Ask
Tour
Hide