
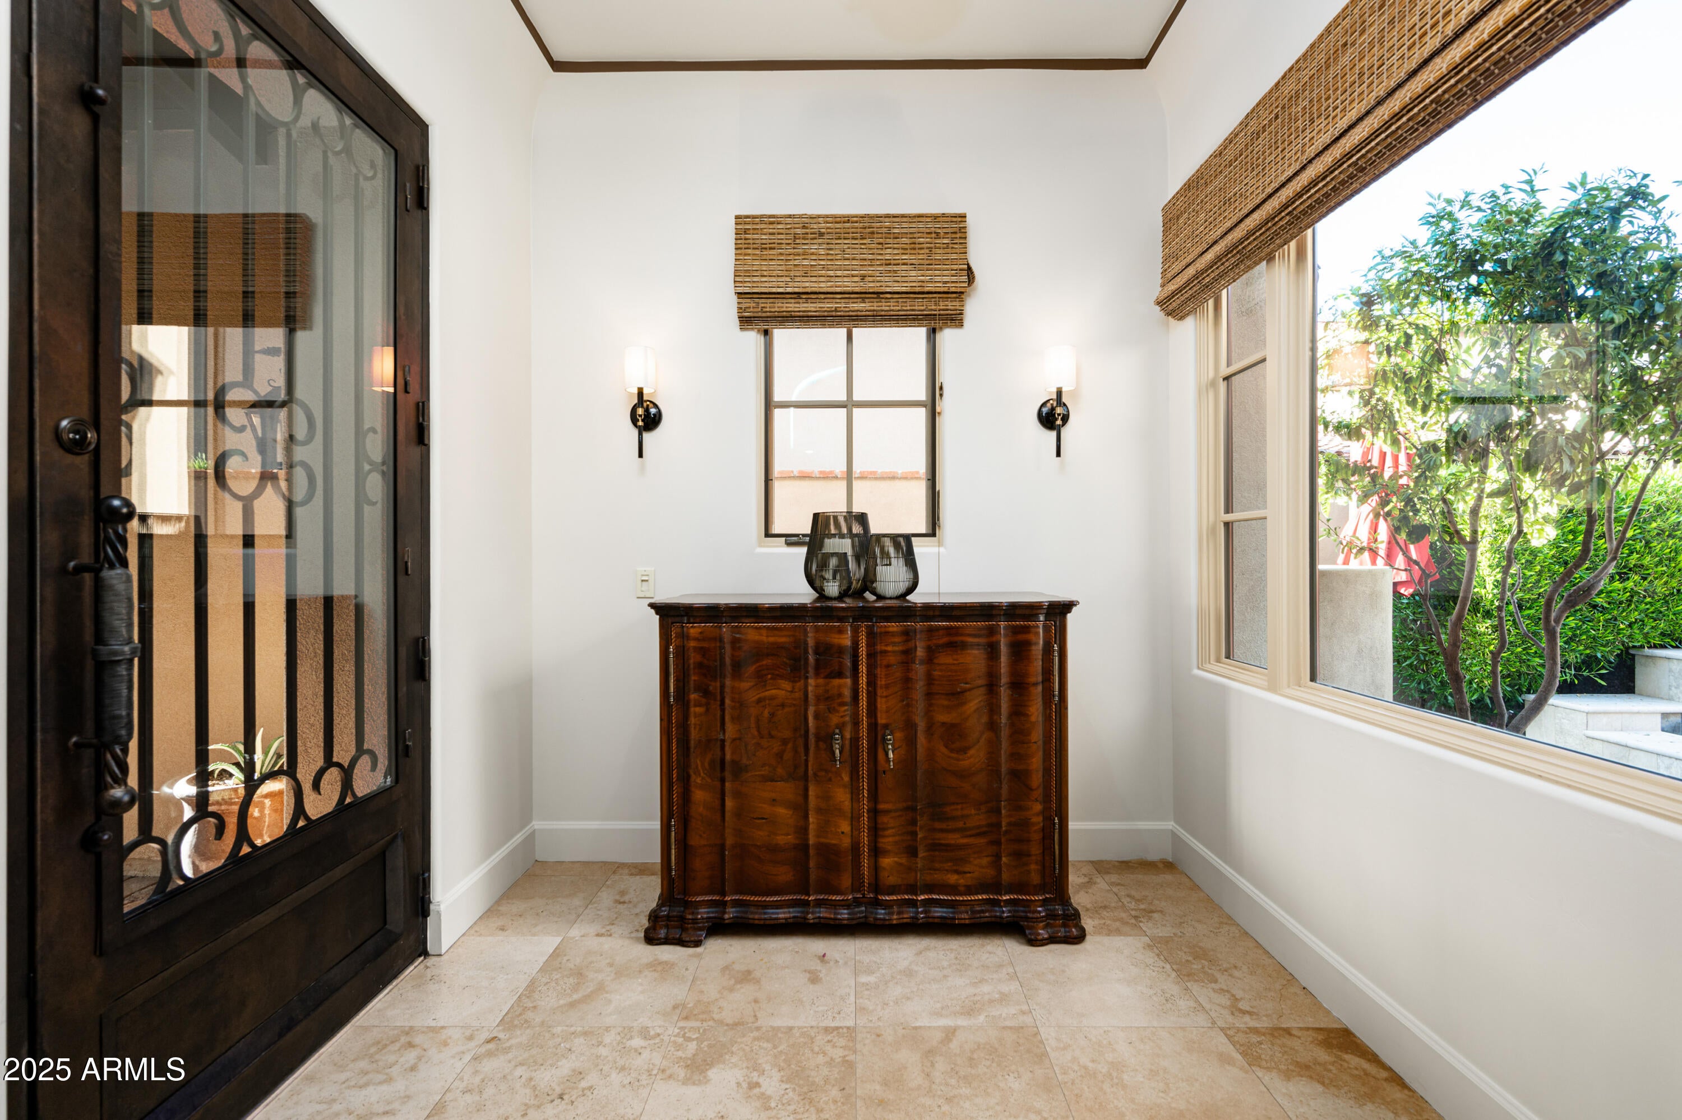
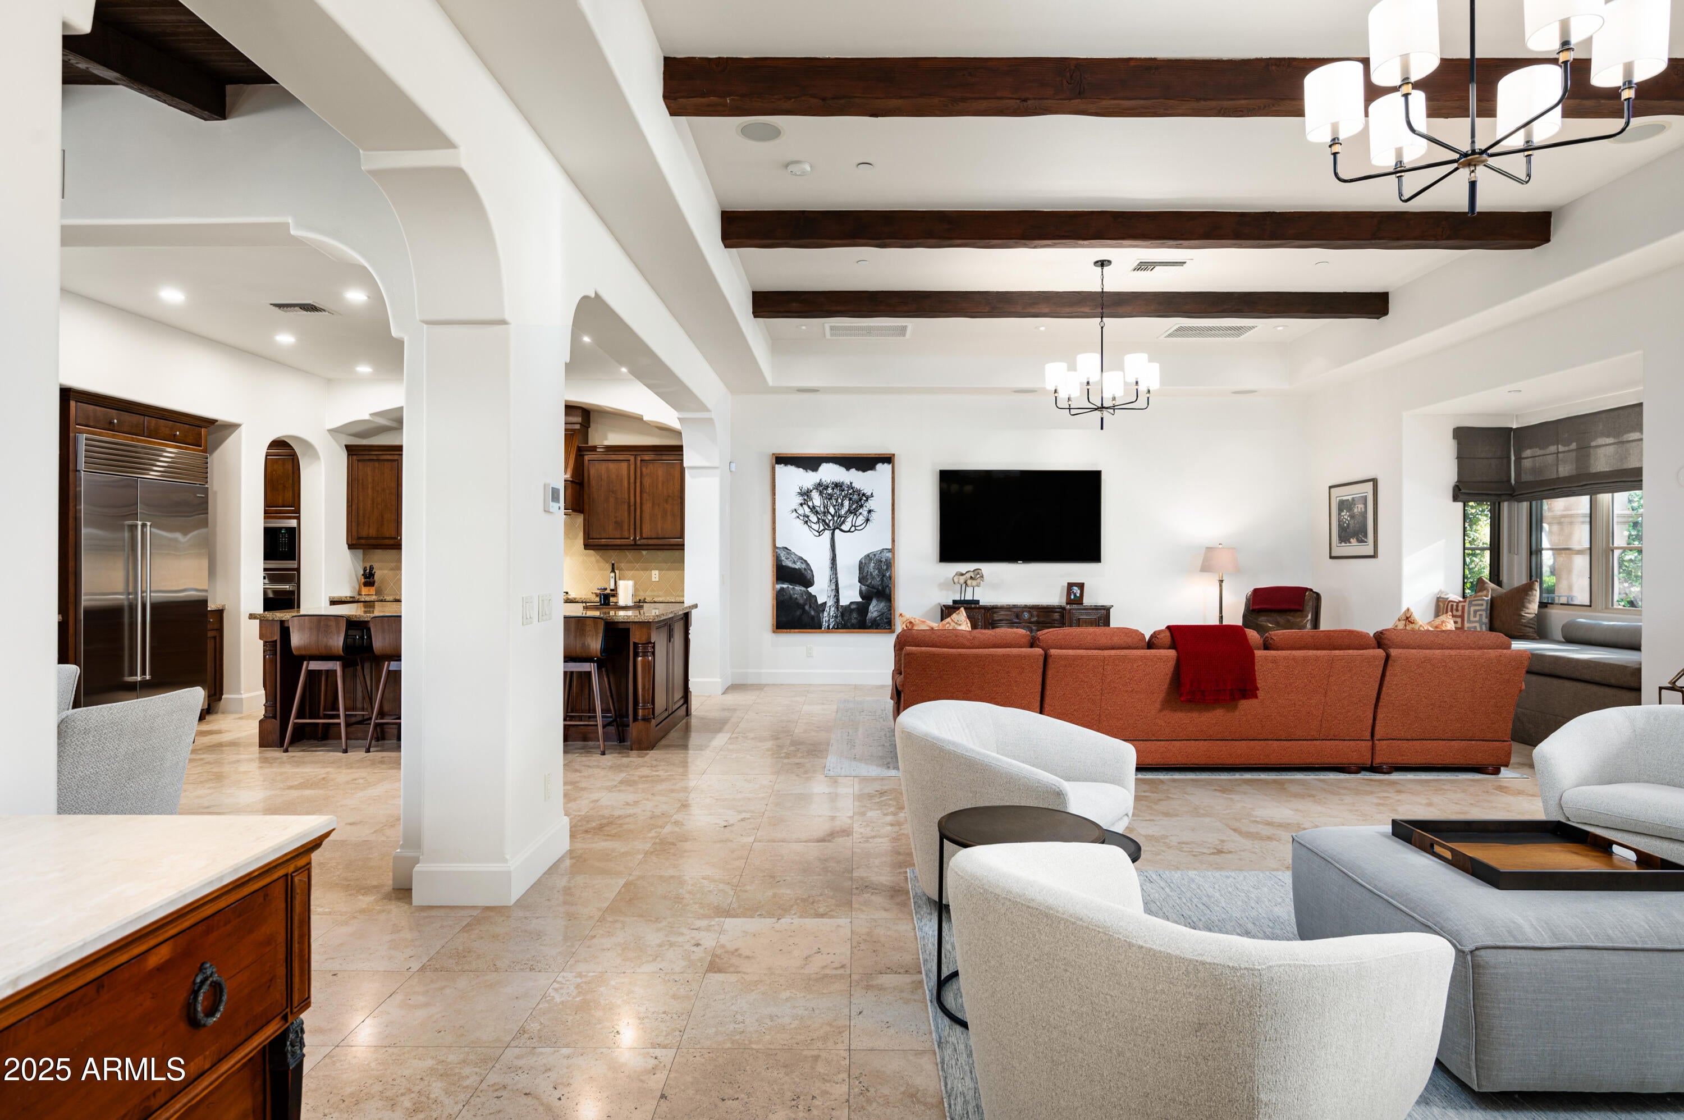
Highly Desired Furnished Home in Silverleaf's Coveted Ethel's Garden in the Parks where this stunning, fully furnished Park Villa offers effortless luxury in the exclusive guard-gated community of Silverleaf. Designed for low-maintenance living, the residence showcases a spacious great-room floor plan, gourmet kitchen, and total privacy and serenity–perfect for a turnkey experience.
The chef's kitchen is appointed with Sub-Zero and Wolf appliances, a large granite island, and an inviting dining area that opens seamlessly to the backyard. Wine enthusiasts will appreciate the multiple Sub-Zero wine fridges, ideal for storing and showcasing a curated collection. Step outside to your own north-facing retreat. The Master Suite is conveniently located on the main level along with an additional office/flex space.Upstairs, two ensuite guest bedrooms and a generous media/bonus room with mountain views create the perfect blend of comfort and style.
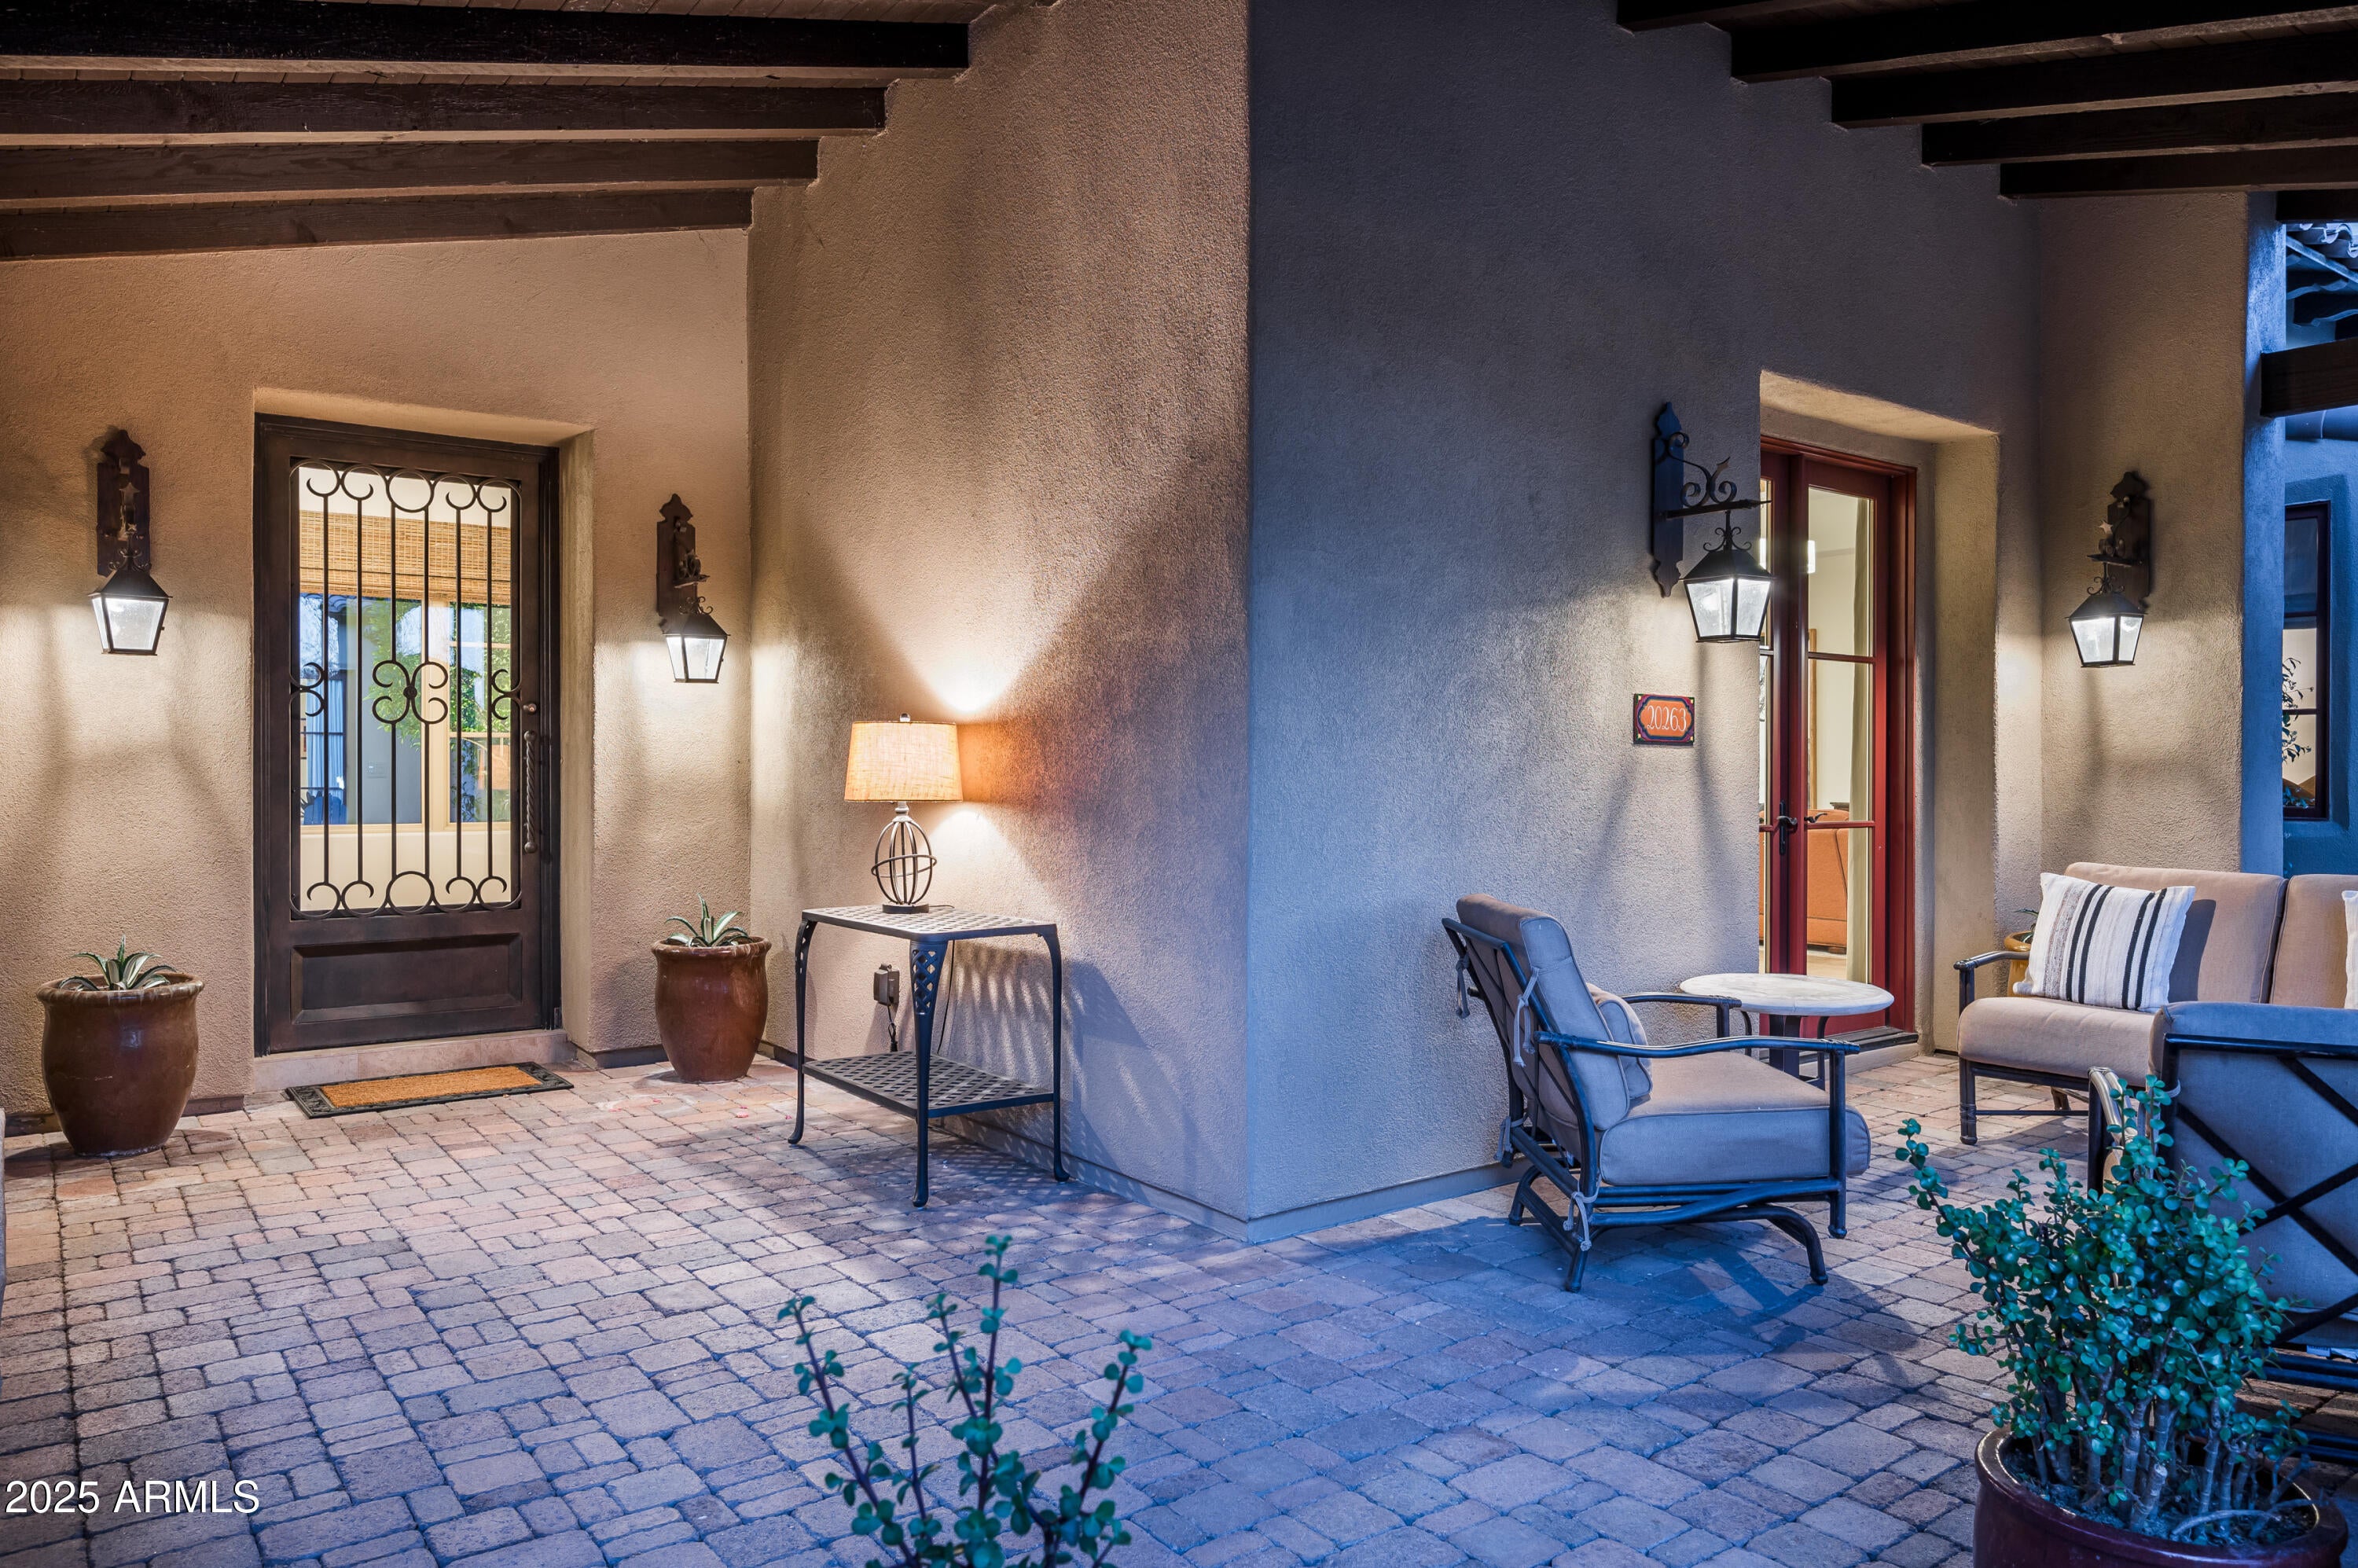
The backyard features a covered patio and a heated in-ground spa perfect for relaxing or entertaining.
Recent upgrades include a new Energy Star Carrier Infinity HVAC, Control4 home automation system, tankless water heater, updated landscaping irrigation, and an EV charging station. Set in the heart of North Scottsdale, Silverleaf is renowned for its Tom Weiskopf-designed golf course, private club, and dramatic desert landscapes.
Residents and guests alike enjoy Spanish and Mediterranean inspired architecture, spa and wellness amenities, fine dining, and boutique shopping, offering a refined balance of modern luxury and natural beauty.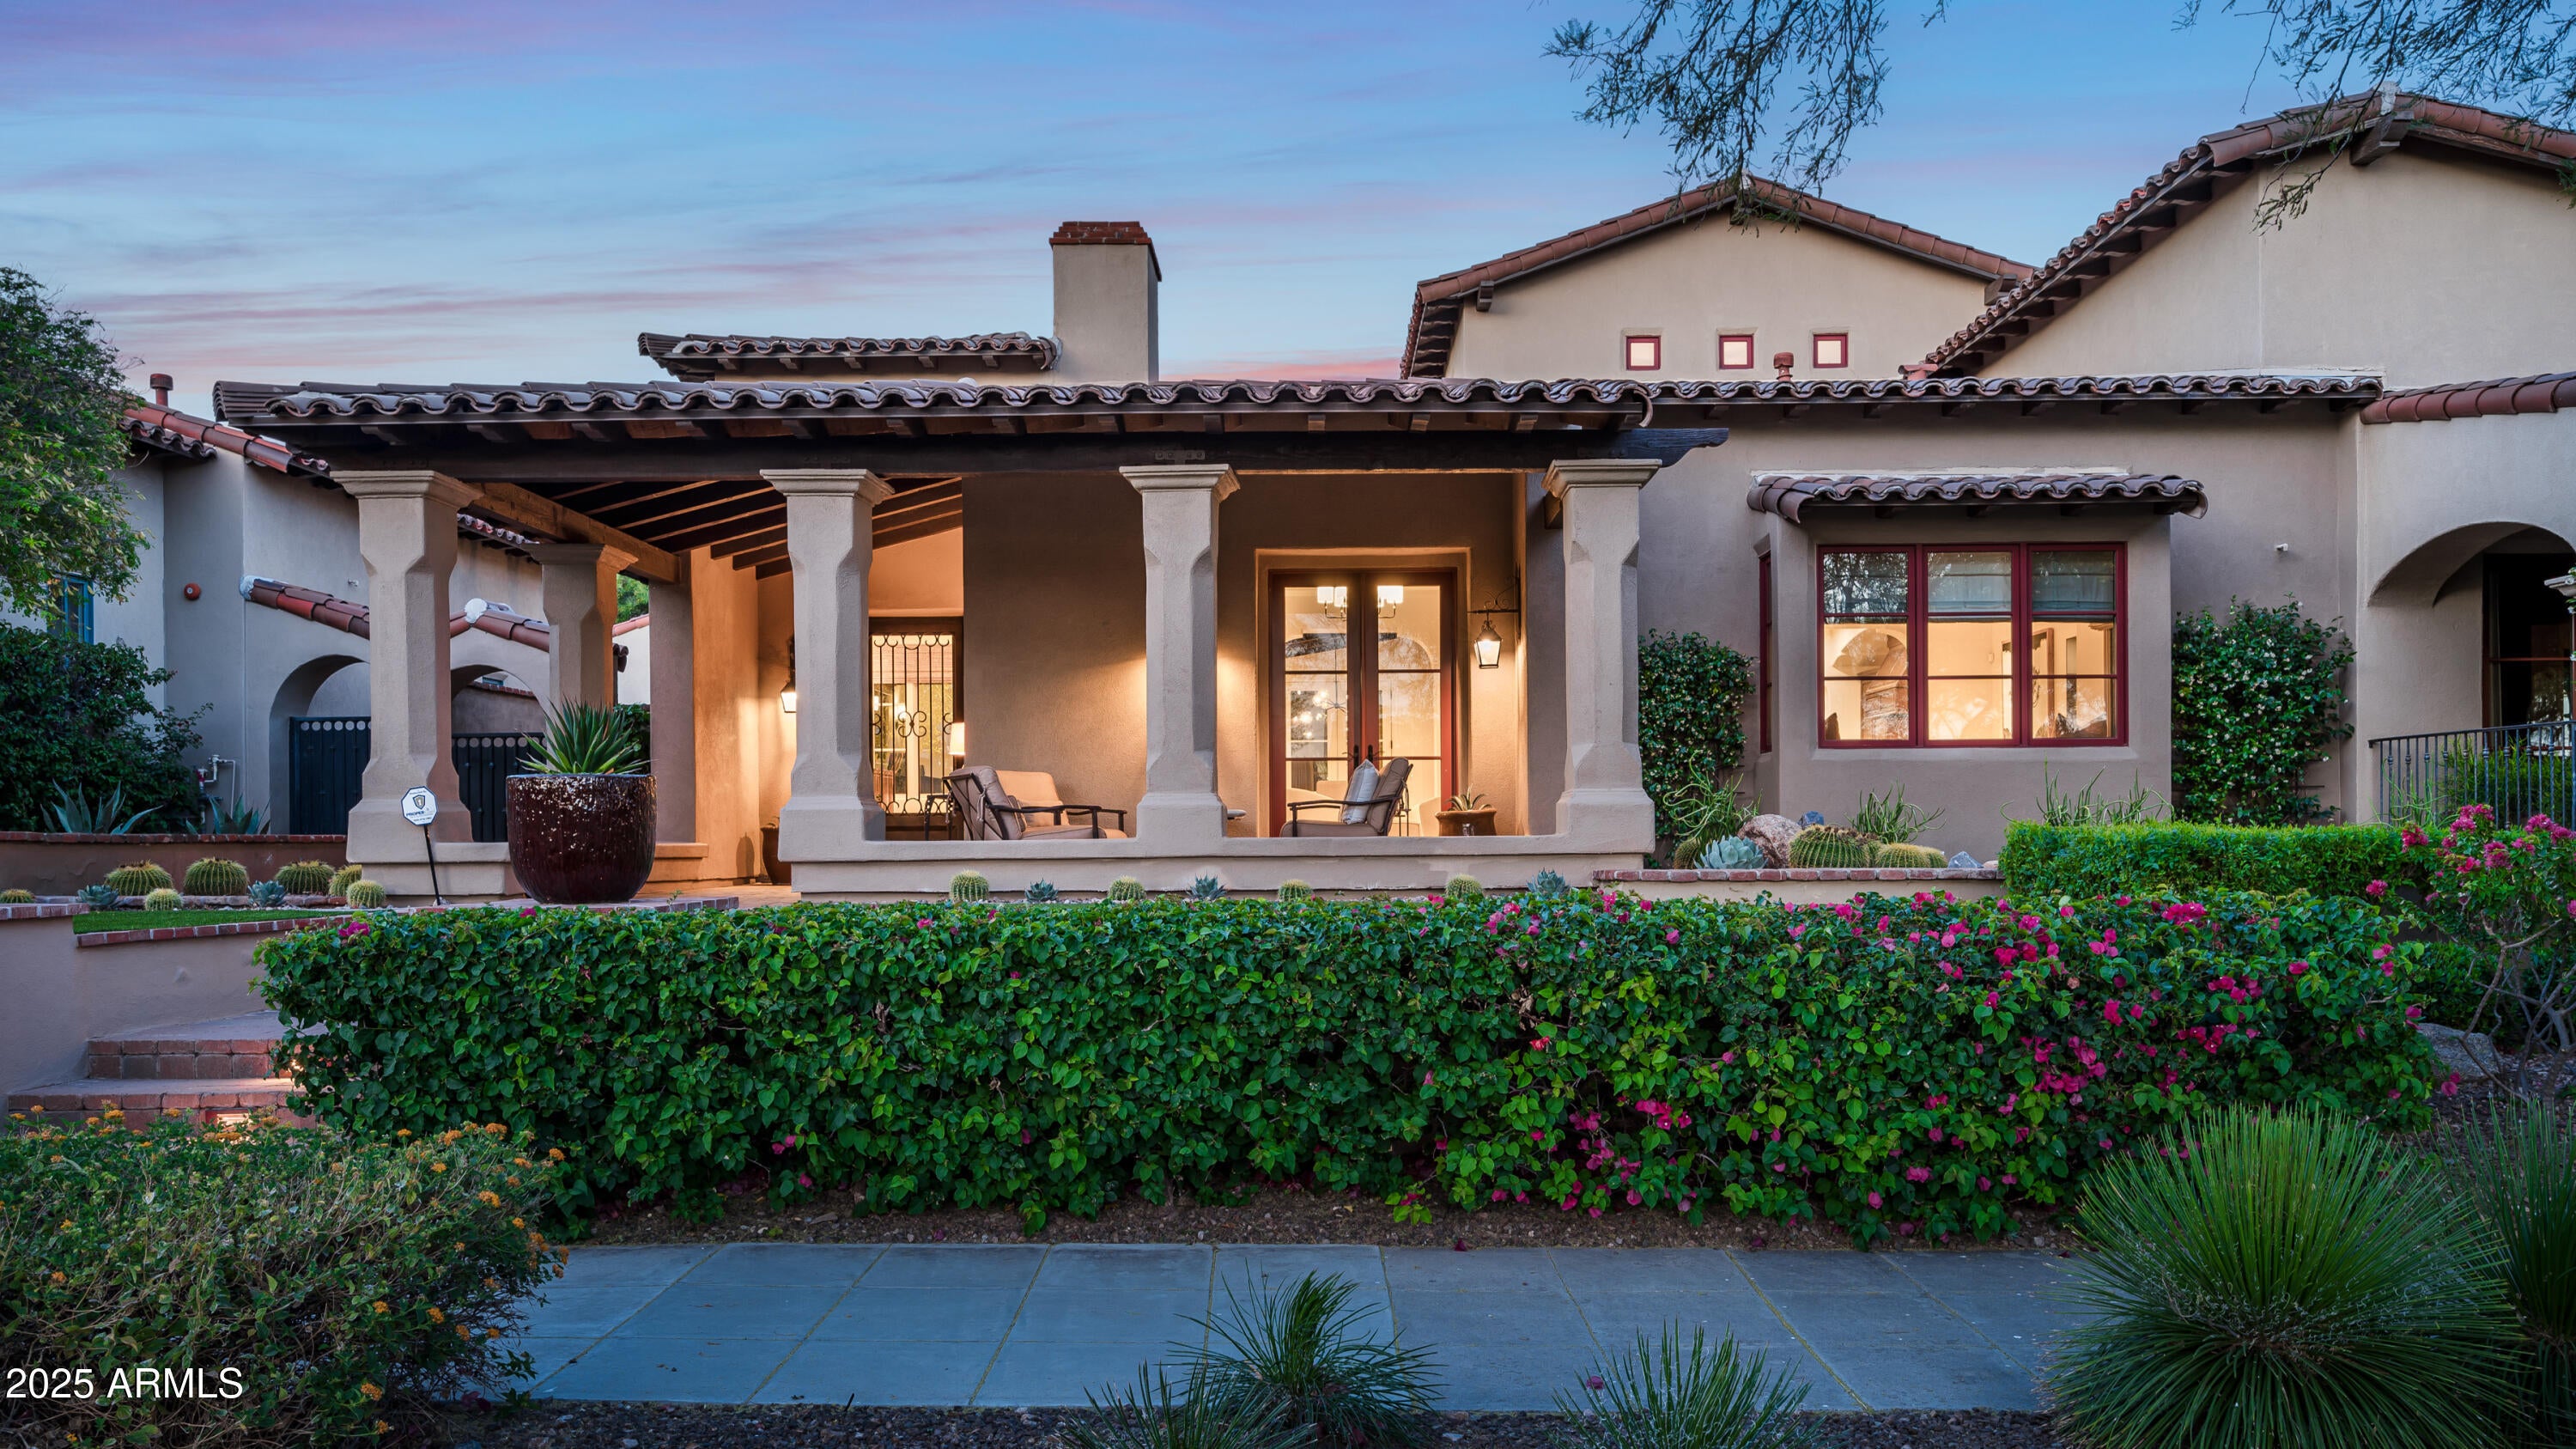
Mortgage Calculator
Monthly Payment (Est.)
Enter an interest rate to see your estimated monthly payment.2 hours ago Listing updated with changes from the MLS 2 hours ago Listing first seen on site

All information should be verified by the recipient and none is guaranteed as accurate by ARMLS. Copyright 2026 Arizona Regional Multiple Listing Service, Inc. All rights reserved.
Last checked: 2026-11-08 05:21 PM UTC
Save
Ask
Tour
Hide
$3,500,000
New Listing
20263 N 102ND Place
Scottsdale, AZ 85255
For Sale|Single Family Residence|Active
3
Beds
5
Total Baths
4
Full Baths
1
Partial Bath
3,942
SqFt
$888
/SqFt
2006
Built
Subdivision:
SILVERLEAF AT DC RANCH
County:
Maricopa
Call Now: 602-513-2590
Is this the listing for you? We can help make it yours.
602-513-2590Save
Ask
Tour
Hide
Calculator powered by Showcase IDX, a Constellation1 Company. Copyright ©2026 Information is deemed reliable but not guaranteed.
Save
Ask
Tour
Hide
Listing Snapshot
Price
$3,500,000
Days On Site
0 Days
Bedrooms
3
Inside Area (SqFt)
3,942 sqft
Total Baths
5
Full Baths
4
Partial Baths
1
Lot Size
0.17 Acres
Year Built
2006
MLS Number
7104076
Status
Active
Property Tax
$11,081
HOA/Condo/Coop Fees
$491.5 monthly
Sq Ft Source
Builder
Friends & Family
Recent Activity
General Features
Acres
0.17
Cross Street
Thompson Peak/Legacy
Disclosures
Seller Discl AvailAgency Discl Req
Garage
Yes
Garage Spaces
2
Land Lease
No
Levels
Two
Number Of Stories
2
Parking
Garage Door OpenerDirect Access
Parking Spaces
2
Property Sub Type
Single Family Residence
Security
Security GuardFire Sprinkler System
Sewer
Public Sewer
SqFt Total
3942
Utilities
Sewer Connected
Water Source
Public
Interior Features
Appliances
DishwasherDisposalRefrigeratorGas CooktopMicrowaveGas OvenWasherDryerWater Purifier
Cooling
Ceiling Fan(s)Central Air
Fireplace
Yes
Fireplace Features
Family RoomGas
Fireplaces
1
Flooring
CarpetStone
Heating
Natural Gas
Interior
Double VanityBreakfast BarPantryKitchen IslandGranite CountersHigh Speed InternetMaster DownstairsHigh Ceilings
Laundry Features
Inside
Spa
Yes
Window Features
Double Pane Windows
Save
Ask
Tour
Hide
Exterior Features
Construction Details
StoneStucco
Exterior
Private Yard
Fencing
Block
Lot Features
Desert FrontDesert BackSprinklers In FrontSprinklers In Rear
Patio And Porch
Patio
Pool Features
Heated
Roof
Tile
Spa
Yes
Spa Features
PrivateHeated
Windows/Doors
Double Pane Windows
Community Features
Accessibility Features
Therapeutic Whirlpool
Association Fee
$491.5
Association Fee Frequency
Monthly
Community Features
GatedGolfTennis Court(s)Fitness CenterSidewalks
School District
Scottsdale Unified District
Township
4N
Financing Terms Available
CashVA LoanFHAConventional1031 Exchange
Schools
School District
Scottsdale Unified District
Elementary School
Copper Ridge School
Middle School
Cocopah Middle School
High School
Chaparral High School
Listing courtesy of Apex Residential.
Neighborhood & Commute
Source: Walkscore
Save
Ask
Tour
Hide