
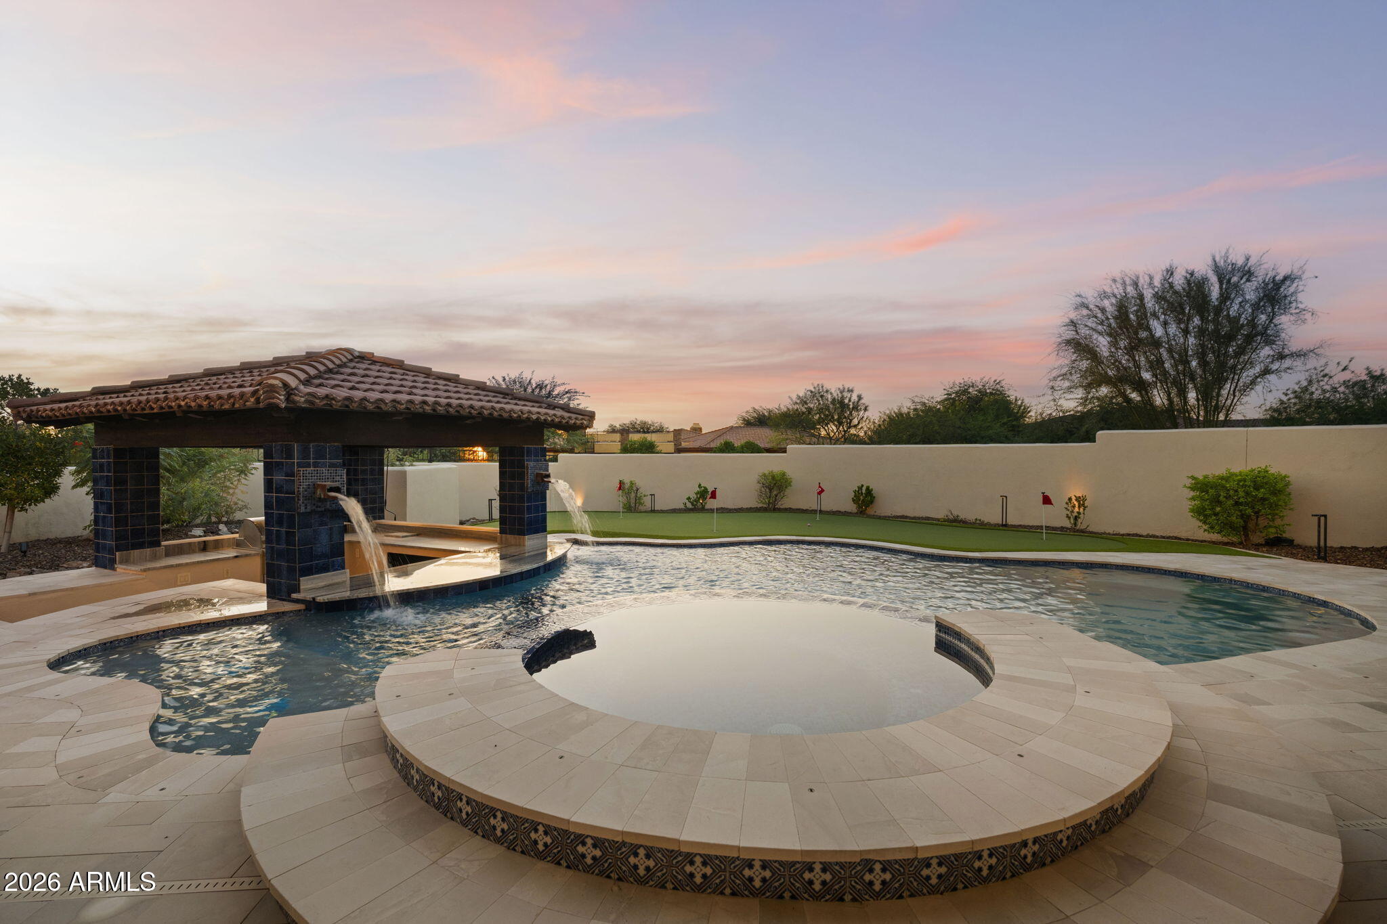
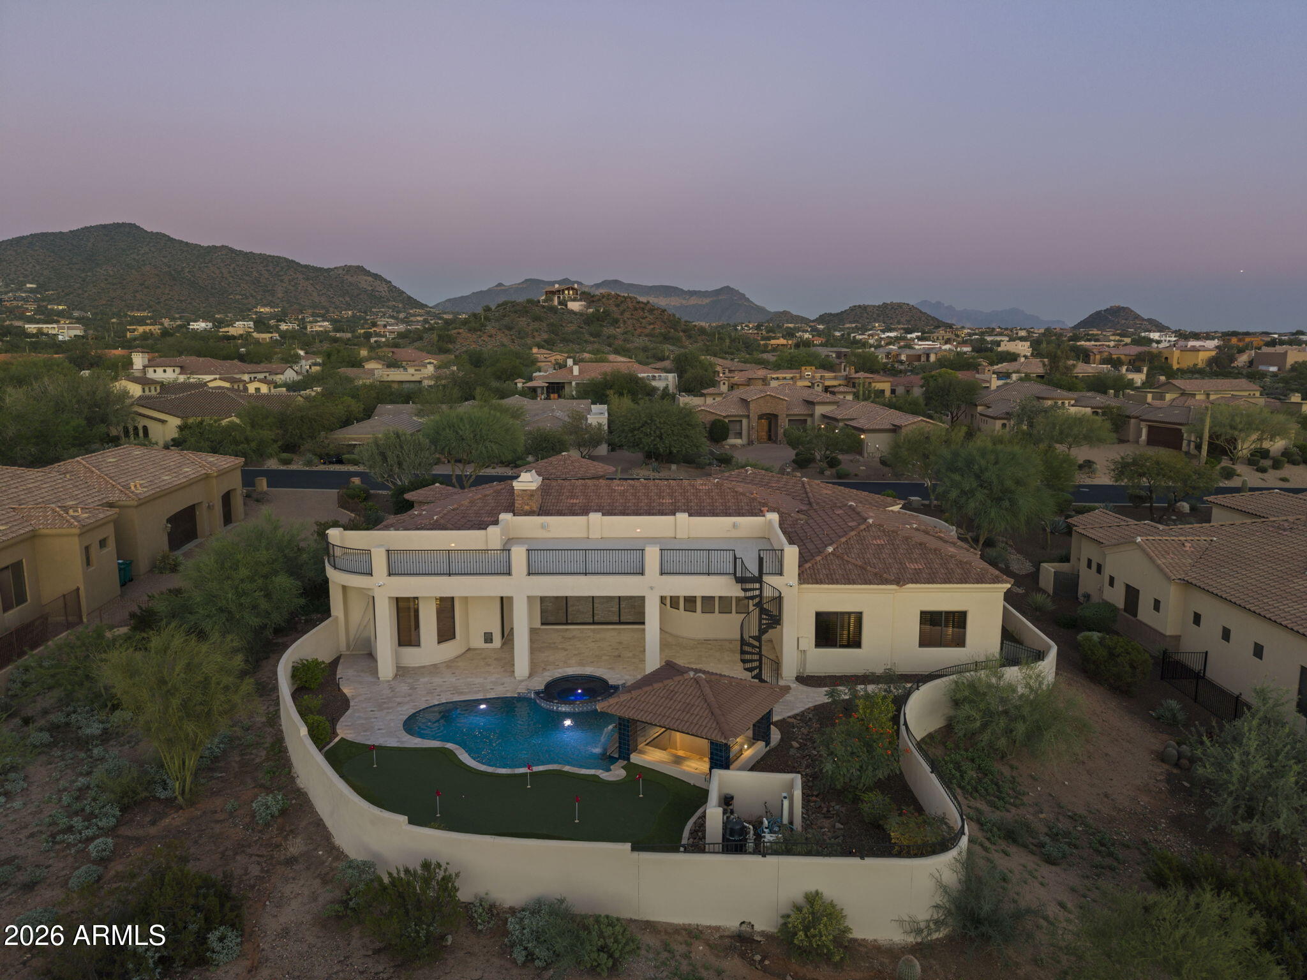
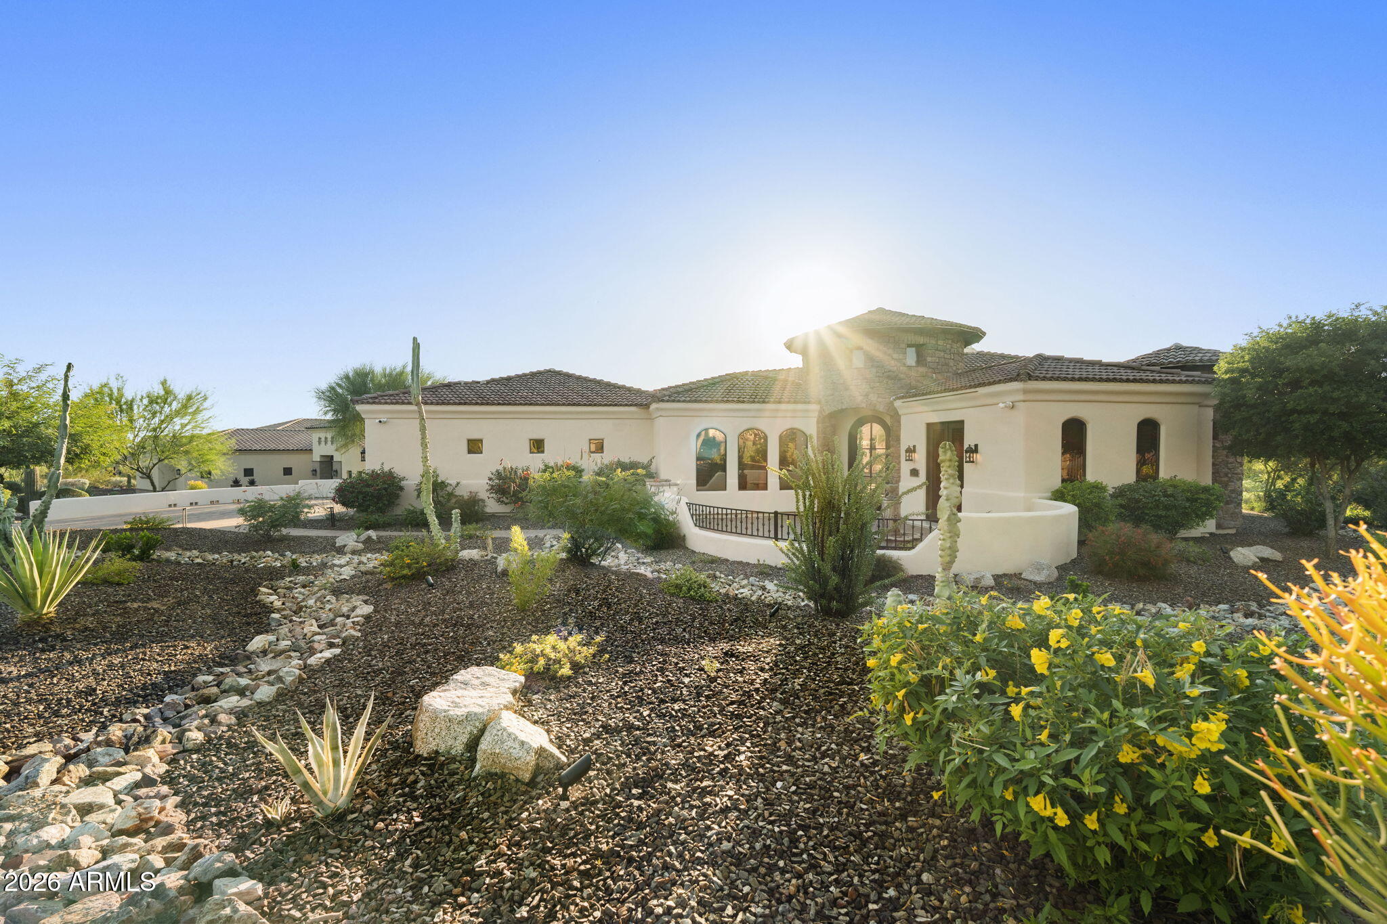
Gorgeous Las Sendas Custom Remodel with over $550K in recent designer upgrades! This exceptional 4,322 sf home offers 4 bedrooms+office/gym & breathtaking sunset & mountain views! Beautifully reimagined in 2026 with gorgeous new flooring, designer lighting, updated kitchen & bar with Taj Mahal quartzite & luxurious remodeled baths. The expansive great room with wall of glass opens to a magnificent resort backyard with a heated pool & spa, swim-up bar, BBQ ramada, putting green & travertine patios. The luxurious primary retreat features a fireplace, exquisite remodeled bath, 2 custom closets & washer/dryer. Enjoy panoramic mountain, sunset & city light views from the incredible view deck! Oversized 3-car garage & so much more. This home is the ultimate Arizona retreat and move-in ready! No detail was overlooked in this remarkable 2026 renovation! Gorgeous 24×48 Marmilux porcelain tile, wood plank floors (no carpet), new interior & exterior paint, baseboards, lighting & ceiling fans. The redesigned gourmet kitchen features Taj Mahal quartzite counters & full backsplash, custom hood with new BEST exhaust fan, expansive island, stainless appliances & walk-in pantry. Stunning separate entertaining bar with quartzite counters, wine refrigerator, ice maker & dishwasher is perfectly designed in the center of the open great room. The great room features a fireplace, custom iron railing, mitered and illuminated steps, and a retractable wall of glass that opens up to the large travertine patio with screens designed for indoor/outdoor living.
The additional baths have all been beautifully remodeled with tile to the ceiling and showers with glass surrounds. The three bedrooms are all spacious and offer shutters and large closets. The office/gym offers plenty of flex space in addition to a private entrance from the courtyard.
Over $150k in backyard upgrades including new TrueMini pebble finish in pool and spa, new tile, new LED pool lighting, full renovation of the BBQ ramada with a Coyote pellet BBQ/smoker, new putting green, irrigation lines & landscape lighting. Remodeled front landscaping & irrigation lines, too! The oversized 3-car garage features epoxy floors, storage cabinets, 220V & bonus half bath!
The award-winning golf community of Las Sendas features hiking and mountain biking trails, two pools, tennis and pickleball courts, community parks, lifestyle activities, and a private gym. Located just minutes to the 202 Freeway, and twenty minutes to Scottsdale, Downtown Gilbert, Sky Harbor Airport, and Phoenix-Mesa Gateway Airport. Beautifully remodeled and a rare find!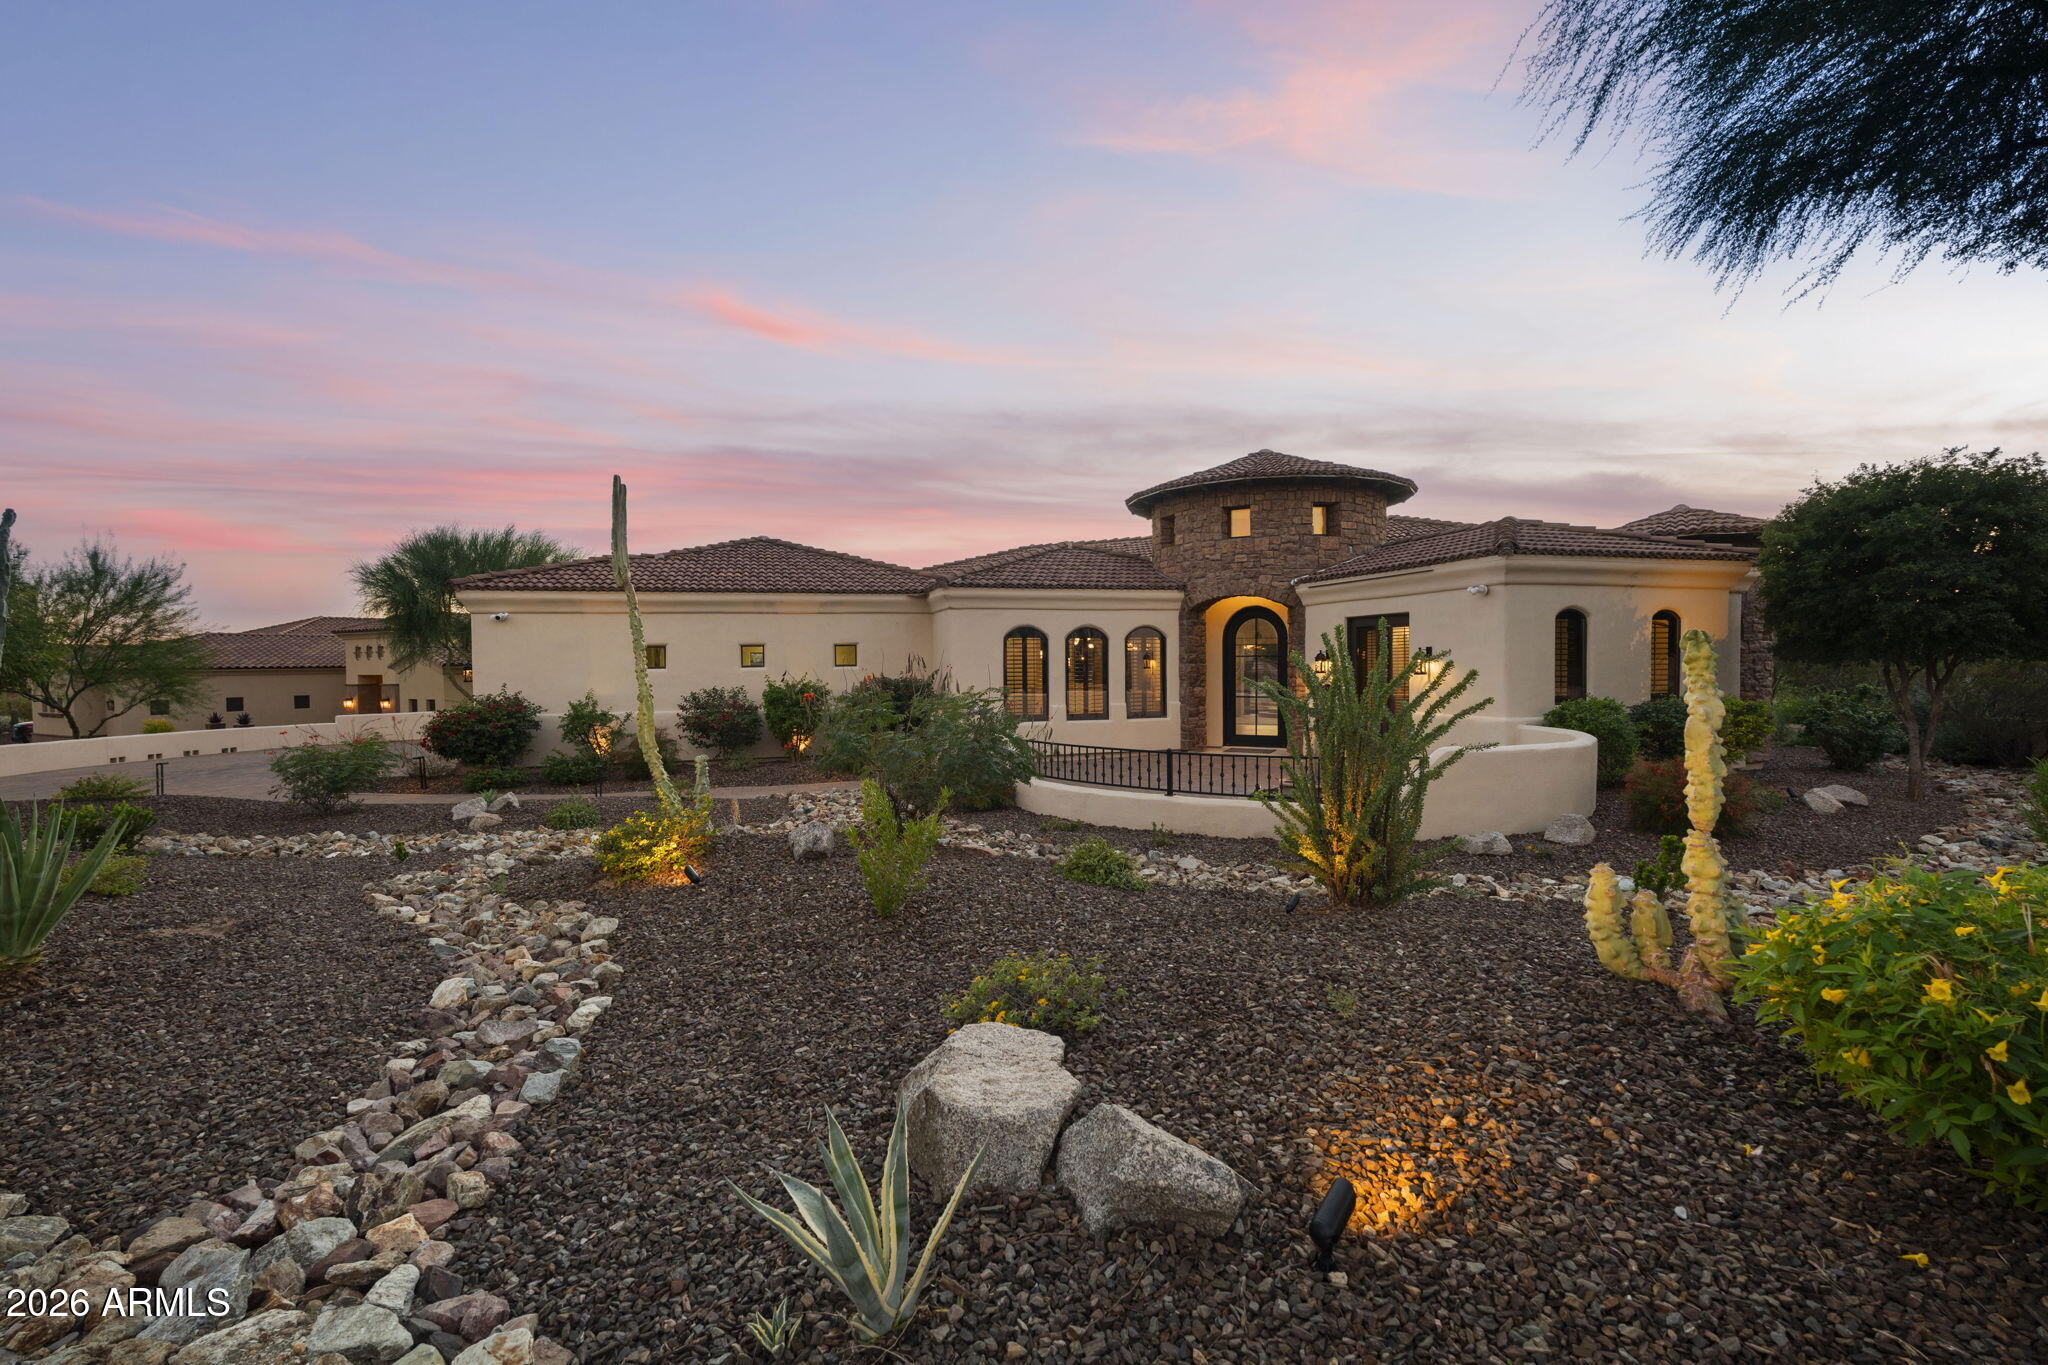
Mortgage Calculator
Monthly Payment (Est.)
Enter an interest rate to see your estimated monthly payment.56 minutes ago Listing updated with changes from the MLS an hour ago Listing first seen on site

All information should be verified by the recipient and none is guaranteed as accurate by ARMLS. Copyright 2026 Arizona Regional Multiple Listing Service, Inc. All rights reserved.
Last checked: 2026-11-08 05:21 PM UTC
Save
Ask
Tour
Hide
$1,995,000
New Listing
3234 N PIEDRA Circle
Mesa, AZ 85207
For Sale|Single Family Residence|Active
4
Beds
5
Total Baths
3
Full Baths
2
Partial Baths
4,332
SqFt
$461
/SqFt
2005
Built
Subdivision:
LAS SENDAS
County:
Maricopa
Call Now: 602-513-2590
Is this the listing for you? We can help make it yours.
602-513-2590Save
Ask
Tour
Hide
Calculator powered by Showcase IDX, a Constellation1 Company. Copyright ©2026 Information is deemed reliable but not guaranteed.
Save
Ask
Tour
Hide
Listing Snapshot
Price
$1,995,000
Days On Site
0 Days
Bedrooms
4
Inside Area (SqFt)
4,332 sqft
Total Baths
5
Full Baths
3
Partial Baths
2
Lot Size
0.54 Acres
Year Built
2005
MLS Number
7104089
Status
Active
Property Tax
$7,753
HOA/Condo/Coop Fees
$178.33 monthly
Sq Ft Source
Assessor
Friends & Family
Recent Activity
General Features
Acres
0.54
Attached Garage
Yes
Cross Street
POWER & MCDOWELL
Disclosures
Seller Discl AvailAgency Discl ReqVicinity of an Airport
Garage
Yes
Garage Spaces
3
Land Lease
No
Levels
One
Number Of Stories
1
Parking
Garage Door OpenerDirect Access
Property Sub Type
Single Family Residence
Security
Fire Sprinkler System
Sewer
Public Sewer
SqFt Total
4332
Style
Santa Barbara/Tuscan
Utilities
Sewer ConnectedPhone Available
Water Source
Public
Interior Features
Appliances
DishwasherDisposalRefrigeratorGas CooktopMicrowaveGas RangeElectric OvenWasherDryerWater Softener Owned
Cooling
Ceiling Fan(s)Central AirHeat Pump
Fireplace
Yes
Fireplace Features
Family RoomMaster BedroomGas
Fireplaces
2
Flooring
TileWood
Heating
Heat Pump
Interior
Double VanityBreakfast BarPantryKitchen IslandHigh Speed InternetWet BarHigh Ceilings
Laundry Features
Inside
Spa
Yes
Window Features
Low Emissivity WindowsDouble Pane Windows
Save
Ask
Tour
Hide
Exterior Features
Construction Details
StuccoStone
Exterior
BarbecueBalconyBuilt-in Barbecue
Fencing
BlockBack Yard
Lot Features
Desert BackSprinklers In FrontSprinklers In RearDesert Front
Patio And Porch
Patio
Pool Features
HeatedOutdoor PoolLapFenced
Private Pool
Yes
Roof
Tile
Spa
Yes
Spa Features
PrivateHeated
View
CityCity LightsMountain(s)
Waterview
CityCity LightsMountain(s)
Windows/Doors
Low Emissivity WindowsDouble Pane Windows
Community Features
Association Fee
$534.99
Association Fee Frequency
Quarterly
Community Features
GatedGolfTennis Court(s)PlaygroundClubhouseFitness CenterSidewalks
School District
Mesa Unified District
Township
2N
Financing Terms Available
CashVA LoanConventional
Schools
School District
Mesa Unified District
Elementary School
Las Sendas Elementary School
Middle School
Fremont Junior High School
High School
Red Mountain High School
Listing courtesy of KOR Properties.
Neighborhood & Commute
Source: Walkscore
Save
Ask
Tour
Hide