
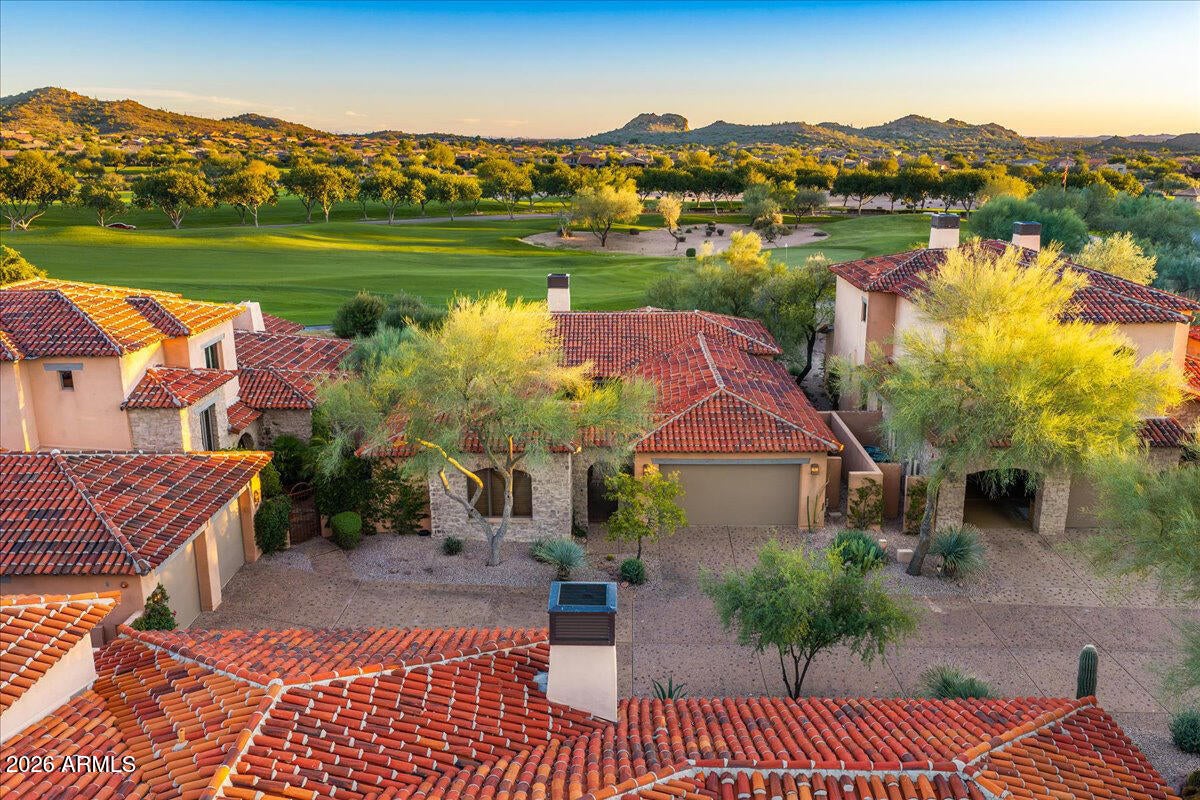
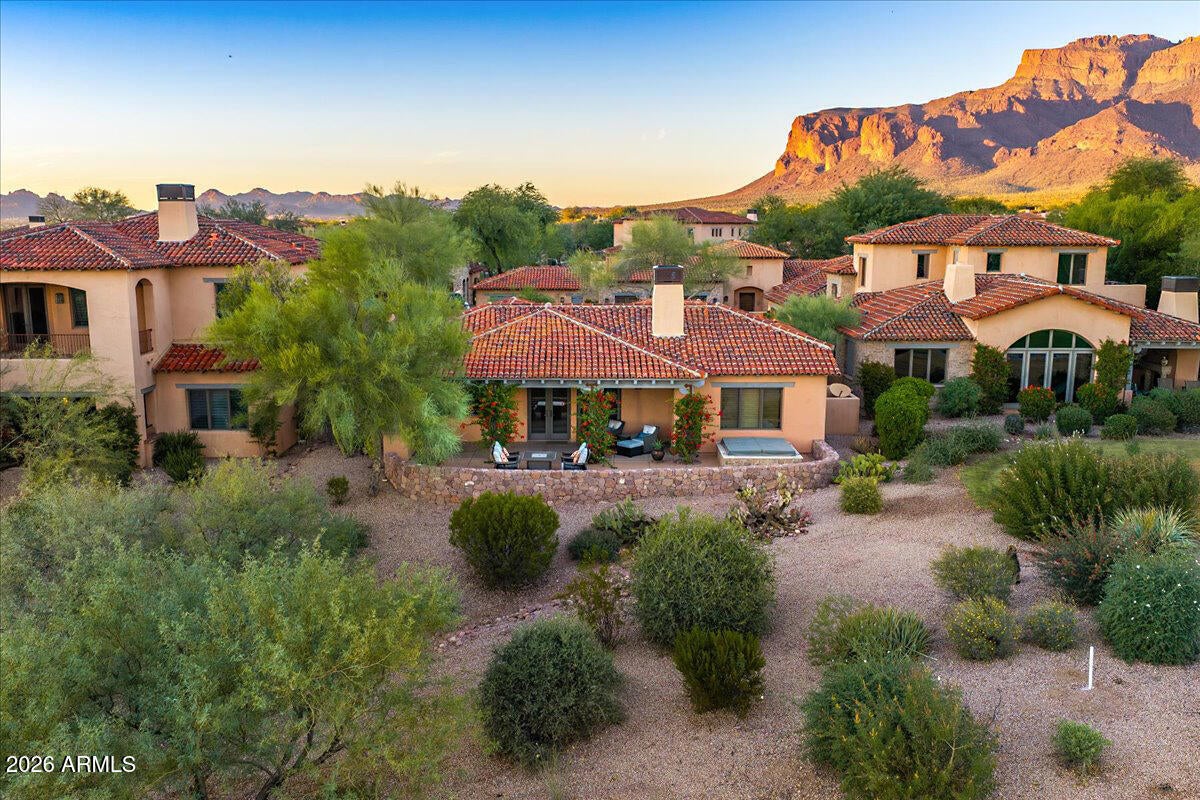
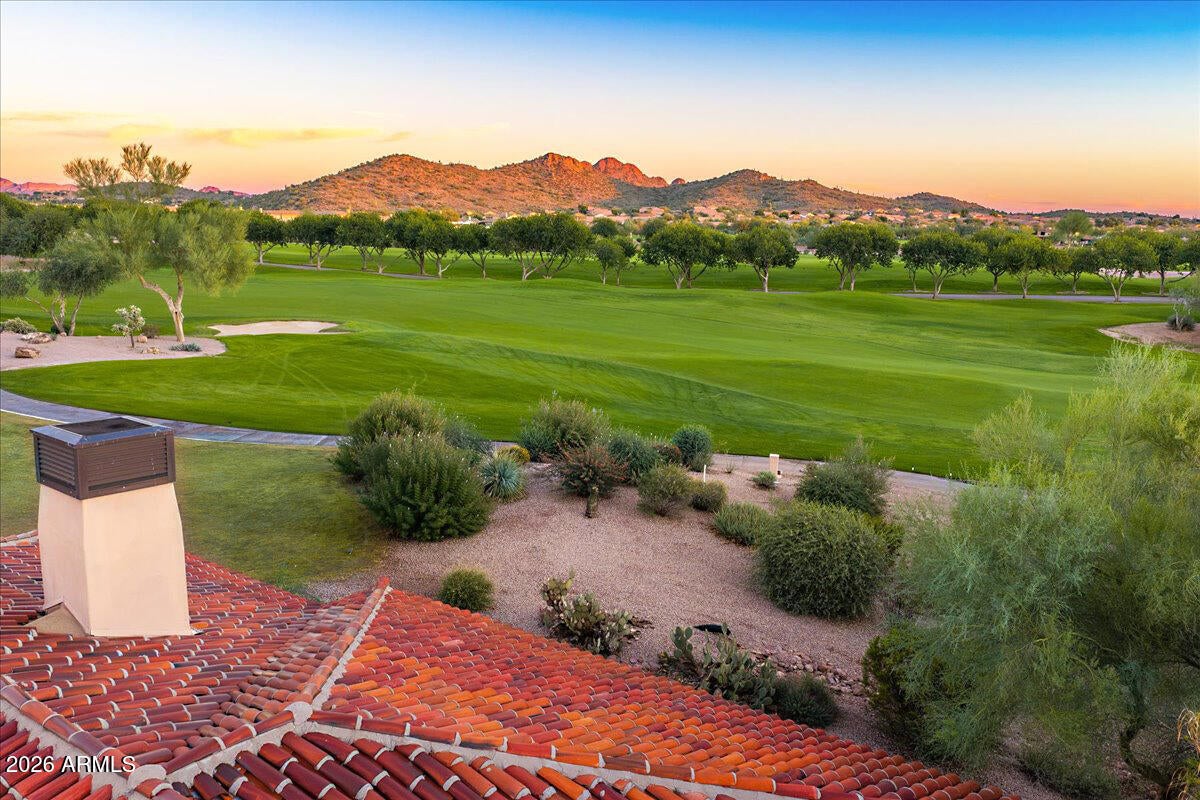
Professional photos coming soon. FURNISHED! Excludes personal items, artwork, and other items per Seller's Exclusion List. LUXURY GOLF COURSE VILLA WITH EXCEPTIONAL VIEWS & UNBEATABLE VALUE IN SUPERSTITION MOUNTAIN! Ideally positioned along the 10th fairway of the prestigious Prospector Golf Course, this beautifully appointed villa offers breathtaking golf course and mountain vistas within the exclusive, 24-hour guard-gated community of Superstition Mountain Golf & Country Club, home to 36 holes of Jack Nicklaus-designed championship golf. OFFERING THE LOWEST PRICE PER SQUARE FOOT AMONG GOLF COURSE FRONTAGE VILLAS! Enjoy spectacular Arizona sunsets from the expansive, private south-facing patio, perfectly designed for outdoor entertaining and relaxation. A charming, enclosed gated- courtyard entry, great room with soaring vaulted ceilings, exposed wood beams, rich mixed-width engineered hickory flooring, and a beautiful gas fireplace. French doors open to an extended outdoor living area complete with a built-in spa, stainless steel barbecue, and decorative stone perimeter walls framing the picturesque fairway and mountain views. The updated kitchen showcases granite countertops, decorative tile backsplash, essential kitchen appliances, abundant cabinetry, and pantry storage. Beautifully updated bathrooms, plantation shutters, custom lighting, and thoughtful finishes enhance the home throughout. The spacious primary suite offers a walk-in closet, a separate shower, and a luxurious soaking tub, while a private, detached en-suite casita provides ideal accommodations for visiting family and guests. The two-car garage features valuable upgrades, including a mini-split climate control system, and EV charging port. An extensive list of upgrades and enhancements is available under the MLS Documents tab. Combining an extraordinary golf course setting, exceptional value, and refined desert living, this villa is truly among the finest opportunities in Superstition Mountain! Golf club membership is available under a separate agreement with club management.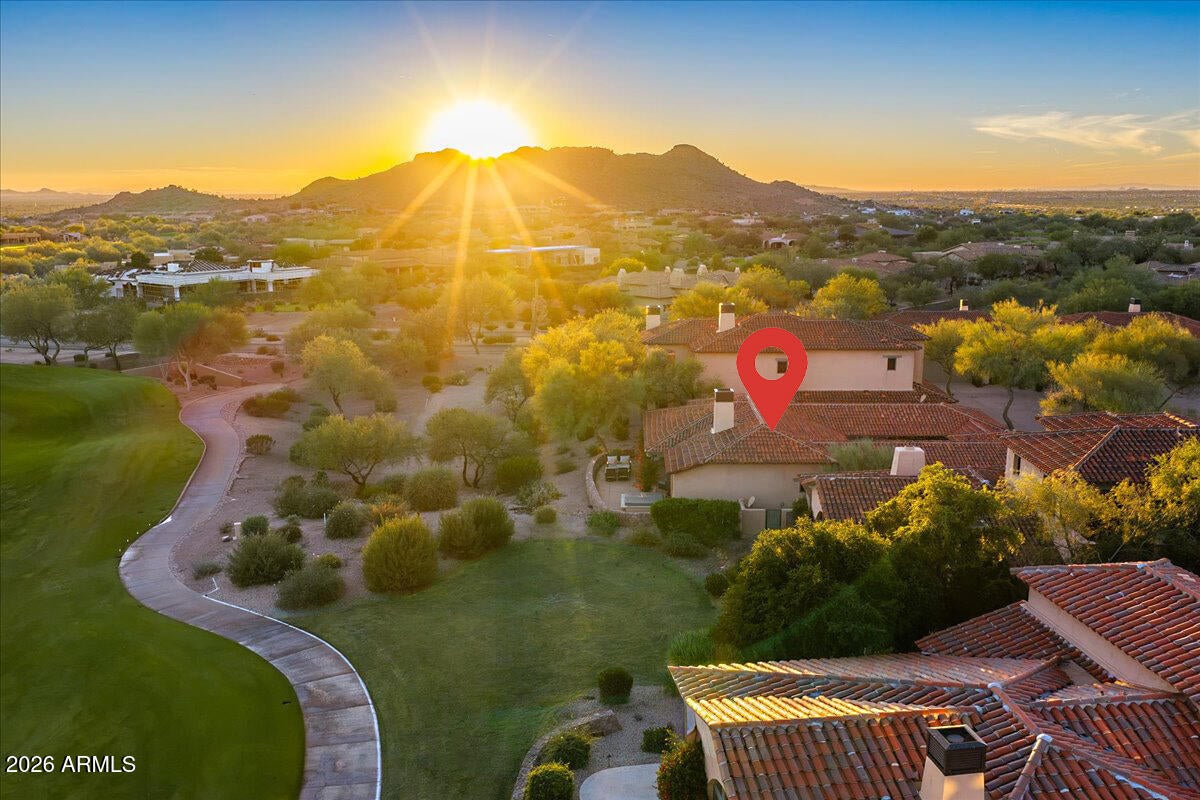
Mortgage Calculator
Monthly Payment (Est.)
Enter an interest rate to see your estimated monthly payment.9 hours ago Listing updated with changes from the MLS 9 hours ago Status changed to Active 18 hours ago Listing first seen on site

All information should be verified by the recipient and none is guaranteed as accurate by ARMLS. Copyright 2026 Arizona Regional Multiple Listing Service, Inc. All rights reserved.
Last checked: 2026-11-10 05:38 PM UTC
Save
Ask
Tour
Hide
$895,000
New Listing
7720 E GOLDEN EAGLE Circle
Gold Canyon, AZ 85118
For Sale|Single Family Residence|Active
3
Beds
3
Total Baths
3
Full Baths
2,382
SqFt
$376
/SqFt
2001
Built
Subdivision:
GOLDEN EAGLE VILLAGE AT SUPERSTITION FOOTHILLS
County:
Pinal
Call Now: 602-513-2590
Is this the listing for you? We can help make it yours.
602-513-2590Save
Ask
Tour
Hide
Calculator powered by Showcase IDX, a Constellation1 Company. Copyright ©2026 Information is deemed reliable but not guaranteed.
Save
Ask
Tour
Hide
Listing Snapshot
Price
$895,000
Days On Site
0 Days
Bedrooms
3
Inside Area (SqFt)
2,382 sqft
Total Baths
3
Full Baths
3
Partial Baths
N/A
Lot Size
0.09 Acres
Year Built
2001
MLS Number
7104135
Status
Active
Property Tax
$5,129
HOA/Condo/Coop Fees
$581 monthly
Sq Ft Source
Assessor
Friends & Family
Recent Activity
General Features
Acres
0.09
Cross Street
US 60 and Superstition Mountain Dr.
Disclosures
Seller Discl AvailAgency Discl Req
Garage
Yes
Garage Spaces
2
Land Lease
No
Levels
One
Number Of Stories
1
Parking
Garage Door OpenerCommunity StructureCarportElectric Vehicle Charging Station(s)
Property Sub Type
Single Family Residence
Security
Security Guard
Sewer
Private Sewer
SqFt Total
2382
Style
Santa Barbara/Tuscan
Interior Features
Appliances
DishwasherDisposalRefrigeratorGas CooktopMicrowaveElectric OvenElectric RangeWasherDryerWater Softener OwnedWater Purifier
Cooling
Ceiling Fan(s)Central AirDuctlessHeat Pump
Fireplace
Yes
Fireplace Features
Living RoomGas
Fireplaces
1
Flooring
CarpetWood
Heating
Natural Gas
Interior
Double VanityEat-in KitchenBreakfast BarKitchen IslandGranite CountersHigh Speed Internet
Laundry Features
Inside
Spa
Yes
Window Features
ScreensDouble Pane Windows
Save
Ask
Tour
Hide
Exterior Features
Construction Details
BlockStuccoStone
Exterior
BarbecueStoragePrivate YardBuilt-in Barbecue
Fencing
None
Lot Features
On Golf CourseCul-De-SacDesert FrontDesert Back
Other Structures
Guest House
Patio And Porch
Patio
Pool Features
HeatedFenced
Roof
Tile
Spa
Yes
Spa Features
PrivateAbove Ground
View
CityCity LightsMountain(s)DesertGolf Course
Waterview
CityCity LightsMountain(s)DesertGolf Course
Windows/Doors
ScreensDouble Pane Windows
Community Features
Association Fee
$1743.0
Association Fee Frequency
Quarterly
Community Features
GatedGolfTennis Court(s)Fitness CenterSidewalks
School District
Apache Junction Unified District
Township
01N
Financing Terms Available
CashVA LoanFHAConventional
Roads
Paved
Schools
School District
Apache Junction Unified District
Elementary School
Four Peaks Elementary School
Middle School
Cactus Canyon Junior High
High School
Apache Junction High School
Listing courtesy of Thomas Popa & Associates LLC.
Neighborhood & Commute
Source: Walkscore
Save
Ask
Tour
Hide