
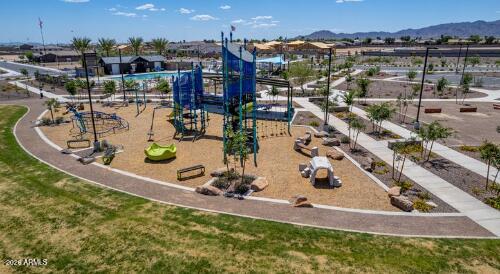
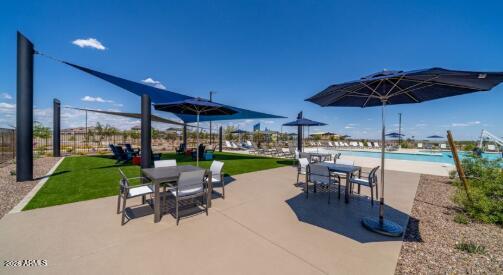
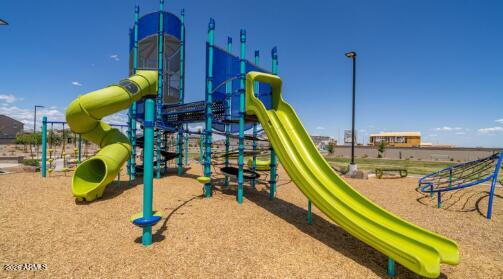
What's Special: No Rear Neighbors | RV Garage | Backs to Open Space | Extended Patio | North Facing Lot | Extra Garage Storage. New Construction – March Completion! Built by America's Most Trusted Home Builder. Welcome to the 55-RV2 at 17831 W Marshall Avenue in Allen Ranches Fiesta! Discover comfortable single-story living in this thoughtfully designed home featuring 3 bedrooms, 3 baths, a flex room, and an impressive RV garage. The open-concept layout centers around a spacious great room that flows seamlessly into the dining area and gourmet kitchen, showcasing quartz countertops, upgraded maple cabinetry, and a large island perfect for gathering. Elegant 8-foot interior doors enhance the home's spacious feel throughout. The private primary suite offers a luxurious bath and walk-in closet, while two secondary bedrooms provide comfort for family or guests. Enjoy seamless indoor-outdoor living with an extended covered patio and outdoor living area, ideal for relaxing or entertaining year-round. Allen Ranches in sunny Litchfield Park, AZ offers fun and adventure with a playground, sparkling pool, basketball court, and the thoughtful design of a master-planned community. With quick access to Loop 303, you're just minutes from lush parks, Harkins Theatres, Costco, and plenty more nearby conveniences. Additional Highlights Include: 42" upper cabinets at kitchen, pots and pans drawer, and raised vanities at bath 2 and 3. MLS#7104234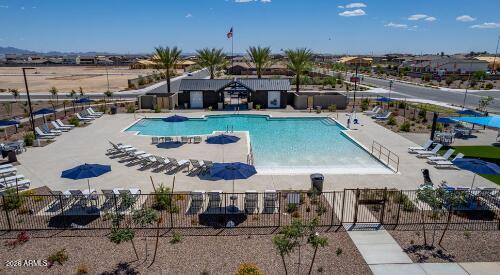
Mortgage Calculator
Monthly Payment (Est.)
Enter an interest rate to see your estimated monthly payment.2 hours ago Listing updated with changes from the MLS 2 hours ago Listing first seen on site

All information should be verified by the recipient and none is guaranteed as accurate by ARMLS. Copyright 2026 Arizona Regional Multiple Listing Service, Inc. All rights reserved.
Last checked: 2026-11-09 05:55 PM UTC
Save
Ask
Tour
Hide
$689,113
New Listing
17831 W MARSHALL Avenue
Litchfield Park, AZ 85340
For Sale|Single Family Residence|Active
3
Beds
3
Total Baths
3
Full Baths
2,392
SqFt
$288
/SqFt
2027
Built
Subdivision:
Allen Ranches Fiesta
County:
Maricopa
Call Now: 602-513-2590
Is this the listing for you? We can help make it yours.
602-513-2590Save
Ask
Tour
Hide
Calculator powered by Showcase IDX, a Constellation1 Company. Copyright ©2026 Information is deemed reliable but not guaranteed.
Save
Ask
Tour
Hide
Listing Snapshot
Price
$689,113
Days On Site
0 Days
Bedrooms
3
Inside Area (SqFt)
2,392 sqft
Total Baths
3
Full Baths
3
Partial Baths
N/A
Lot Size
0.25 Acres
Year Built
2027
MLS Number
7104234
Status
Active
Property Tax
$4,134
HOA/Condo/Coop Fees
$267 monthly
Sq Ft Source
Builder
Friends & Family
Recent Activity
General Features
Acres
0.25
Attached Garage
Yes
Cross Street
Citrus and Bethany home
Disclosures
Vicinity of an Airport
Garage
Yes
Garage Spaces
4
Home Warranty
Yes
Land Lease
No
Levels
One
Number Of Stories
1
Parking
RV GatedTandemRV Garage
Parking Spaces
4
Property Condition
Under ConstructionNew Construction
Property Sub Type
Single Family Residence
Sewer
Public Sewer
SqFt Total
2392
Style
Ranch
Interior Features
Appliances
DishwasherGas CooktopMicrowave
Cooling
Central Air
Flooring
CarpetTile
Heating
Natural Gas
Interior
Double VanityKitchen Island
Laundry Features
Washer HookupInside
Bedroom 2
Dimensions – 10.0 x 10.0Level – Main
Bedroom 3
Dimensions – 11.0 x 11.0Level – Main
Bonus Room
Dimensions – 12.0 x 10.0Level – MainDescription – Flex
Dining Room
Dimensions – 12.0 x 12.0Level – Main
Great Room
Dimensions – 23.0 x 20.0Level – Main
Master Bedroom
Dimensions – 17.0 x 14.0Level – Main
Save
Ask
Tour
Hide
Exterior Features
Construction Details
StuccoStone
Fencing
Block
Lot Features
Desert Front
Pool Features
HeatedFenced
Roof
Tile
Spa Features
None
Community Features
Association Fee
$267.0
Association Fee Frequency
Monthly
Community Features
GatedPlayground
School District
Agua Fria Union High School District
Township
2N
Financing Terms Available
CashVA LoanFHAConventional
Schools
School District
Agua Fria Union High School District
Elementary School
Mabel Padgett Elementary School
Middle School
Verrado Middle School
High School
Canyon View High School
Listing courtesy of Taylor Morrison (MLS Only).
Neighborhood & Commute
Source: Walkscore
Save
Ask
Tour
Hide