
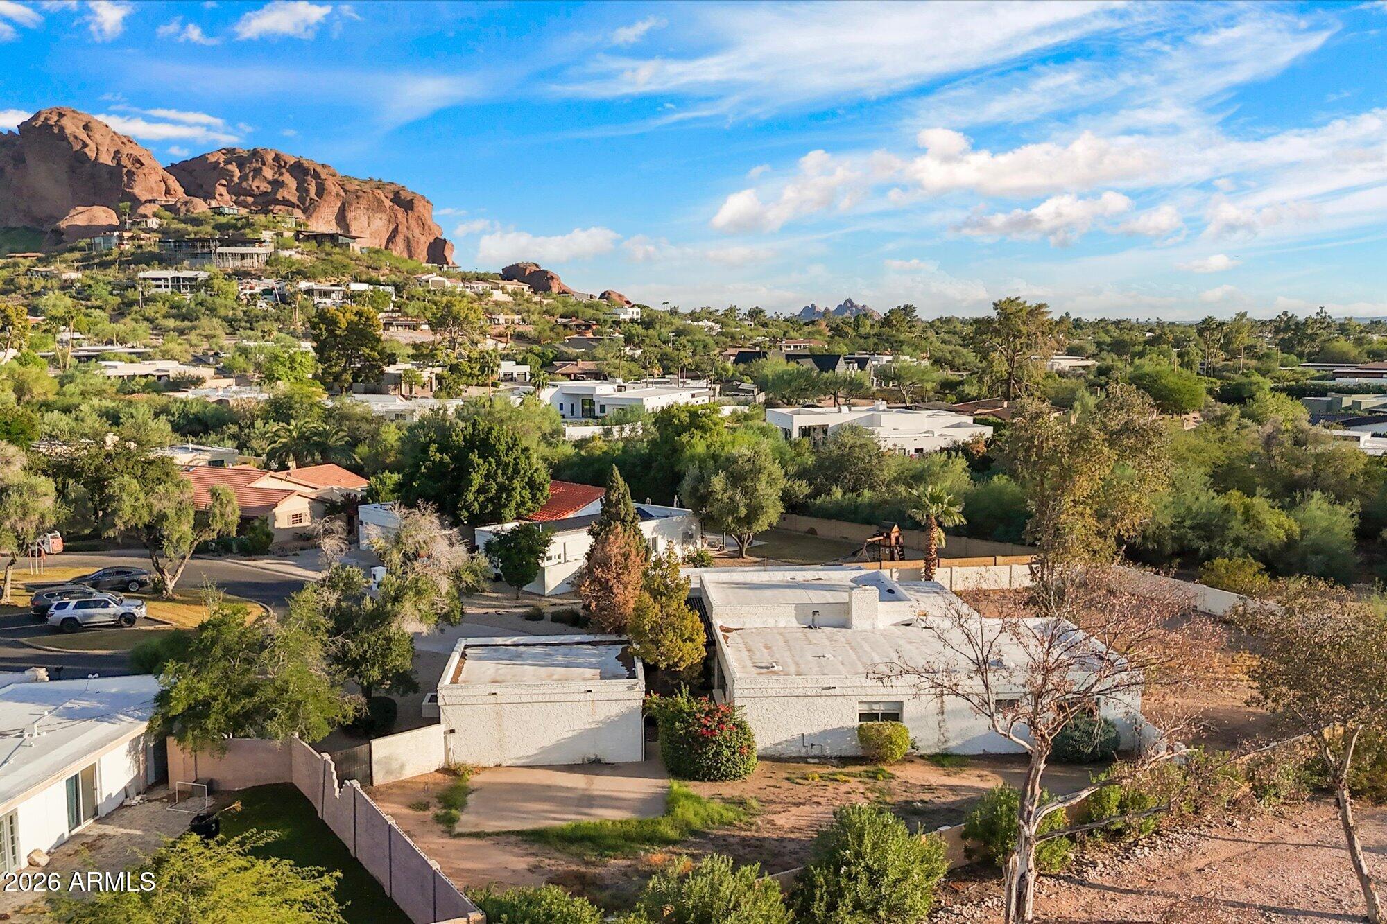
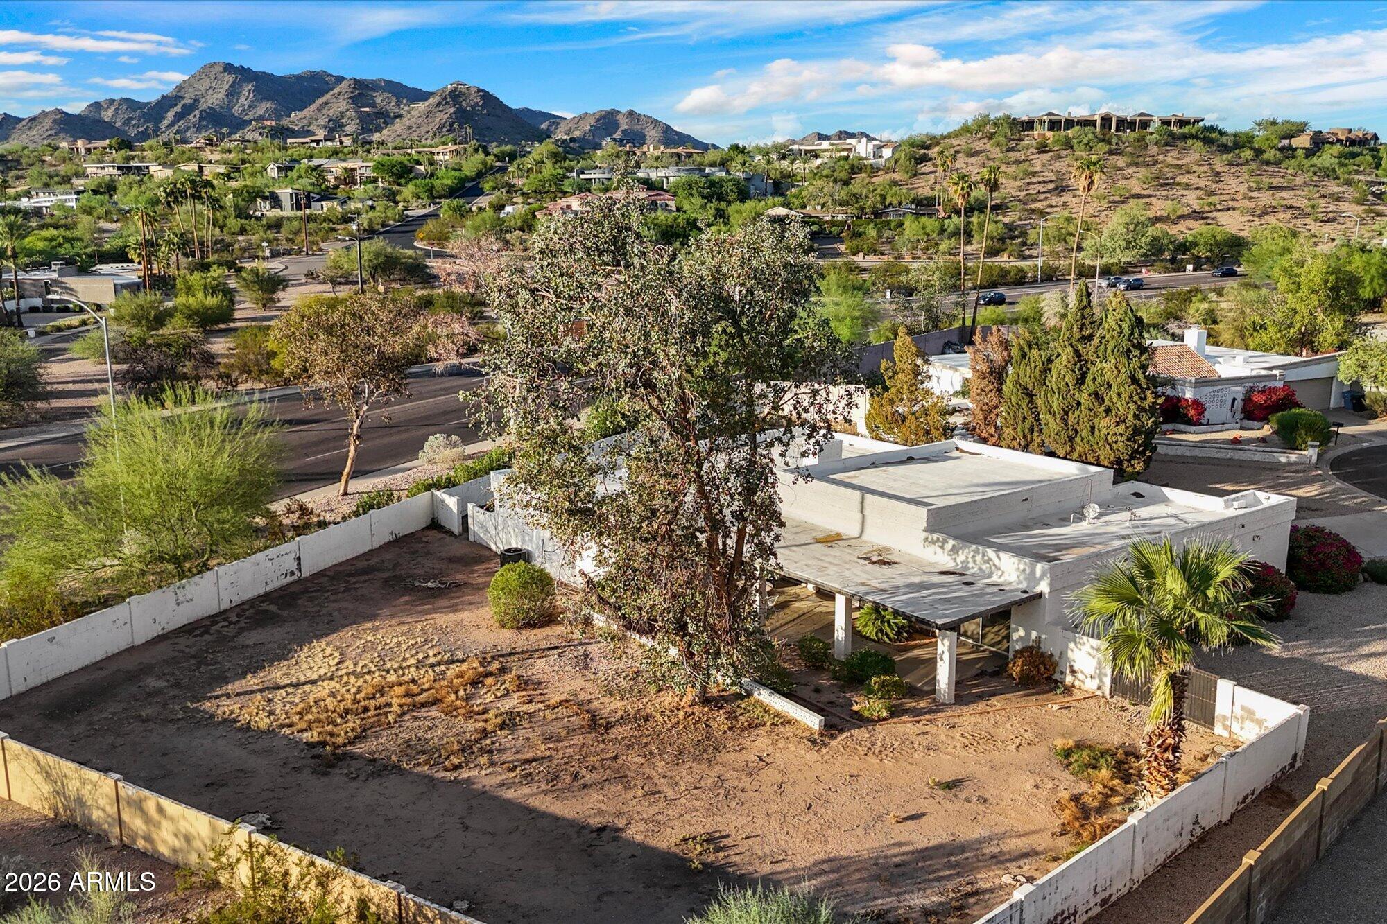
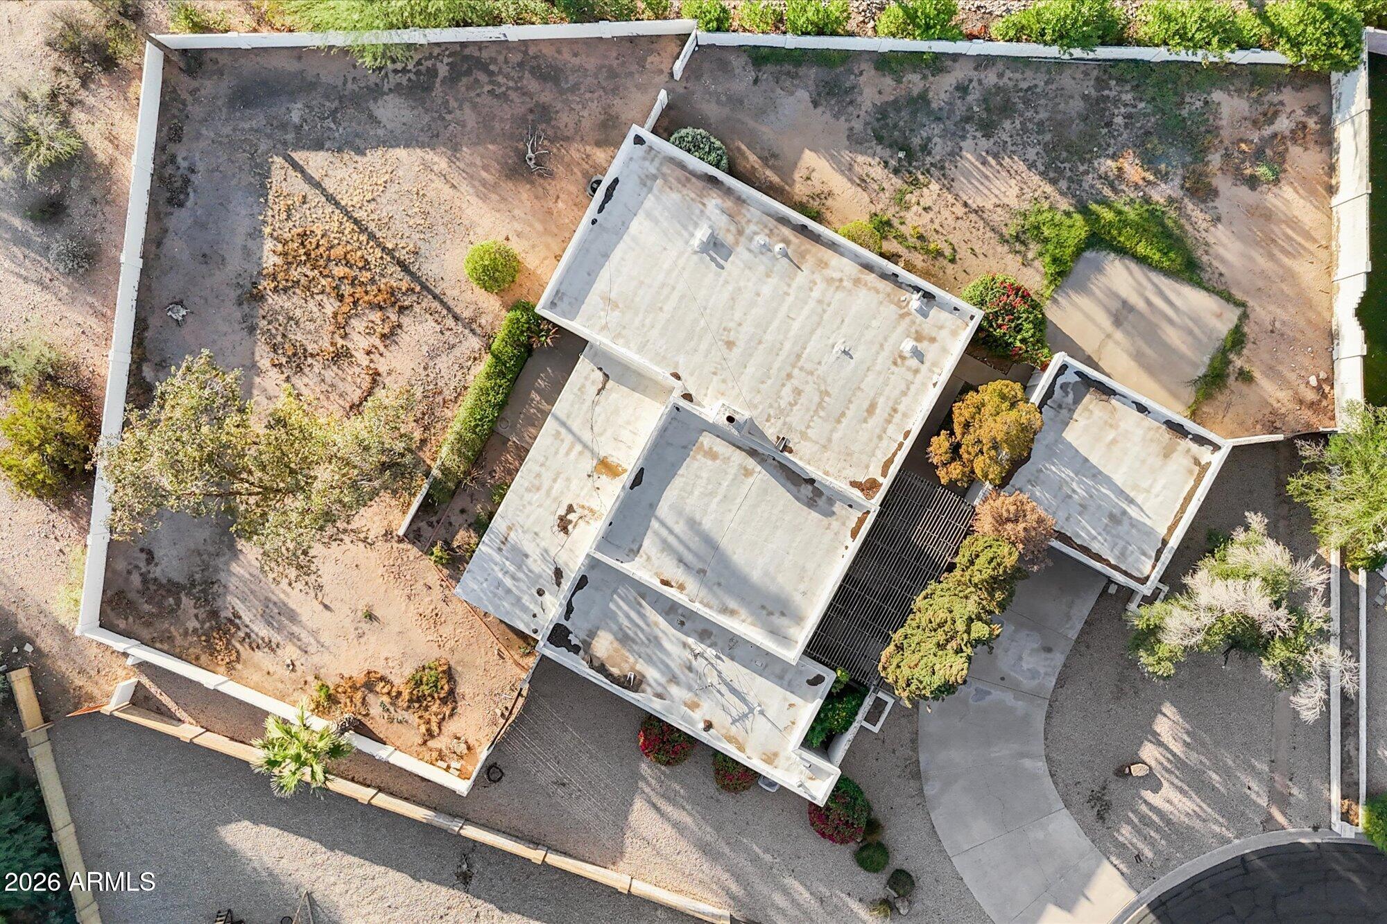
A rare architectural blank canvas emerges in iconic Camelback Canyon Estates. Spanning over half an acre (22,020 SF), this premier homesite commands awe-inspiring sights of Camelback Mountain and the Praying Monk–primed for a dramatic custom reinvention or landmark ground-up estate. Extraordinary lot depth and deep setbacks create an exclusive sanctuary: envision towering walls of glass, a secluded courtyard entry, an entertainer's infinity pool and spa, and a detached luxury casita/ADU. The existing 2,788 SF single-level footprint features 4 beds, 3 baths, and a circular drive. Tucked in an enclave of just 107 residences between PV and Arcadia, moments from Echo Canyon. Renovate, reimagine, or build anew–claim your half-acre masterpiece in prime 85018.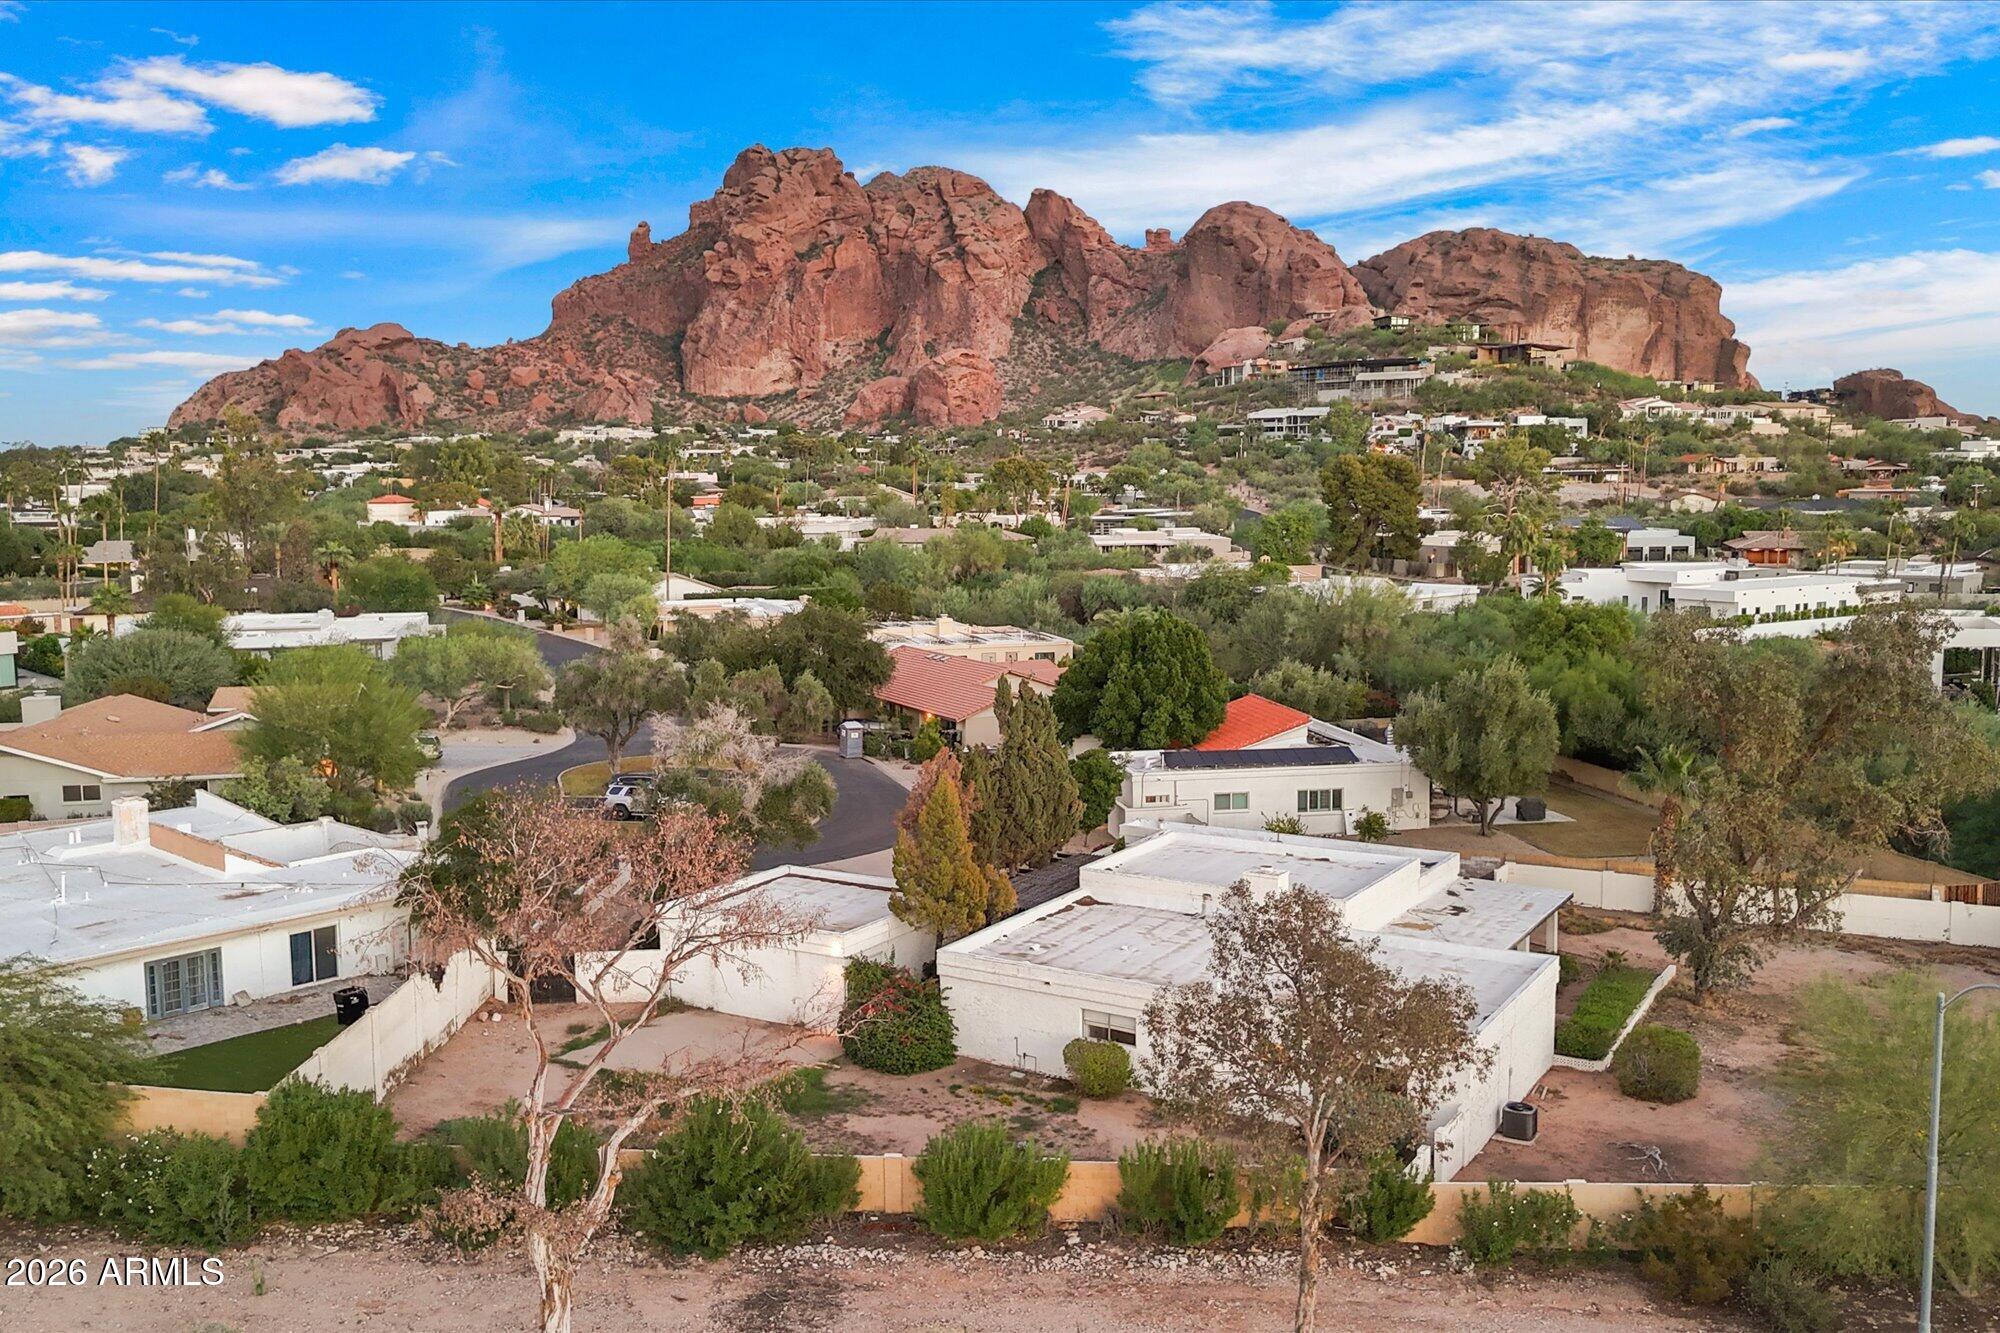
Mortgage Calculator
Monthly Payment (Est.)
Enter an interest rate to see your estimated monthly payment.2 hours ago Listing updated with changes from the MLS 2 hours ago Listing first seen on site

All information should be verified by the recipient and none is guaranteed as accurate by ARMLS. Copyright 2026 Arizona Regional Multiple Listing Service, Inc. All rights reserved.
Last checked: 2026-11-09 05:50 PM UTC
Save
Ask
Tour
Hide
$1,525,000
New Listing
4405 E PALO VERDE Drive
Phoenix, AZ 85018
For Sale|Single Family Residence|Active
4
Beds
3
Total Baths
2
Full Baths
1
Partial Bath
2,788
SqFt
$547
/SqFt
1972
Built
Subdivision:
Camelback Canyon Estates (formerly HERITAGE HILLS UNIT 1)
County:
Maricopa
Call Now: 602-513-2590
Is this the listing for you? We can help make it yours.
602-513-2590Save
Ask
Tour
Hide
Calculator powered by Showcase IDX, a Constellation1 Company. Copyright ©2026 Information is deemed reliable but not guaranteed.
Save
Ask
Tour
Hide
Listing Snapshot
Price
$1,525,000
Days On Site
0 Days
Bedrooms
4
Inside Area (SqFt)
2,788 sqft
Total Baths
3
Full Baths
2
Partial Baths
1
Lot Size
0.51 Acres
Year Built
1972
MLS Number
7104244
Status
Active
Property Tax
$3,980
HOA/Condo/Coop Fees
$305 monthly
Sq Ft Source
Assessor
Friends & Family
Recent Activity
General Features
Acres
0.51
Additional Property Use
Other
Attached Garage
Yes
Cross Street
45th Place + McDonald Drive
Disclosures
Seller Discl AvailAgency Discl Req
Foundation
Slab
Garage
Yes
Garage Spaces
2
Land Lease
No
Levels
One
Number Of Stories
1
Parking
RV Access/ParkingRV GatedDetachedGarage Door Opener
Parking Spaces
3
Property Condition
Fixer
Property Sub Type
Single Family Residence
Sewer
Public Sewer
SqFt Total
2788
Style
Ranch
Water Source
Public
Interior Features
Appliances
DishwasherDisposalMicrowaveElectric Range
Cooling
Central Air
Fireplace
Yes
Fireplace Features
Family RoomLiving RoomDouble Sided
Fireplaces
1
Flooring
CarpetTile
Heating
Electric
Interior
Double VanityEat-in KitchenPantryLaminate CountersVaulted Ceiling(s)Wet Bar
Laundry Features
Washer HookupInsideGas Dryer Hookup
Window Features
Screens
Save
Ask
Tour
Hide
Exterior Features
Construction Details
BlockStucco
Exterior
Storage
Fencing
Block
Lot Features
Cul-De-SacDesert FrontDesert Back
Patio And Porch
Patio
Roof
Built-Up
Spa Features
None
View
Mountain(s)
Waterview
Mountain(s)
Windows/Doors
Screens
Community Features
Association Fee
$305.0
Association Fee Frequency
Monthly
School District
Scottsdale Unified District
Township
2N
Financing Terms Available
CashConventional
Schools
School District
Scottsdale Unified District
Elementary School
Hopi Elementary School
Middle School
Ingleside Middle School
High School
Arcadia High School
Listing courtesy of HomeSmart.
Neighborhood & Commute
Source: Walkscore
Save
Ask
Tour
Hide