
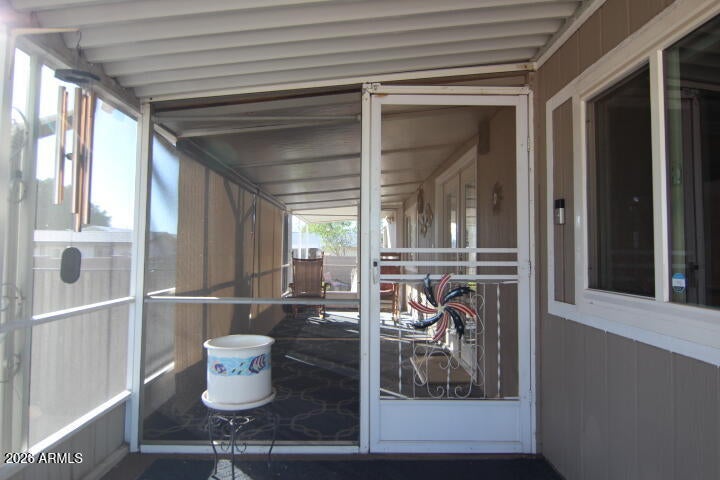
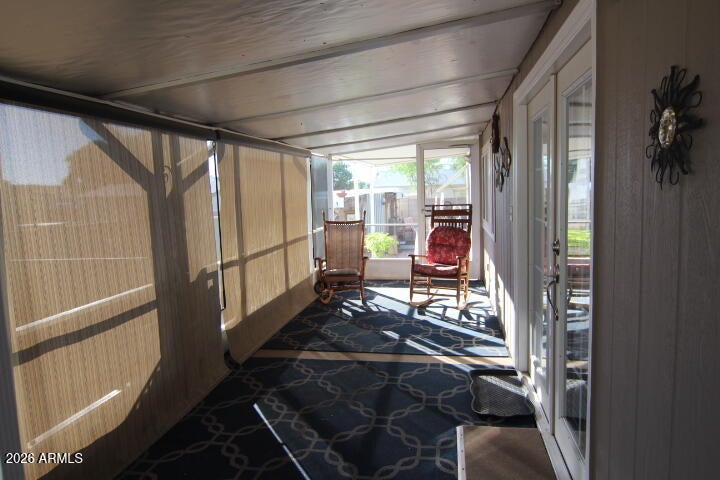
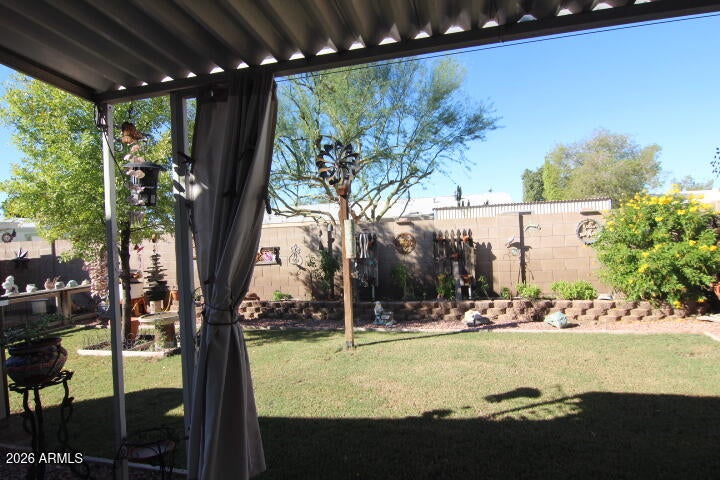
Don't miss out on owning this 2 bdrm 2 bath mfg hm in an age restricted community whereas 1 resident must be 55 yrs or older.This home has been drywalled,painted,soft close custom cabinets,granite counters,vinyl flooring.Other features include stainless steel LG appliances in the kitchen,ceiling fans,breakfast bar,dining area,screened in patio,garage,work area and a shop.Bosch A/C installed 8/2023 with programable wifi thermostat and under maintenance plan,new windows installed 3/2020,double cell window coverings.New garage opener 6/2026.Exterior paint 2025. HOA features a community rec center,pool and spa which the spa is heated year round.Clubhouse activities include cards,pot lucks,majhong,BINGO night with dues only $35/per month.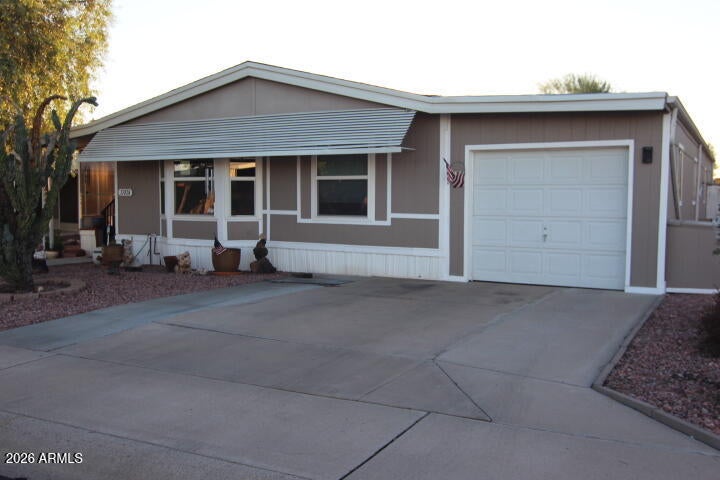
Mortgage Calculator
Monthly Payment (Est.)
Enter an interest rate to see your estimated monthly payment.2 days ago Listing updated with changes from the MLS 5 days ago Status changed to Active a week ago Listing first seen on site

All information should be verified by the recipient and none is guaranteed as accurate by ARMLS. Copyright 2026 Arizona Regional Multiple Listing Service, Inc. All rights reserved.
Last checked: 2026-11-16 12:18 AM UTC
Save
Ask
Tour
Hide
$259,500
7 Days On Site
17028 N 66TH Avenue
Glendale, AZ 85308
For Sale|Manufactured Home|Active
2
Beds
2
Total Baths
2
Full Baths
1,680
SqFt
$154
/SqFt
1985
Built
Subdivision:
CASA CAMPANA UNIT 1
County:
Maricopa
Call Now: 602-513-2590
Is this the listing for you? We can help make it yours.
602-513-2590Save
Ask
Tour
Hide
Calculator powered by Showcase IDX, a Constellation1 Company. Copyright ©2026 Information is deemed reliable but not guaranteed.
Save
Ask
Tour
Hide
Listing Snapshot
Price
$259,500
Days On Site
7 Days
Bedrooms
2
Inside Area (SqFt)
1,680 sqft
Total Baths
2
Full Baths
2
Partial Baths
N/A
Lot Size
0.16 Acres
Year Built
1985
MLS Number
7104727
Status
Active
Property Tax
$514
HOA/Condo/Coop Fees
$35 monthly
Sq Ft Source
Assessor
Friends & Family
Recent Activity
General Features
Acres
0.16
Cross Street
67th Avenue and Bell Road
Disclosures
Seller Discl AvailAgency Discl Req
Garage
Yes
Garage Spaces
1
Land Lease
No
Levels
One
Number Of Stories
1
Parking
Garage Door Opener
Property Sub Type
Manufactured Home
Sewer
Public Sewer
SqFt Total
1680
Style
Other
Utilities
Phone Available
Water Source
Public
Interior Features
Appliances
DishwasherDisposalRefrigeratorMicrowaveWasherDryer
Cooling
Ceiling Fan(s)Heat Pump
Electric
220 Volts in Kitchen
Flooring
VinylTile
Heating
Heat Pump
Interior
Double VanityGranite CountersHigh Speed InternetVaulted Ceiling(s)
Laundry Features
Inside
Window Features
Low Emissivity WindowsDouble Pane Windows
Save
Ask
Tour
Hide
Exterior Features
Construction Details
Other
Exterior
Storage
Fencing
Back Yard
Other Structures
Shed(s)
Pool Features
Cabana
Roof
Composition
Spa Features
None
Windows/Doors
Low Emissivity WindowsDouble Pane Windows
Community Features
Association Fee
$35.0
Association Fee Frequency
Monthly
Community Features
ClubhouseSidewalks
School District
Deer Valley Unified District
Township
4N
Financing Terms Available
Cash
Roads
Asphalt
Schools
School District
Deer Valley Unified District
Elementary School
Arrowhead Elementary School
Middle School
Desert Sky Middle School
High School
Deer Valley High School
Listing courtesy of Arizona Premier Realty Homes & Land, LLC.
Neighborhood & Commute
Source: Walkscore
Save
Ask
Tour
Hide