
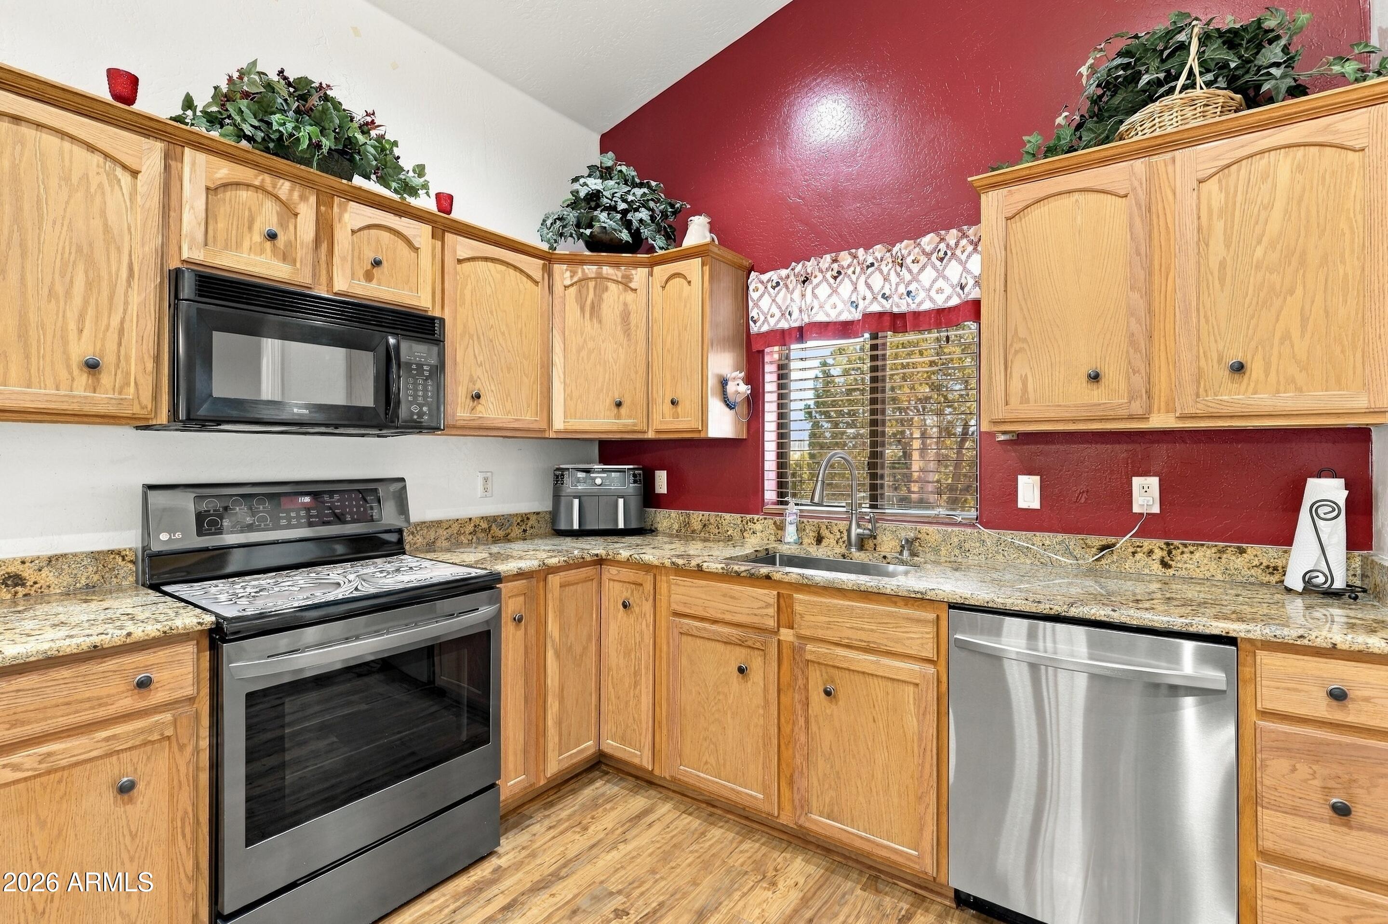
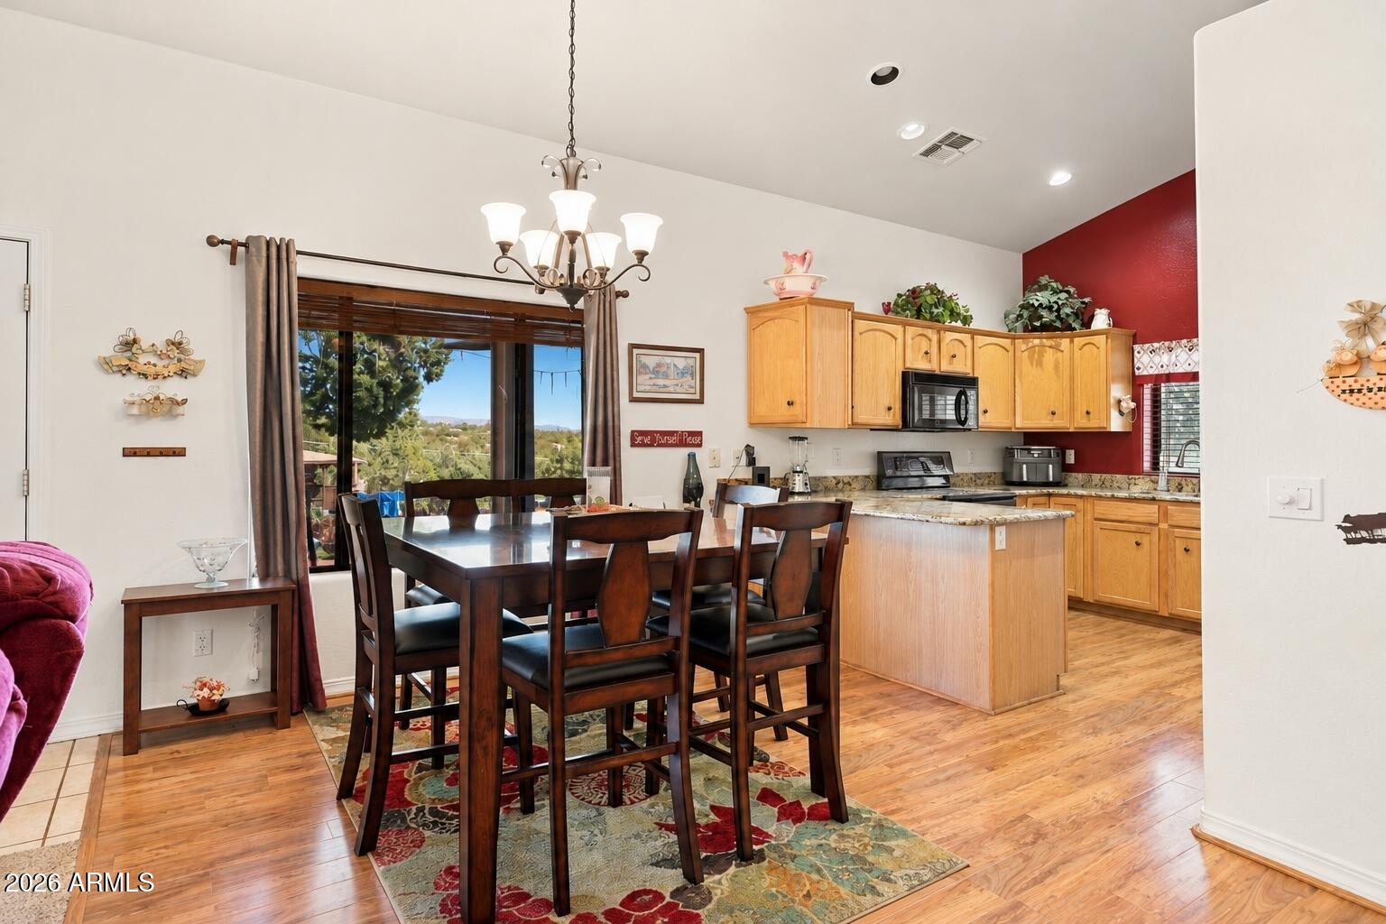
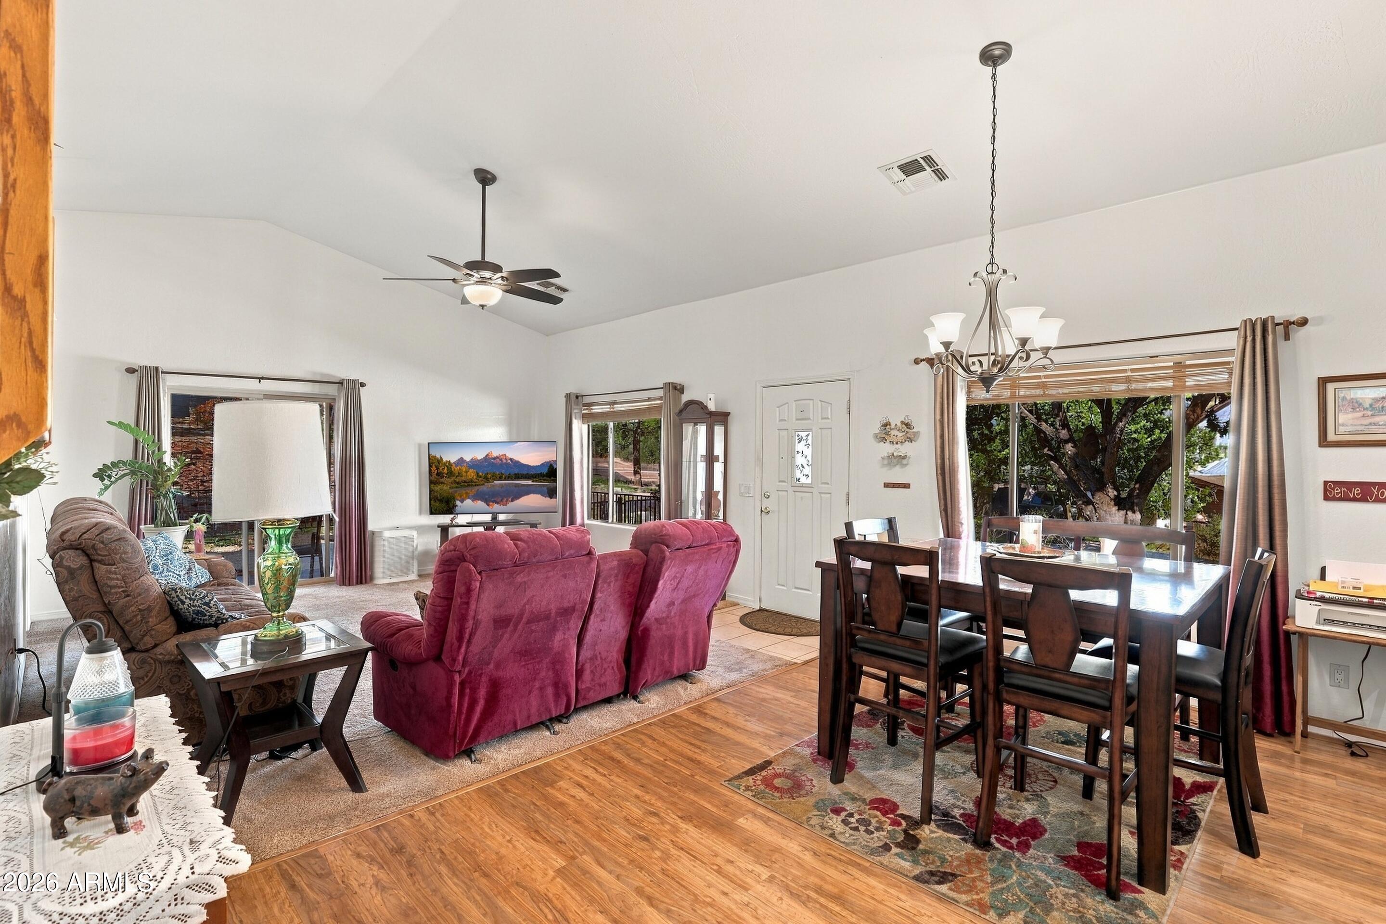
Welcome to your Payson getaway! This charming 3-bedroom, 2-bath home offers 1,252 square feet of comfortable living space with a great combination of functionality, updates, and outdoor convenience. Inside, you'll find a welcoming living and dining area, a spacious kitchen with ample cabinetry and counter space, and updated bathrooms that add a fresh touch. The home also features an attached 2-car garage for everyday convenience and additional storage.
Step outside and enjoy the covered front porch, perfect for relaxing and taking in the beautiful Payson surroundings. A covered side patio provides another great space for outdoor enjoyment, complete with a small dog run. There's also a storage shed for extra room to keep your tools, toys, and outdoor equipment, plus RV parking for your recreational vehicles and additional parking needs.
Whether you're looking for a full-time residence, a weekend escape, or a home with room for all your Arizona adventures, this property offers plenty of possibilities. Enjoy the comfort and convenience of Payson living with space for your vehicles, hobbies, and four-legged friends!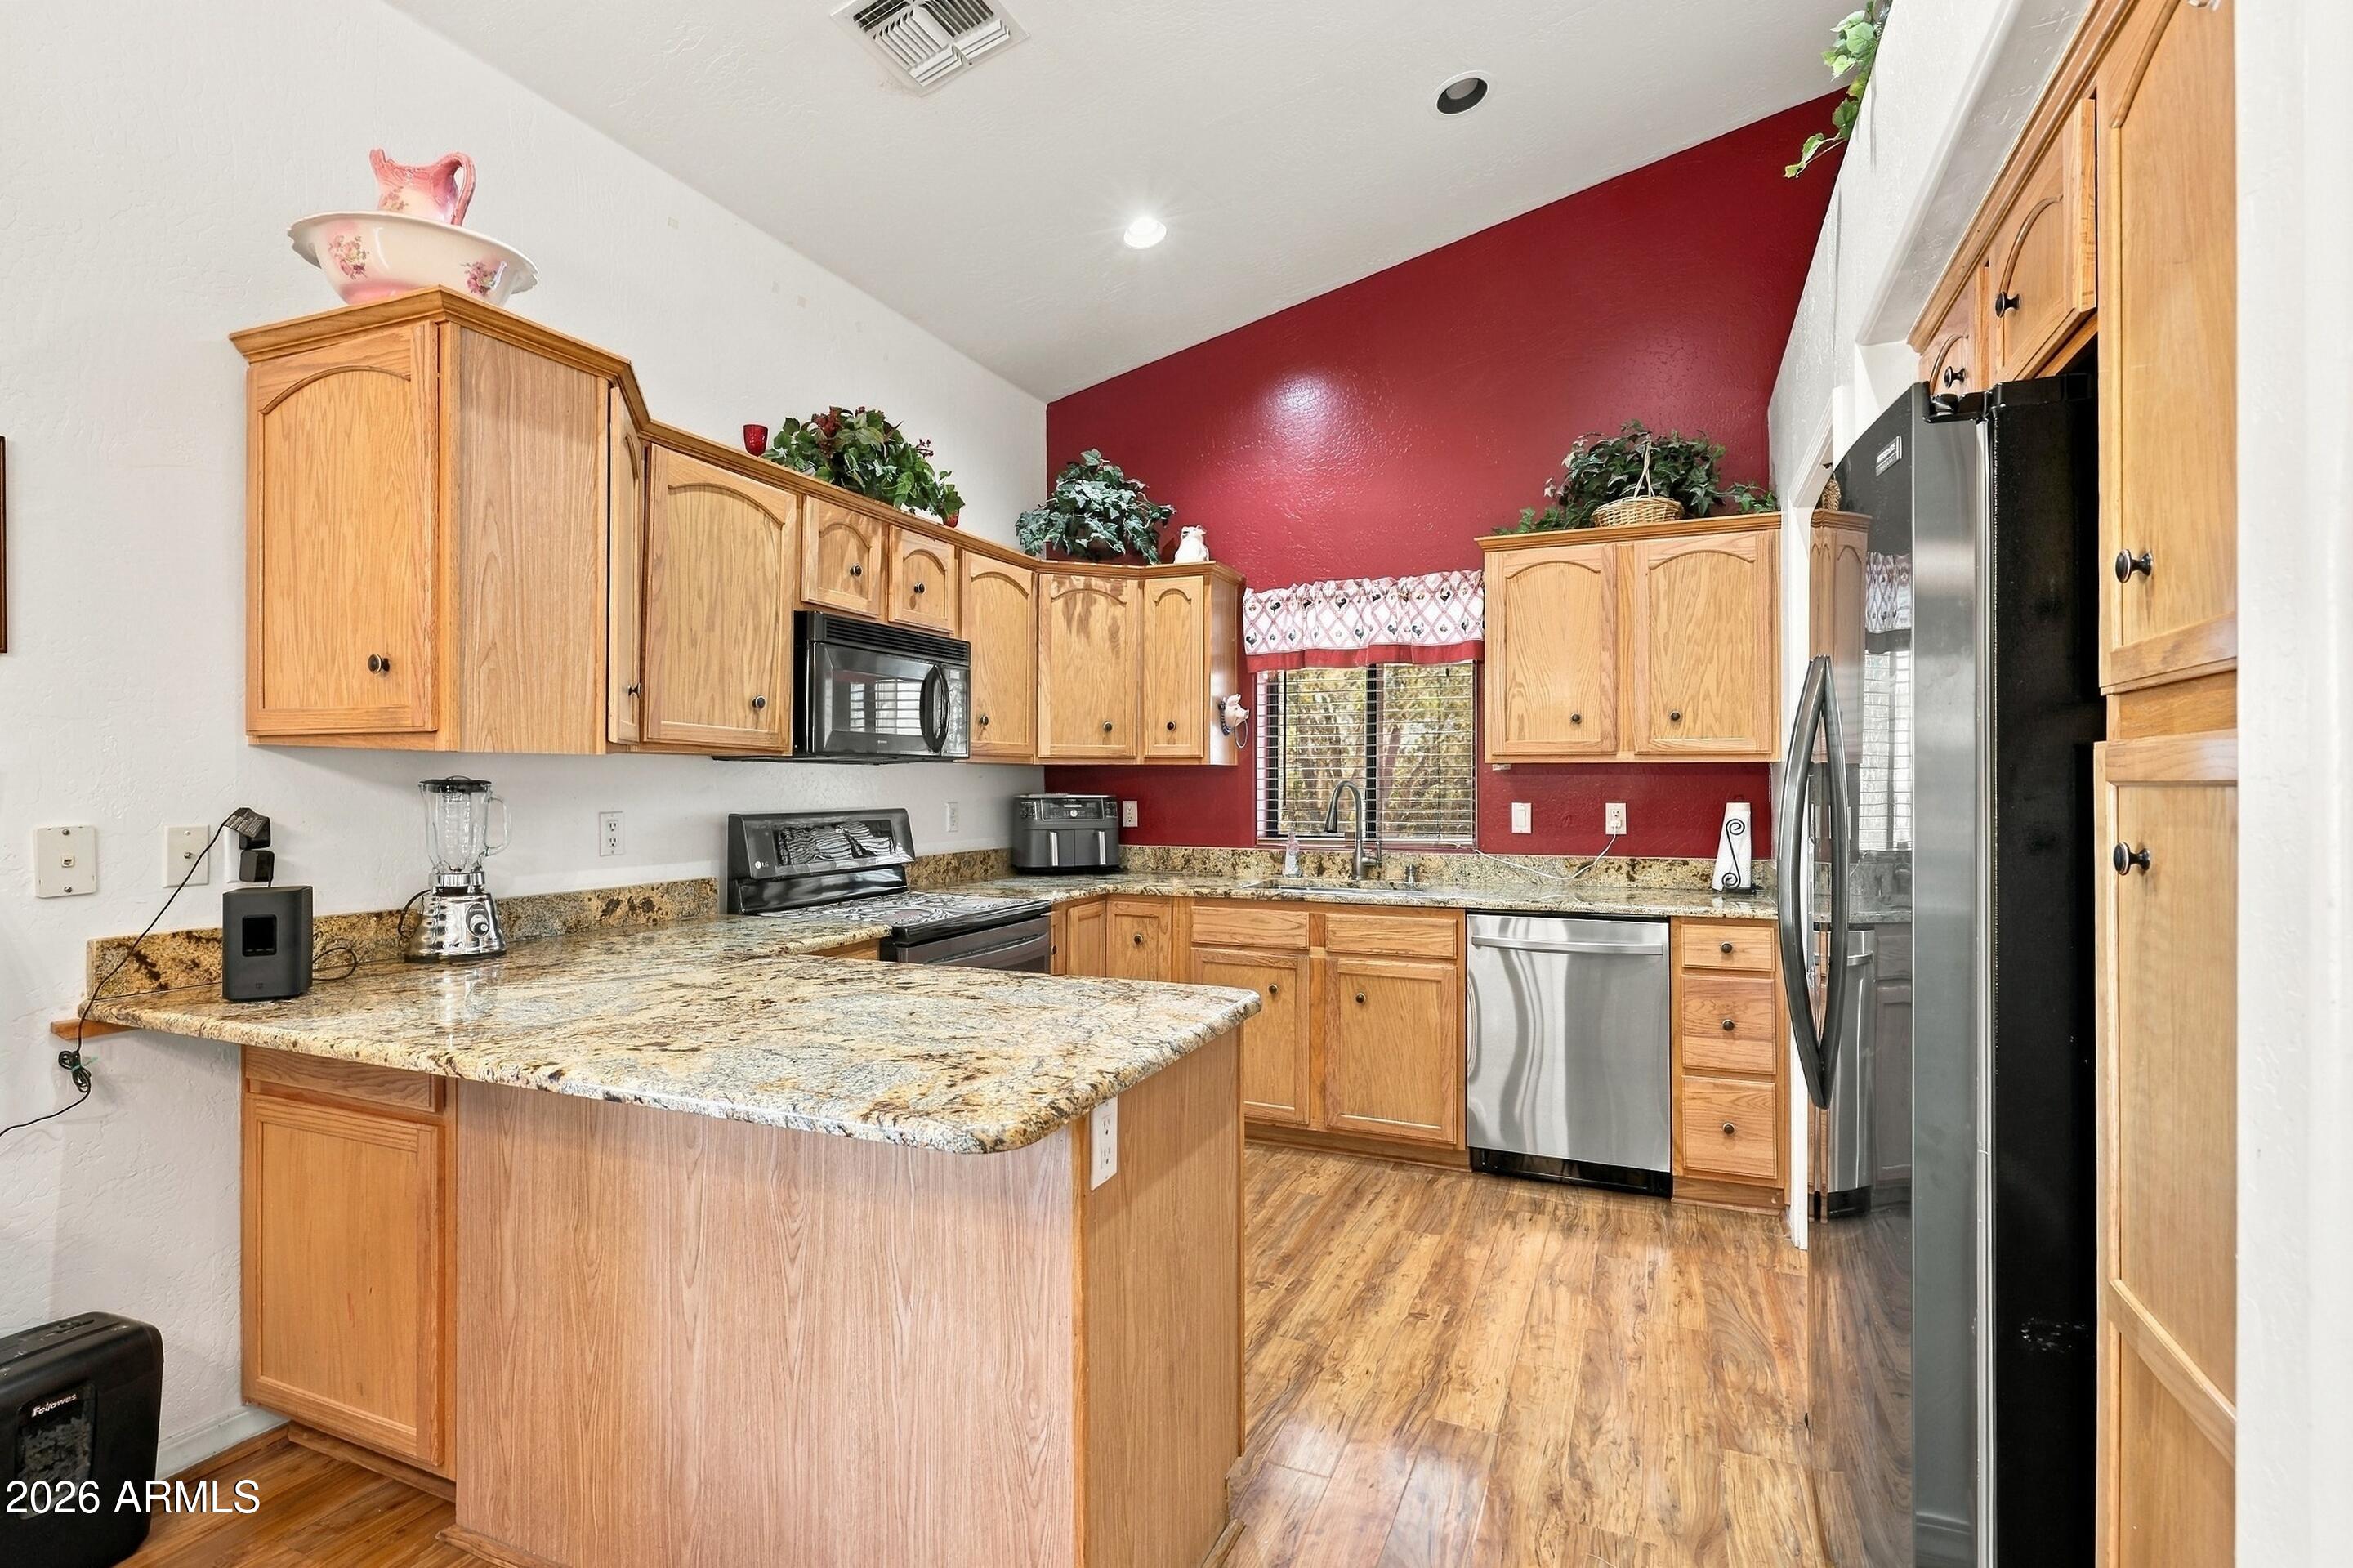
Mortgage Calculator
Monthly Payment (Est.)
Enter an interest rate to see your estimated monthly payment.6 hours ago Listing updated with changes from the MLS 6 hours ago Listing first seen on site

All information should be verified by the recipient and none is guaranteed as accurate by ARMLS. Copyright 2026 Arizona Regional Multiple Listing Service, Inc. All rights reserved.
Last checked: 2026-11-11 05:18 AM UTC
Save
Ask
Tour
Hide
$399,000
New Listing
2503 W Bulla Drive
Payson, AZ 85541
For Sale|Single Family Residence|Active
3
Beds
2
Total Baths
2
Full Baths
1,252
SqFt
$319
/SqFt
2003
Built
Subdivision:
Country Club Vista
County:
Gila
Call Now: 602-513-2590
Is this the listing for you? We can help make it yours.
602-513-2590Save
Ask
Tour
Hide
Calculator powered by Showcase IDX, a Constellation1 Company. Copyright ©2026 Information is deemed reliable but not guaranteed.
Save
Ask
Tour
Hide
Listing Snapshot
Price
$399,000
Days On Site
0 Days
Bedrooms
3
Inside Area (SqFt)
1,252 sqft
Total Baths
2
Full Baths
2
Partial Baths
N/A
Lot Size
0.24 Acres
Year Built
2003
MLS Number
7104962
Status
Active
Property Tax
$2,156.54
HOA/Condo/Coop Fees
N/A
Sq Ft Source
Assessor
Friends & Family
Recent Activity
General Features
Acres
0.24
Additional Property Use
Ranch
Attached Garage
Yes
Disclosures
Seller Discl Avail
Foundation
Slab
Garage
Yes
Garage Spaces
2
Land Lease
No
Levels
One
Number Of Stories
1
Parking
RV Access/ParkingGarage Door Opener
Parking Spaces
3
Property Sub Type
Single Family Residence
Sewer
Public Sewer
SqFt Total
1252
Style
Ranch
Water Source
Public
Interior Features
Appliances
DishwasherDisposalRefrigeratorMicrowaveElectric RangeWasherDryer
Cooling
Ceiling Fan(s)Central Air
Flooring
CarpetTileWood
Furnished
Furnished
Heating
ElectricForced AirHeat Pump
Interior
PantryGranite CountersVaulted Ceiling(s)
Laundry Features
Inside
Window Features
Double Pane Windows
Save
Ask
Tour
Hide
Exterior Features
Construction Details
Wood Siding
Exterior
Storage
Fencing
Wrought IronChain Link
Lot Features
Corner LotDesert FrontDesert Back
Other Structures
Shed(s)
Patio And Porch
Patio
Roof
Composition
Spa Features
None
View
Mountain(s)
Waterview
Mountain(s)
Windows/Doors
Double Pane Windows
Community Features
School District
Payson Unified District
Financing Terms Available
CashVA LoanFHAConventional
Roads
Asphalt
Schools
School District
Payson Unified District
Elementary School
Payson Elementary School
Middle School
Rim Country Middle School
High School
Payson High School
Listing courtesy of Realty Executives Arizona Territory.
Neighborhood & Commute
Source: Walkscore
Save
Ask
Tour
Hide