
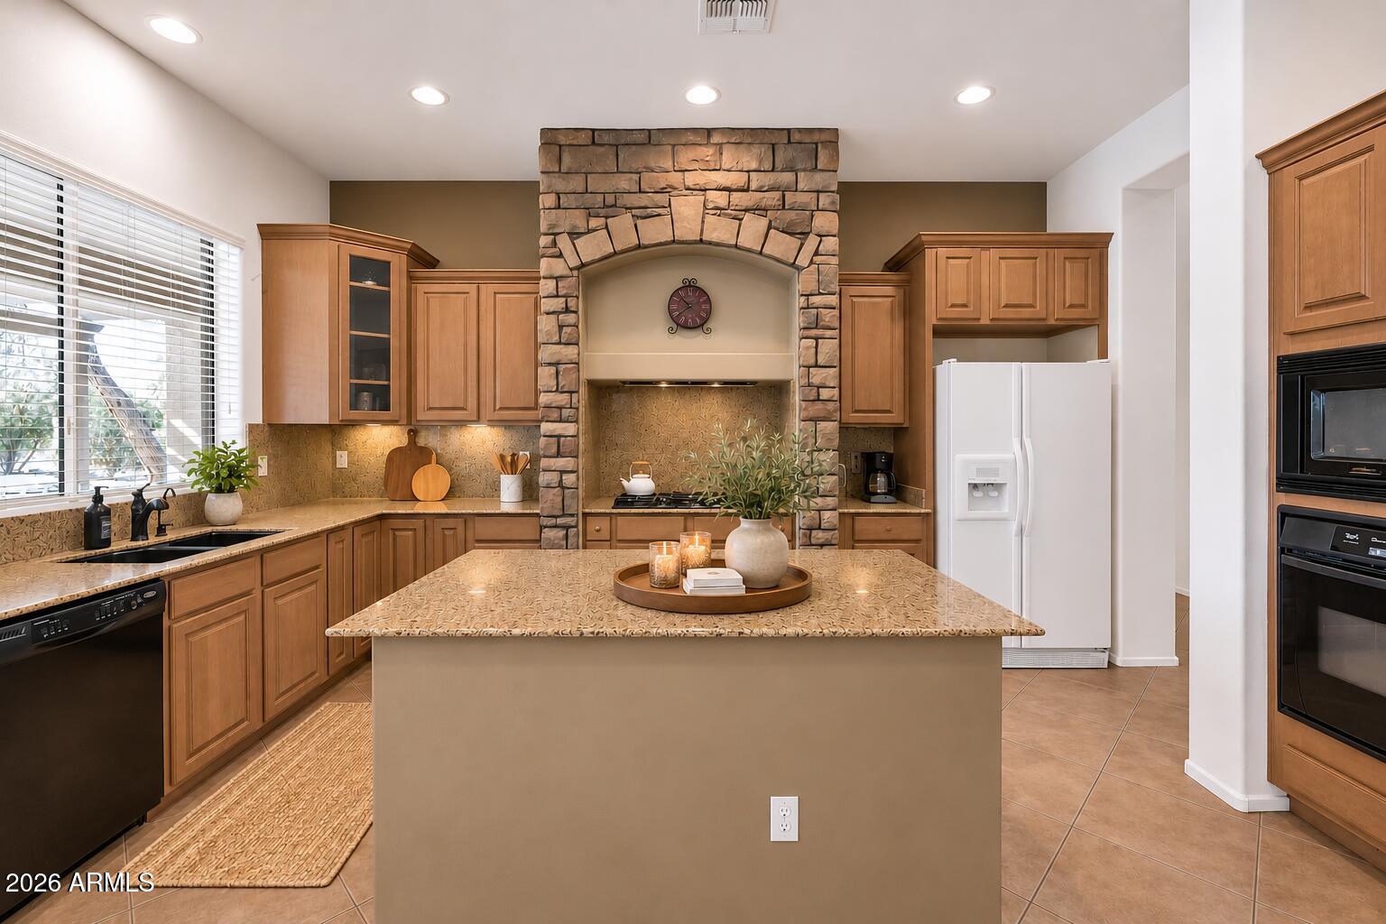
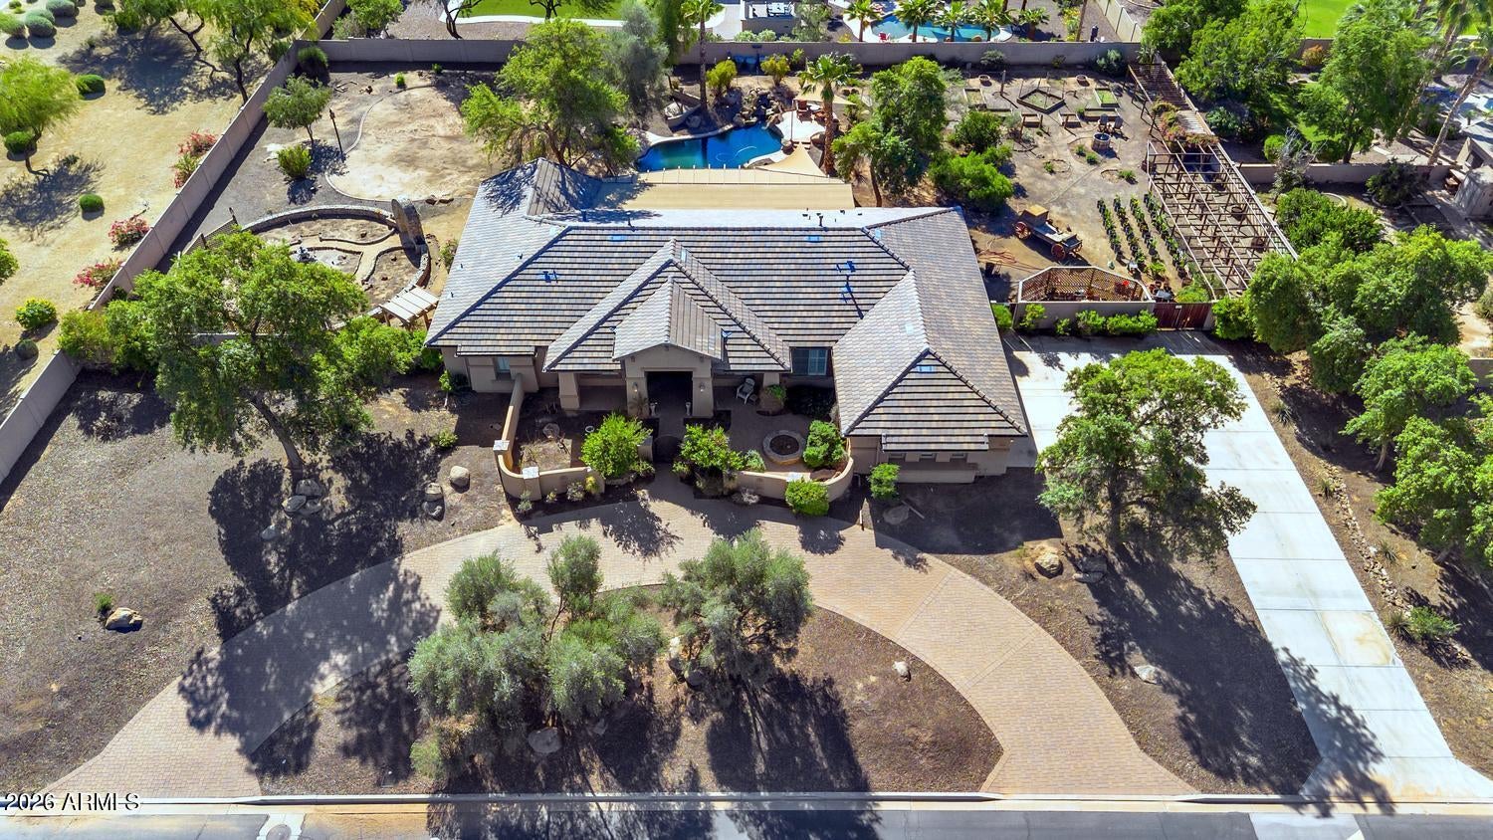
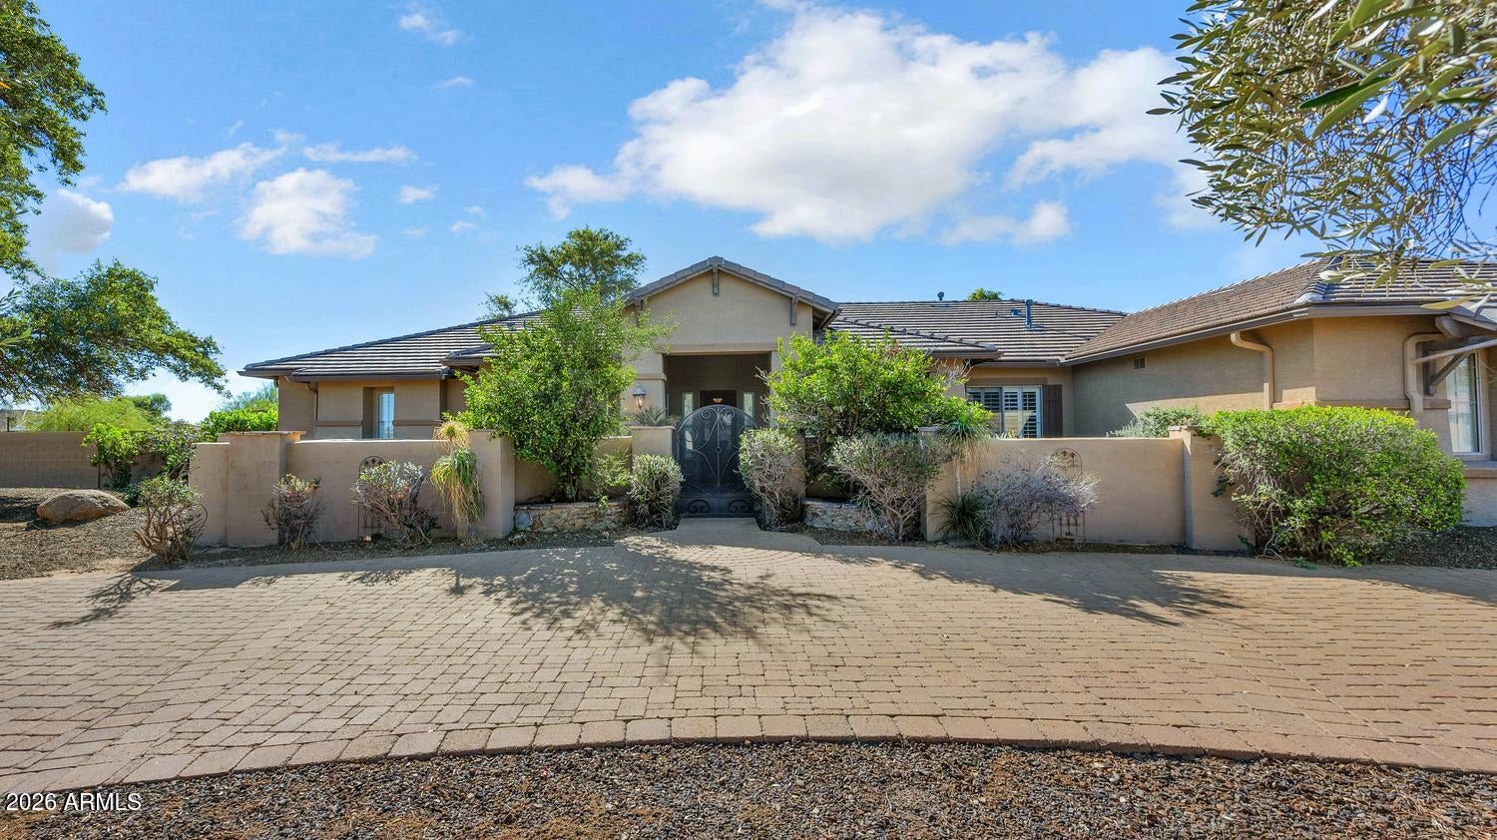
Discover the possibilities of this acre property in Surprise! A paver circular driveway welcomes you to a gated courtyard entry. Inside, the split floor plan features 4 bedrooms, a den, versatile game room, plantation shutters, and an inviting living room with fireplace. The kitchen impresses with granite countertops, a stone-arched gas range, spacious island, and built-in bar. The private primary suite offers patio access and a spa-inspired bath. Outdoors, enjoy a PebbleTec diving pool with boulder waterfall, Baja step, elevated lounge deck, and covered patio. Previously featured in Phoenix Home & Garden, the grounds offer incredible potential to restore a once-showcased garden retreat. New roof (2025), updated AC condensers, and a 3 car garage with built-in cabinetry! At the heart of the home, the kitchen combines function and architectural charm with granite countertops and backsplash, a gas range framed by a striking stone archway, a generous center island, built-in wall oven and microwave, pantry, built-in bar area, and reverse osmosis drinking water system. Privately situated on its own side of the home, the primary suite offers direct access to the covered patio. The spacious ensuite bath features a soaking tub, separate walk-in shower, dual vanities, and a walk-in closet with custom built-in drawers and shelving.
Designed to embrace Arizona's outdoor lifestyle, the expansive backyard features a PebbleTec diving pool complete with a natural boulder waterfall and Baja step. An elevated lounge deck with shade sails creates an inviting setting for relaxing or entertaining, while the covered patio offers additional outdoor living space. Mature trees, established hardscape, and multiple outdoor gathering areas contribute to the property's distinctive character. With approximately one acre of land, there is also potential for additional recreational uses!
This property's gardens were once recognized for their beauty and thoughtful design, earning a feature in the November 2014 issue of Phoenix Home & Garden and a place on the 2013 Master Gardeners Garden Tour. Today, the landscape offers an exciting opportunity for a gardening enthusiast or creative homeowner to reimagine and restore its former beauty. Existing stone walls, a stone arch, fountain, raised garden beds, shade structures, and grape arbor provide an established foundation for future landscaping. The grounds are ready for renewed attention and planting, offering the opportunity to create a personalized garden retreat while preserving the character of the original design.
Major improvements include a new roof installed in December 2025, a west-side HVAC condenser replaced in 2019, and an east-side HVAC condenser replaced in 2024. Additional features include a 50-gallon gas water heater, a secure front screen door, and a spacious 3-car garage with built-in storage cabinetry. With its generous acreage, distinctive architectural details, resort-style pool, and remarkable garden history, this Surprise property presents an opportunity to create something truly extraordinary.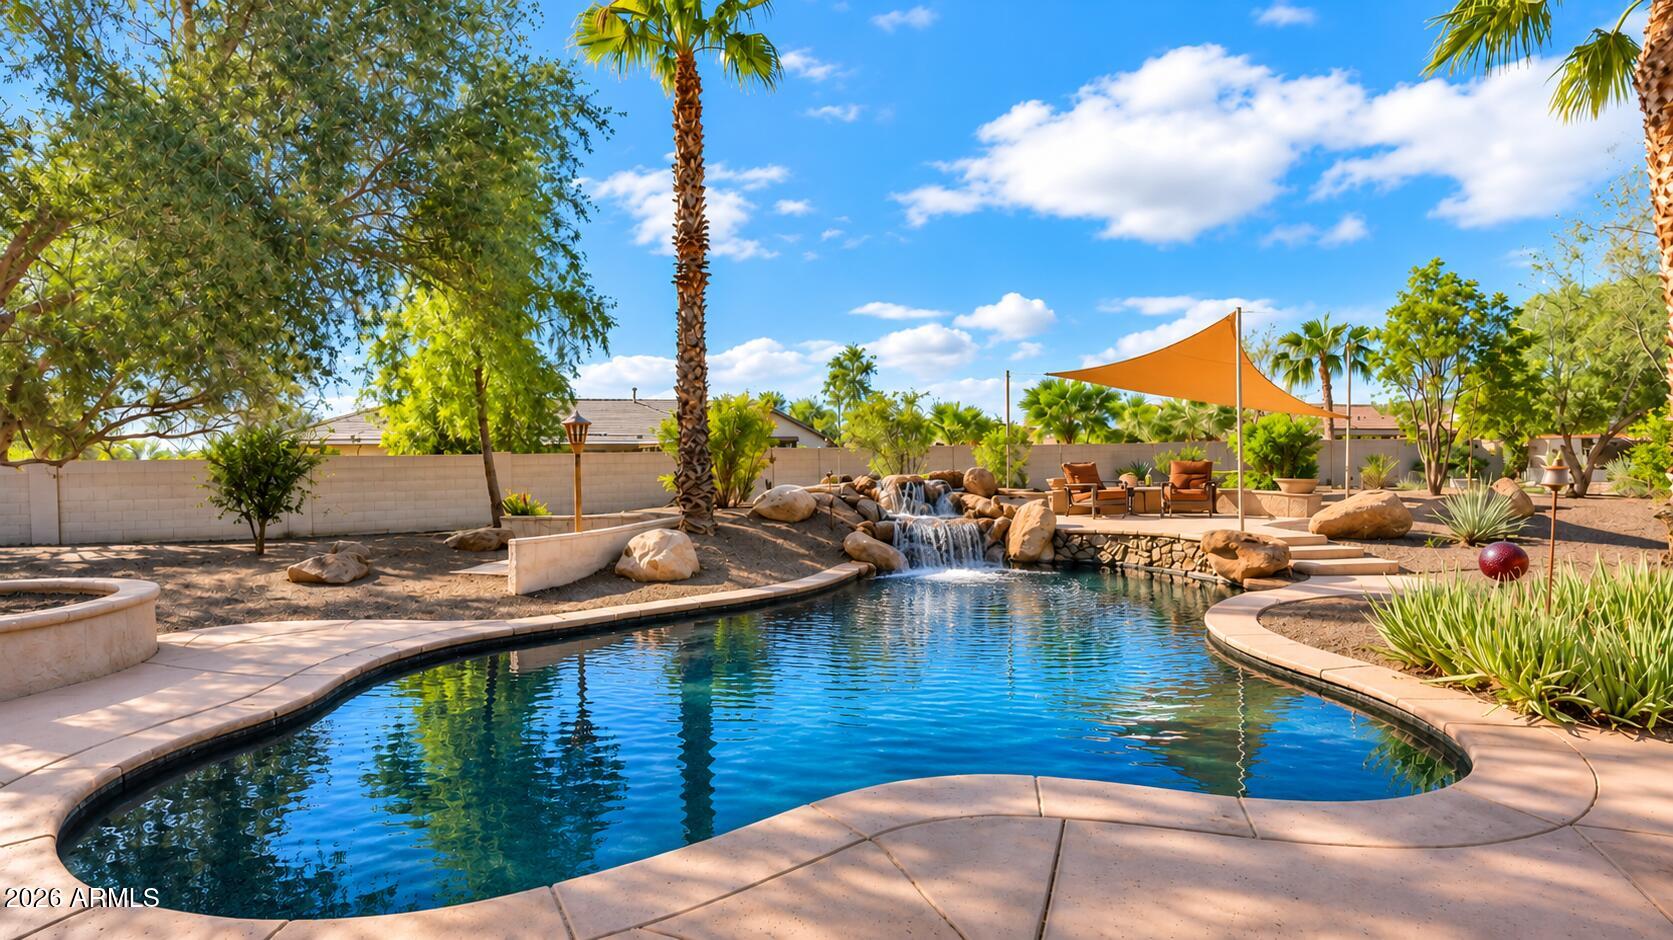
Mortgage Calculator
Monthly Payment (Est.)
Enter an interest rate to see your estimated monthly payment.6 hours ago Listing updated with changes from the MLS 6 hours ago Listing first seen on site

All information should be verified by the recipient and none is guaranteed as accurate by ARMLS. Copyright 2026 Arizona Regional Multiple Listing Service, Inc. All rights reserved.
Last checked: 2026-11-11 05:18 AM UTC
Save
Ask
Tour
Hide
$849,000
New Listing
14305 W HOPE Drive
Surprise, AZ 85379
For Sale|Single Family Residence|Active
4
Beds
3
Total Baths
2
Full Baths
1
Partial Bath
3,359
SqFt
$253
/SqFt
2004
Built
Subdivision:
Mountain Gate
County:
Maricopa
Call Now: 602-513-2590
Is this the listing for you? We can help make it yours.
602-513-2590Save
Ask
Tour
Hide
Calculator powered by Showcase IDX, a Constellation1 Company. Copyright ©2026 Information is deemed reliable but not guaranteed.
Save
Ask
Tour
Hide
Listing Snapshot
Price
$849,000
Days On Site
0 Days
Bedrooms
4
Inside Area (SqFt)
3,359 sqft
Total Baths
3
Full Baths
2
Partial Baths
1
Lot Size
0.99 Acres
Year Built
2004
MLS Number
7104965
Status
Active
Property Tax
$3,174
HOA/Condo/Coop Fees
$120.75 monthly
Sq Ft Source
Assessor
Friends & Family
Recent Activity
General Features
Acres
0.99
Attached Garage
Yes
Cross Street
LITCHFIELD & PEORIA
Disclosures
Seller Discl AvailAgency Discl ReqVicinity of an Airport
Garage
Yes
Garage Spaces
3
Land Lease
No
Levels
One
Number Of Stories
1
Parking
RV Access/ParkingRV GatedGarage Door OpenerCircular DrivewayDirect AccessGarage Faces Side
Parking Spaces
3
Property Sub Type
Single Family Residence
Sewer
Public Sewer
SqFt Total
3359
Style
Santa Barbara/Tuscan
Utilities
Sewer Connected
Water Source
Public
Interior Features
Appliances
DishwasherDisposalRefrigeratorGas CooktopMicrowaveBuilt-In Electric OvenGas RangeWasherDryer
Cooling
Ceiling Fan(s)Central Air
Fireplace
Yes
Fireplace Features
Family RoomGas
Fireplaces
1
Flooring
CarpetTile
Heating
Natural Gas
Interior
Double VanityEat-in KitchenBreakfast BarPantryKitchen IslandGranite CountersHigh Speed InternetHigh Ceilings
Laundry Features
Inside
Window Features
Solar ScreensScreensDouble Pane Windows
Save
Ask
Tour
Hide
Exterior Features
Construction Details
Stucco
Exterior
Private Yard
Fencing
Block
Lot Features
Desert FrontSprinklers In FrontSprinklers In RearDesert Back
Patio And Porch
Patio
Pool Features
HeatedOutdoor Pool
Private Pool
Yes
Roof
Tile
Spa Features
None
View
Mountain(s)
Waterview
Mountain(s)
Windows/Doors
Solar ScreensScreensDouble Pane Windows
Community Features
Association Fee
$120.75
Association Fee Frequency
Monthly
Community Features
Gated
School District
Dysart Unified District
Township
3N
Financing Terms Available
CashConventional
Roads
Asphalt
Schools
School District
Dysart Unified District
Elementary School
Rancho Gabriela
Middle School
Sonoran Heights Middle School
High School
Dysart High School
Listing courtesy of RE/MAX Excalibur.
Neighborhood & Commute
Source: Walkscore
Save
Ask
Tour
Hide