
The home you have been waiting for has arrived! Elegance, quality, and exceptional living come
together in this beautiful T.W. Lewis home, nestled within the sought-after gated community of The
Fairways in Estrella. Offering 3,216 sq. ft., 3 bedrooms, 2.5 bathrooms, and an impressive 0.292-acre
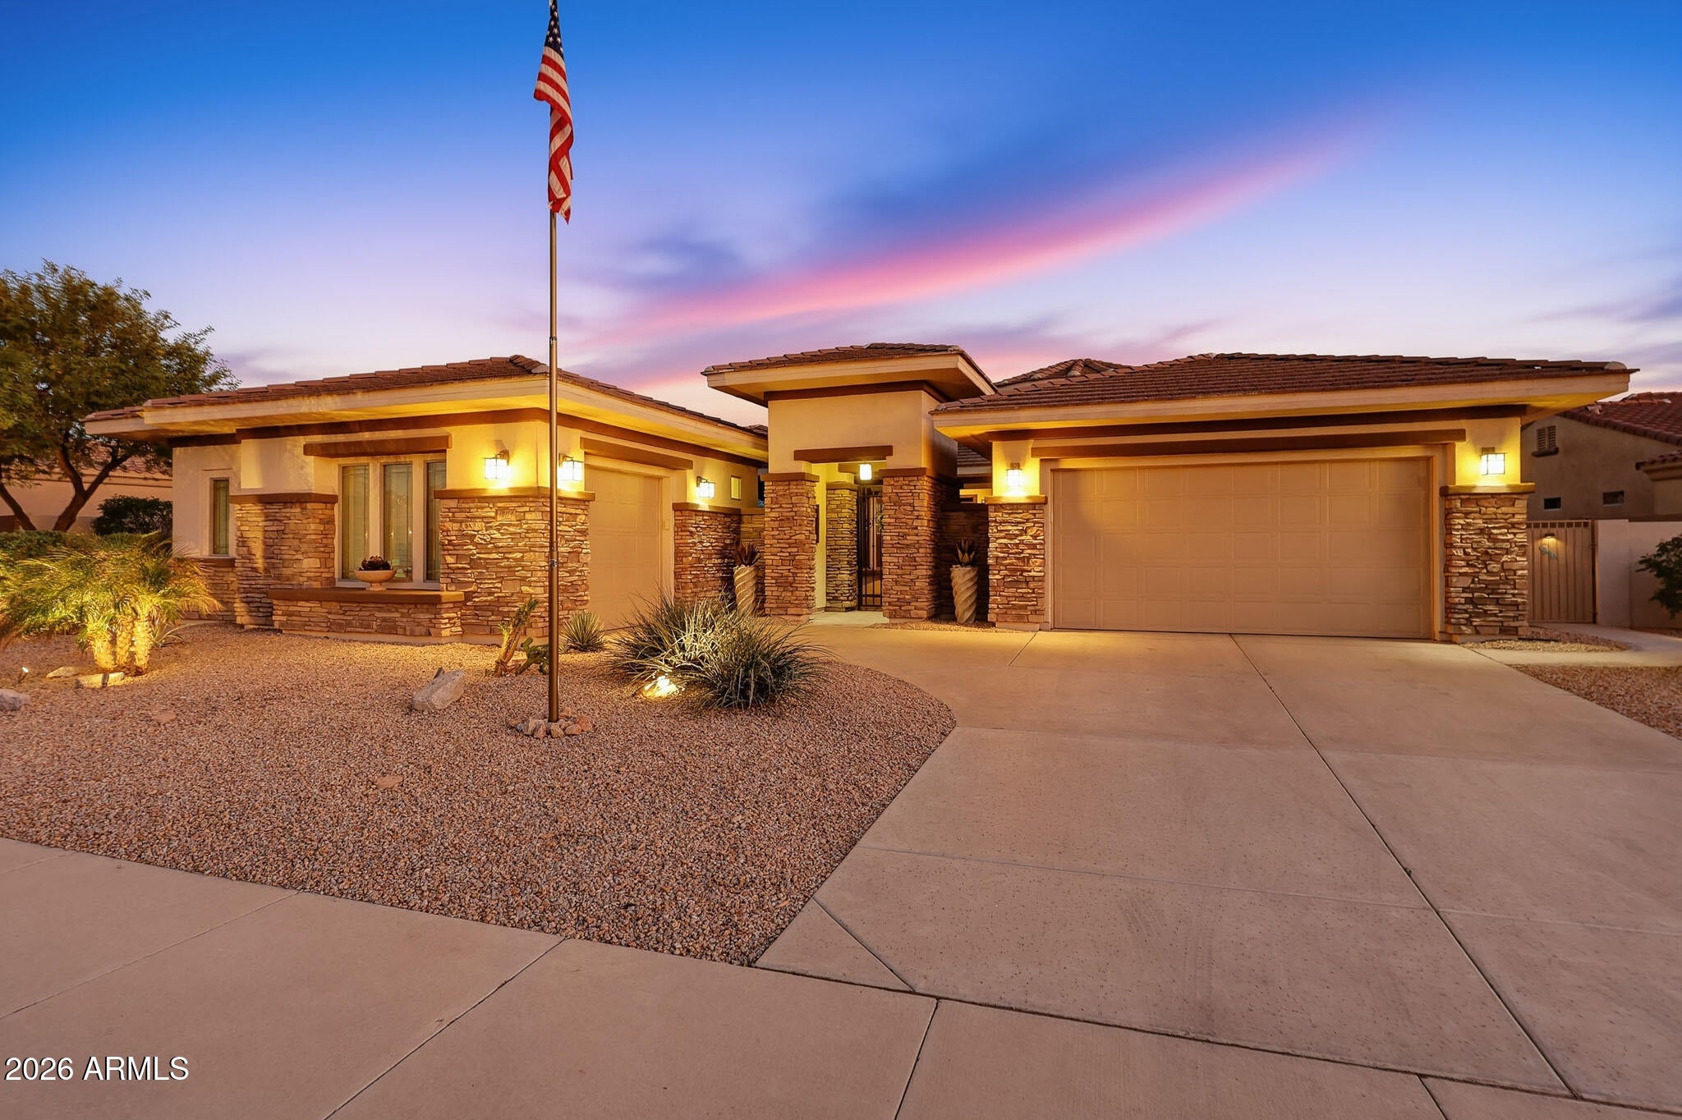
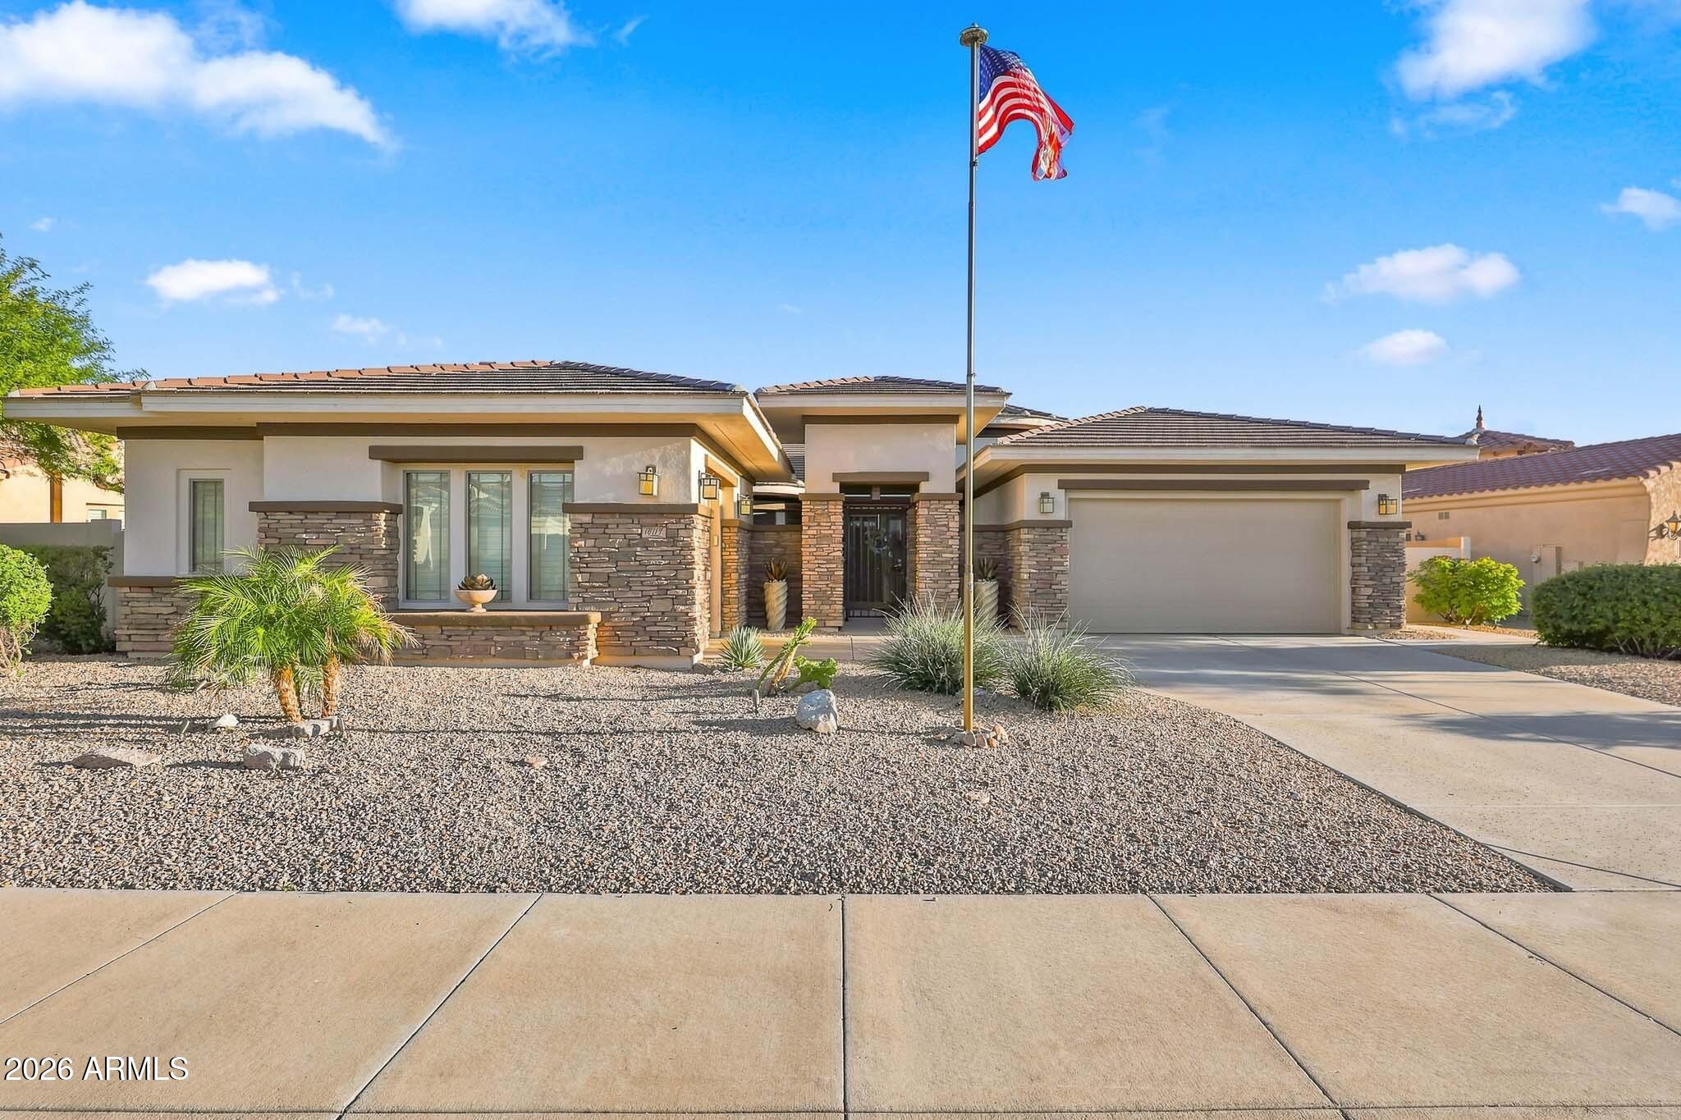
homesite, this residence delivers space, style, and sophistication. A charming private courtyard welcomes
you and sets the tone for the elegance found throughout. The thoughtfully enhanced kitchen features
new, top-of-the-line appliances and an impressive island perfect for entertaining. The spacious primary
suite offers his-and-hers closets and a large walk-in tiled shower. The laundry room features custom
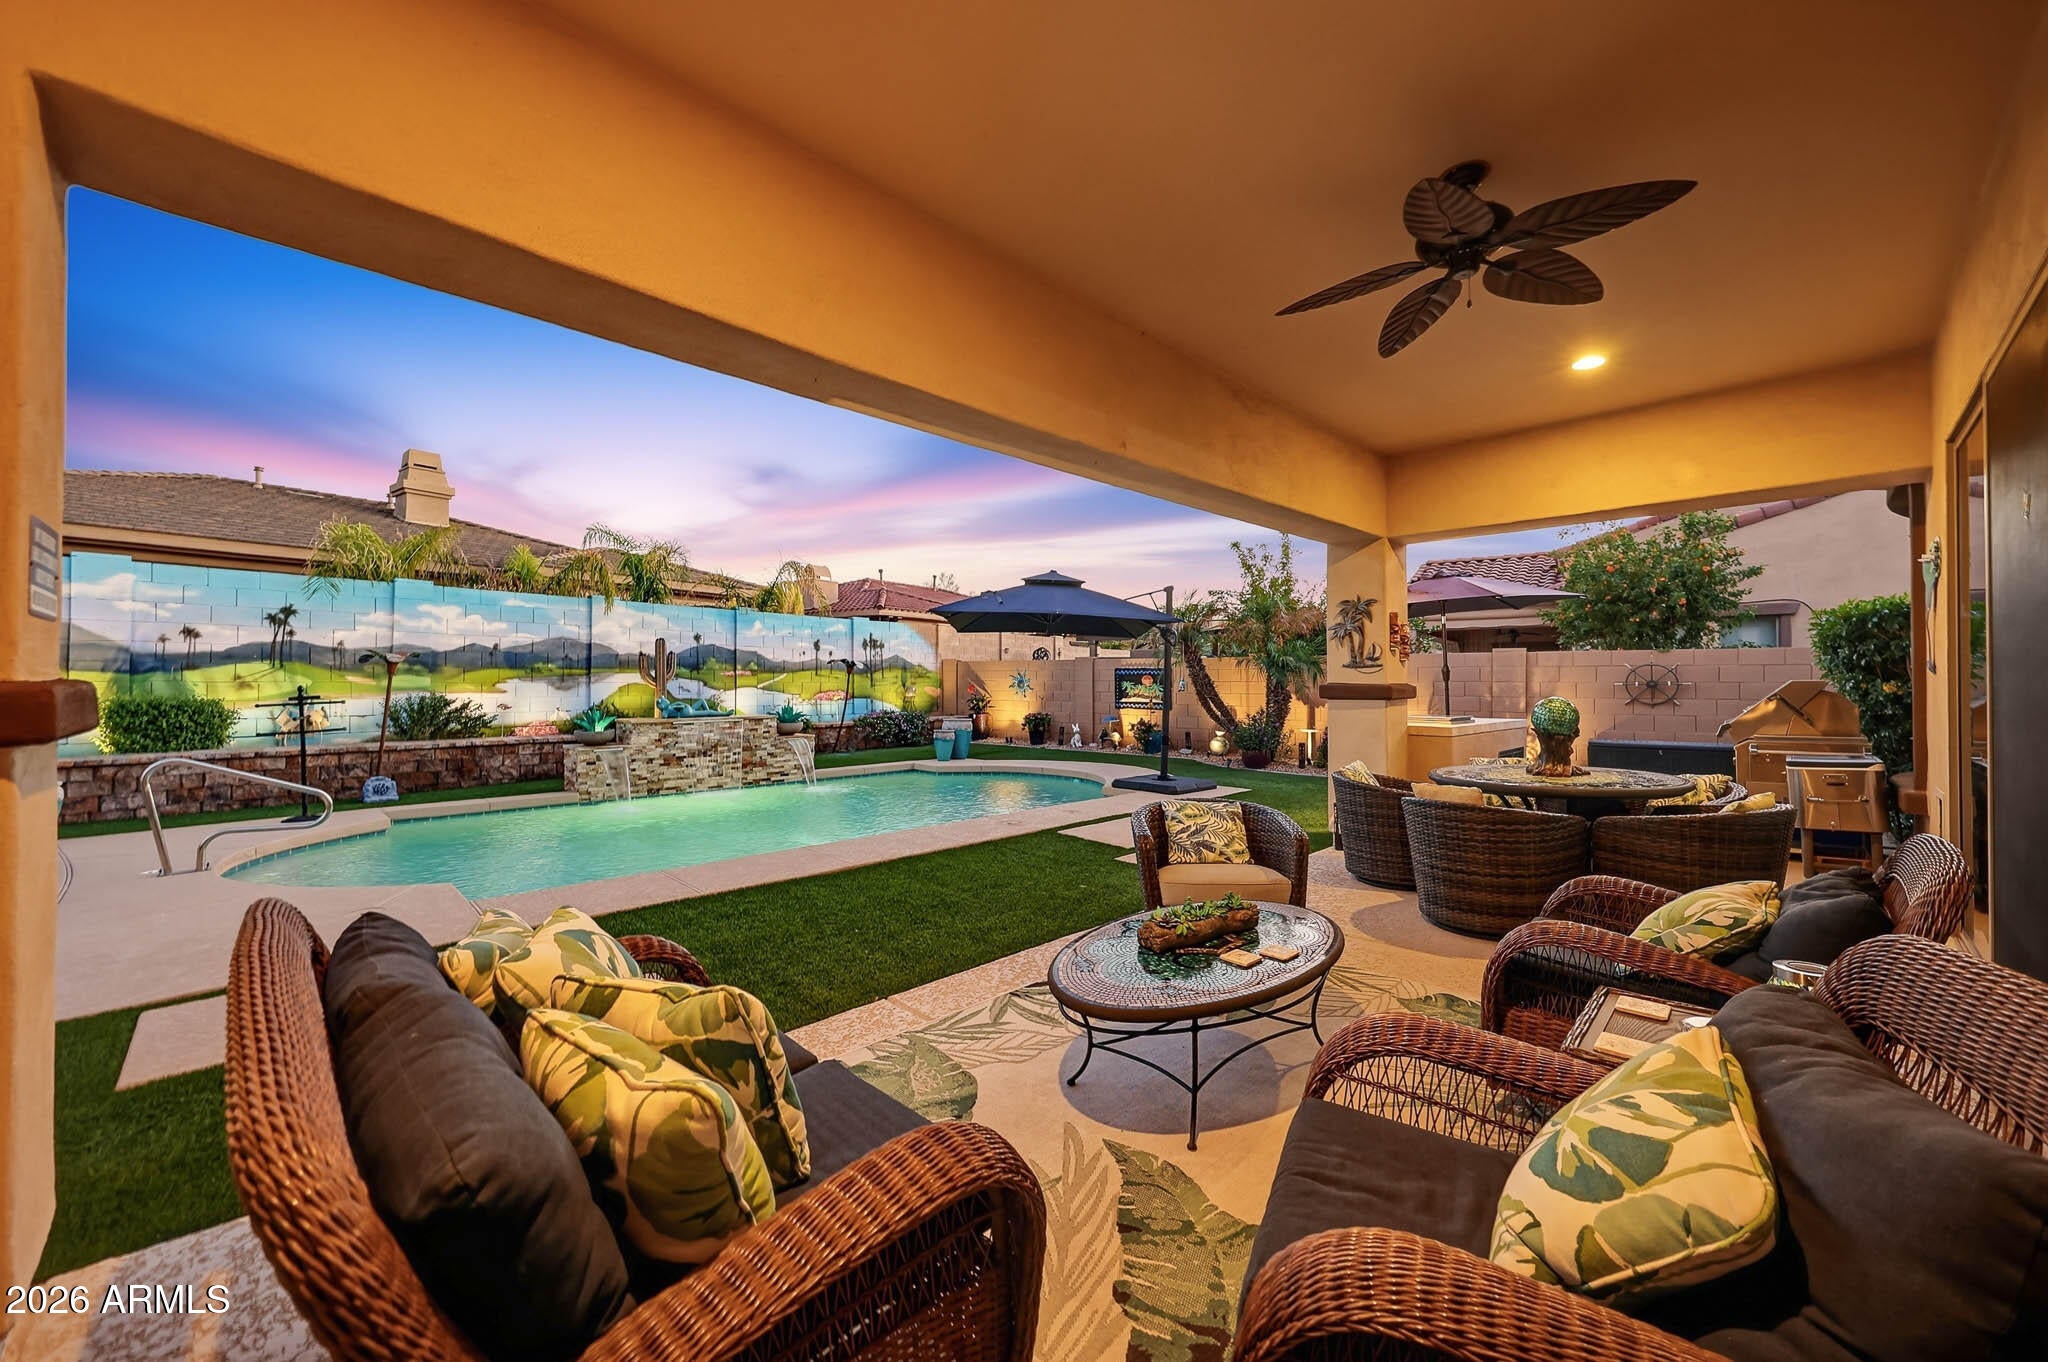
cabinetry and a built-in sink. Step outside to …………………………… your resort-inspired backyard retreat, complete with an
updated pool, beautiful water feature, cool decking, a custom Palm Springs mural, an entertainment
island with a stainless drop-in cooler and drawers, and even your own putting green! Additional upgrades
include a 3-car garage with epoxy flooring and a 220-volt electric vehicle charging outlet. From the quality
craftsmanship of T.W. Lewis to the exceptional outdoor living spaces, this home offers a wonderful
opportunity to enjoy the Estrella lifestyle!–
Residents have two private clubhouses, resort-style pools inside and out, state-of-the-art fitness facilities,
hiking and biking trails, lakes, golfing, restaurants, and community events that bring neighbors together.
This is more than a home – it is a lifestyle you have been waiting for.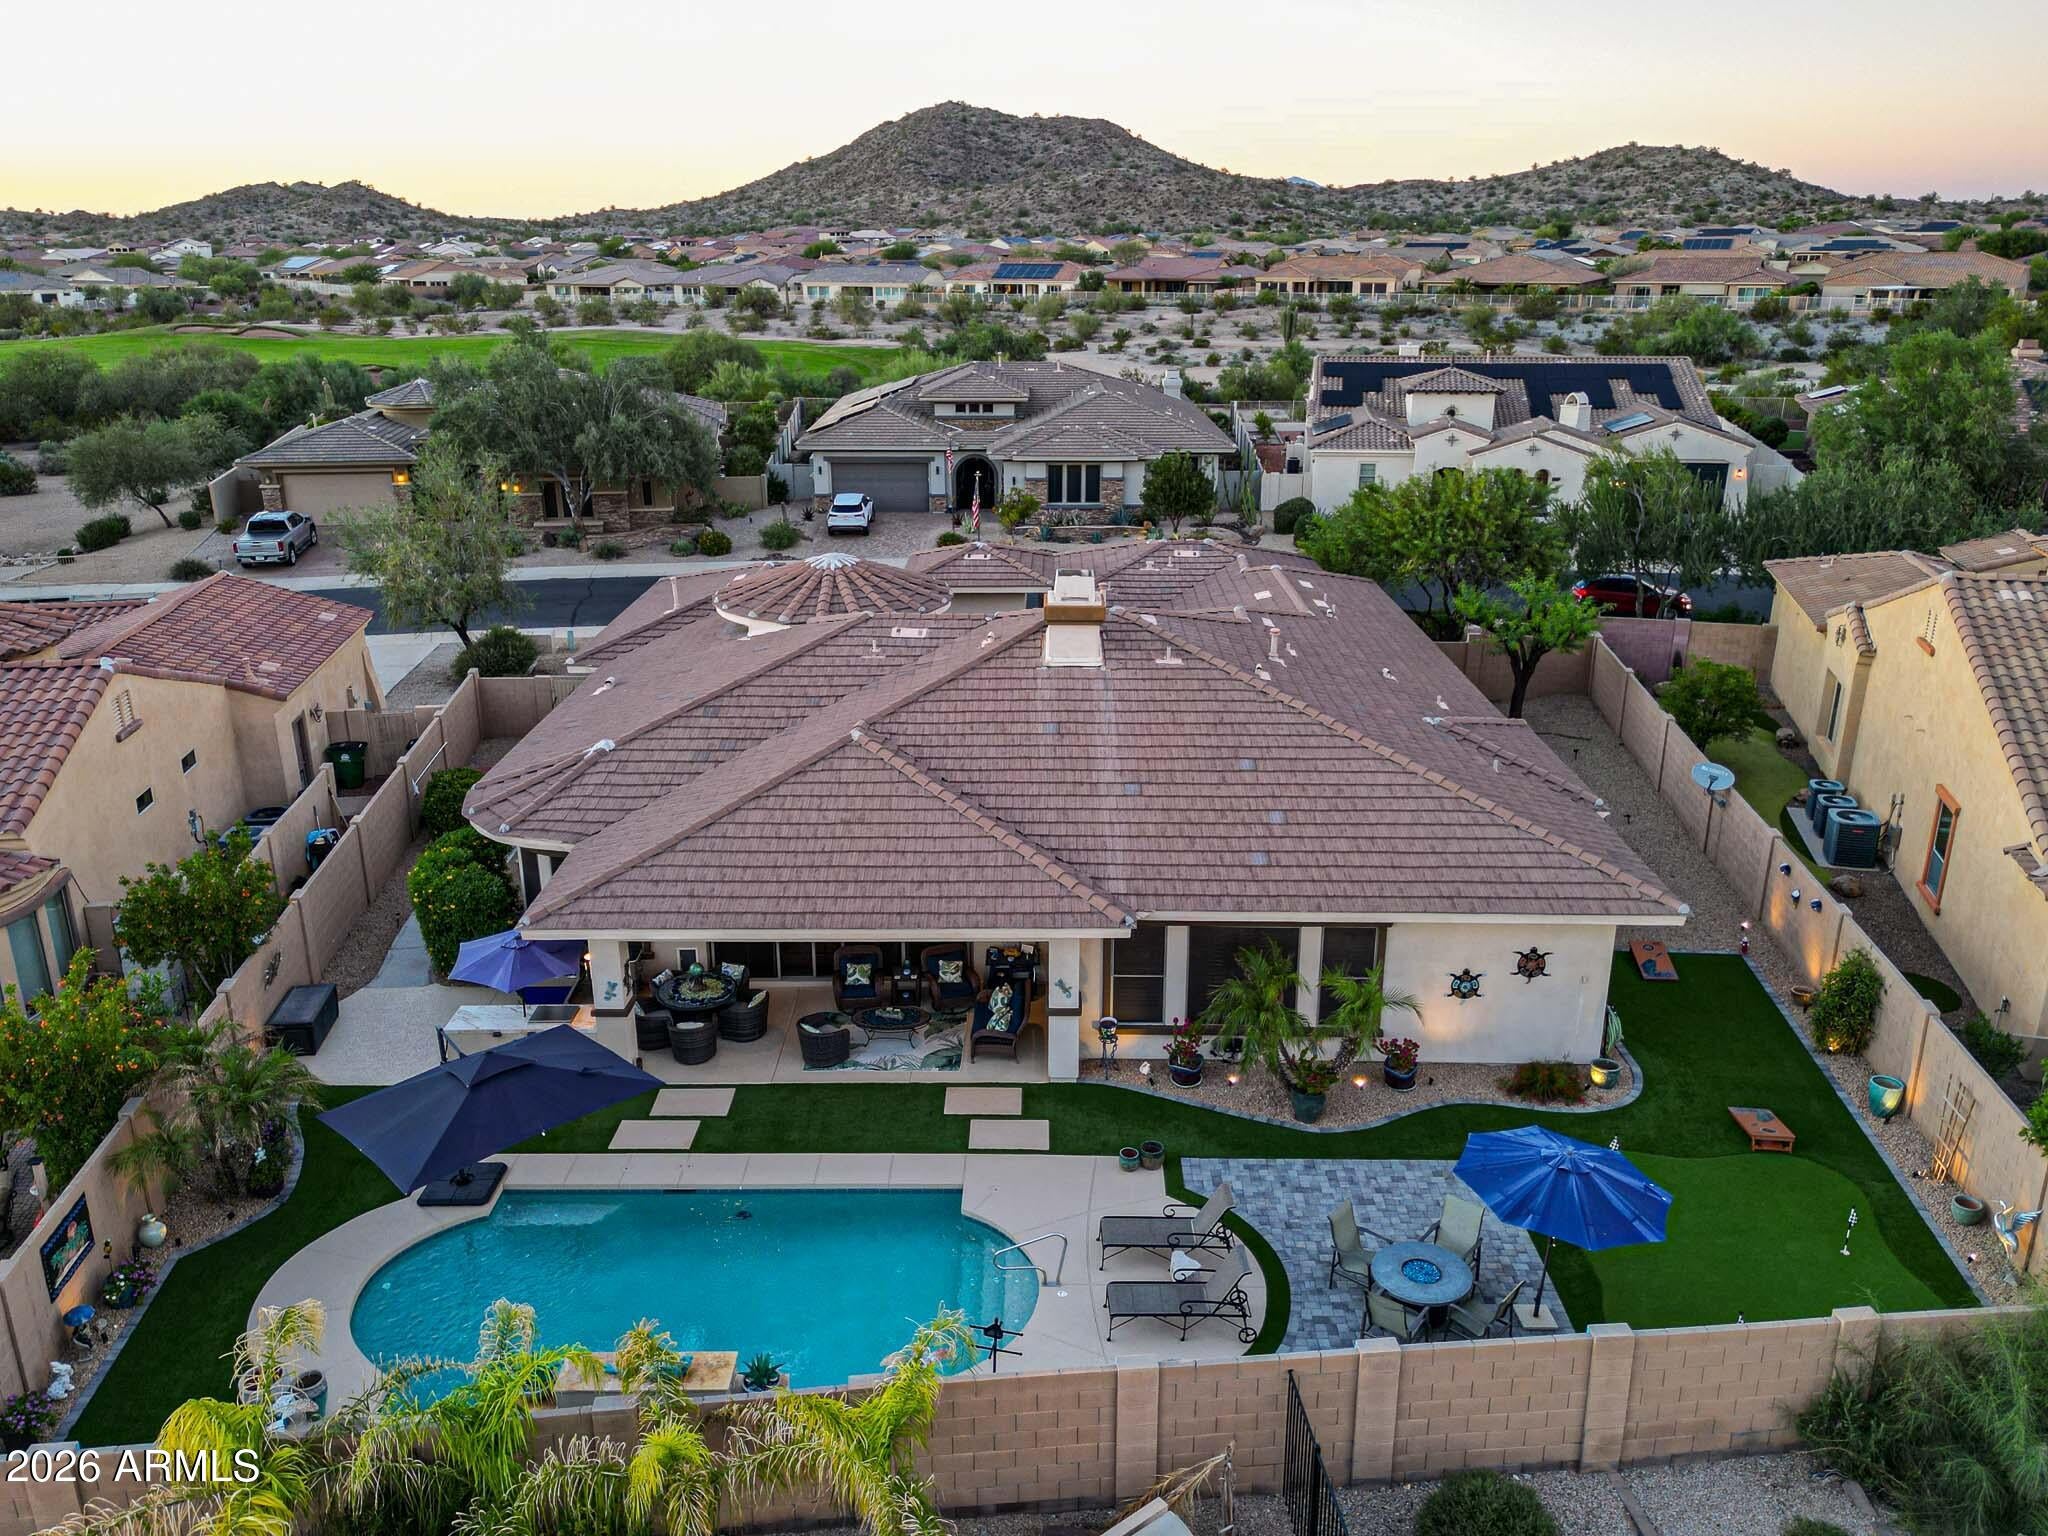
Mortgage Calculator
Monthly Payment (Est.)
Enter an interest rate to see your estimated monthly payment.6 hours ago Listing updated with changes from the MLS 6 hours ago Listing first seen on site

All information should be verified by the recipient and none is guaranteed as accurate by ARMLS. Copyright 2026 Arizona Regional Multiple Listing Service, Inc. All rights reserved.
Last checked: 2026-11-11 05:18 AM UTC
Save
Ask
Tour
Hide
$769,900
New Listing
18119 W NARRAMORE Road
Goodyear, AZ 85338
For Sale|Single Family Residence|Active
3
Beds
3
Total Baths
2
Full Baths
1
Partial Bath
3,216
SqFt
$239
/SqFt
2006
Built
Subdivision:
ESTRELLA MOUNTAIN RANCH PARCEL 95A
County:
Maricopa
Call Now: 602-513-2590
Is this the listing for you? We can help make it yours.
602-513-2590Save
Ask
Tour
Hide
Calculator powered by Showcase IDX, a Constellation1 Company. Copyright ©2026 Information is deemed reliable but not guaranteed.
Save
Ask
Tour
Hide
Listing Snapshot
Price
$769,900
Days On Site
0 Days
Bedrooms
3
Inside Area (SqFt)
3,216 sqft
Total Baths
3
Full Baths
2
Partial Baths
1
Lot Size
0.29 Acres
Year Built
2006
MLS Number
7104970
Status
Active
Property Tax
$5,552
HOA/Condo/Coop Fees
$213 monthly
Sq Ft Source
Assessor
Friends & Family
Recent Activity
General Features
Acres
0.29
Attached Garage
Yes
Cross Street
Westar and 181st ave
Disclosures
Seller Discl AvailOther (See Remarks)
Foundation
Slab
Garage
Yes
Garage Spaces
3
Land Lease
No
Levels
One
Number Of Stories
1
Parking
Garage Door OpenerDirect AccessElectric Vehicle Charging Station(s)
Parking Spaces
3
Property Sub Type
Single Family Residence
Sewer
Public Sewer
SqFt Total
3216
Water Source
Public
Interior Features
Appliances
DishwasherGas CooktopMicrowaveBuilt-In Electric OvenElectric OvenWater Softener OwnedWater Purifier
Cooling
Ceiling Fan(s)Central Air
Fireplace
Yes
Fireplace Features
Family RoomGas
Fireplaces
1
Flooring
CarpetStoneTile
Heating
Natural Gas
Interior
Double VanityBreakfast BarKitchen IslandGranite CountersHigh Speed InternetCentral VacuumHigh Ceilings
Laundry Features
Washer HookupInside
Window Features
Solar ScreensScreensDouble Pane Windows
Save
Ask
Tour
Hide
Exterior Features
Construction Details
StoneStucco
Exterior
Private Yard
Fencing
BlockBack Yard
Lot Features
Desert Front
Pool Features
Outdoor PoolIndoorLapCabanaHeated
Private Pool
Yes
Roof
Tile
Spa Features
None
Windows/Doors
Solar ScreensScreensDouble Pane Windows
Community Features
Accessibility Features
Therapeutic Whirlpool
Association Fee
$396.0
Association Fee Frequency
Quarterly
Additional Association Fee
$243.0
Additional Association Fee Frequency
Quarterly
Community Features
LakeGatedGolfTennis Court(s)PlaygroundClubhouseFitness CenterSidewalks
School District
Buckeye Union High School District
Township
1S
Financing Terms Available
CashConventional
Schools
School District
Buckeye Union High School District
Elementary School
Liberty Elementary School
Middle School
Liberty Elementary School
High School
Buckeye Union High School
Listing courtesy of Realty ONE Group.
Neighborhood & Commute
Source: Walkscore
Save
Ask
Tour
Hide