
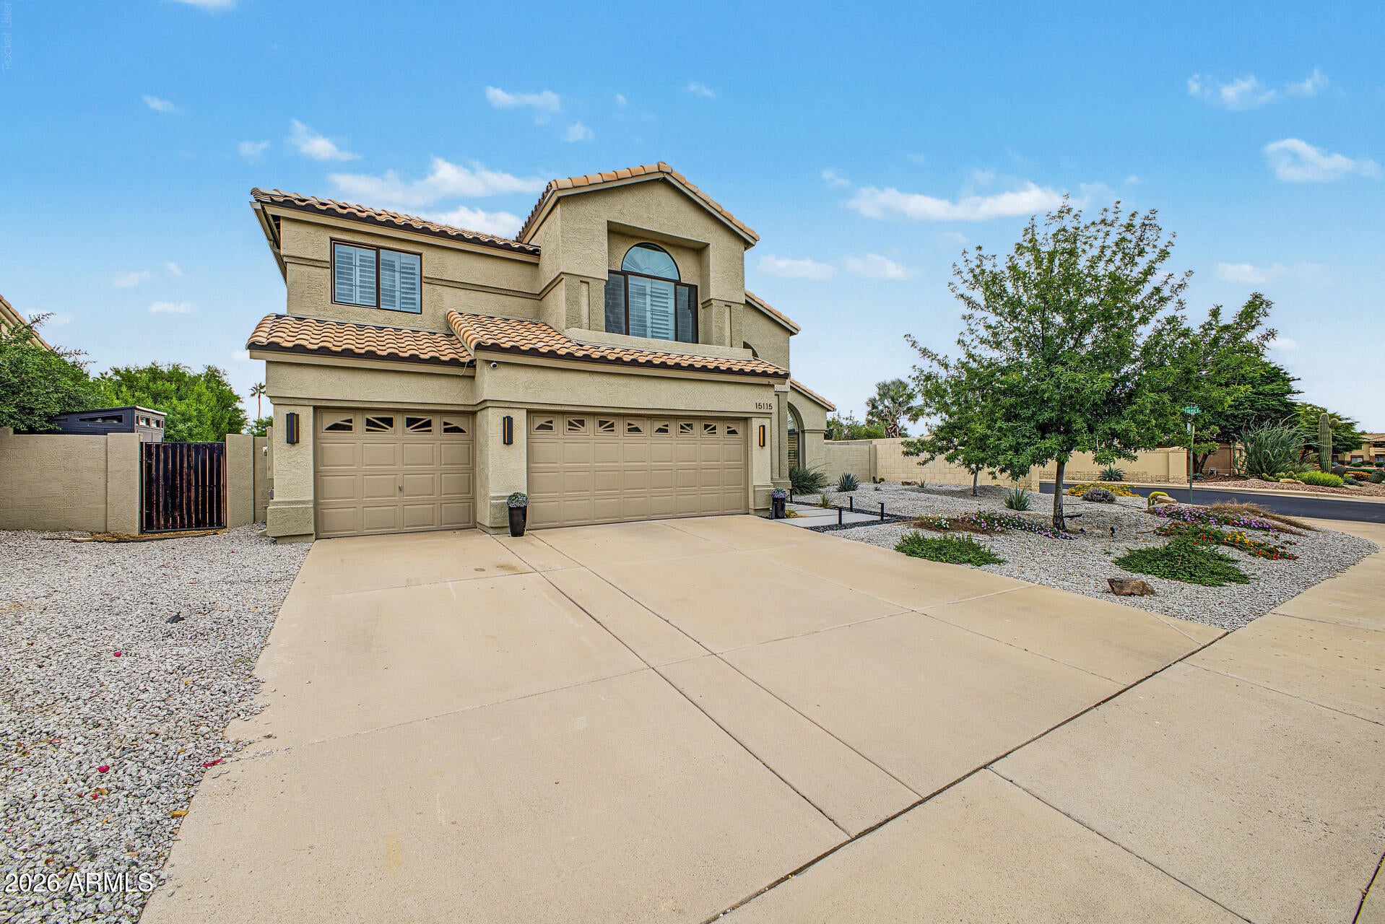
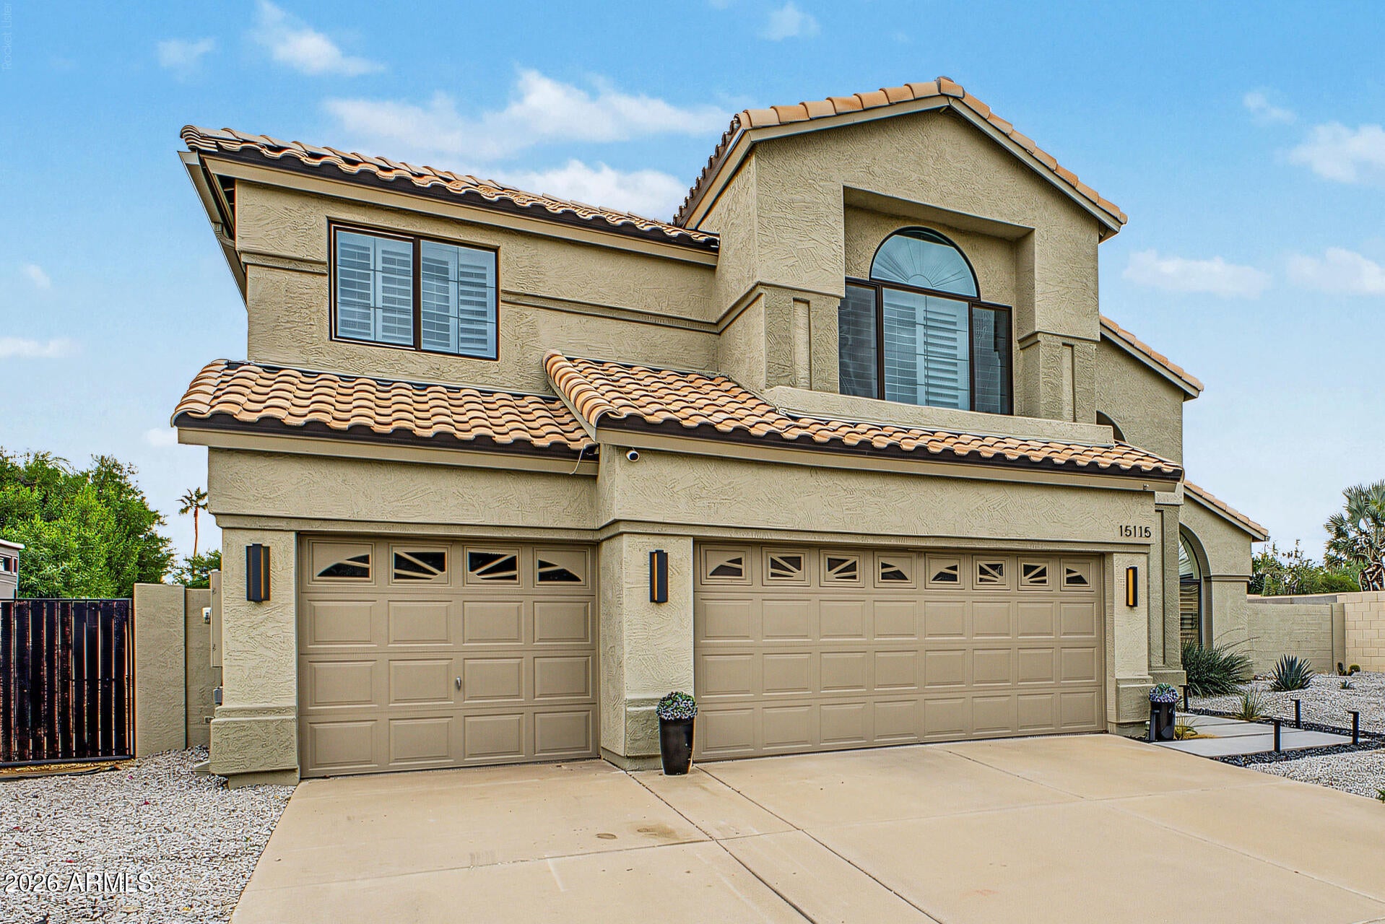
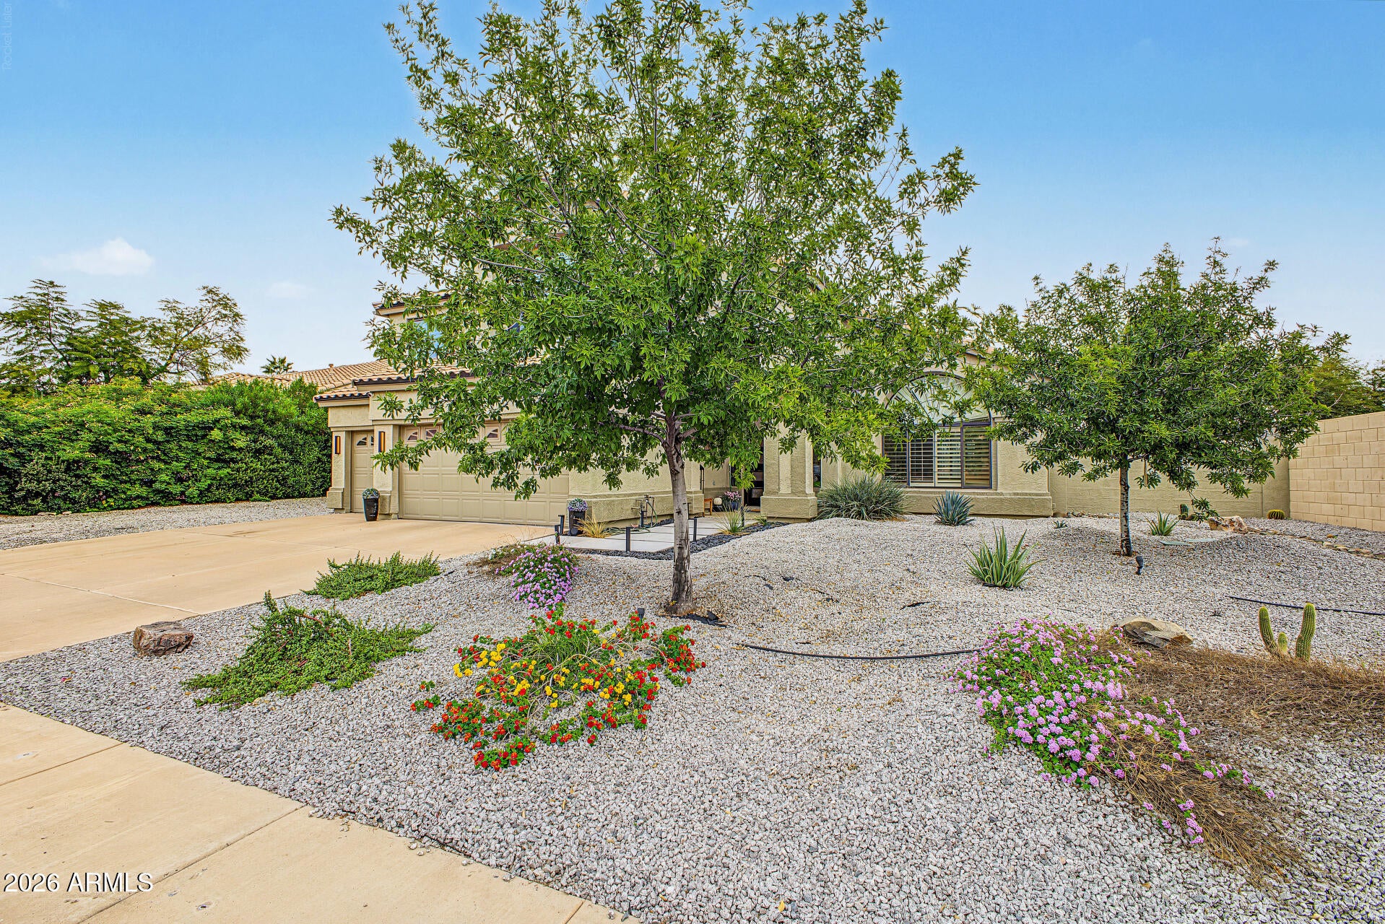
Welcome to this spacious Scottsdale home in the desirable Desert Rose community! Situated on an oversized corner lot, this 4-bedroom, 3-bathroom residence offers beautiful mountain views, generous living space, soaring ceilings, an inviting entry, and a versatile floor plan. The home features numerous improvements, including a renovated and freshly painted first floor, updated kitchen with newer appliances, cabinetry, flooring, and paint. Major improvements include a new HVAC system (2025), new roof (2023), exterior paint (2023), new door (2023), updated windows (2024), and epoxy-coated garage flooring (2023). All bedrooms are conveniently located upstairs, providing a functional separation between the main living areas and private spaces. Additional highlights include a 3-car garage and a backyard ready for your vision and future plans. Create your own outdoor oasis with endless possibilities for entertaining and relaxation. Ideally located just minutes from Loop 101, Kierland Commons, Scottsdale Quarter, and Scottsdale Airpark. Enjoy the convenience and lifestyle of Scottsdale living!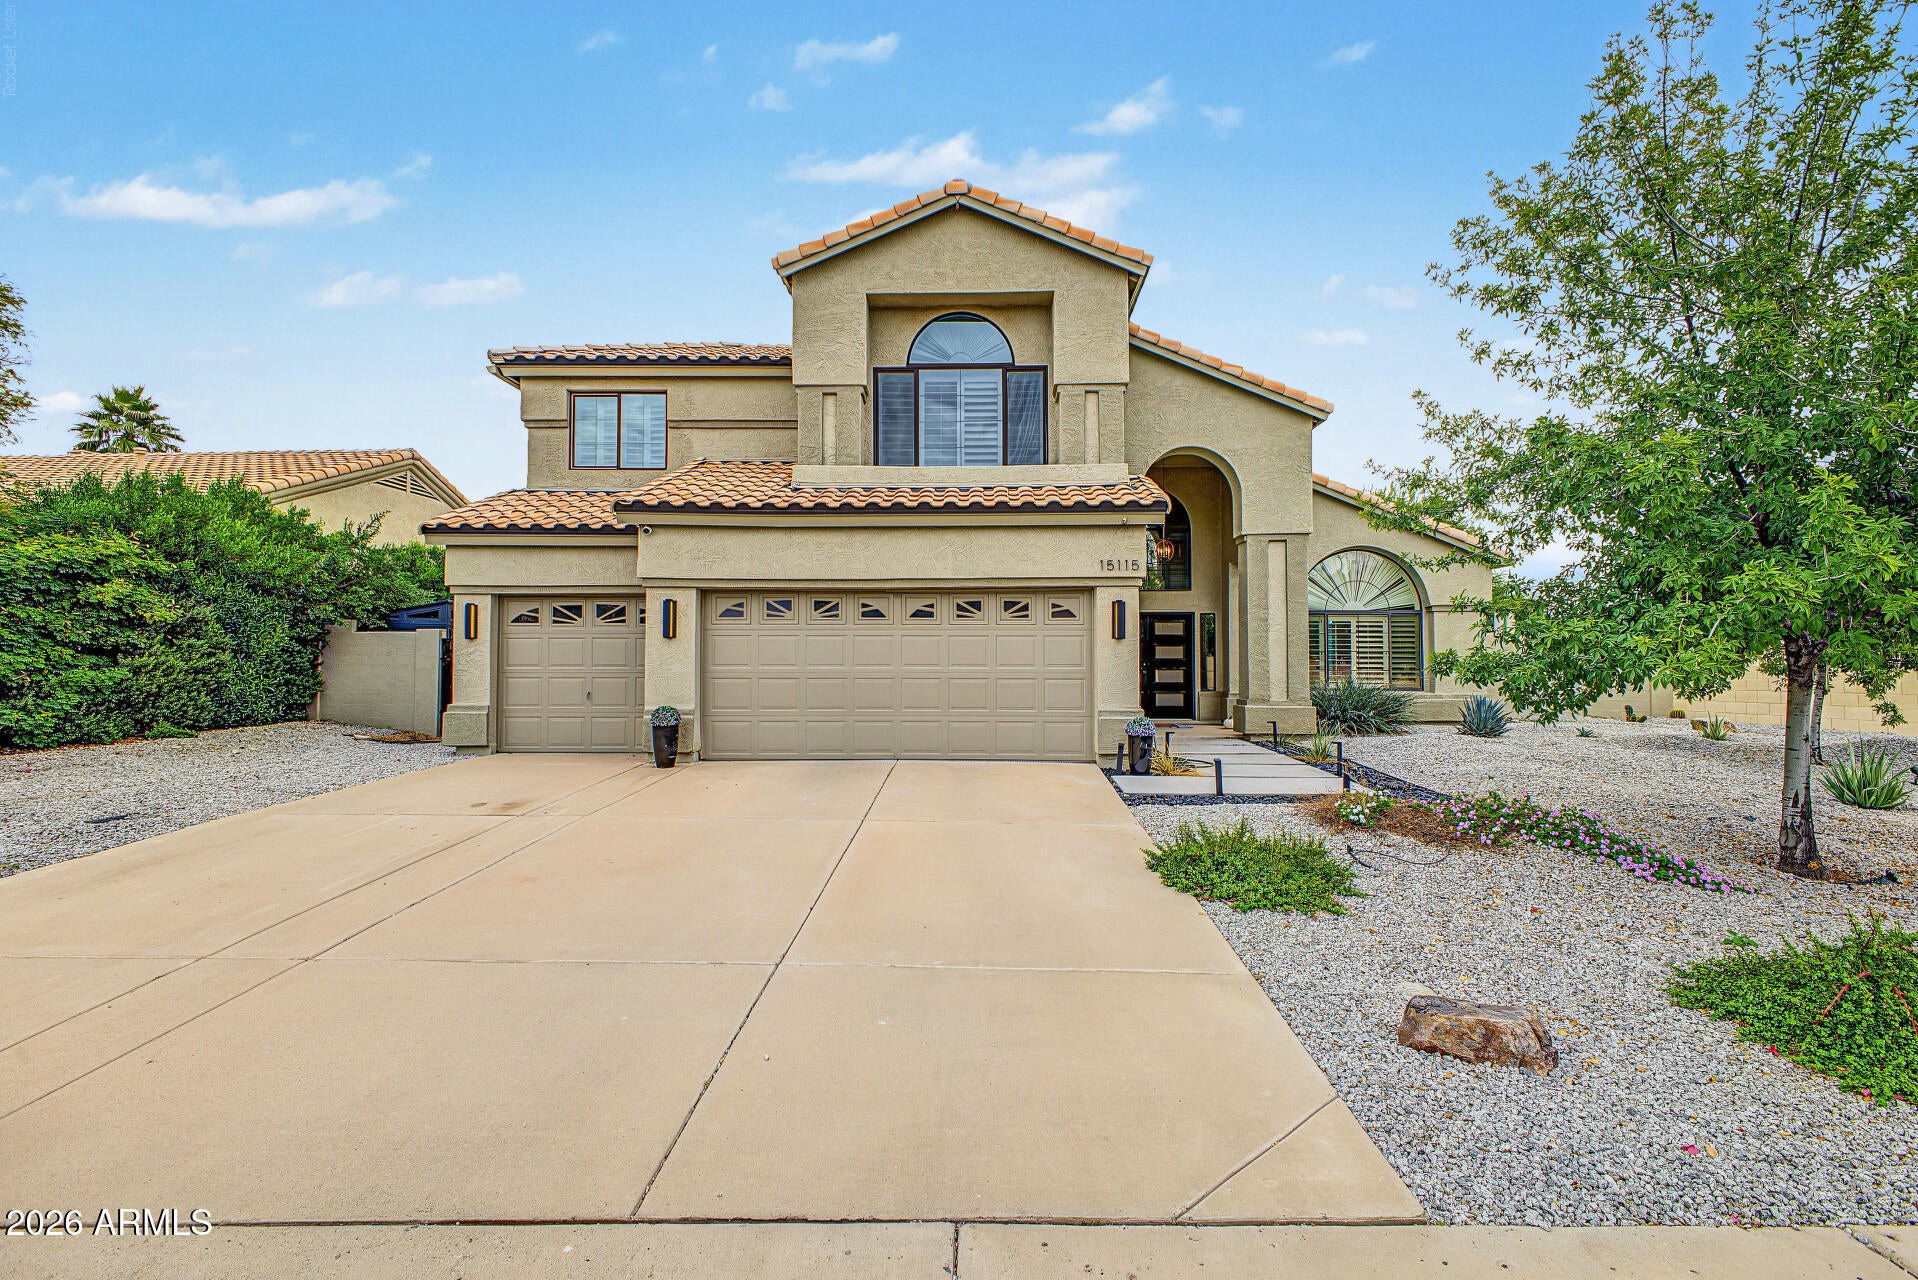
Mortgage Calculator
Monthly Payment (Est.)
Enter an interest rate to see your estimated monthly payment.3 minutes ago Listing first seen on site 9 hours ago Listing updated with changes from the MLS

All information should be verified by the recipient and none is guaranteed as accurate by ARMLS. Copyright 2026 Arizona Regional Multiple Listing Service, Inc. All rights reserved.
Last checked: 2026-11-16 11:53 PM UTC
Save
Ask
Tour
Hide
$999,999
New Listing
15115 N 91ST Way
Scottsdale, AZ 85260
For Sale|Single Family Residence|Active
4
Beds
3
Total Baths
3
Full Baths
2,863
SqFt
$349
/SqFt
1992
Built
Subdivision:
DESERT ROSE LOT 1-167 TR A
County:
Maricopa
Call Now: 602-513-2590
Is this the listing for you? We can help make it yours.
602-513-2590Save
Ask
Tour
Hide
Calculator powered by Showcase IDX, a Constellation1 Company. Copyright ©2026 Information is deemed reliable but not guaranteed.
Save
Ask
Tour
Hide
Listing Snapshot
Price
$999,999
Days On Site
0 Days
Bedrooms
4
Inside Area (SqFt)
2,863 sqft
Total Baths
3
Full Baths
3
Partial Baths
N/A
Lot Size
0.2 Acres
Year Built
1992
MLS Number
7105485
Status
Active
Property Tax
$2,819
HOA/Condo/Coop Fees
$45 monthly
Sq Ft Source
Appraiser
Friends & Family
Recent Activity
General Features
Acres
0.2
Attached Garage
Yes
Cross Street
Raintree & 90th Stree
Disclosures
Seller Discl Avail
Foundation
Slab
Garage
Yes
Garage Spaces
3
Land Lease
No
Levels
Two
Number Of Stories
2
Parking
Golf Cart Garage
Parking Spaces
3
Property Sub Type
Single Family Residence
Security
Fire Sprinkler System
Sewer
Public Sewer
SqFt Total
2863
Style
Spanish
Water Source
Public
Interior Features
Appliances
DishwasherDisposalRefrigeratorElectric CooktopBuilt-In Electric OvenInduction CooktopElectric OvenWasherDryerWater Softener Owned
Cooling
Ceiling Fan(s)Central AirHeat Pump
Electric
220 Volts in Kitchen
Fireplace
Yes
Fireplace Features
Gas
Fireplaces
1
Flooring
Tile
Heating
Natural Gas
Interior
Double VanityKitchen IslandHigh Speed InternetVaulted Ceiling(s)
Laundry Features
Inside
Window Features
ENERGY STAR Qualified WindowsScreensDouble Pane Windows
Save
Ask
Tour
Hide
Exterior Features
Construction Details
BlockStucco
Exterior
StorageRain Gutters
Fencing
Back Yard
Lot Features
Corner Lot
Other Structures
Shed(s)
Roof
Tile
Spa Features
None
View
Mountain(s)
Waterview
Mountain(s)
Windows/Doors
ENERGY STAR Qualified WindowsScreensDouble Pane Windows
Community Features
Association Fee
$45.0
Association Fee Frequency
Monthly
Community Features
Sidewalks
School District
Scottsdale Unified District
Township
3N
Financing Terms Available
CashConventional
Roads
Asphalt
Schools
School District
Scottsdale Unified District
Elementary School
Redfield Elementary School
Middle School
Desert Canyon Middle School
High School
Desert Mountain High School
Listing courtesy of Howe Realty.
Neighborhood & Commute
Source: Walkscore
Save
Ask
Tour
Hide