
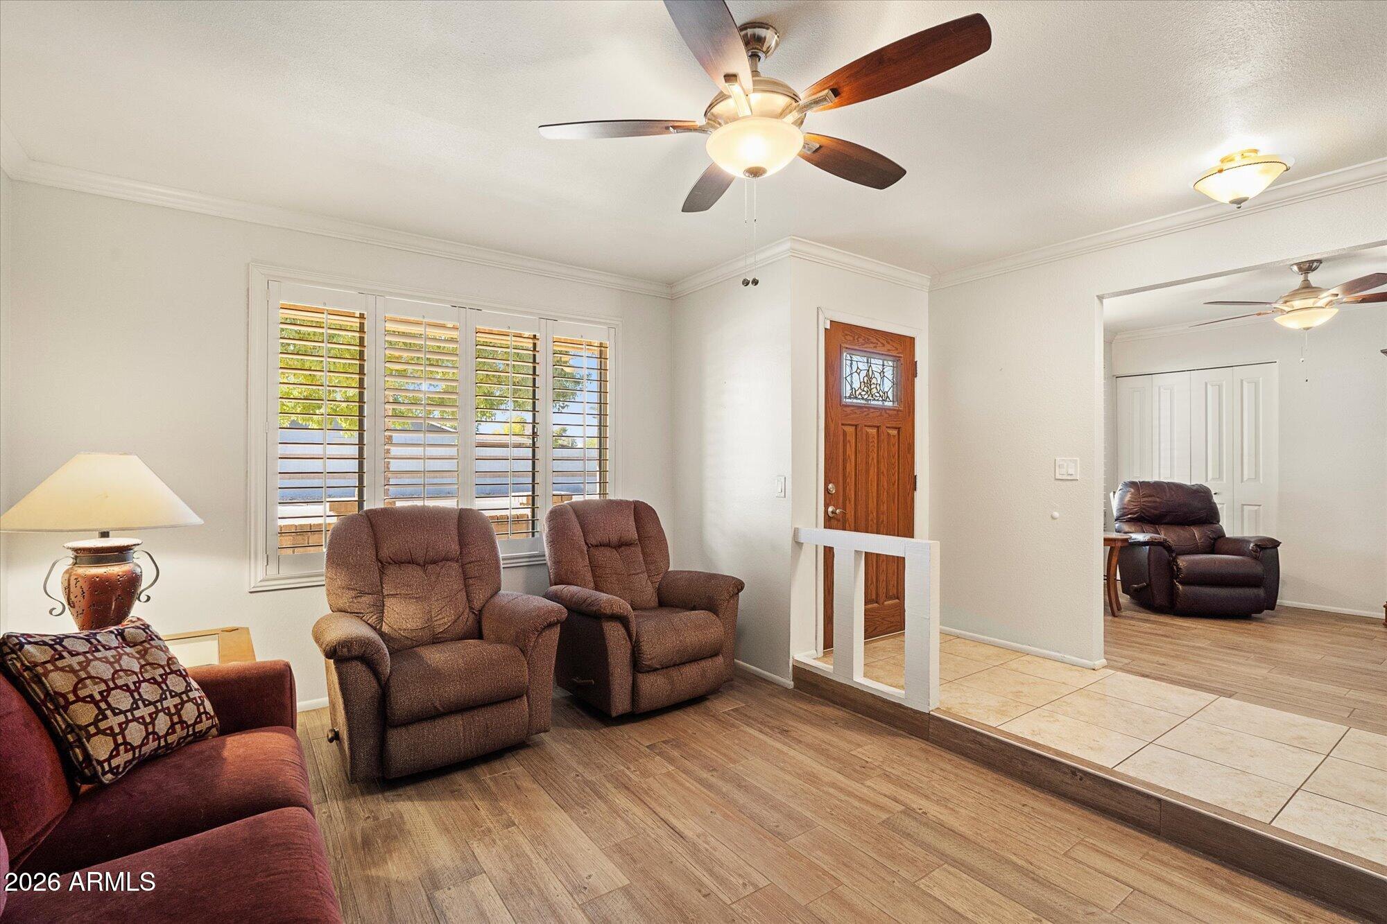
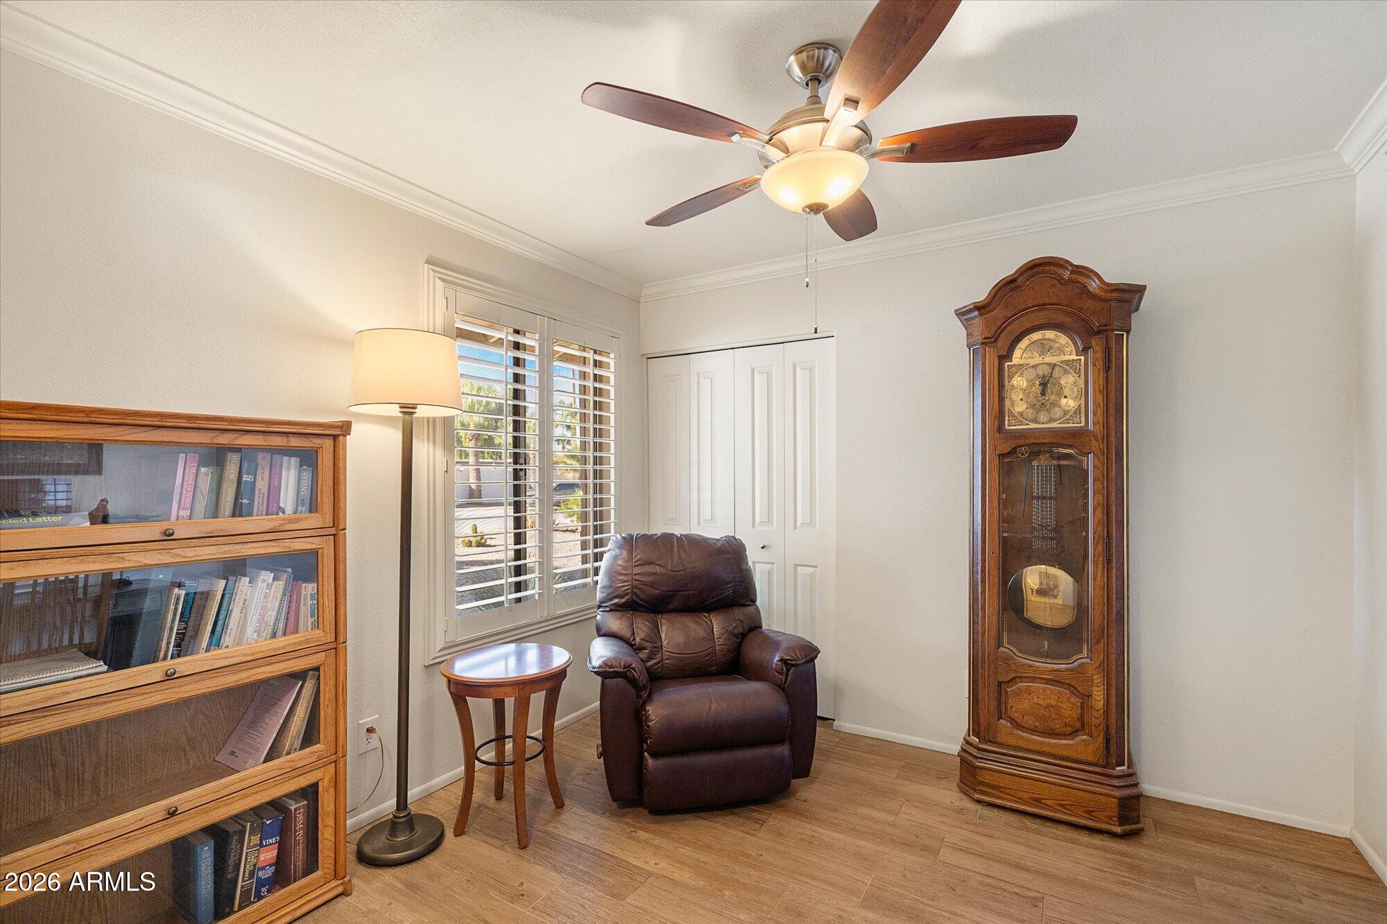
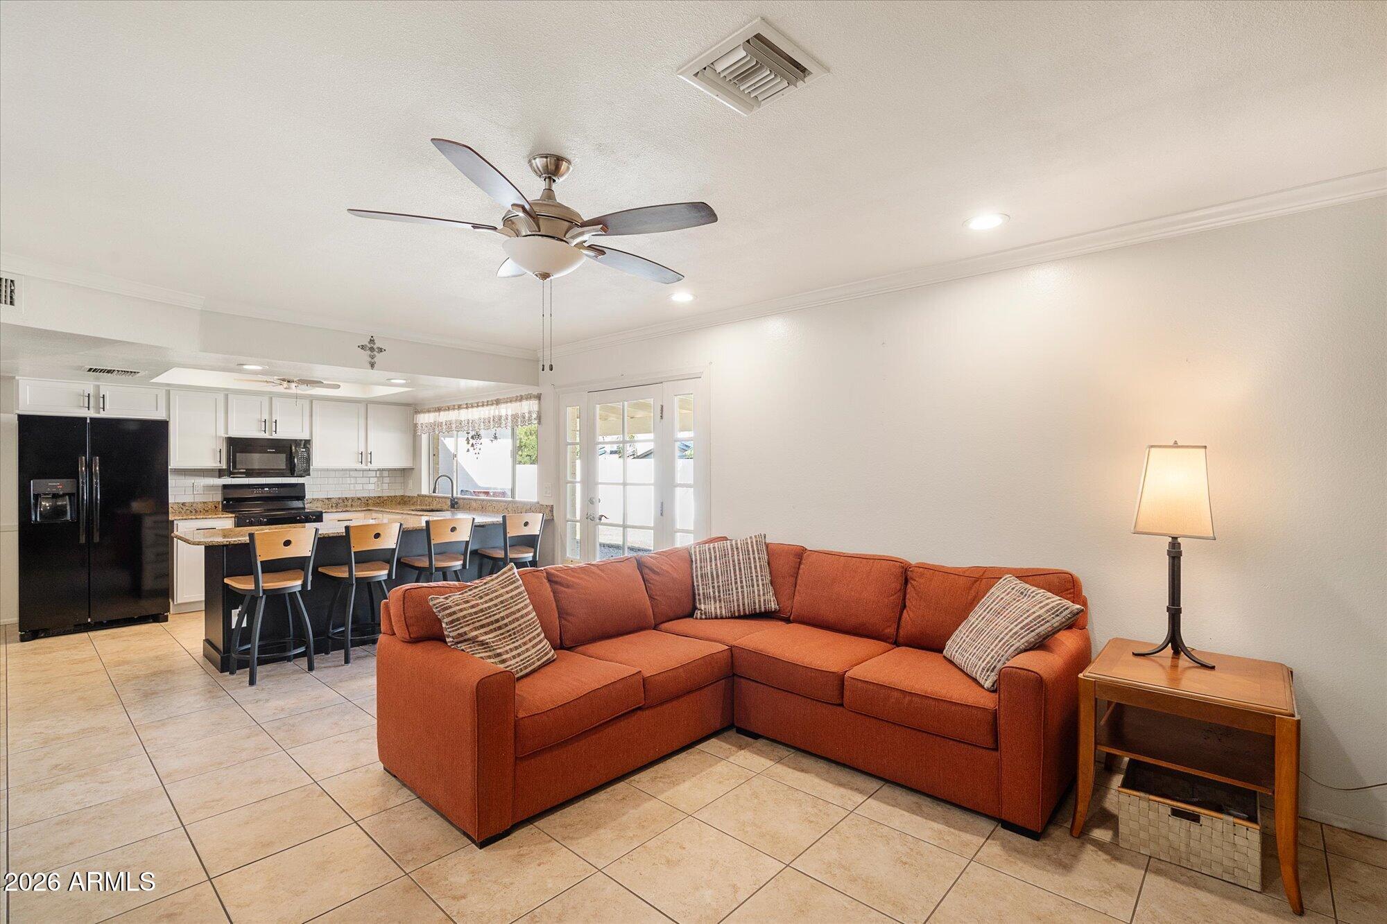
Located near the major PV redevelopment and Phoenix Mountain Preserve, this 4-bedroom, 3-bath Phoenix home offers 2,452 square feet and a split floor plan with TWO master suites on opposite sides of the home, each with direct backyard access, and dedicated bathrooms, plus a separate office/den. Interior features plantation shutters, and tile and wood-look tile flooring. The refreshed kitchen features resurfaced cabinetry and newer appliances. Enjoy a private pool, extended covered patio, and grassy backyard, plus mountain views from the front yard. Located within Scottsdale Unified School District with additional private school options nearby. Easy access to Cholla Cove Park and Paradise Valley Mall district featuring top-tier shopping, grocery, entertainment, and restaurants.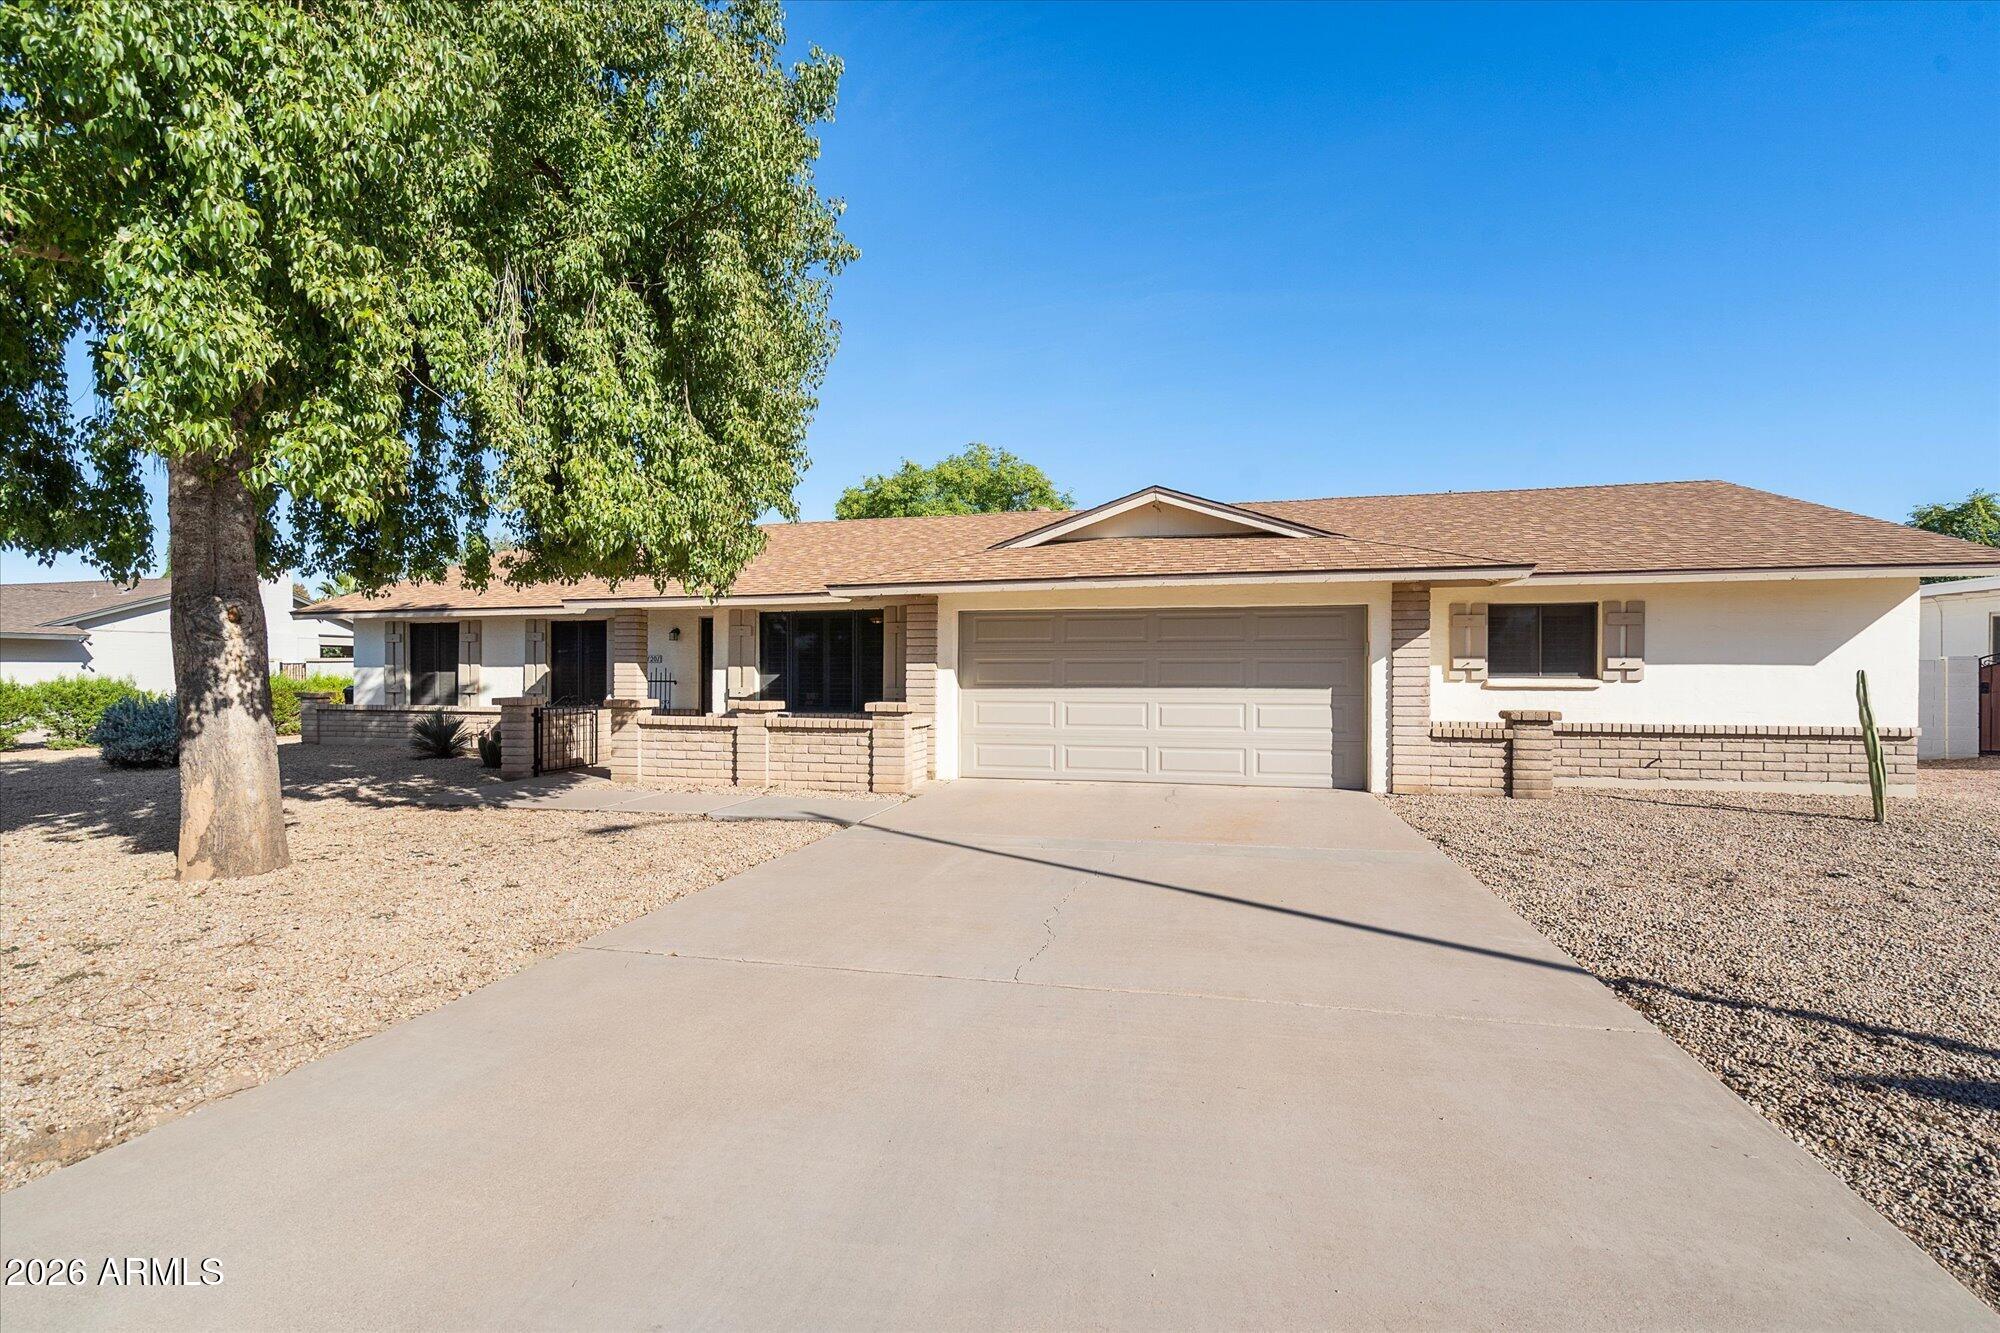
Mortgage Calculator
Monthly Payment (Est.)
Enter an interest rate to see your estimated monthly payment.42 minutes ago Listing updated with changes from the MLS 10 hours ago Listing first seen on site

All information should be verified by the recipient and none is guaranteed as accurate by ARMLS. Copyright 2026 Arizona Regional Multiple Listing Service, Inc. All rights reserved.
Last checked: 2026-11-13 04:11 AM UTC
Save
Ask
Tour
Hide
$925,000
New Listing
11201 N 41ST Street
Phoenix, AZ 85028
For Sale|Single Family Residence|Active
4
Beds
3
Total Baths
3
Full Baths
2,452
SqFt
$377
/SqFt
1975
Built
Subdivision:
SHADOWRIDGE
County:
Maricopa
Call Now: 602-513-2590
Is this the listing for you? We can help make it yours.
602-513-2590Save
Ask
Tour
Hide
Calculator powered by Showcase IDX, a Constellation1 Company. Copyright ©2026 Information is deemed reliable but not guaranteed.
Save
Ask
Tour
Hide
Listing Snapshot
Price
$925,000
Days On Site
0 Days
Bedrooms
4
Inside Area (SqFt)
2,452 sqft
Total Baths
3
Full Baths
3
Partial Baths
N/A
Lot Size
0.24 Acres
Year Built
1975
MLS Number
7105593
Status
Active
Property Tax
$2,511
HOA/Condo/Coop Fees
N/A
Sq Ft Source
Assessor
Friends & Family
Recent Activity
General Features
Acres
0.24
Cross Street
40th St & Shea
Disclosures
Seller Discl Avail
Foundation
BlockBrick/Mortar
Garage
Yes
Garage Spaces
2
Land Lease
No
Levels
One
Number Of Stories
1
Parking Spaces
2
Property Sub Type
Single Family Residence
Sewer
Public Sewer
SqFt Total
2452
Style
Ranch
Water Source
Public
Interior Features
Appliances
DishwasherRefrigeratorElectric CooktopElectric OvenWasherDryer
Cooling
Ceiling Fan(s)Central Air
Fireplace
Yes
Fireplace Features
Family RoomWood Burning
Fireplaces
1
Flooring
Tile
Heating
Electric
Interior
Double VanityEat-in KitchenBreakfast BarGranite CountersHigh Speed Internet
Window Features
Screens
Save
Ask
Tour
Hide
Exterior Features
Construction Details
BlockBrickStucco
Exterior
Storage
Fencing
BlockBack Yard
Other Structures
Shed(s)
Pool Features
FencedOutdoor Pool
Private Pool
Yes
Roof
Composition
Spa Features
None
View
Mountain(s)
Waterview
Mountain(s)
Windows/Doors
Screens
Community Features
School District
Scottsdale Unified District
Township
3N
Financing Terms Available
CashVA LoanFHAConventional
Roads
Asphalt
Schools
School District
Scottsdale Unified District
Elementary School
Sequoya Elementary School
Middle School
Cocopah Middle School
High School
Chaparral High School
Listing courtesy of Done Deal.
Neighborhood & Commute
Source: Walkscore
Save
Ask
Tour
Hide