
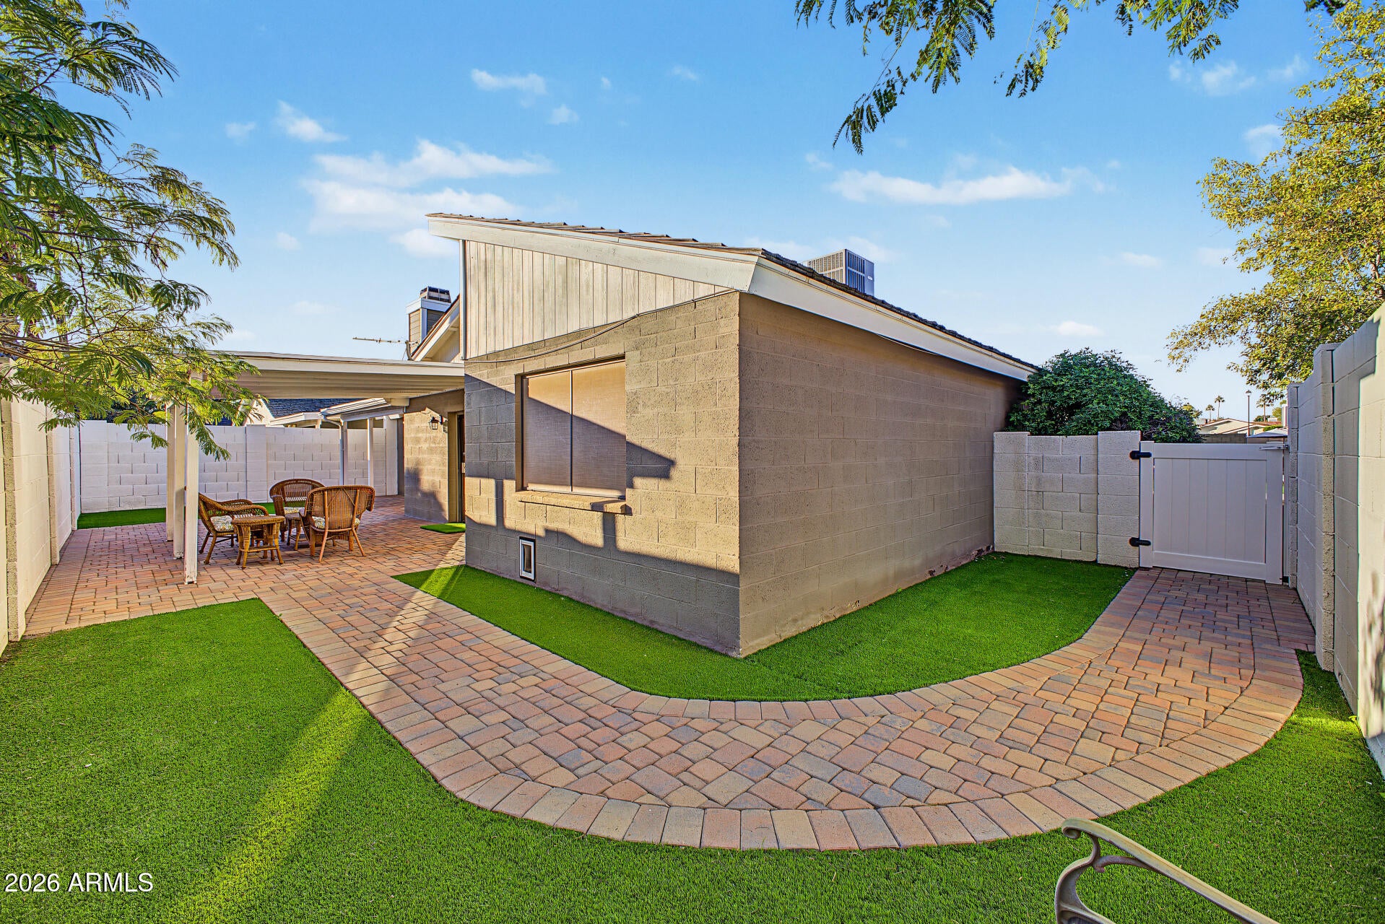
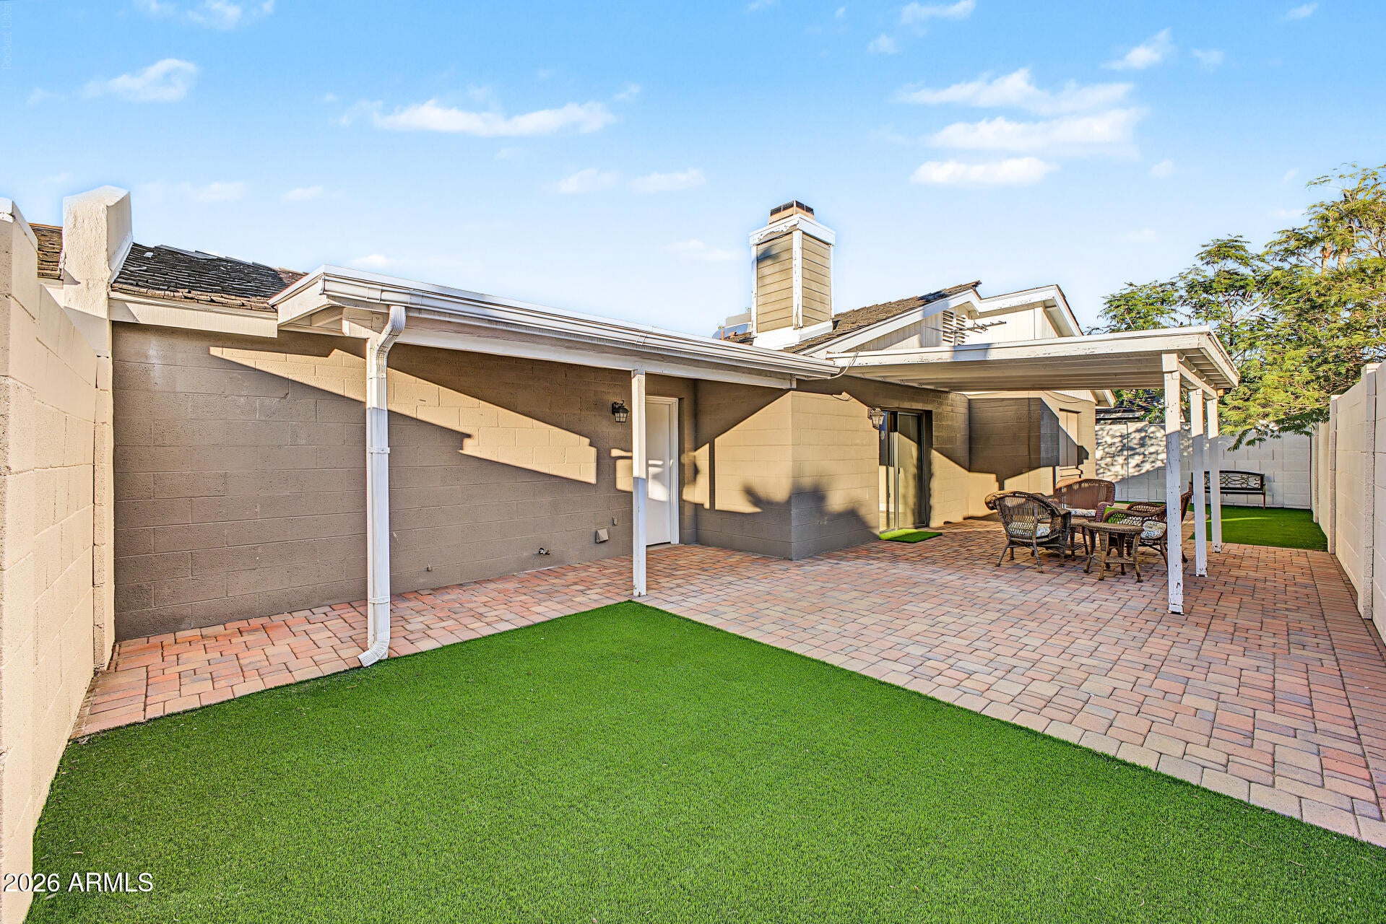
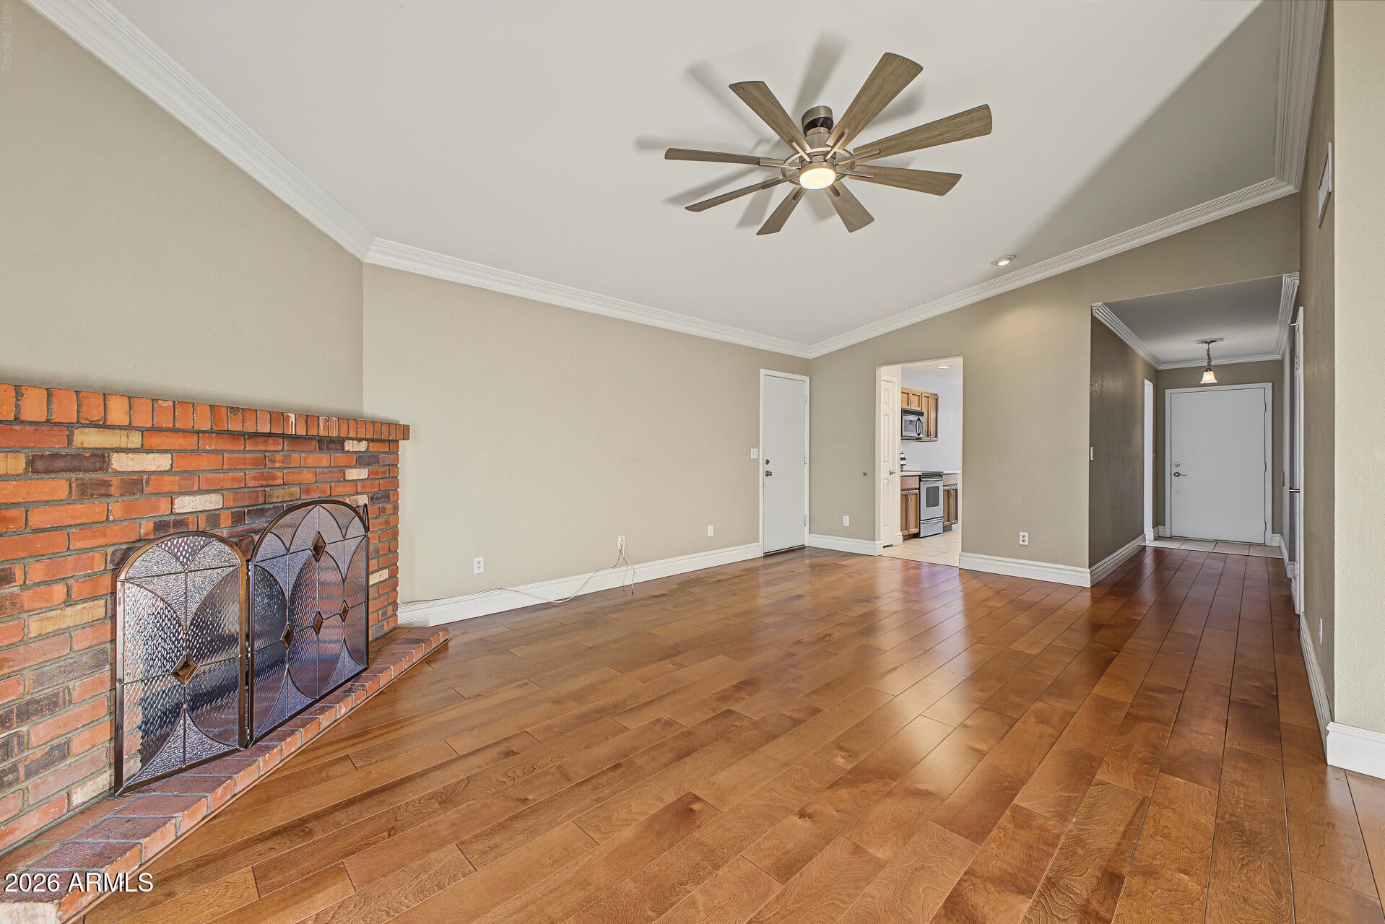
GATED COMMUNITY, CAPE COD CHARM, PRIVATE BACKYARD, LOW-MAINTENANCE LIVING! Central Place North, known locally as Town Square, is a hidden gem near Central and Bell. Cape Cod-inspired homes feature brick accents, shake-style roofs, and green front lawns maintained by the HOA. Inside, vaulted ceilings and a brick fireplace add character, while a private backyard provides outdoor space without the upkeep. Homes share only a garage wall, offering the privacy and feel of single-family living. Located in the Paradise Valley Unified School District with low HOA dues and convenient access to shopping, dining, and freeways. A rare combination of architectural charm, privacy, and easy living in North Phoenix.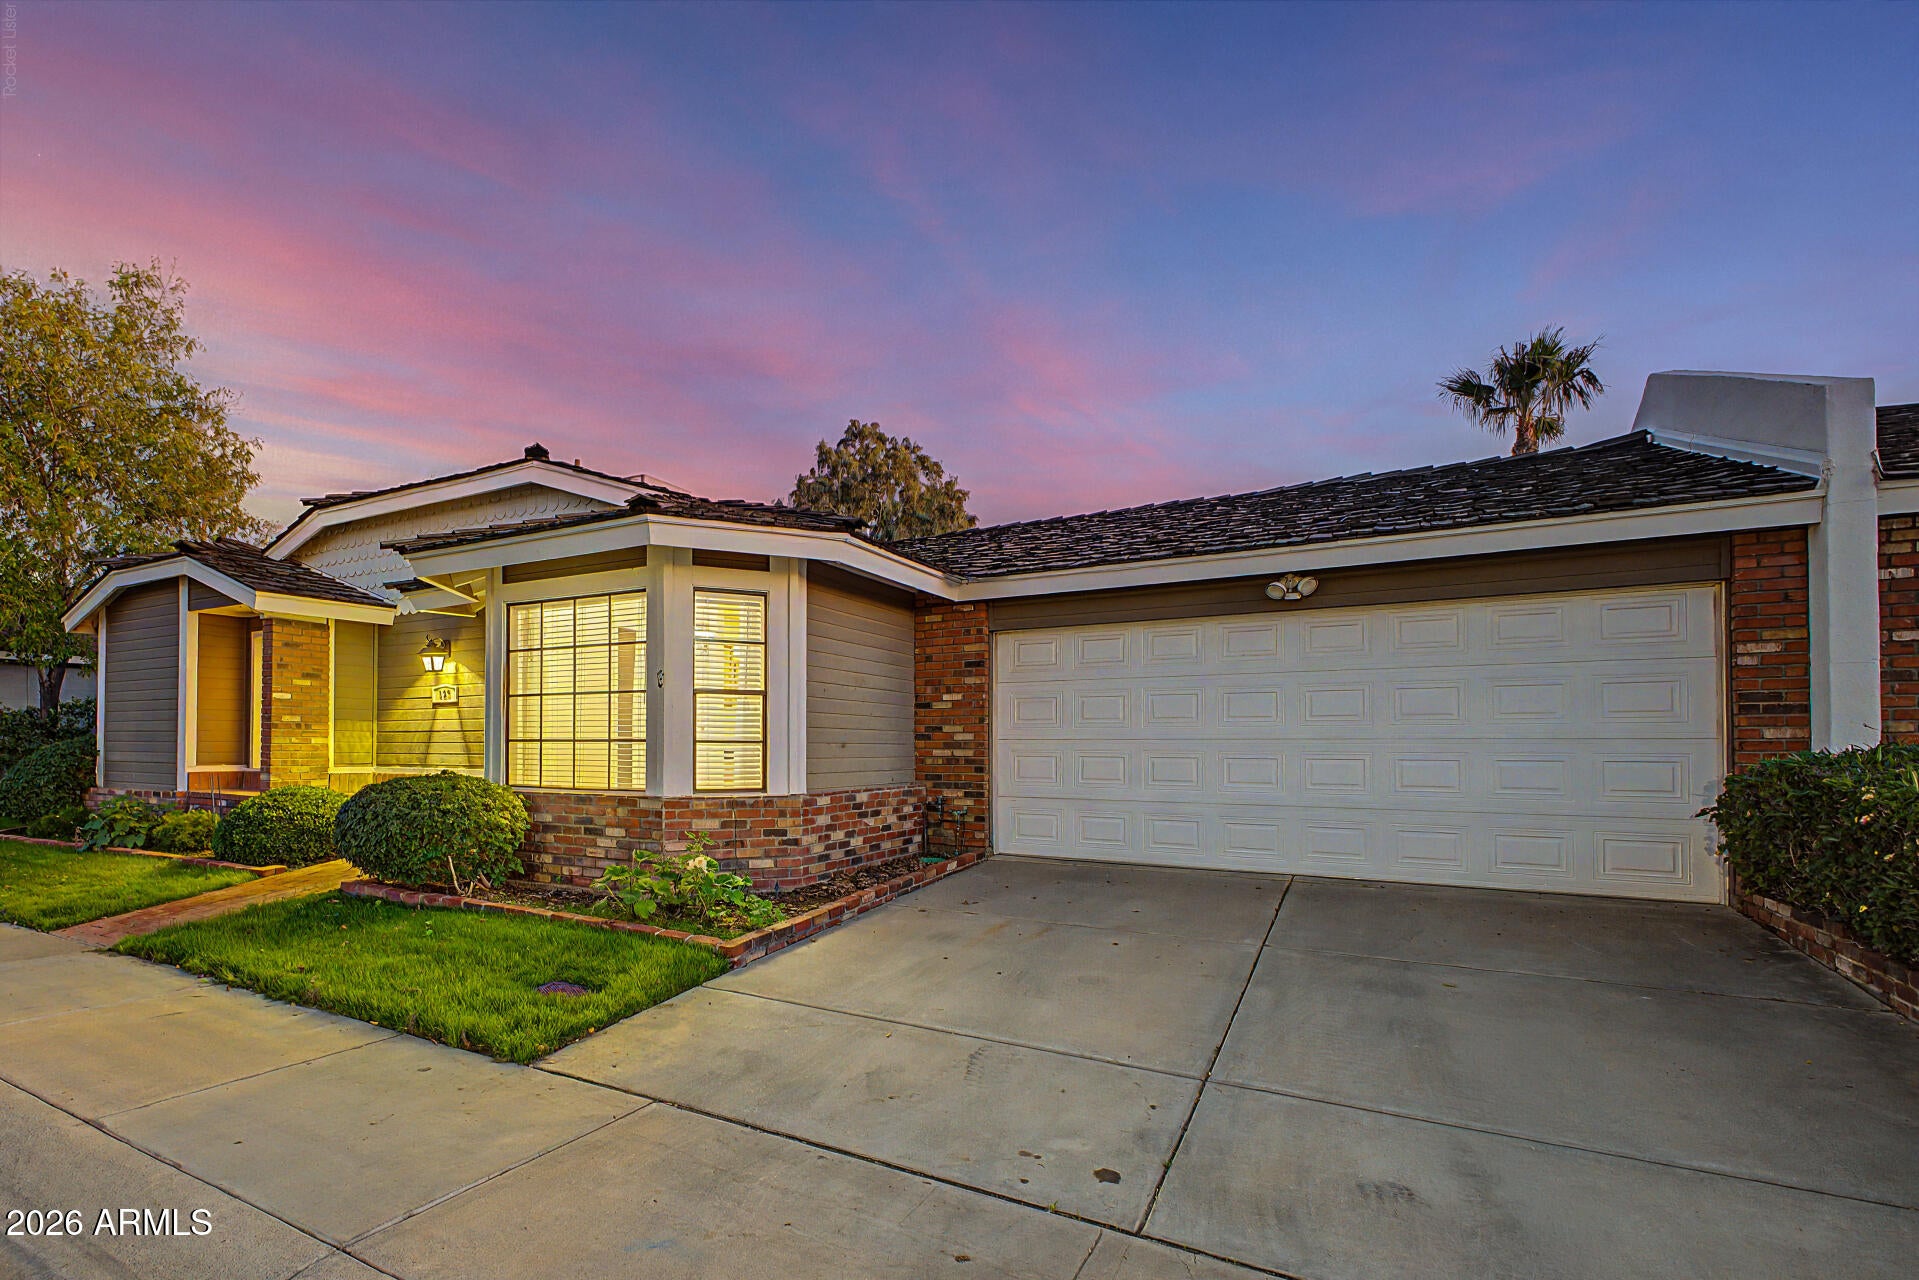
Mortgage Calculator
Monthly Payment (Est.)
Enter an interest rate to see your estimated monthly payment.8 hours ago Listing updated with changes from the MLS 9 hours ago Listing first seen on site

All information should be verified by the recipient and none is guaranteed as accurate by ARMLS. Copyright 2026 Arizona Regional Multiple Listing Service, Inc. All rights reserved.
Last checked: 2026-11-13 04:11 AM UTC
Save
Ask
Tour
Hide
$380,000
New Listing
123 E DANBURY Road
Phoenix, AZ 85022
For Sale|Single Family Residence|Active
2
Beds
2
Total Baths
2
Full Baths
1,478
SqFt
$257
/SqFt
1984
Built
Subdivision:
CENTRAL PLACE NORTH
County:
Maricopa
Call Now: 602-513-2590
Is this the listing for you? We can help make it yours.
602-513-2590Save
Ask
Tour
Hide
Calculator powered by Showcase IDX, a Constellation1 Company. Copyright ©2026 Information is deemed reliable but not guaranteed.
Save
Ask
Tour
Hide
Listing Snapshot
Price
$380,000
Days On Site
0 Days
Bedrooms
2
Inside Area (SqFt)
1,478 sqft
Total Baths
2
Full Baths
2
Partial Baths
N/A
Lot Size
0.1 Acres
Year Built
1984
MLS Number
7105606
Status
Active
Property Tax
$1,342
HOA/Condo/Coop Fees
$126 monthly
Sq Ft Source
Assessor
Friends & Family
Recent Activity
General Features
Acres
0.1
Attached Garage
Yes
Cross Street
Bell Rd and Central
Disclosures
Seller Discl AvailAgency Discl Req
Garage
Yes
Garage Spaces
2
Land Lease
No
Levels
One
Number Of Stories
1
Parking Spaces
2
Property Sub Type
Single Family Residence
Sewer
Public Sewer
SqFt Total
1478
Water Source
Public
Interior Features
Appliances
DishwasherRefrigeratorElectric RangeWater Softener Owned
Cooling
Central Air
Fireplace
Yes
Fireplace Features
Wood Burning
Fireplaces
1
Flooring
TileWood
Heating
Electric
Interior
Eat-in Kitchen
Laundry Features
In Garage
Master Bedroom
Save
Ask
Tour
Hide
Exterior Features
Construction Details
Block
Exterior
Private Yard
Fencing
Block
Roof
Shake
Spa Features
None
Community Features
Association Fee
$126.0
Association Fee Frequency
Monthly
School District
Paradise Valley Unified District
Township
4N
Financing Terms Available
CashVA LoanFHAConventional
Roads
Asphalt
Schools
School District
Paradise Valley Unified District
Elementary School
Cactus View Elementary School
Middle School
Vista Verde Middle School
High School
North Canyon High School
Listing courtesy of eXp Realty.
Neighborhood & Commute
Source: Walkscore
Save
Ask
Tour
Hide