
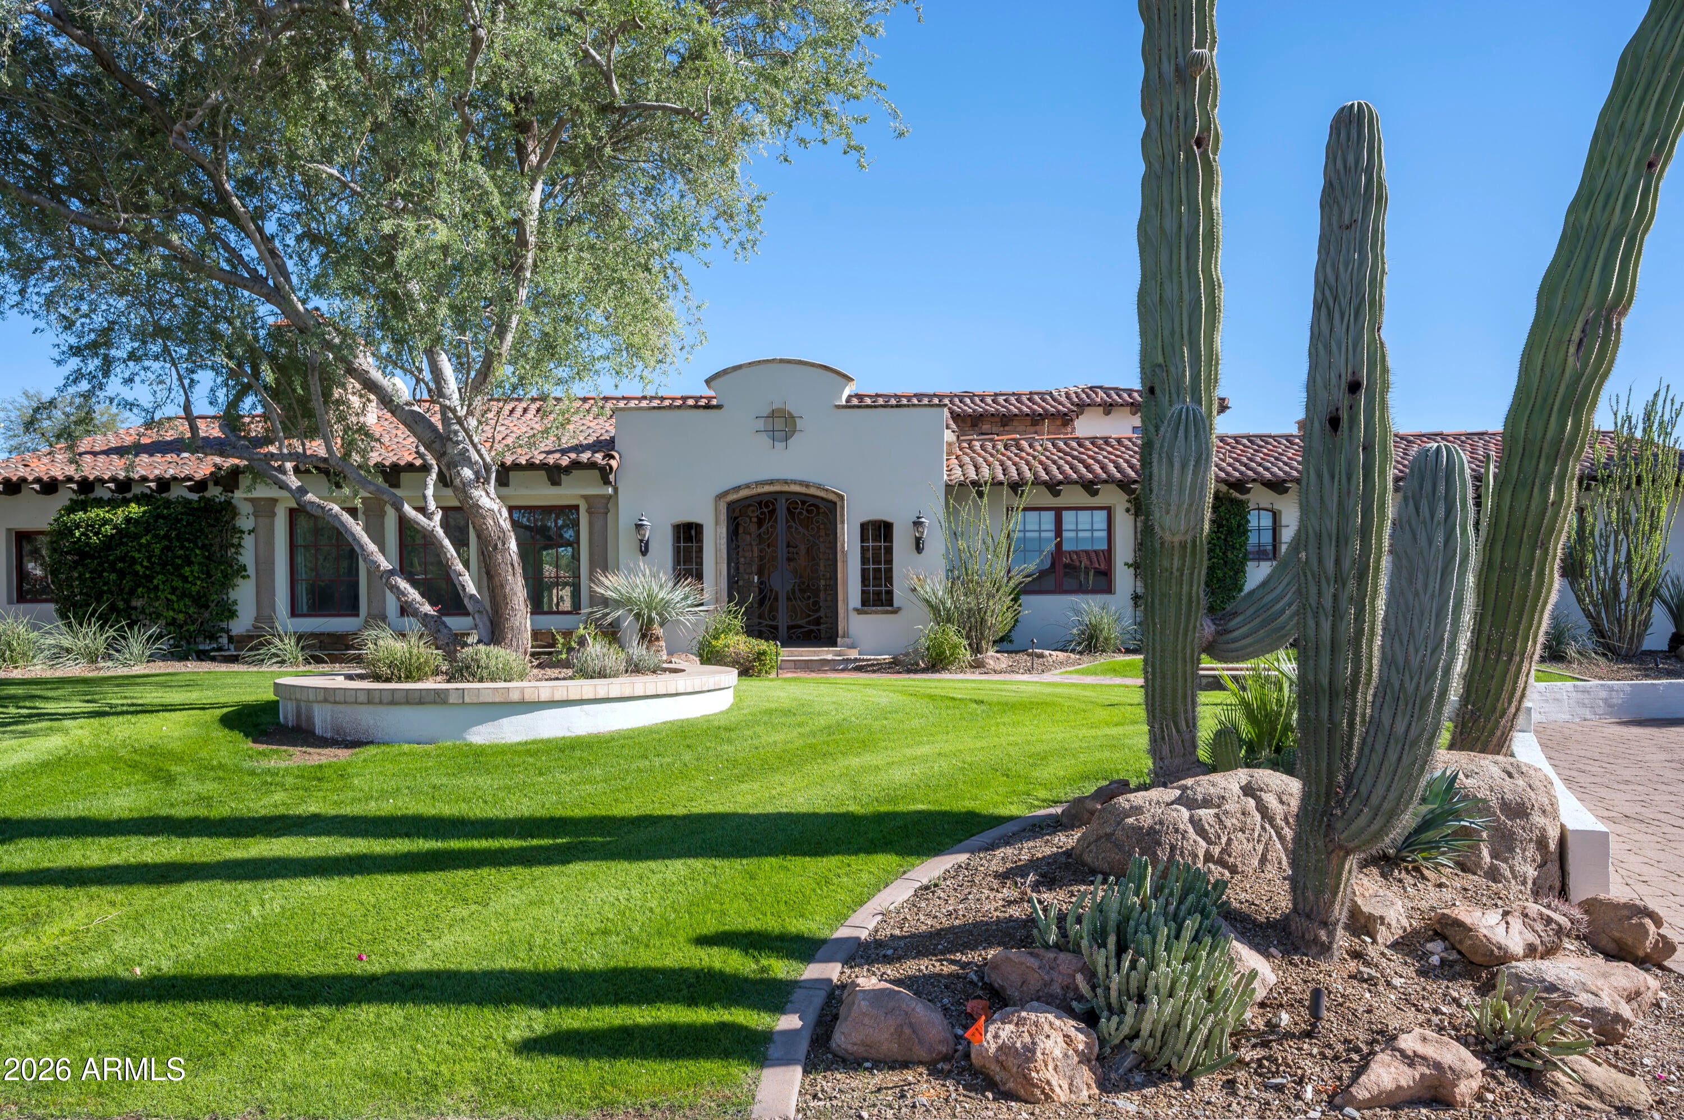
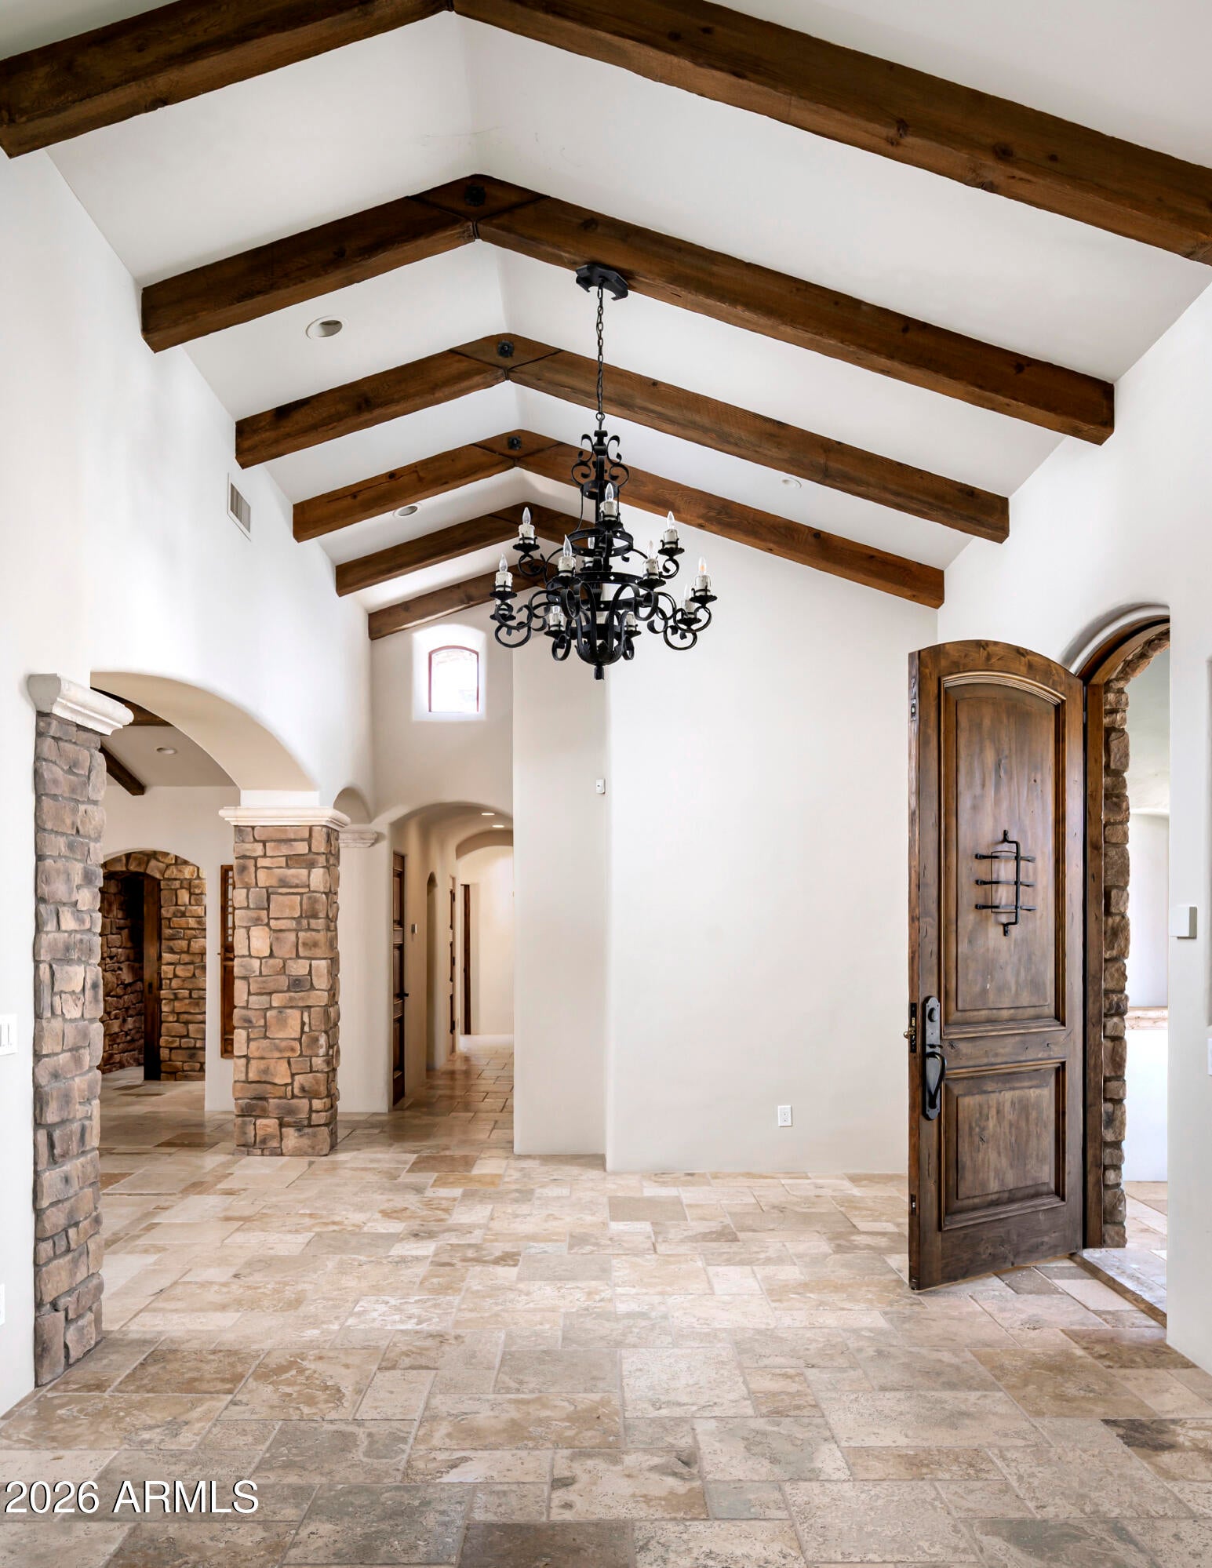
Nearly an acre in Vista Los Arcos, Paradise Valley, with no HOA, just off Palo Cristi Road and down the road from The Hermosa Inn. Reclaimed trusses, beams and wood floors carry the great room of this Spanish-style home under clay tile, with 5 bedrooms and 5.5 baths. 2026 work added a new water heater, wine cellar cooling and an HVAC compressor. In the living room, a stone fireplace anchors stone floors and French doors open to the lawn. The kitchen sits under a domed ceiling, with a Wolf range and a large quartz island. A wet bar leads through a stone arch to the wine cellar, with its mural and tasting table. The downstairs primary suite has a fireplace, two full baths and two closets. Outside, a pool and spa, a stone-columned ramada and a long green lawn fill the back of the lot.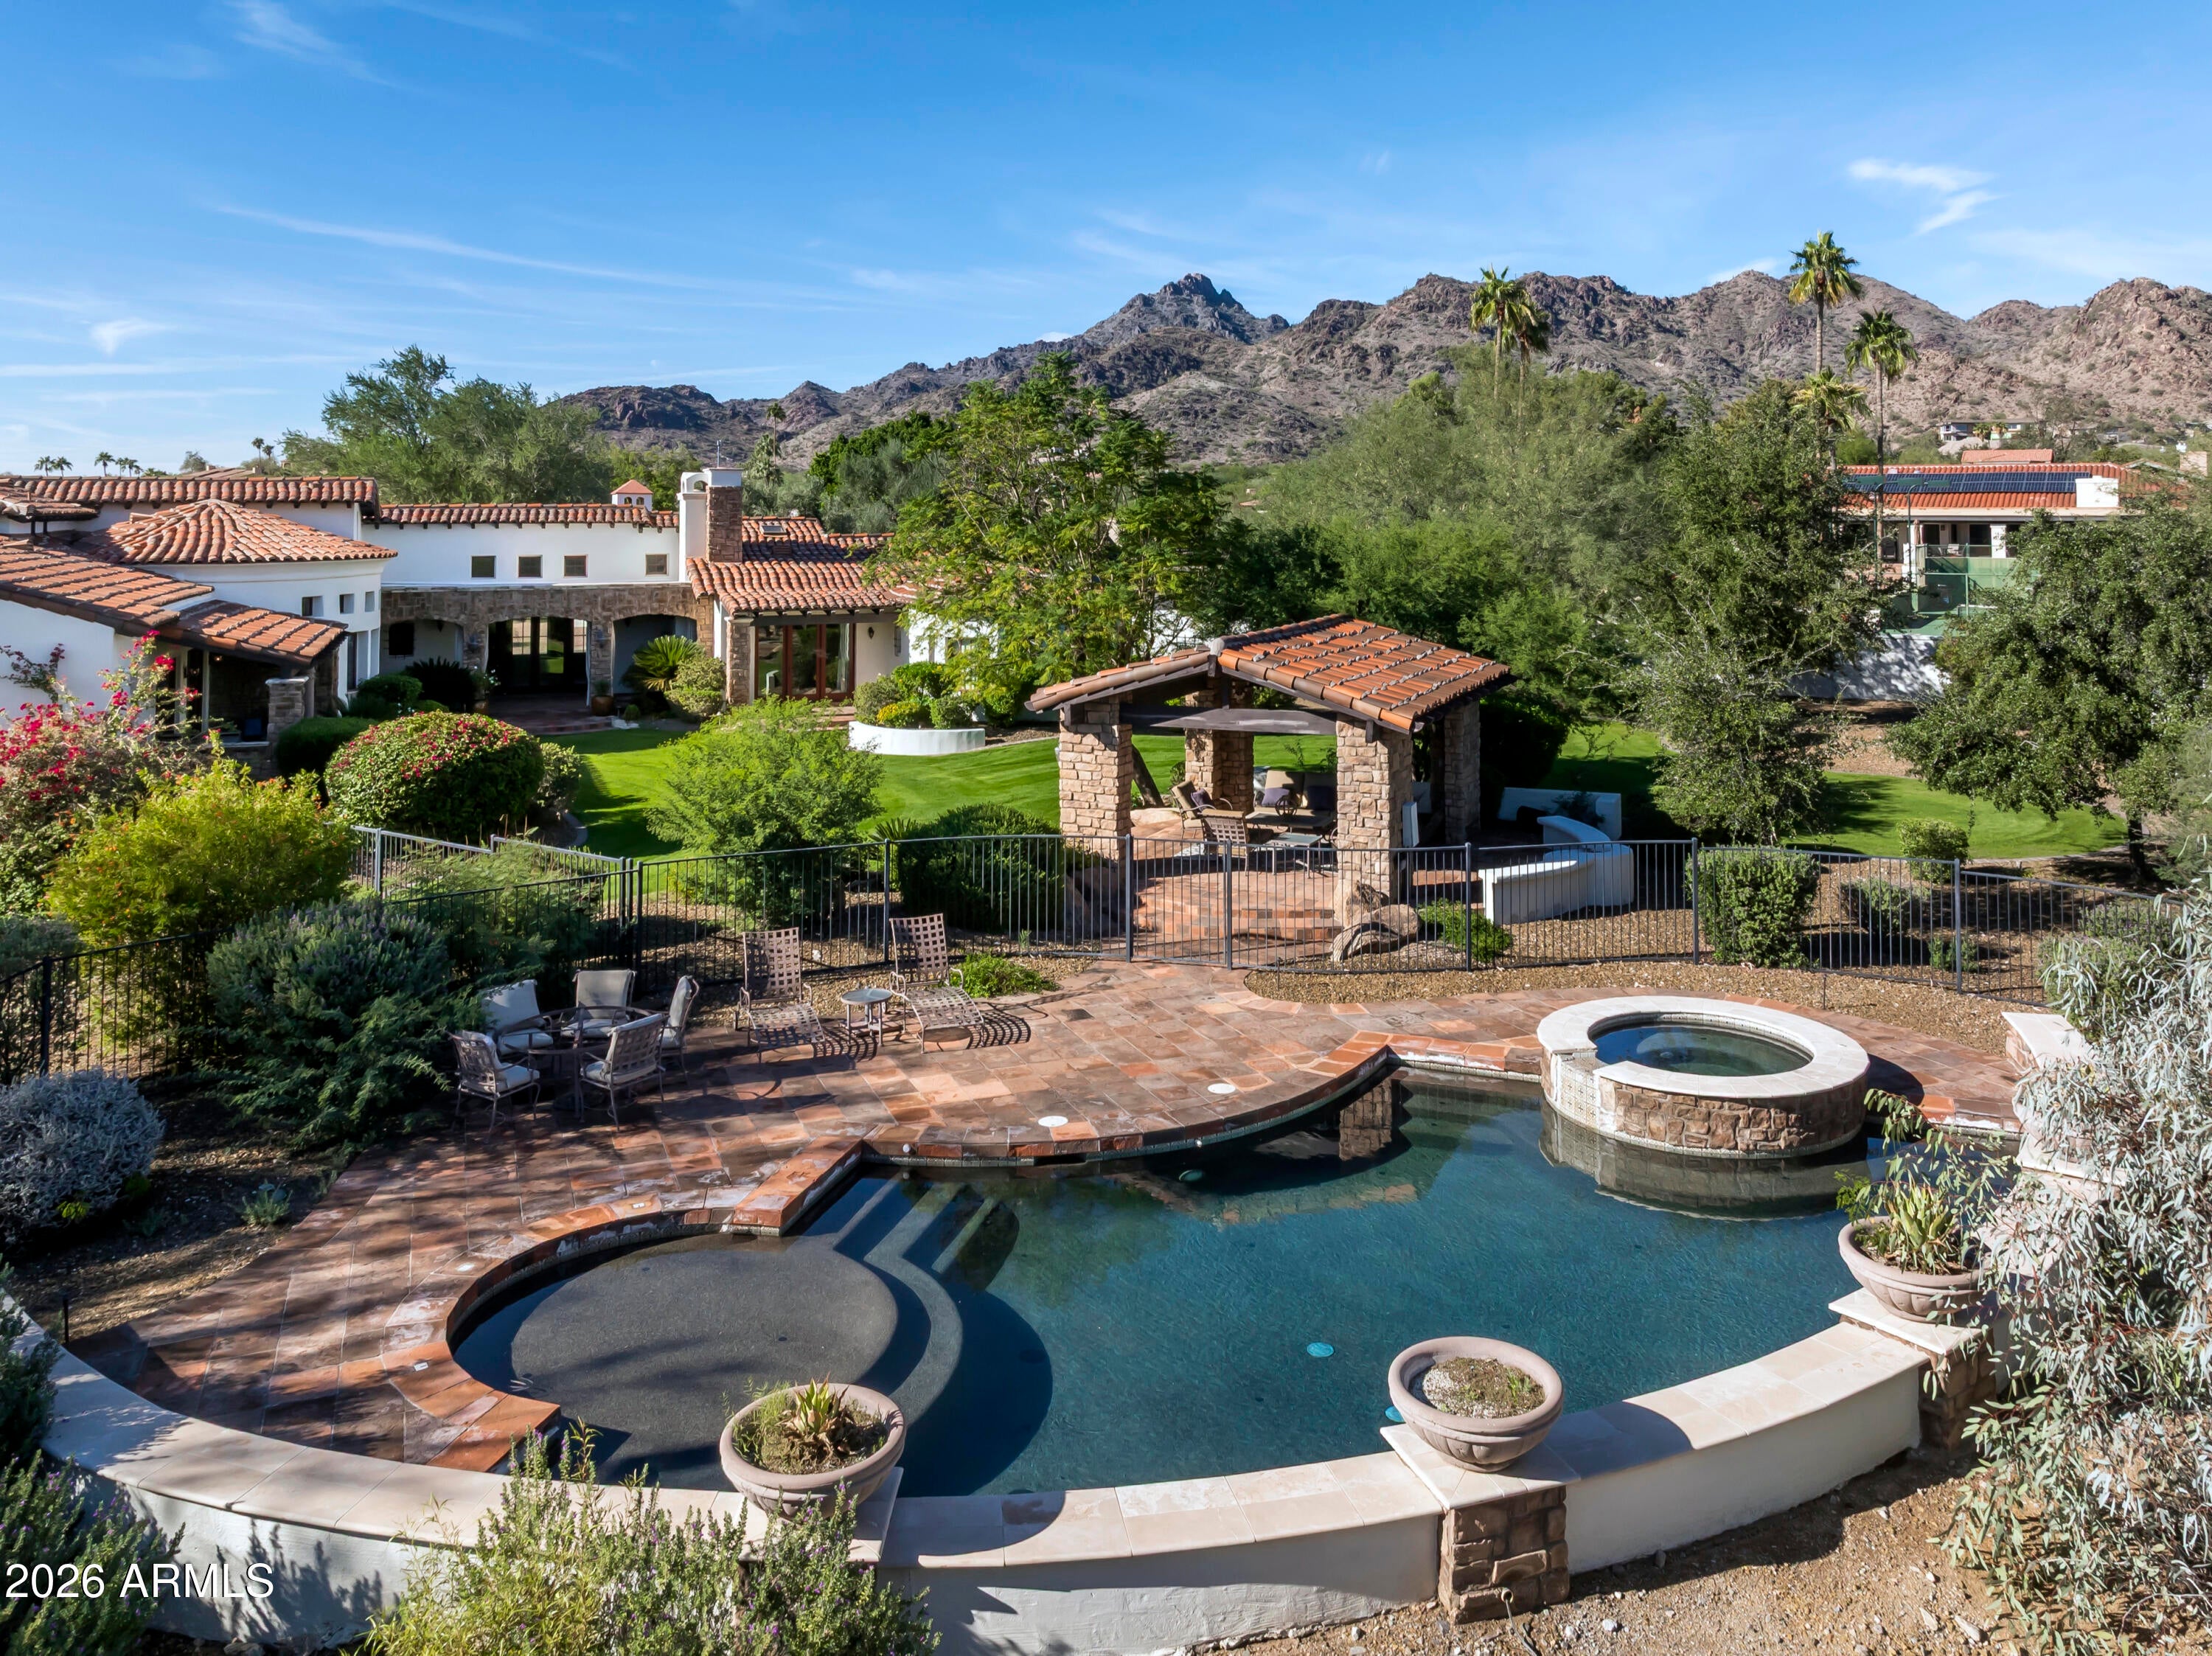
Mortgage Calculator
Monthly Payment (Est.)
Enter an interest rate to see your estimated monthly payment.4 hours ago Listing updated with changes from the MLS 9 hours ago Listing first seen on site

All information should be verified by the recipient and none is guaranteed as accurate by ARMLS. Copyright 2026 Arizona Regional Multiple Listing Service, Inc. All rights reserved.
Last checked: 2026-11-13 04:11 AM UTC
Save
Ask
Tour
Hide
$4,850,000
New Listing
6121 N 34TH Place
Paradise Valley, AZ 85253
For Sale|Single Family Residence|Active
5
Beds
6
Total Baths
5
Full Baths
1
Partial Bath
5,831
SqFt
$832
/SqFt
2003
Built
Subdivision:
VISTA LOS ARCOS
County:
Maricopa
Call Now: 602-513-2590
Is this the listing for you? We can help make it yours.
602-513-2590Upcoming Open Houses
Fri, Nov 13, 2:00 PM – 5:00 PM
Save
Ask
Tour
Hide
Calculator powered by Showcase IDX, a Constellation1 Company. Copyright ©2026 Information is deemed reliable but not guaranteed.
Save
Ask
Tour
Hide
Listing Snapshot
Price
$4,850,000
Days On Site
0 Days
Bedrooms
5
Inside Area (SqFt)
5,831 sqft
Total Baths
6
Full Baths
5
Partial Baths
1
Lot Size
1 Acre
Year Built
2003
MLS Number
7105609
Status
Active
Property Tax
$18,581
HOA/Condo/Coop Fees
N/A
Sq Ft Source
N/A
Friends & Family
Recent Activity
General Features
Acres
1
Attached Garage
Yes
Cross Street
Lincoln Drive and Palo Cristi
Disclosures
Seller Discl AvailAgency Discl ReqOther (See Remarks)
Garage
Yes
Garage Spaces
4
Land Lease
No
Levels
Two
Number Of Stories
2
Parking
TandemGarage Door OpenerDirect Access
Parking Spaces
3
Property Sub Type
Single Family Residence
Security
Security System Owned
Sewer
Public Sewer
SqFt Total
5831
Style
Spanish
Water Source
Public
Interior Features
Appliances
DishwasherDisposalRefrigeratorGas CooktopMicrowaveGas OvenGas RangeWasherDryerWater Softener OwnedWater Purifier
Cooling
Ceiling Fan(s)Central Air
Fireplace
Yes
Fireplace Features
Family RoomLiving RoomMaster BedroomGasFire PitOutside
Fireplaces
3
Heating
Electric
Interior
BidetKitchen IslandHigh Speed InternetMaster DownstairsVaulted Ceiling(s)Wet Bar
Spa
Yes
Window Features
Skylight(s)
Save
Ask
Tour
Hide
Exterior Features
Construction Details
BlockStuccoBrick Veneer
Exterior
BarbecueBalconyBuilt-in Barbecue
Fencing
Block
Lot Features
Desert FrontDesert BackSprinklers In FrontSprinklers In Rear
Other Structures
Gazebo
Pool Features
Fenced
Private Pool
Yes
Roof
TileFoam
Spa
Yes
Spa Features
Private
View
CityCity LightsMountain(s)
Waterview
CityCity LightsMountain(s)
Windows/Doors
Skylight(s)
Community Features
Accessibility Features
Therapeutic Whirlpool
School District
Phoenix Union High School District
Township
2N
Financing Terms Available
CashVA LoanConventional
Schools
School District
Phoenix Union High School District
Elementary School
Biltmore Preparatory Academy
Middle School
Biltmore Preparatory Academy
High School
Camelback High School
Listing courtesy of Compass.
Neighborhood & Commute
Source: Walkscore
Save
Ask
Tour
Hide