
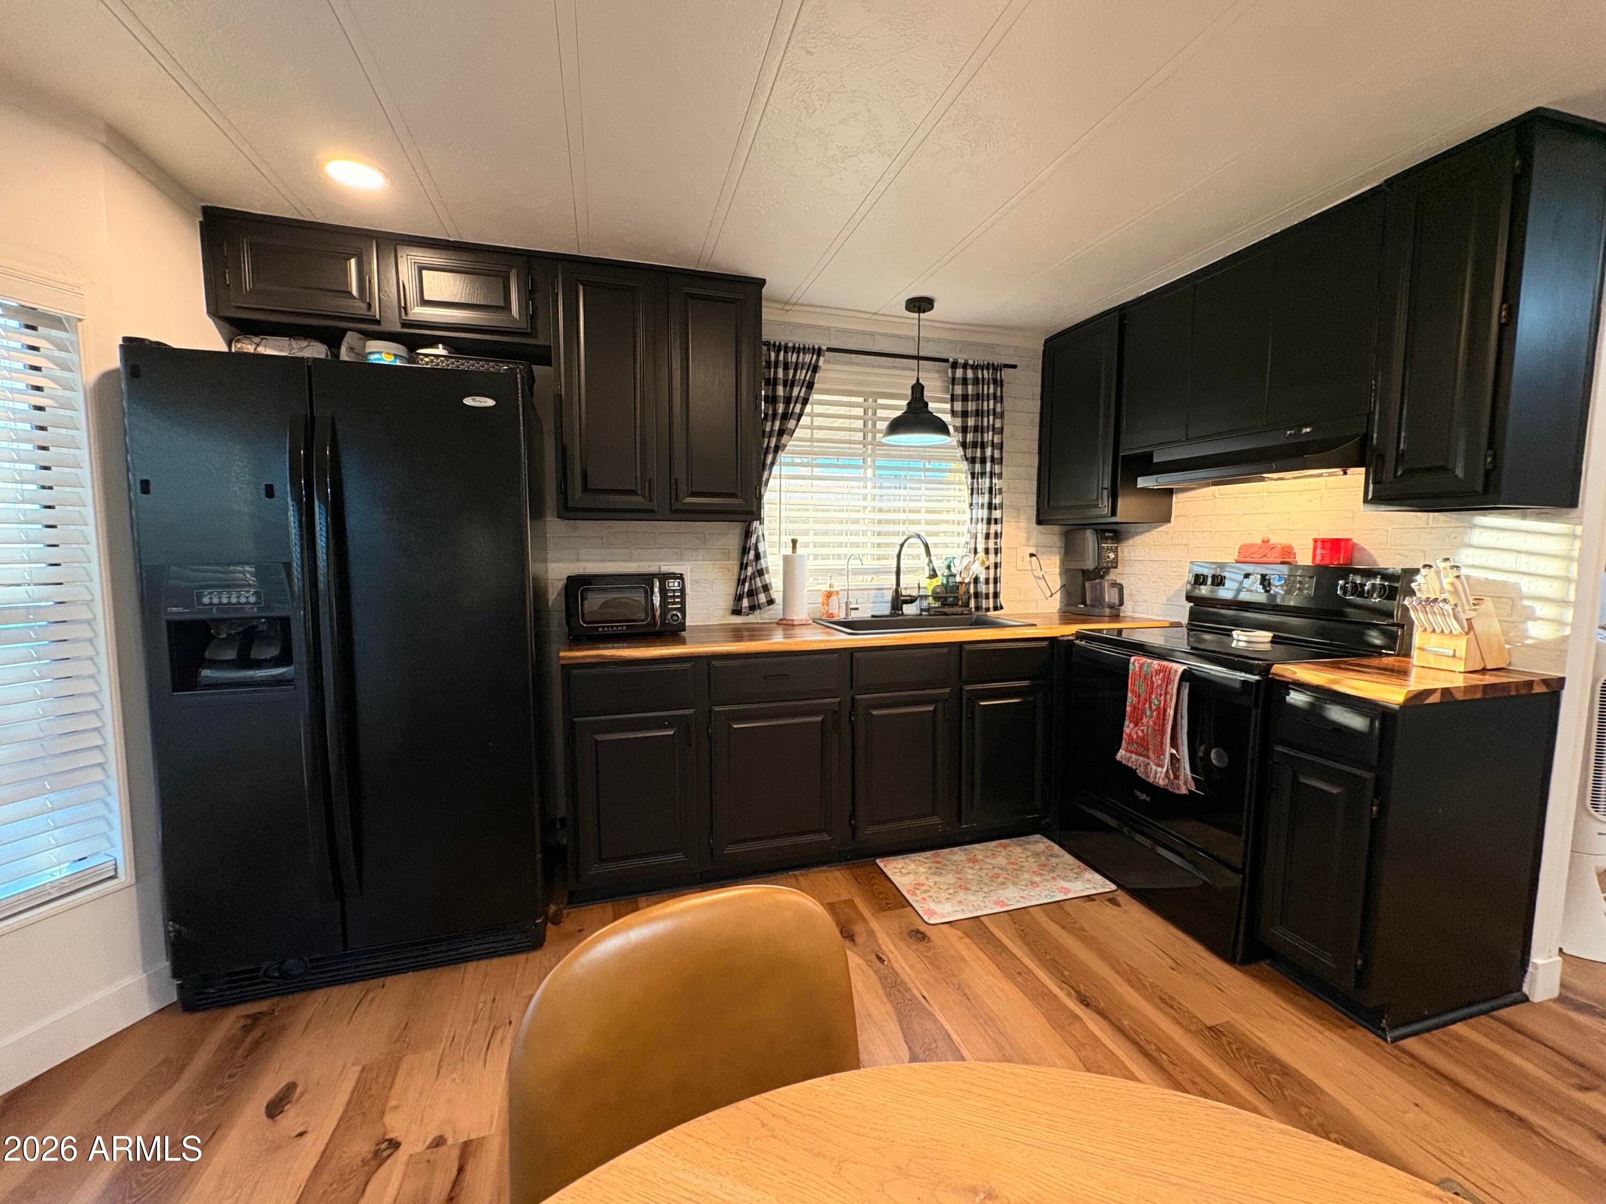
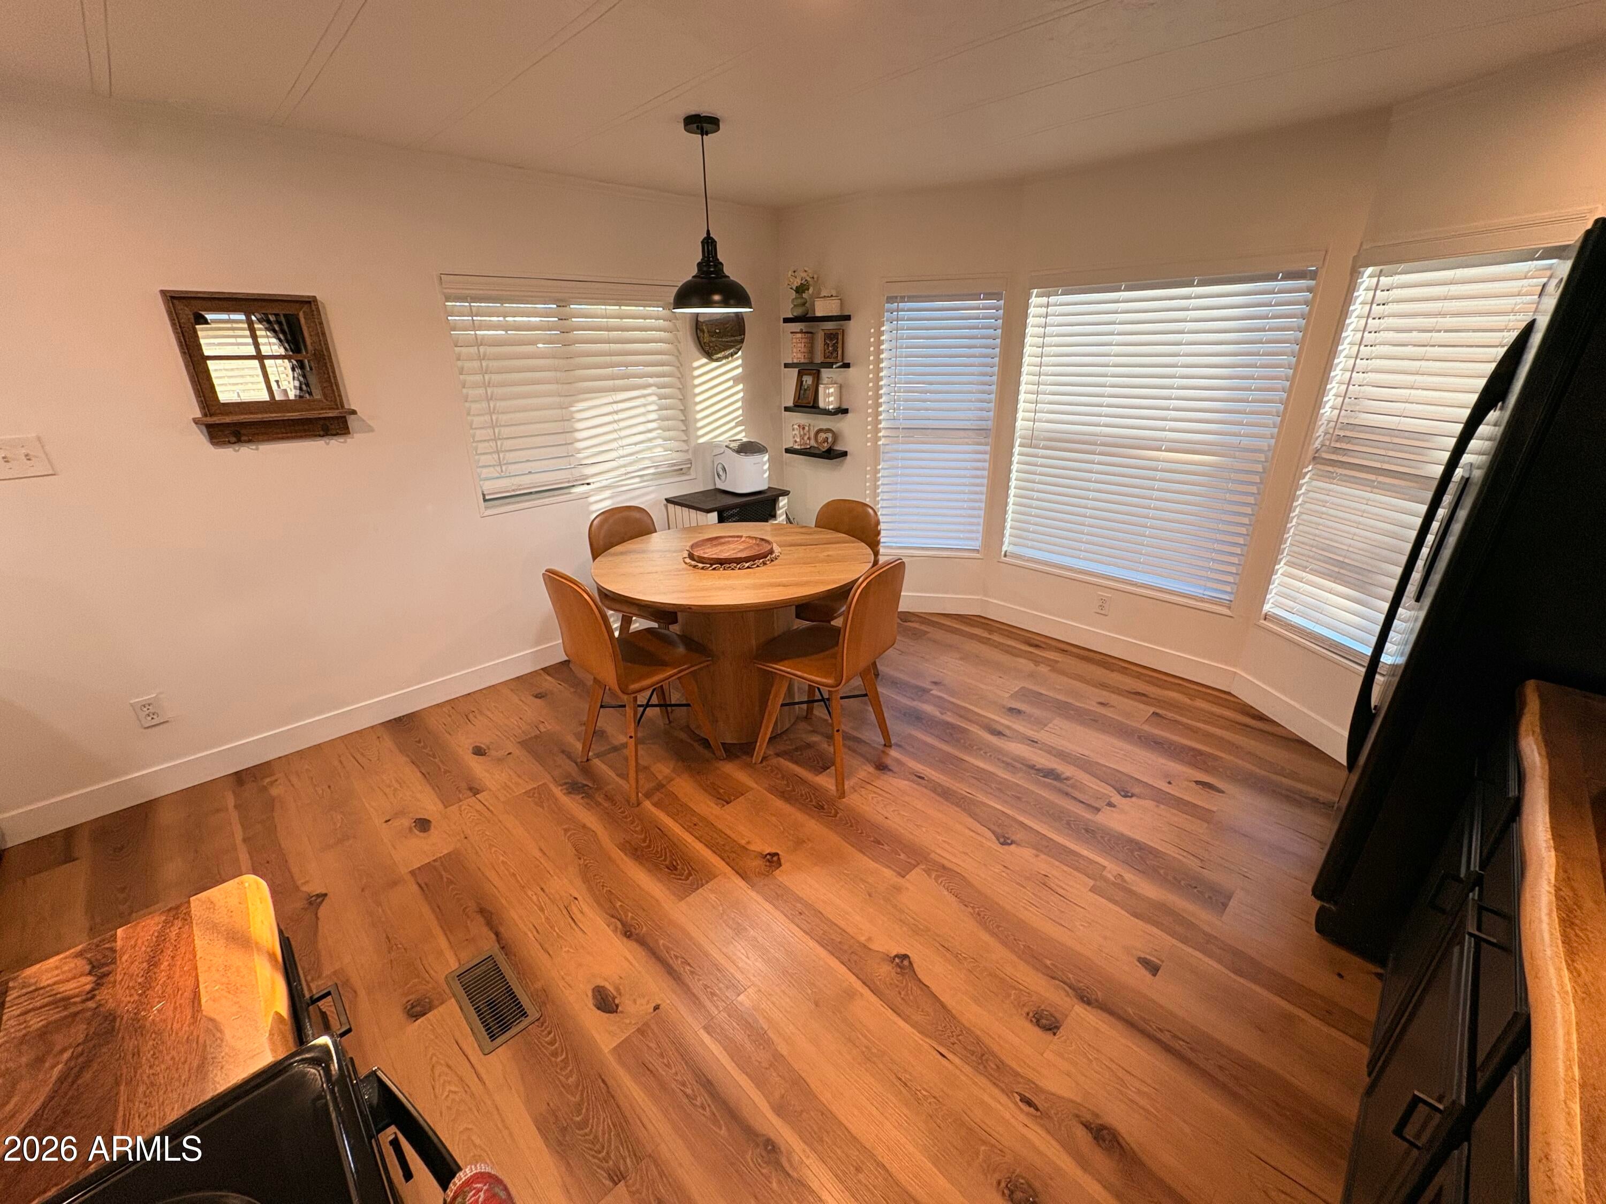
Fully updated and move-in ready in Aspenwood, East Mesa's all-ages community, newly gated as of this fall. This 3-bed, 2-bath, 900 sq ft Palm Harbor has been redone top to bottom. It has a new kitchen, fully remodeled bathrooms, new flooring throughout, and fresh interior and exterior paint. Nothing left to do but unpack. A 3-car-deep covered carport gives you room for vehicles, toys, or a shaded workspace. Aspenwood offers resort-style amenities: two separate pool areas (one for families and one for laps), a spa, a fully equipped fitness center, clubhouse and rec hall, billiards room, putting green, basketball, playground, and BBQ and picnic areas, plus social events year-round. Pet friendly, with wide paved streets and sidewalks. Land lease community. Buyer subject to community approval.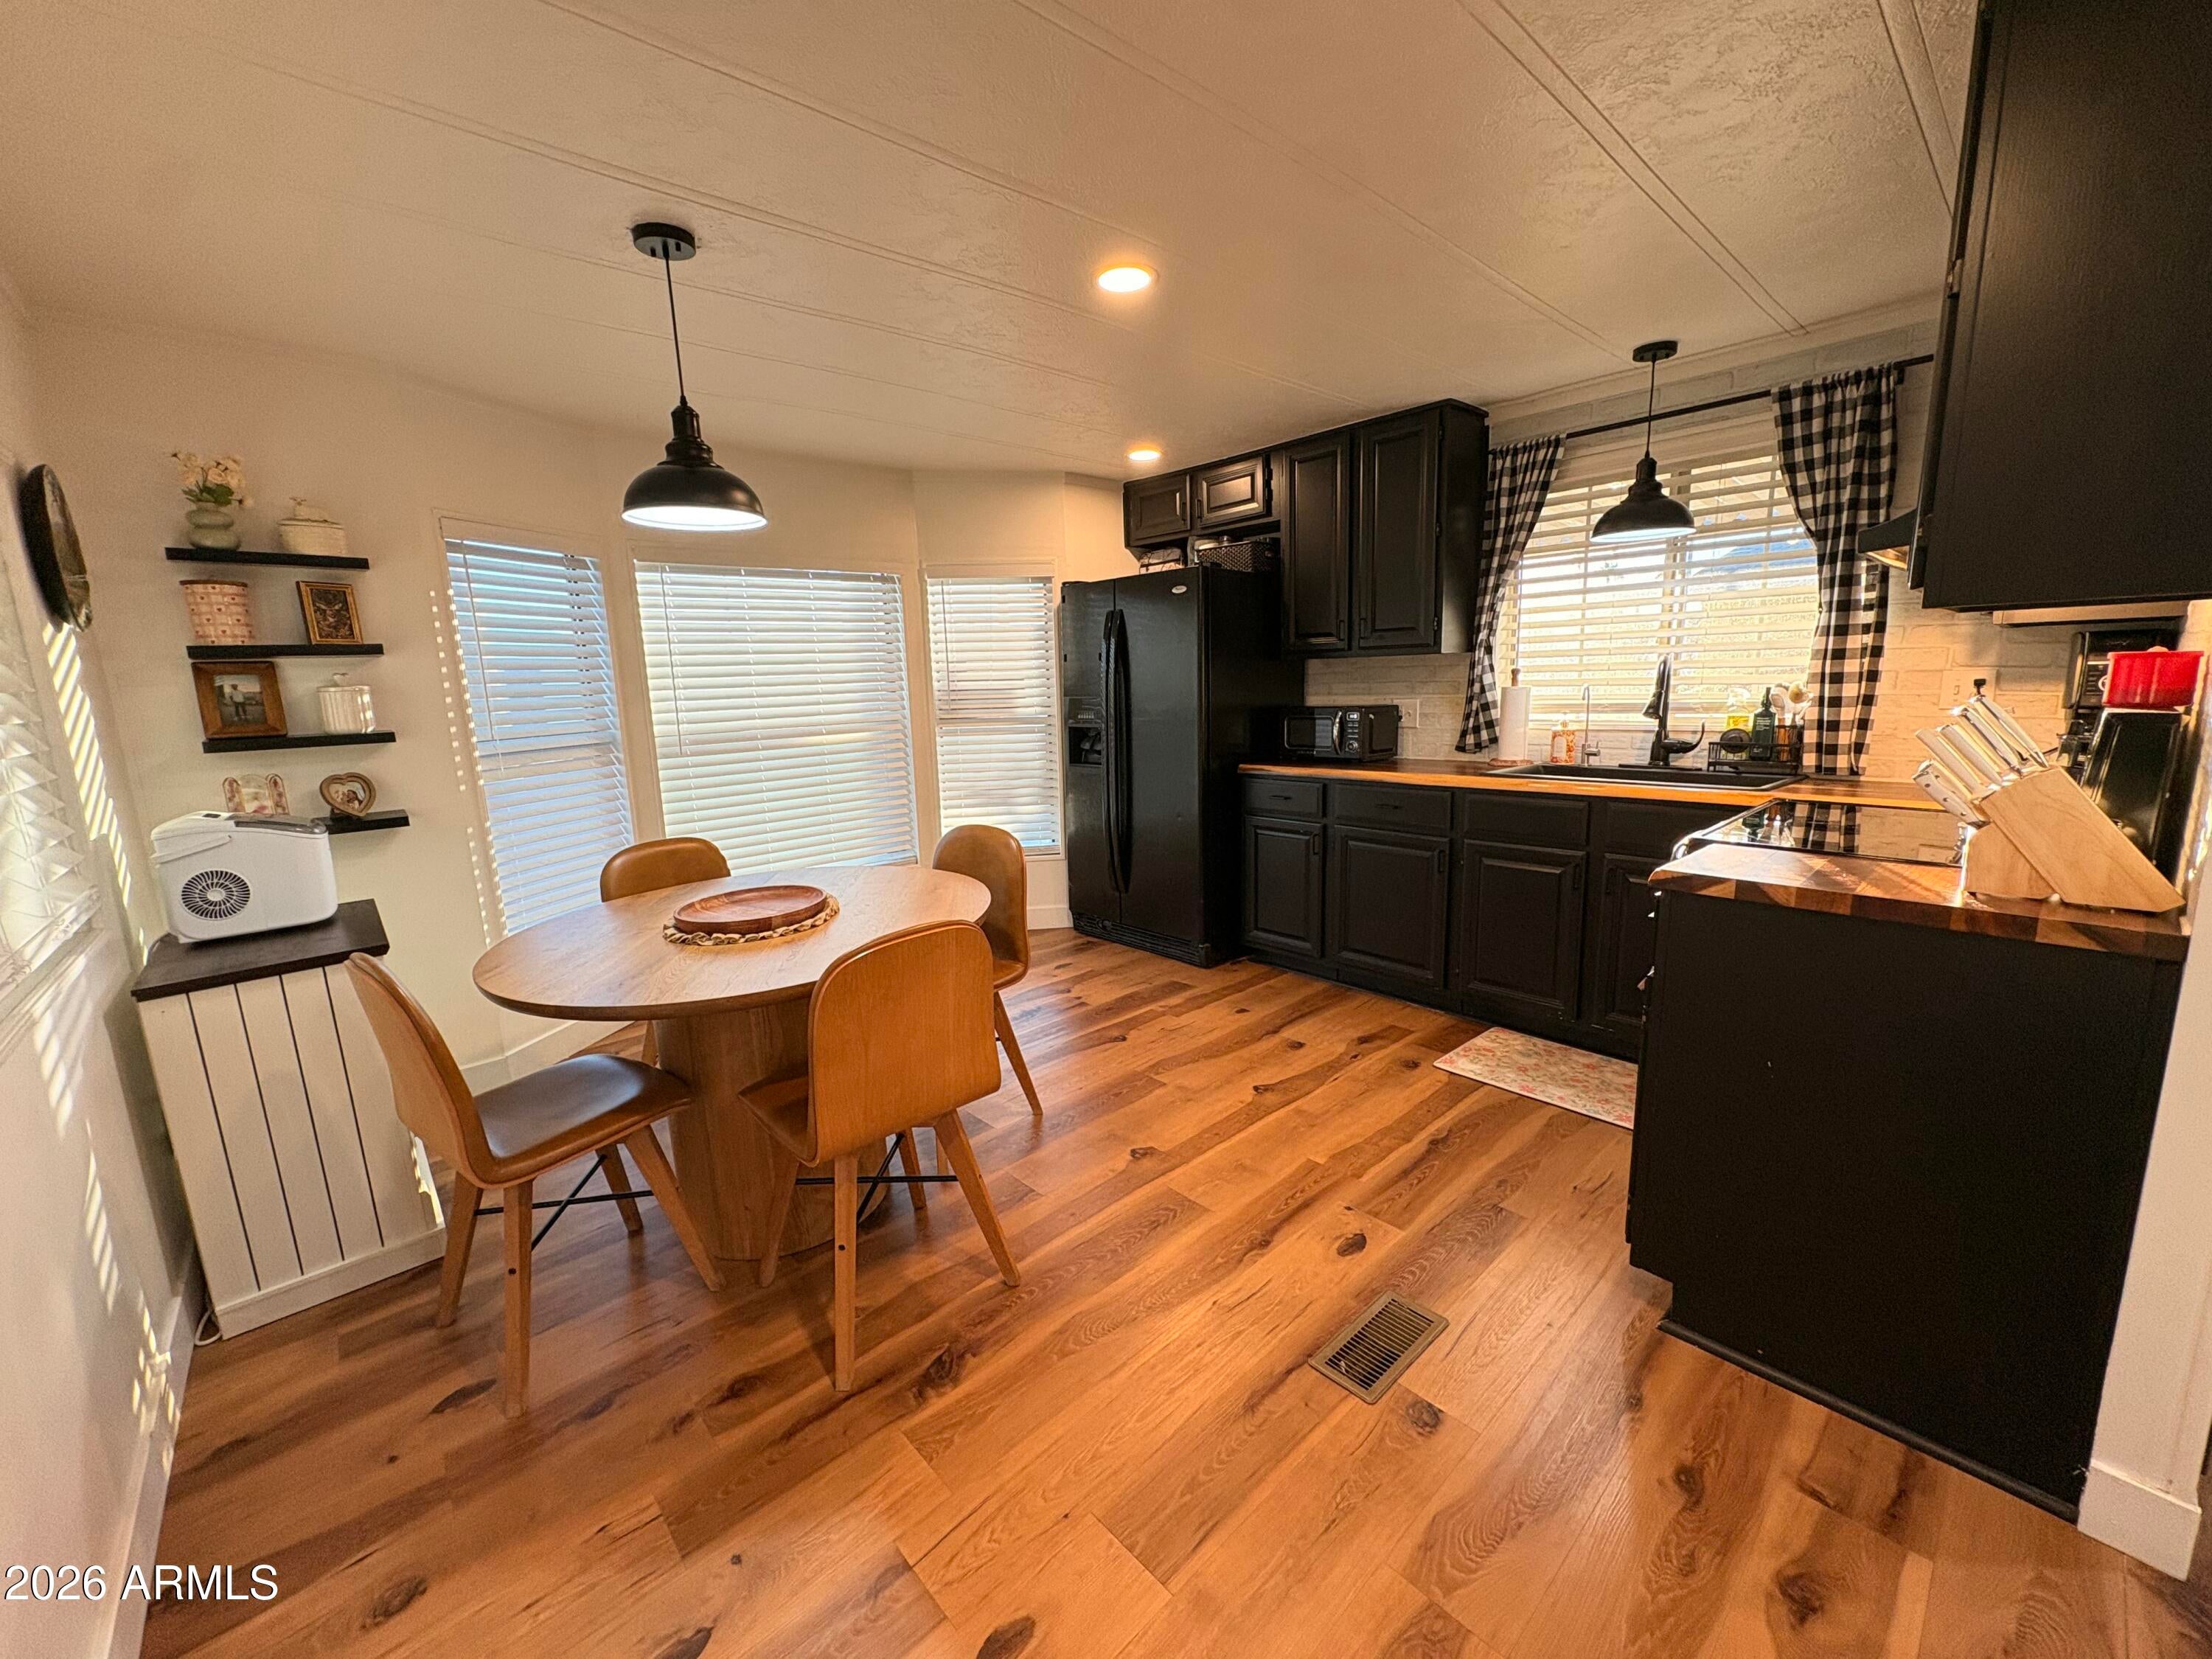
Mortgage Calculator
Monthly Payment (Est.)
Enter an interest rate to see your estimated monthly payment.6 hours ago Listing updated with changes from the MLS 7 hours ago Listing first seen on site

All information should be verified by the recipient and none is guaranteed as accurate by ARMLS. Copyright 2026 Arizona Regional Multiple Listing Service, Inc. All rights reserved.
Last checked: 2026-11-13 04:16 AM UTC
Save
Ask
Tour
Hide
$65,000
New Listing
245 S 56th Street 47
Mesa, AZ 85206
For Sale|Manufactured Home|Active
3
Beds
2
Total Baths
2
Full Baths
900
SqFt
$72
/SqFt
1983
Built
Subdivision:
Aspenwood
County:
Maricopa
Call Now: 602-513-2590
Is this the listing for you? We can help make it yours.
602-513-2590Save
Ask
Tour
Hide
Calculator powered by Showcase IDX, a Constellation1 Company. Copyright ©2026 Information is deemed reliable but not guaranteed.
Save
Ask
Tour
Hide
Listing Snapshot
Price
$65,000
Days On Site
0 Days
Bedrooms
3
Inside Area (SqFt)
900 sqft
Total Baths
2
Full Baths
2
Partial Baths
N/A
Lot Size
0.1 Acres
Year Built
1983
MLS Number
7105694
Status
Active
Property Tax
N/A
HOA/Condo/Coop Fees
N/A
Sq Ft Source
Owner
Friends & Family
Recent Activity
General Features
Acres
0.1
Carport
2
Cross Street
Recker and Broadway
Disclosures
Seller Discl AvailAgency Discl Req
Land Lease
Yes
Lease Amount
$1155.0
Lease Amount Frequency
Monthly
Levels
One
Number Of Stories
1
Parking Spaces
1
Property Sub Type
Manufactured Home
Sewer
Public Sewer
SqFt Total
900
Water Source
Public
Interior Features
Appliances
RefrigeratorBuilt-In Electric Oven
Cooling
Central Air
Flooring
Laminate
Heating
Forced Air
Interior
Eat-in Kitchen
Laundry Features
Inside
Save
Ask
Tour
Hide
Exterior Features
Construction Details
Vertical Siding
Exterior
Storage
Fencing
None
Patio And Porch
Patio
Pool Features
LapFenced
Roof
CompositionMetal
Spa Features
None
Community Features
Community Features
GatedPlaygroundClubhouse
School District
Mesa Unified District
Financing Terms Available
CashConventional
Schools
School District
Mesa Unified District
Elementary School
Madison Elementary School
Middle School
Fremont Junior High School
High School
Skyline High School
Listing courtesy of eXp Realty.
Neighborhood & Commute
Source: Walkscore
Save
Ask
Tour
Hide