
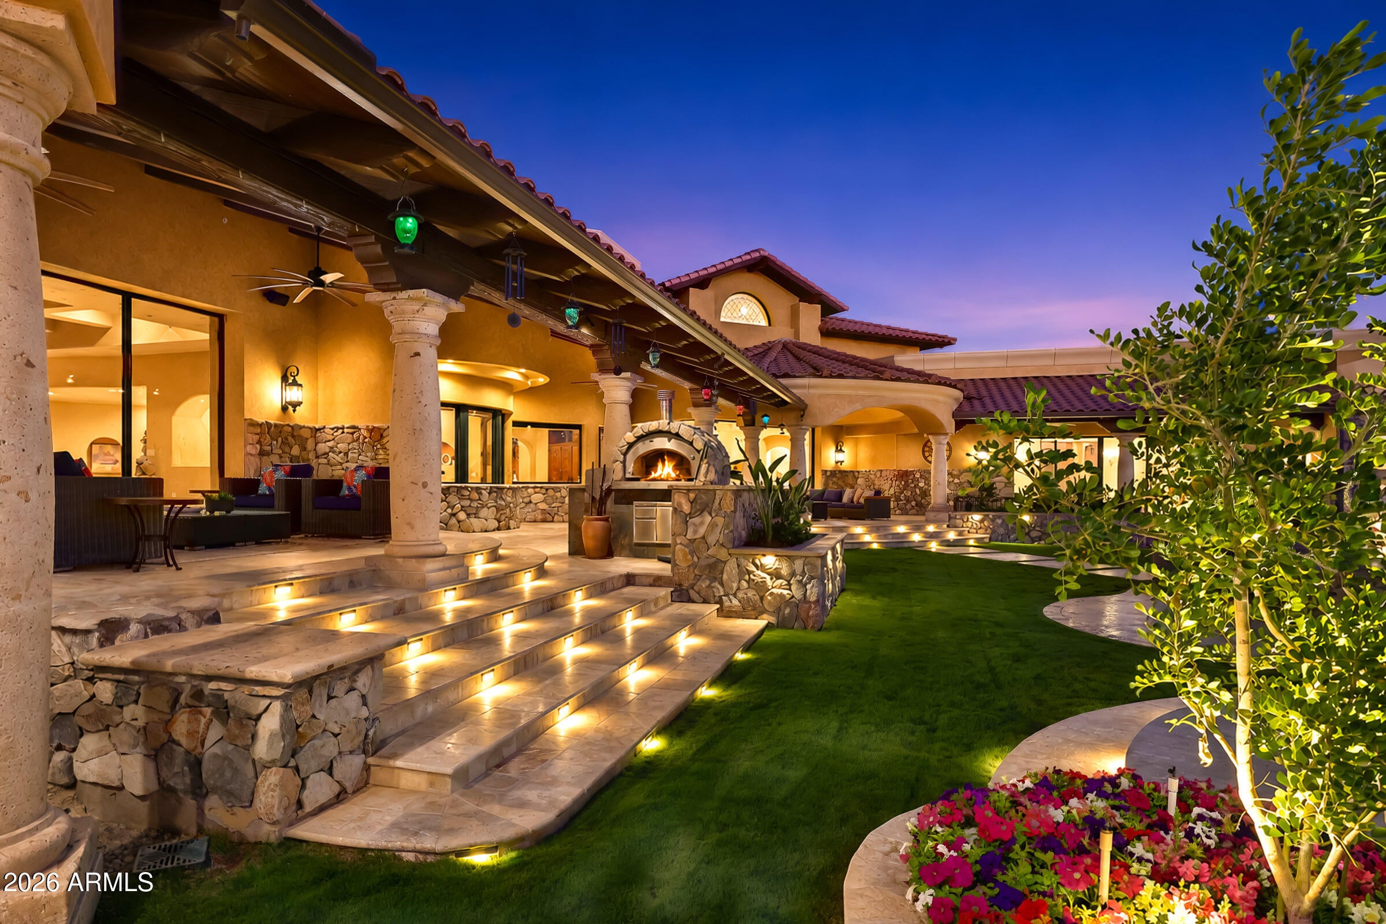
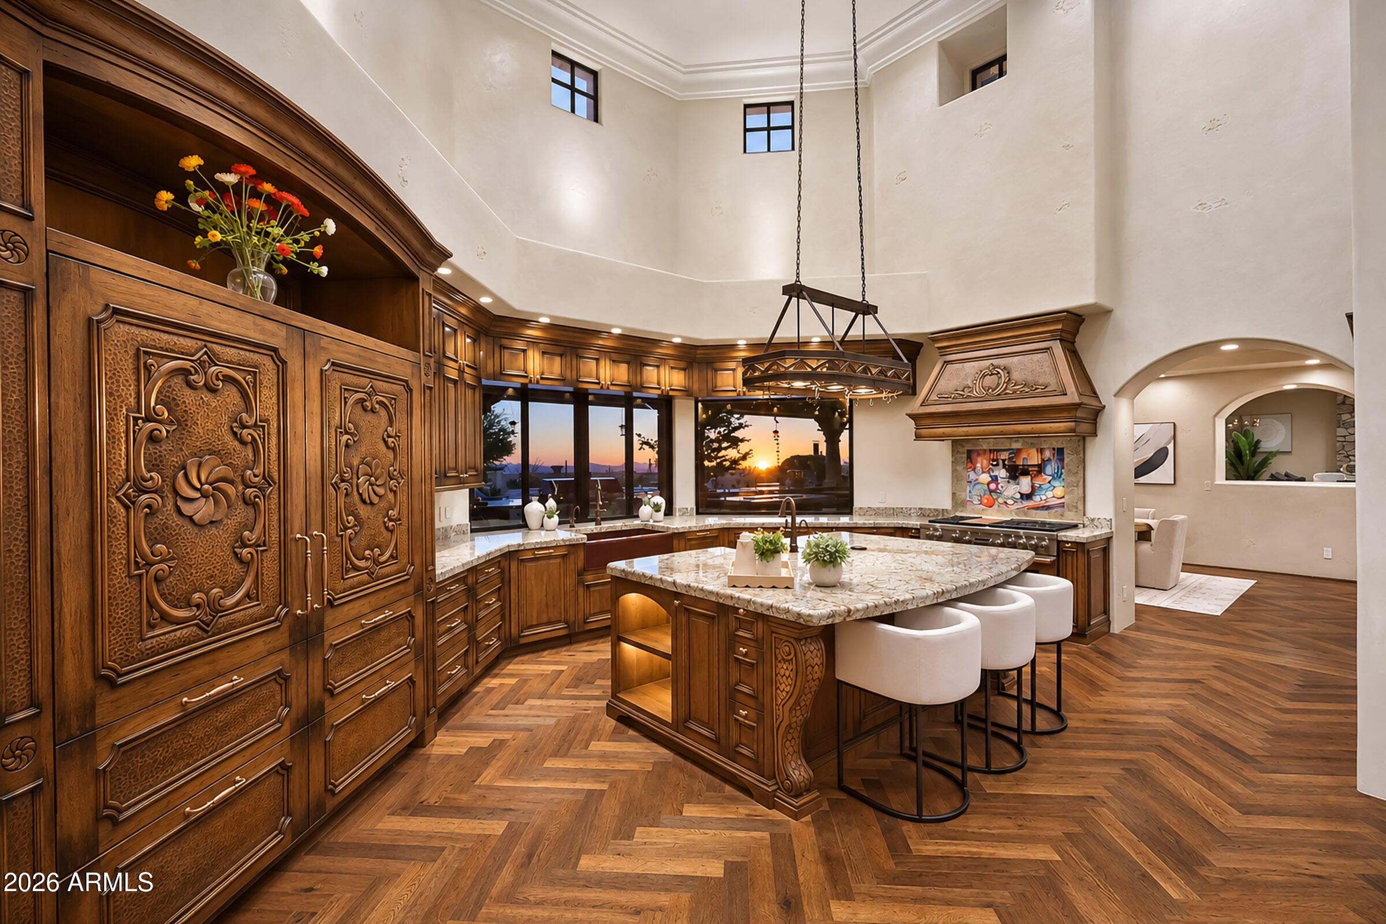
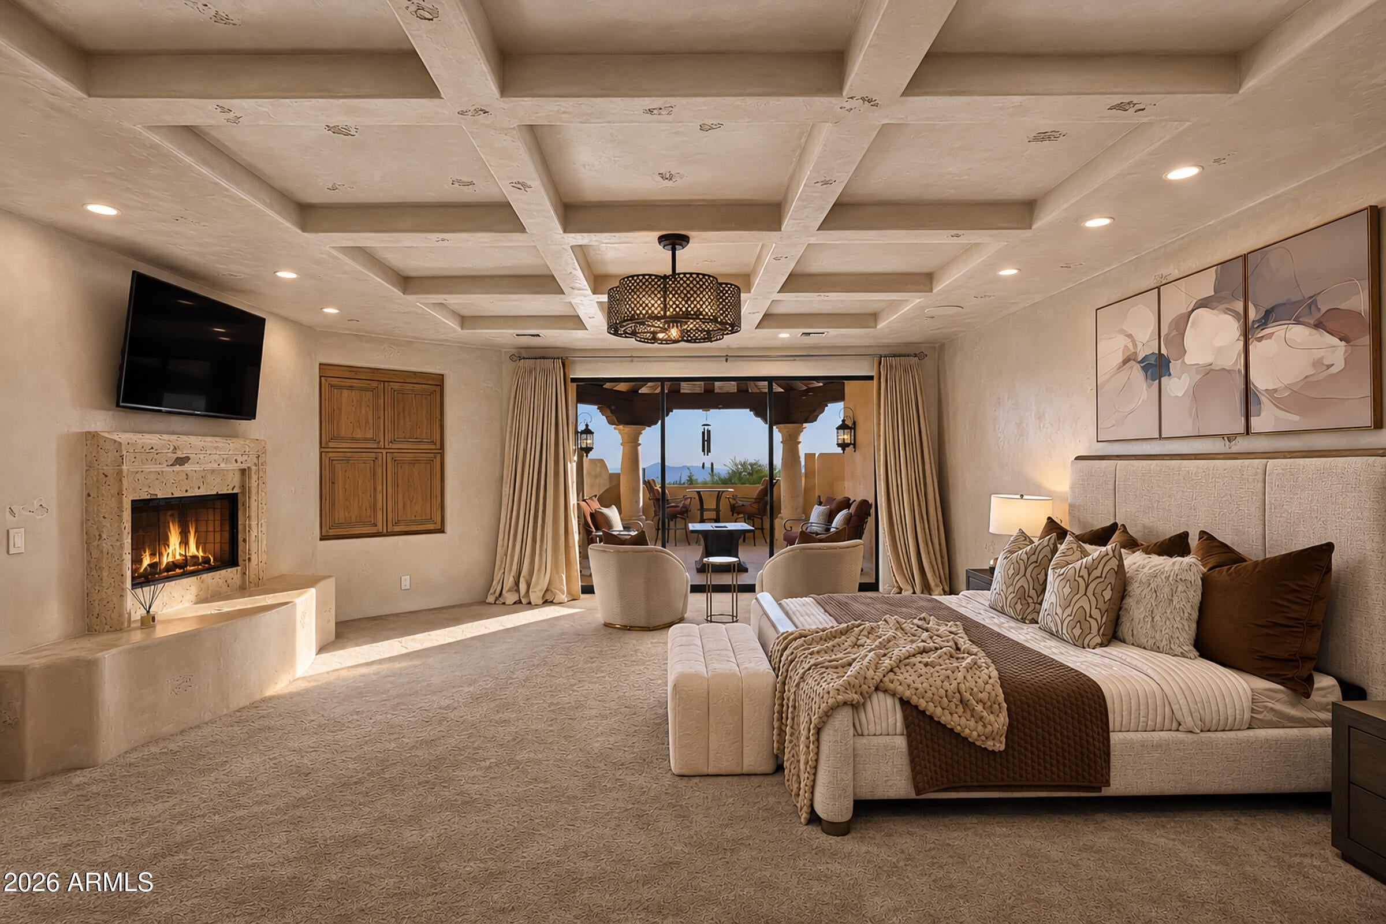
Private resort oasis in a fantastic Scottsdale location. Perfect for entertaining and indoor/outdoor parties and living. Owner has remodeled/replaced the pool, backyard, kitchen, roof, AC units, security and automation system in the past few years and more. Please see documents tab for complete list. Each bedroom has an ensuite bathroom and custom closet. Princess staircase leads up to the sprawling upstairs master suite with a private deck to watch the sunset and his/hers bath and closet areas, a copper tub and upstairs laundry. The pool, landscaping and outdoor bath area have been completely redone along with a large outdoor kitchen including a pizza oven, oversized grill, warming drawers, stove, ice maker, fridges and 2 firepits. A staircase leads down into a cute wine cellar and a winding staircase up to the master suite deck to see the city light views and spectacular mountain views. An elevator is conveniently located near the garage to take anything to the master suite. The home site is private yet so close to great restaurants, shopping and the 101 freeway. Sky Harbor is 30 minutes away and the private Scottsdale Airpark is 15 minutes away. We look forward to presenting you this beautiful oasis in the desert!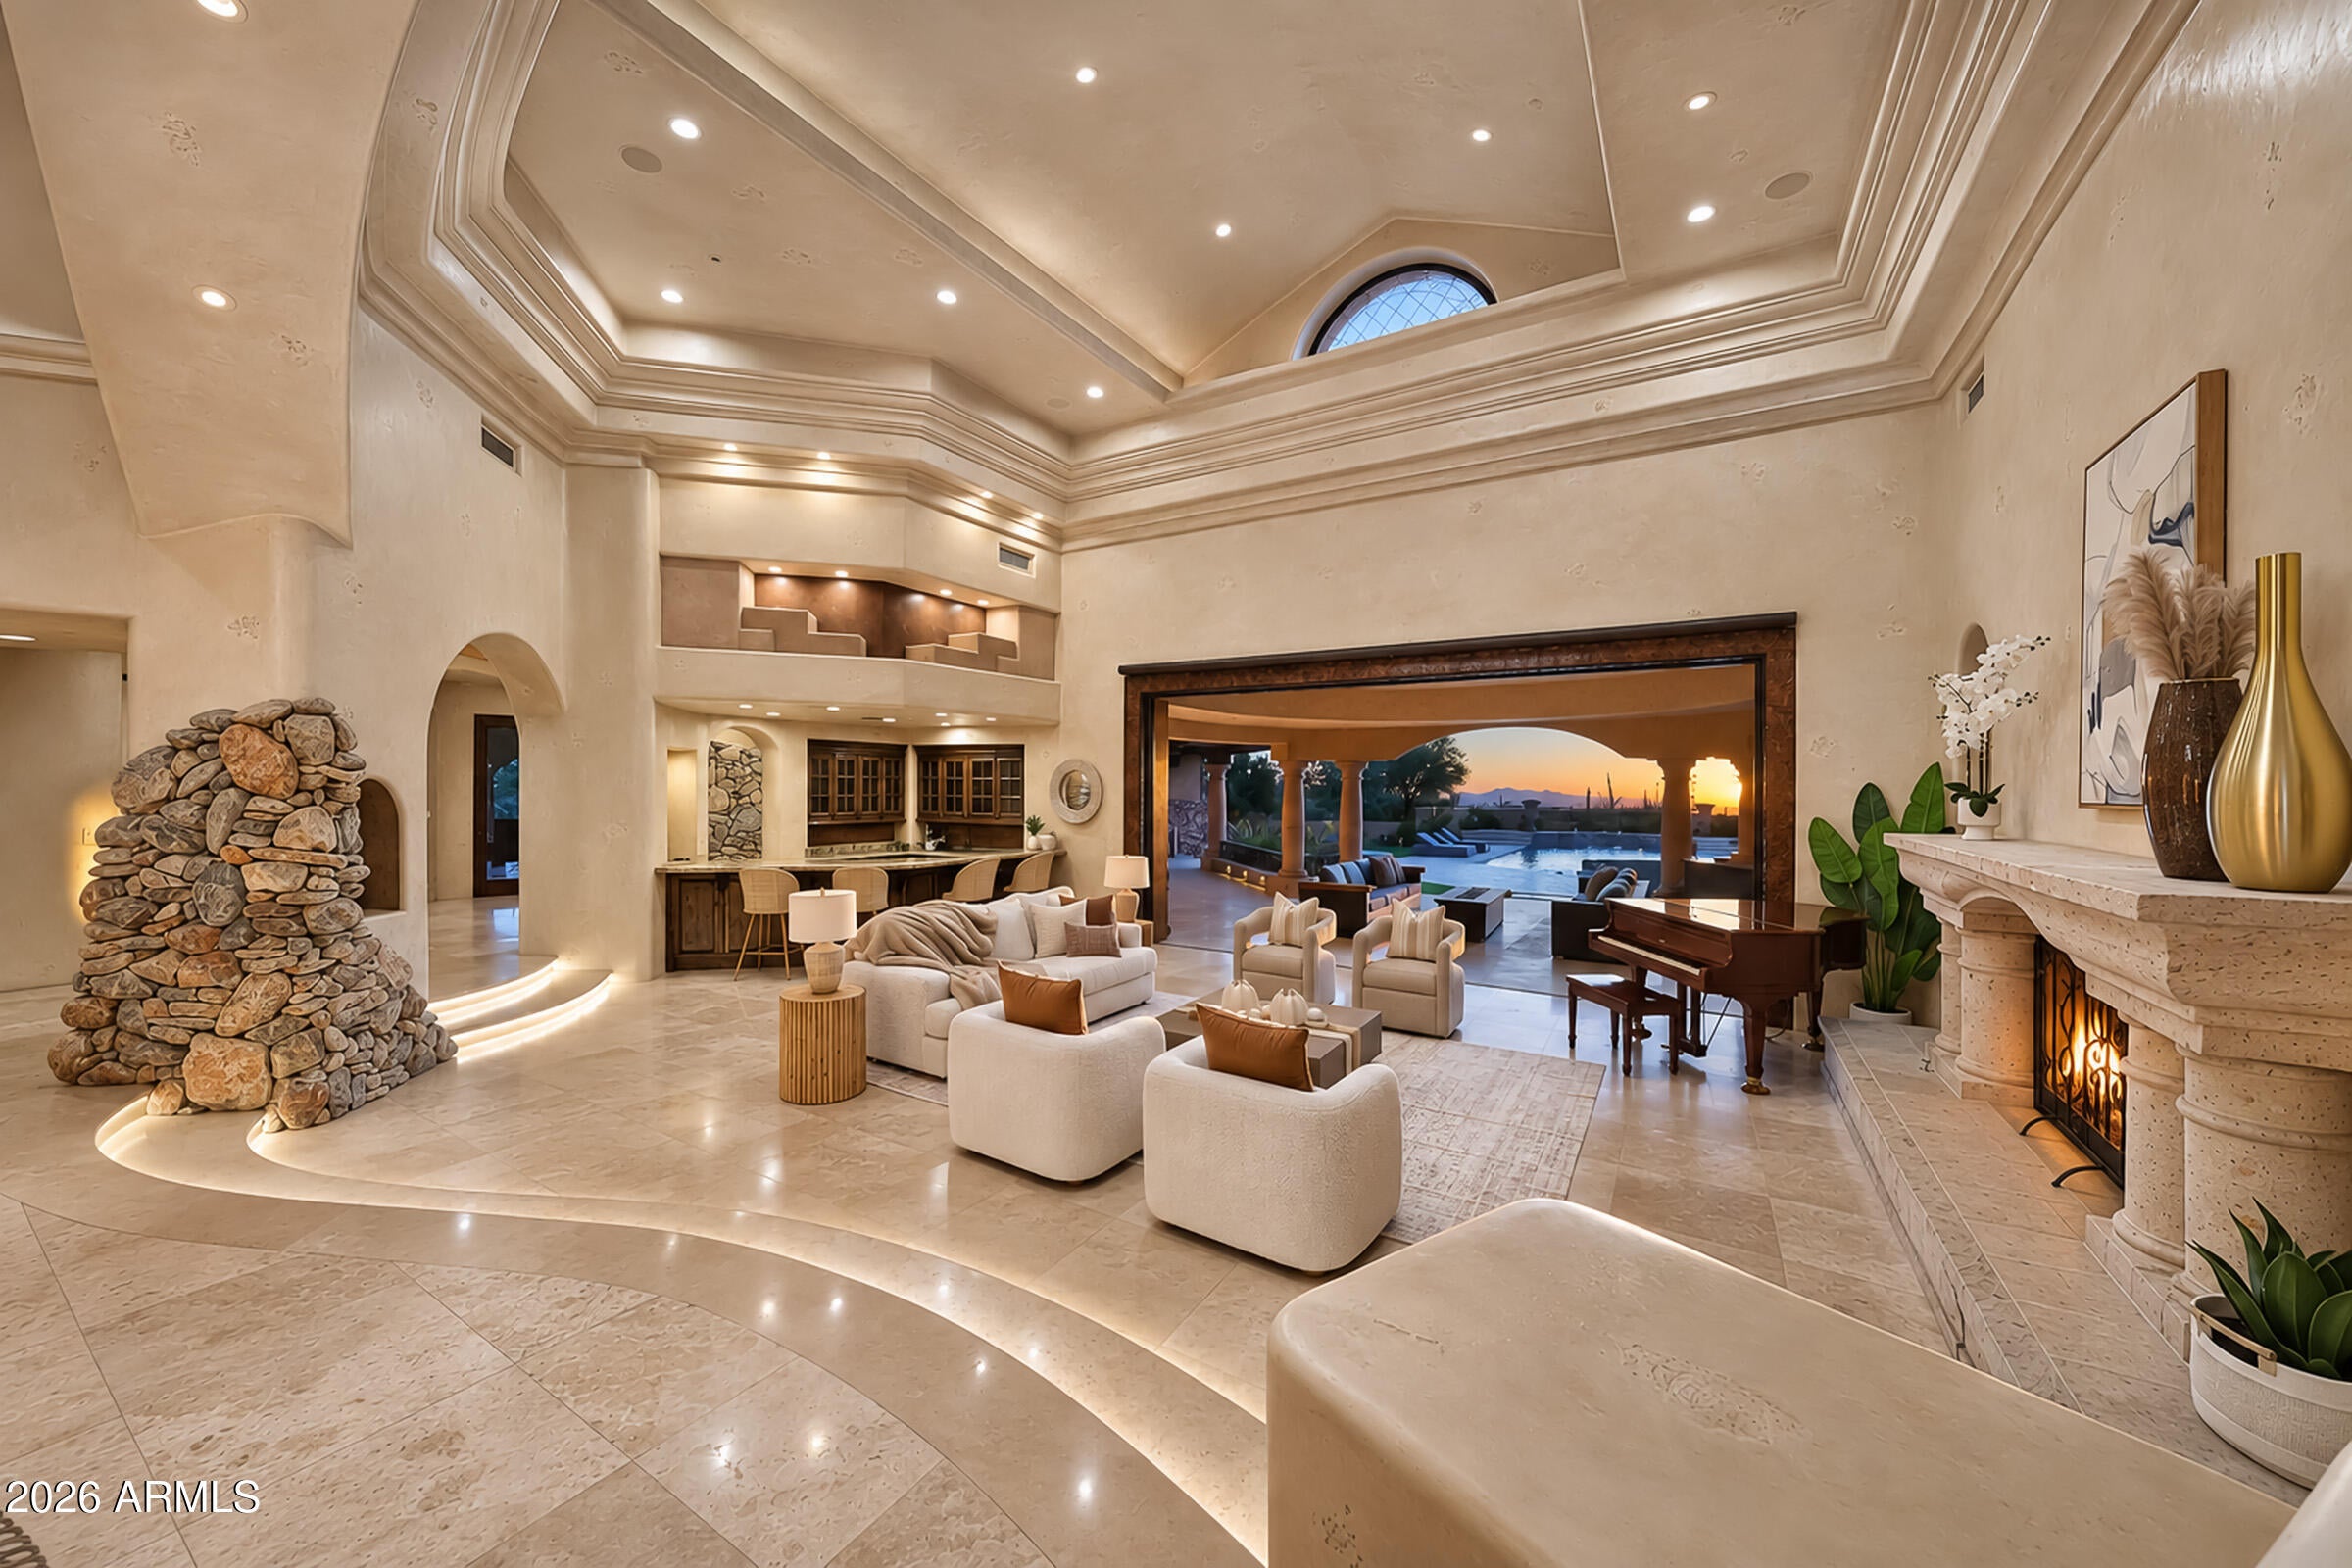
Mortgage Calculator
Monthly Payment (Est.)
Enter an interest rate to see your estimated monthly payment.5 hours ago Listing updated with changes from the MLS 7 hours ago Listing first seen on site

All information should be verified by the recipient and none is guaranteed as accurate by ARMLS. Copyright 2026 Arizona Regional Multiple Listing Service, Inc. All rights reserved.
Last checked: 2026-11-13 04:16 AM UTC
Save
Ask
Tour
Hide
$7,000,000
New Listing
9701 E HAPPY VALLEY Road 9
Scottsdale, AZ 85255
For Sale|Single Family Residence|Active
6
Beds
8
Total Baths
7
Full Baths
1
Partial Bath
11,654
SqFt
$601
/SqFt
2002
Built
Subdivision:
PEAK 1
County:
Maricopa
Call Now: 602-513-2590
Is this the listing for you? We can help make it yours.
602-513-2590Upcoming Open Houses
Mon, Nov 16, 3:00 PM – 6:00 PM
Save
Ask
Tour
Hide
Calculator powered by Showcase IDX, a Constellation1 Company. Copyright ©2026 Information is deemed reliable but not guaranteed.
Save
Ask
Tour
Hide
Listing Snapshot
Price
$7,000,000
Days On Site
0 Days
Bedrooms
6
Inside Area (SqFt)
11,654 sqft
Total Baths
8
Full Baths
7
Partial Baths
1
Lot Size
4.29 Acres
Year Built
2002
MLS Number
7105703
Status
Active
Property Tax
$23,129
HOA/Condo/Coop Fees
$230 monthly
Sq Ft Source
Assessor
Friends & Family
Recent Activity
General Features
Acres
4.29
Attached Garage
Yes
Cross Street
Pima & Happy Valley
Disclosures
Seller Discl AvailAgency Discl Req
Garage
Yes
Garage Spaces
5
Land Lease
No
Levels
Two
Number Of Stories
2
Parking
TandemGarage Door OpenerCircular DrivewayGarage Faces Side
Property Sub Type
Single Family Residence
Security
Security System OwnedFire Sprinkler System
Sewer
Septic Tank
SqFt Total
11654
Style
Santa Barbara/Tuscan
Water Source
Public
Interior Features
Appliances
DishwasherDisposalRefrigeratorGas CooktopMicrowaveWasherDryerWater Softener OwnedWater Purifier
Cooling
Ceiling Fan(s)Central Air
Fireplace
Yes
Fireplace Features
Family RoomLiving RoomMaster BedroomGasFire PitOutside
Fireplaces
3
Flooring
CarpetStone
Heating
Natural Gas
Interior
Double VanityBidetBreakfast BarPantryKitchen IslandGranite CountersHigh Speed InternetSmart HomeMaster DownstairsVaulted Ceiling(s)Central VacuumWet BarElevatorHigh Ceilings
Spa
Yes
Window Features
ScreensSkylight(s)Double Pane Windows
Save
Ask
Tour
Hide
Exterior Features
Construction Details
StoneStucco
Exterior
BarbecueBalconyPrivate YardMisting SystemBuilt-in Barbecue
Fencing
Block
Lot Features
Cul-De-SacDesert FrontDesert BackSprinklers In FrontSprinklers In Rear
Other Structures
Gazebo
Patio And Porch
Patio
Pool Features
FencedHeatedLapOutdoor Pool
Private Pool
Yes
Roof
Tile
Spa
Yes
Spa Features
PrivateHeated
View
CityCity LightsMountain(s)
Waterview
CityCity LightsMountain(s)
Windows/Doors
ScreensSkylight(s)Double Pane Windows
Community Features
Accessibility Features
Therapeutic Whirlpool
Association Fee
$690.0
Association Fee Frequency
Quarterly
Community Features
Gated
School District
Cave Creek Unified District
Township
4N
Financing Terms Available
CashConventional
Roads
Asphalt
Schools
School District
Cave Creek Unified District
Elementary School
Desert Sun Academy
Middle School
Sonoran Trails Middle School
High School
Cactus Shadows High School
Listing courtesy of Realty ONE Group.
Neighborhood & Commute
Source: Walkscore
Save
Ask
Tour
Hide