
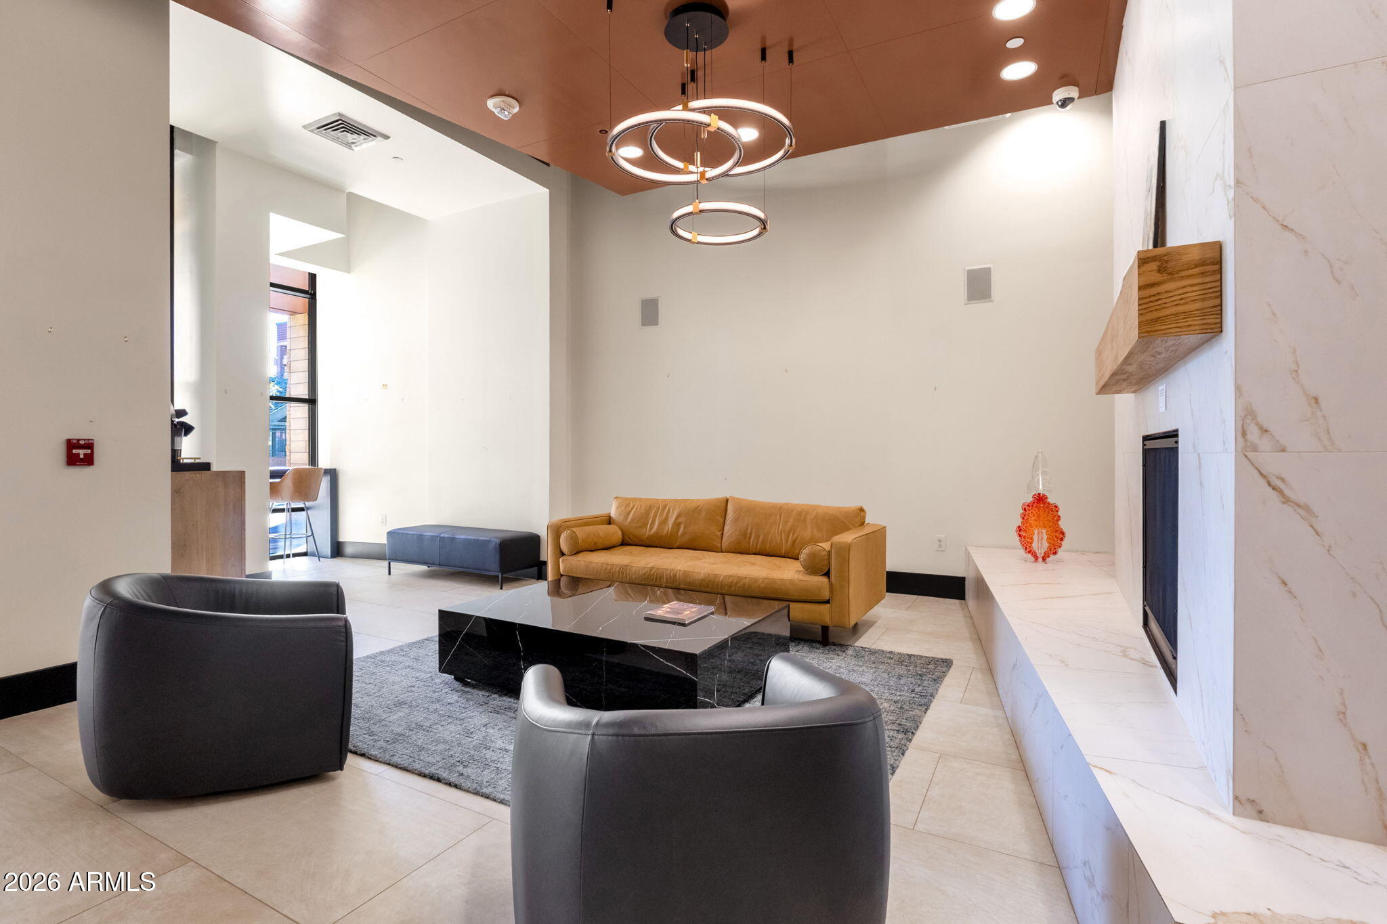
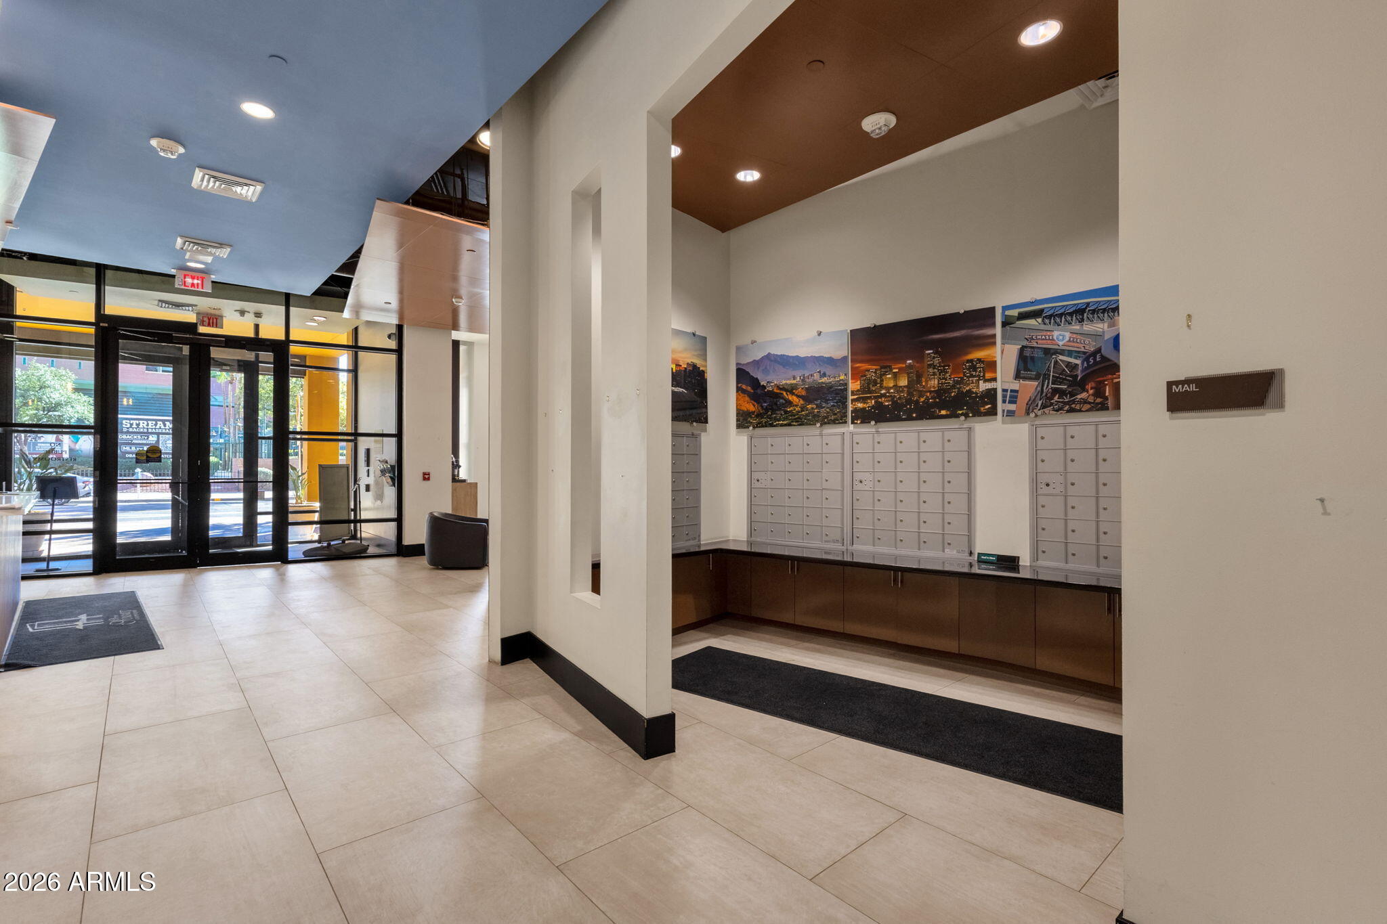
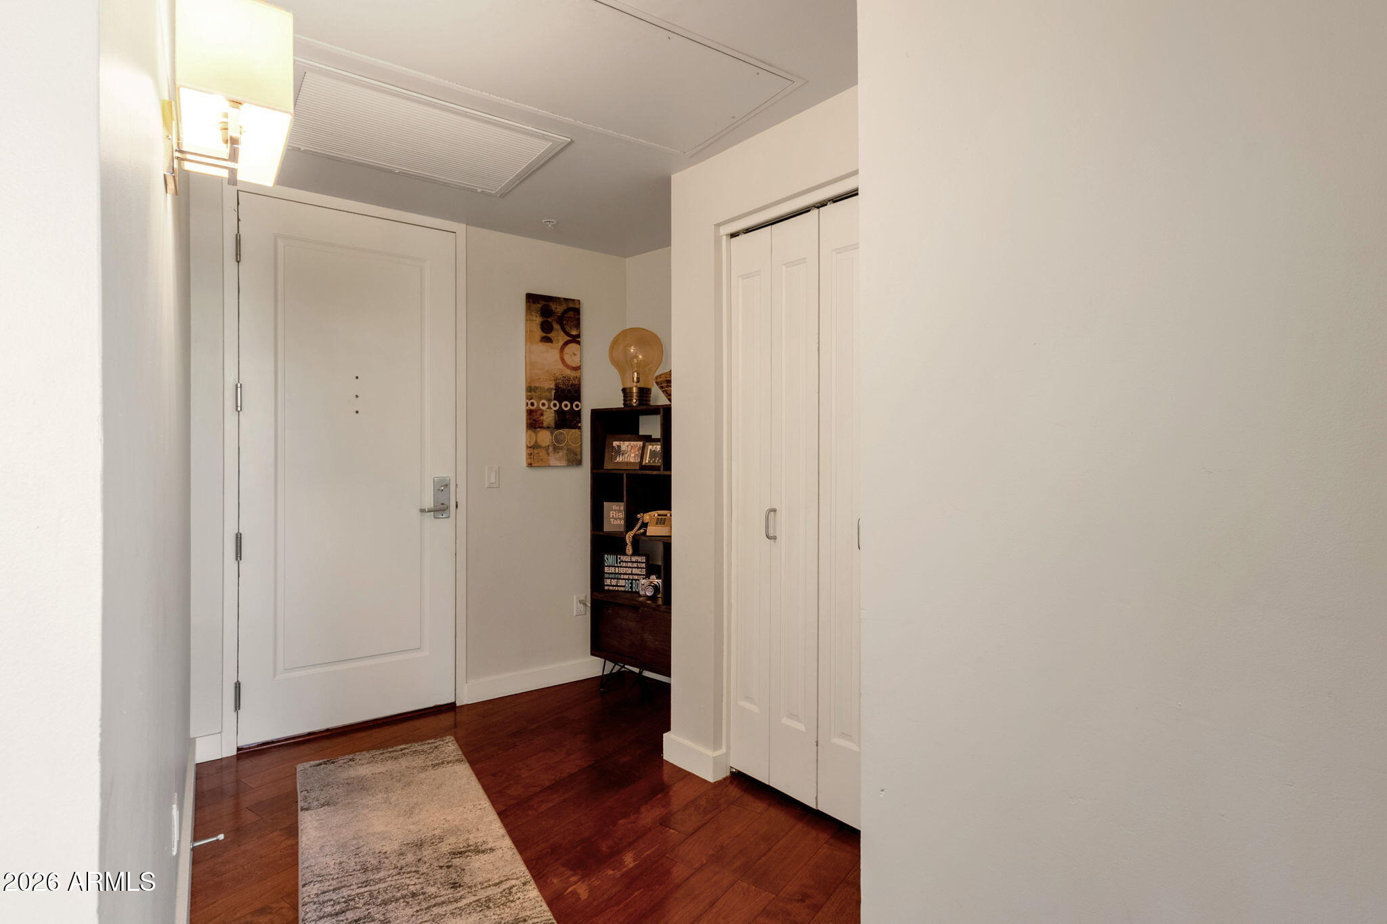
Feel the energy of downtown Phoenix from this fifth-floor residence at Summit at Copper Square, overlooking the main entrance to Chase Field. Offering 1,579 sq. ft., this 2-bedroom, 2.5-bath condo plus den features an open floor plan, wood floors, designer paint and high-end finishes. The versatile den serves as a bunk room, while a corner wraparound balcony PLUS an expansive 25' x 16' terrace extend your living space outdoors for entertaining and relaxing. The well-appointed kitchen features granite countertops, multiple ovens and a breakfast bar. The primary suite offers a walk-in closet, double vanity, and separate shower and tub. Two assigned garage parking spaces and separate storage are included. Community amenities feature 24-hour reception, guarded entry, concierge, fitness center, heated negative-edge pool and spa, clubhouse, fifth-floor entertainment patio and Club 252 with its view terrace. Enjoy distinctive indoor-outdoor living with downtown dining, sports, entertainment and nearby light rail access just outside your door.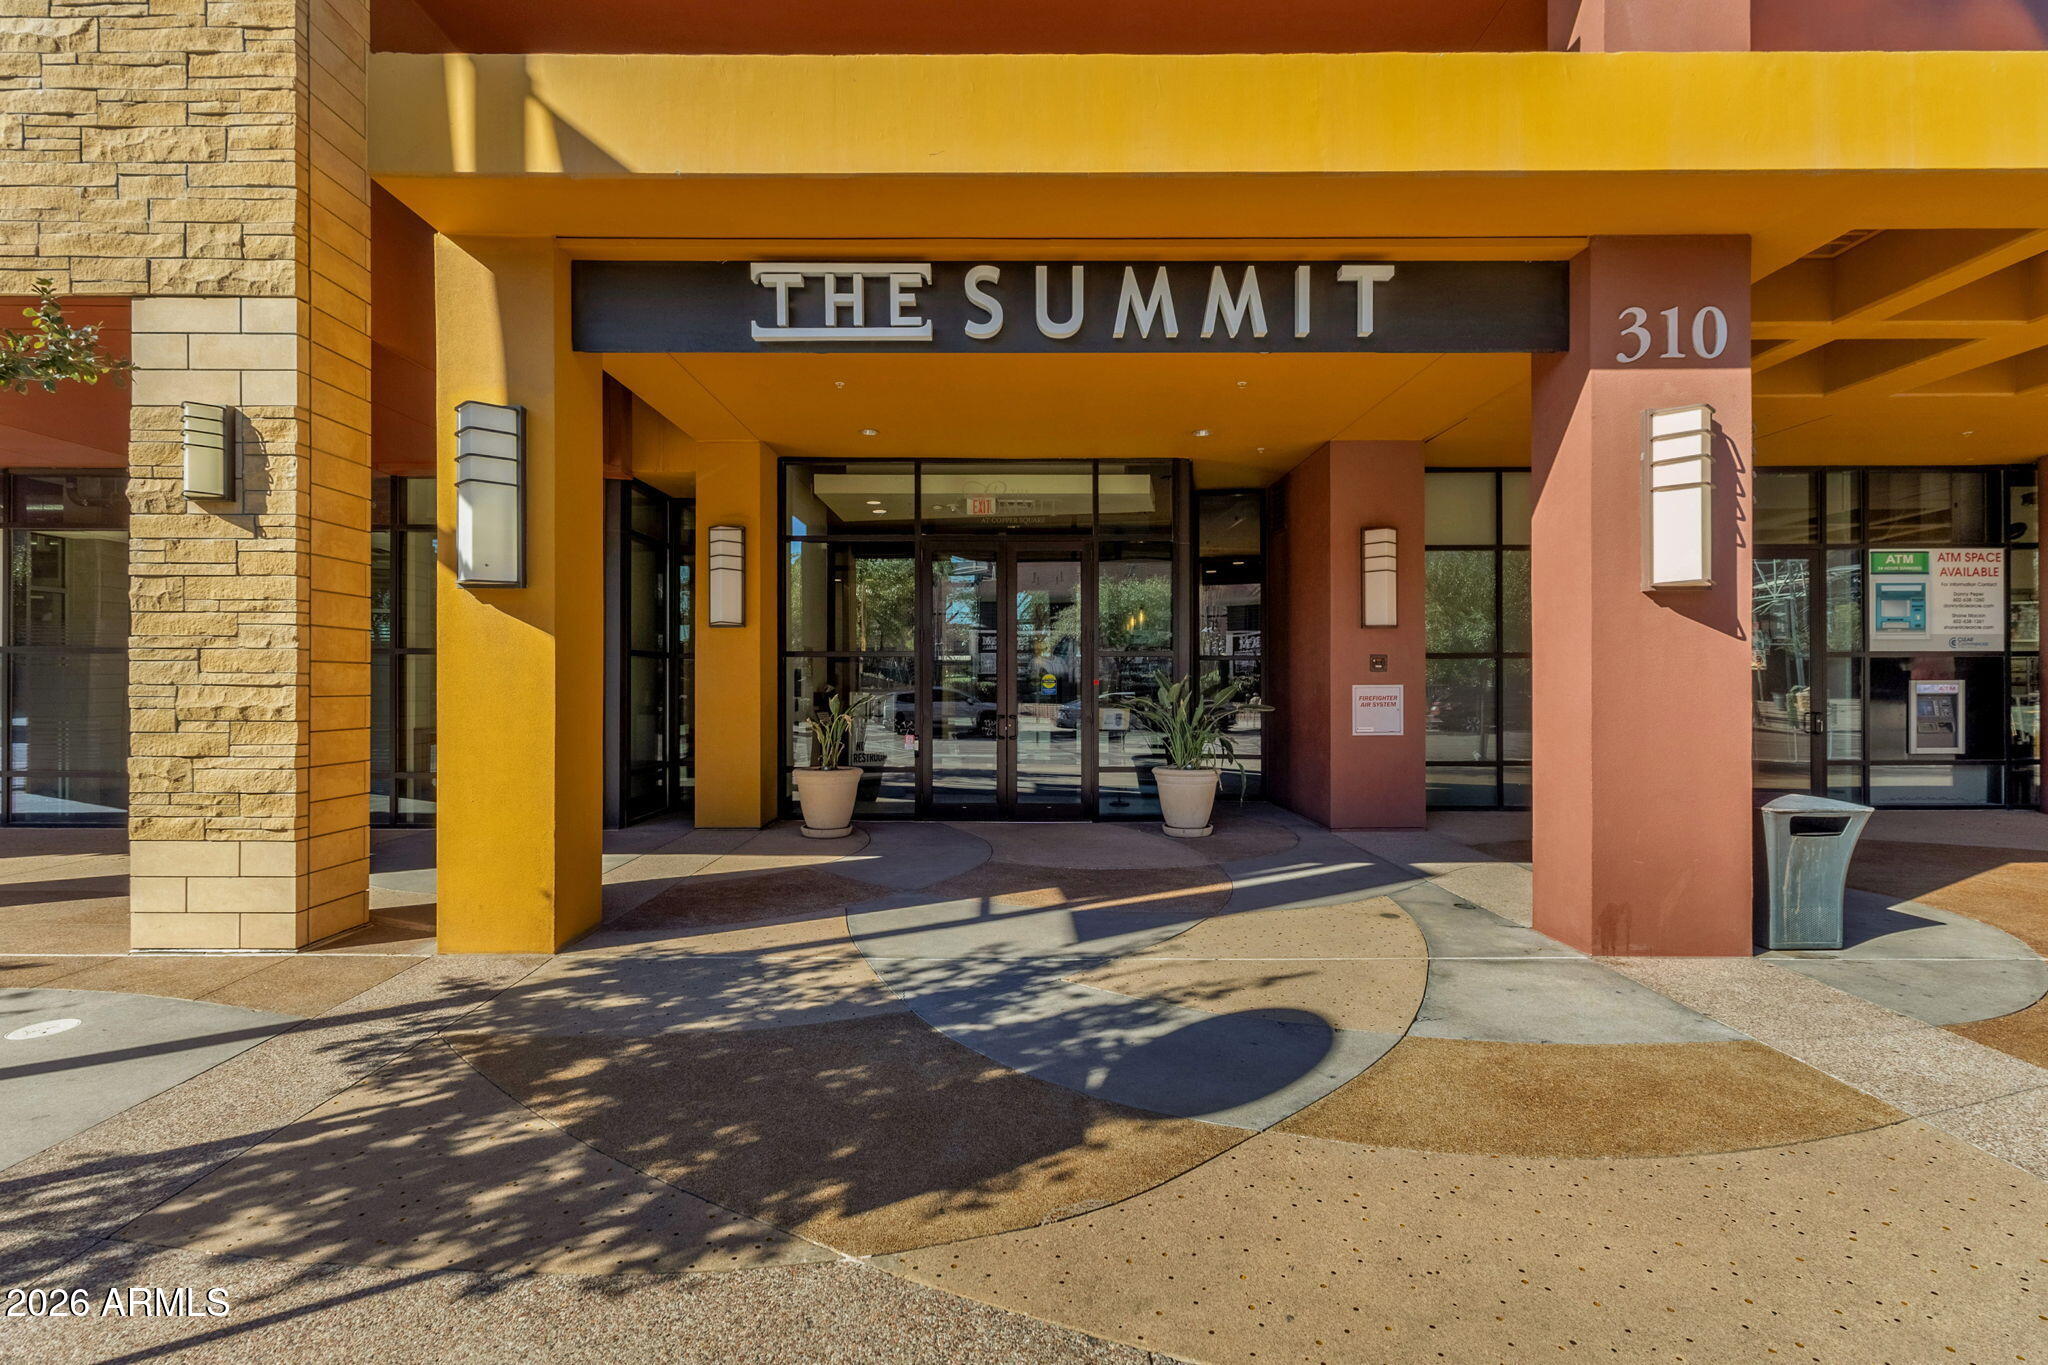
Mortgage Calculator
Monthly Payment (Est.)
Enter an interest rate to see your estimated monthly payment.22 hours ago Listing updated with changes from the MLS yesterday Listing first seen on site

All information should be verified by the recipient and none is guaranteed as accurate by ARMLS. Copyright 2026 Arizona Regional Multiple Listing Service, Inc. All rights reserved.
Last checked: 2026-11-14 05:44 AM UTC
Save
Ask
Tour
Hide
$600,000
1 Day On Site
310 S 4TH Street 506
Phoenix, AZ 85004
For Sale|Apartment|Active
2
Beds
3
Total Baths
2
Full Baths
1
Partial Bath
1,412
SqFt
$425
/SqFt
2007
Built
Subdivision:
SUMMIT AT COPPER SQUARE CONDOMINIUM 2ND AMD
County:
Maricopa
Call Now: 602-513-2590
Is this the listing for you? We can help make it yours.
602-513-2590Save
Ask
Tour
Hide
Calculator powered by Showcase IDX, a Constellation1 Company. Copyright ©2026 Information is deemed reliable but not guaranteed.
Save
Ask
Tour
Hide
Listing Snapshot
Price
$600,000
Days On Site
1 Day
Bedrooms
2
Inside Area (SqFt)
1,412 sqft
Total Baths
3
Full Baths
2
Partial Baths
1
Lot Size
0.04 Acres
Year Built
2007
MLS Number
7105711
Status
Active
Property Tax
$2,809
HOA/Condo/Coop Fees
$869.38 monthly
Sq Ft Source
Assessor
Friends & Family
Recent Activity
General Features
Acres
0.04
Cross Street
4th Street & Jackson
Disclosures
Agency Discl Req
Garage
Yes
Garage Spaces
2
Land Lease
No
Levels
One
Number Of Stories
23
Parking
Garage Door OpenerCommunity StructureGated
Property Sub Type
Apartment
Security
Fire Sprinkler System
Sewer
Public Sewer
SqFt Total
1412
Style
Contemporary
Utilities
Other
Water Source
Public
Interior Features
Appliances
DishwasherDisposalRefrigeratorMicrowaveElectric OvenElectric Range
Cooling
Ceiling Fan(s)Central Air
Flooring
CarpetWood
Heating
Electric
Interior
Double VanityBreakfast BarGranite CountersHigh Speed Internet
Laundry Features
Washer Hookup
Window Features
Double Pane Windows
Save
Ask
Tour
Hide
Exterior Features
Exterior
Balcony
Fencing
None
Pool Features
Heated
Roof
Built-Up
Spa Features
None
View
City
Waterview
City
Windows/Doors
Double Pane Windows
Community Features
Association Fee
$869.38
Association Fee Frequency
Monthly
Community Features
ClubhouseFitness Center
School District
Phoenix Union High School District
Township
1N
Financing Terms Available
CashVA LoanFHAConventional
Roads
Asphalt
Schools
School District
Phoenix Union High School District
Elementary School
Garfield School
Middle School
Garfield School
High School
Central High School
Listing courtesy of Real Broker.
Neighborhood & Commute
Source: Walkscore
Save
Ask
Tour
Hide