
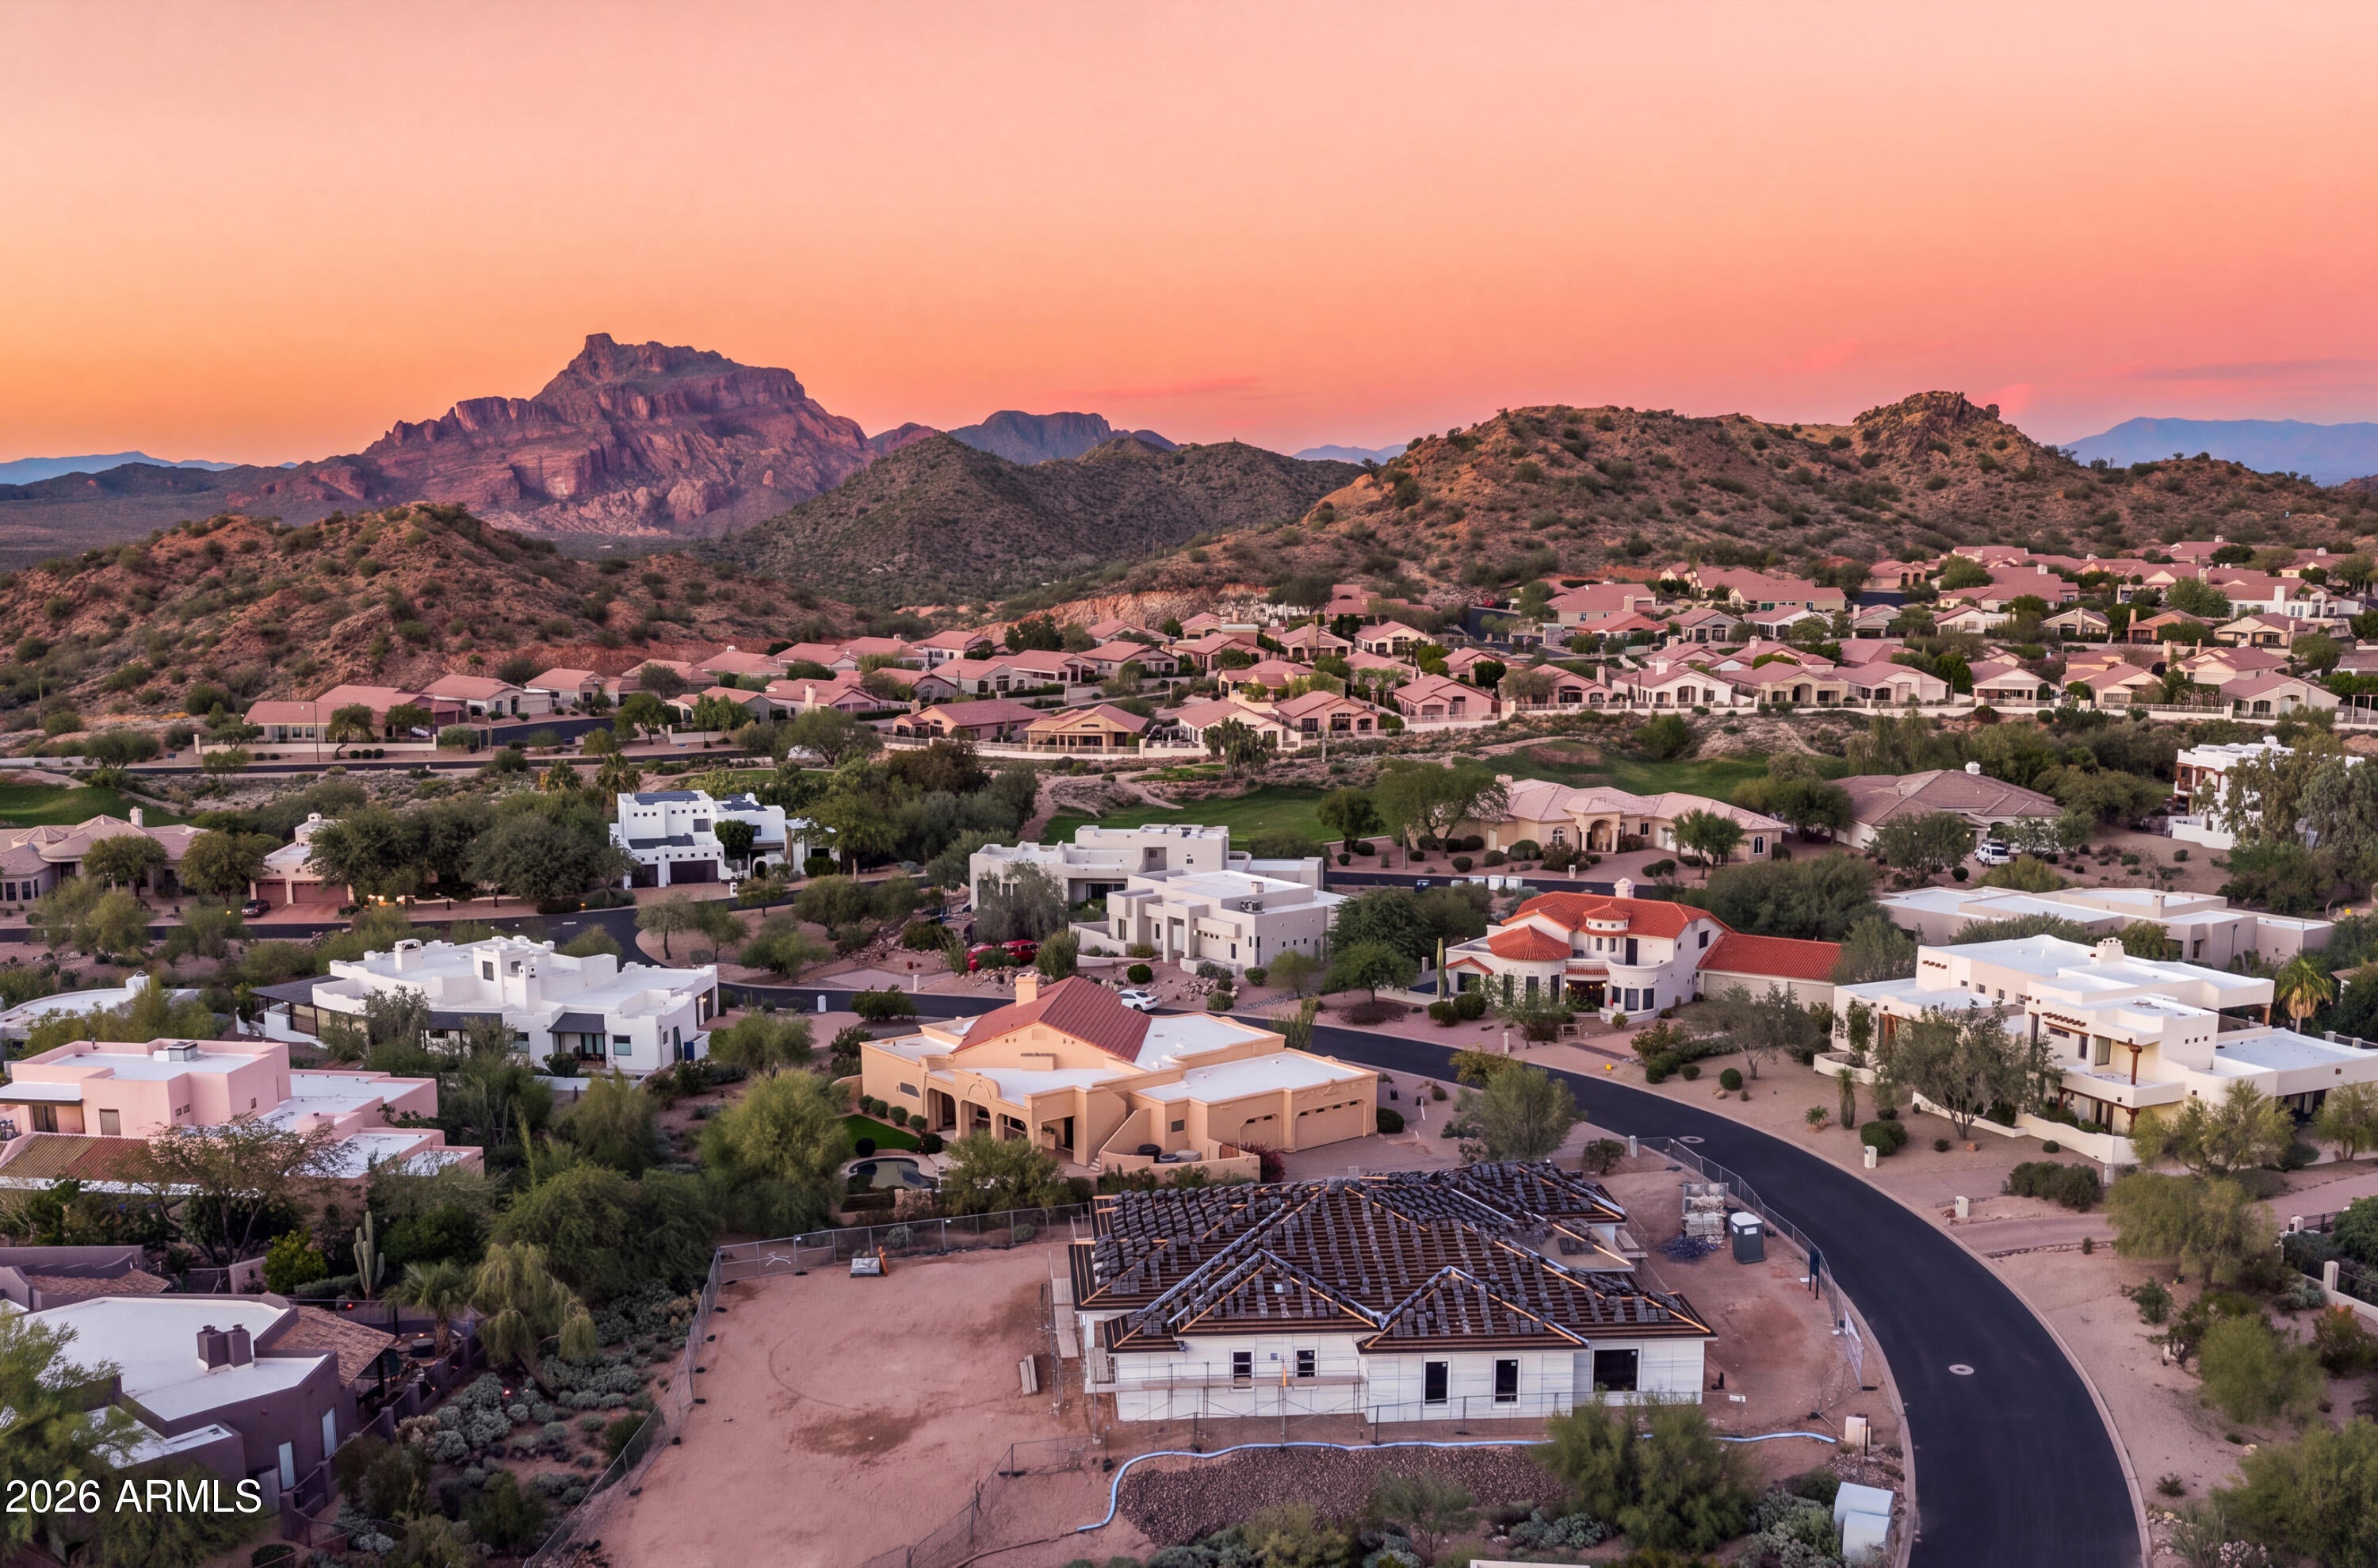
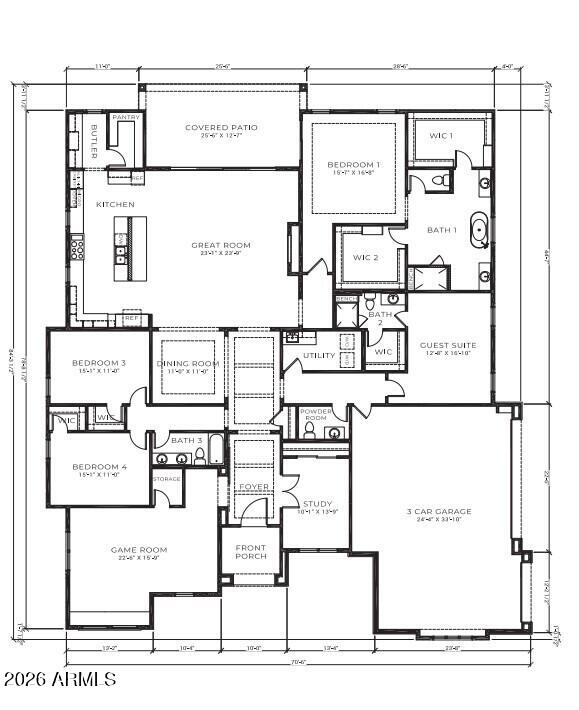
Experience elevated AZ living in this stunning BRAND NEW desert modern custom home in gated Sky Mountain Estates at Red Mtn Ranch! Spectacular mountain & sunset views provide a breathtaking backdrop for this beautifully appointed 3,943sf residence featuring soaring ceilings, walls of glass & open floorplan designed for gracious living & entertaining. Enjoy 4 spacious bedrooms, private office, game room, 3.5 baths & an extended 3-car garage. The impressive gourmet kitchen features a 48'' KitchenAid range, expansive island, elegant cabinetry & butler's pantry. Quality construction includes spray foam insulation, energy-efficient windows & smart home technology. Front & backyard landscaping is included, too! Special pre-completion pricing until December 15th! Your dream home awaits! Scheduled for completion in January 2027, this exceptional new residence makes a striking first impression with its sophisticated desert modern architecture, sand stucco exterior, French limestone accents & custom iron entry door. Inside, soaring 10' to 12' ceilings, 8' interior doors, expansive sliding glass doors & beautiful 15×30 stone-look tile create an inviting atmosphere with a wonderful flow for entertaining & everyday living.
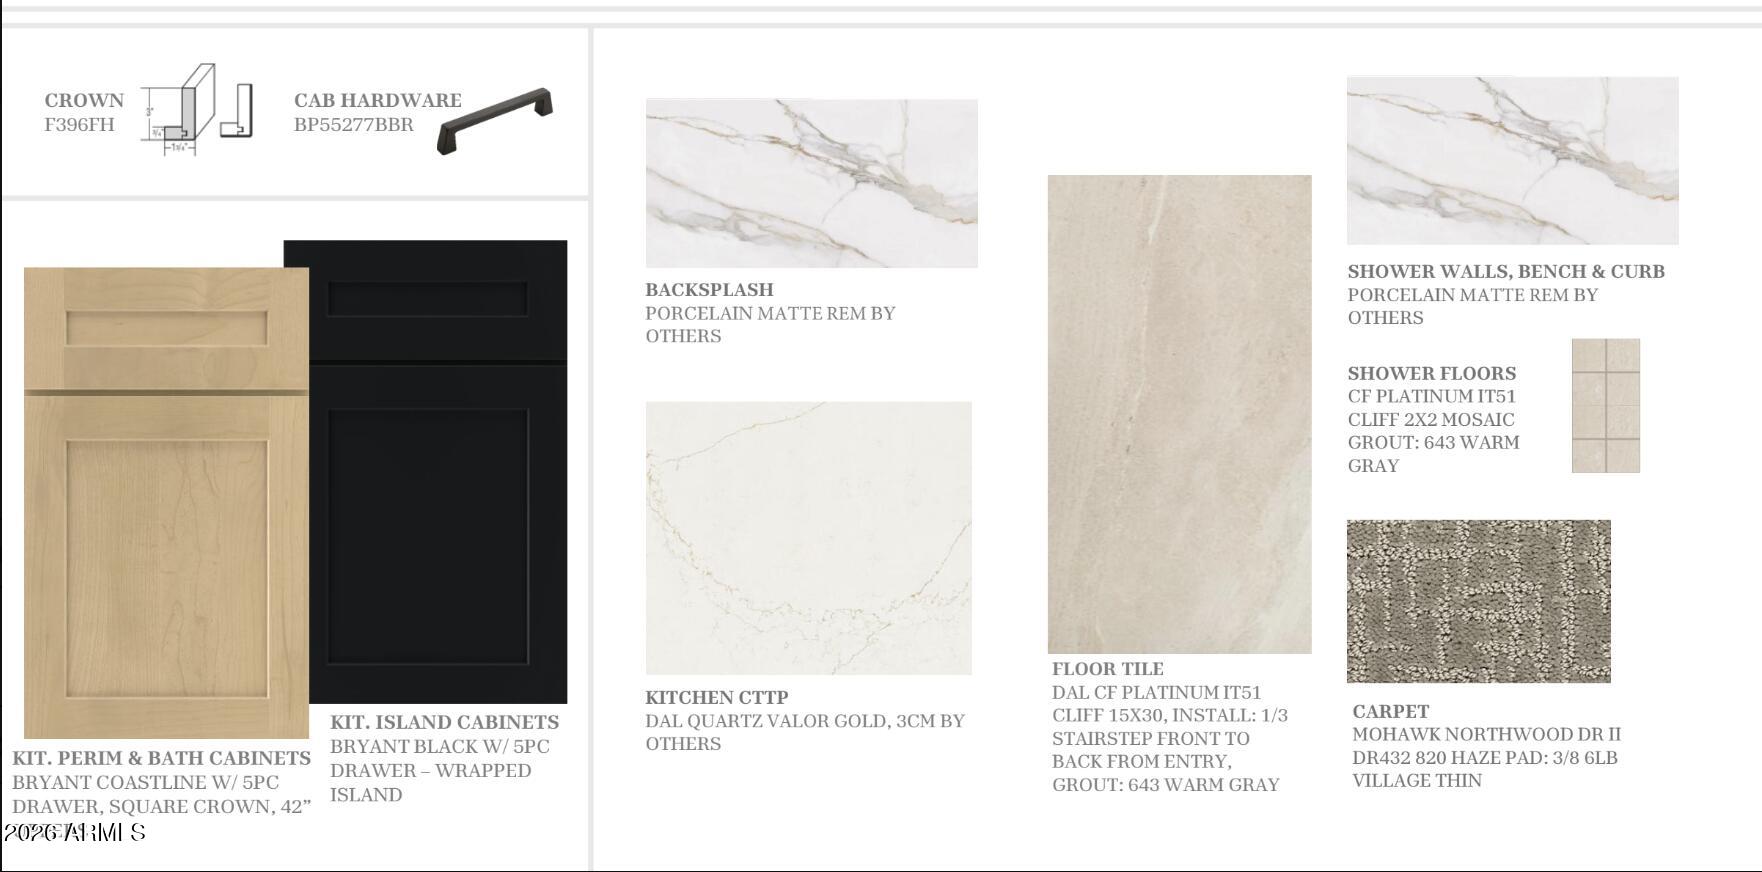
The beautifully appointed gourmet kitchen is designed to impress with double-stacked cabinetry, 3 cm quartz countertops, a full marble-look porcelain backsplash, 48" KitchenAid gas range, 60" Electrolux refrigerator & freezer columns, undercounter microwave with air fry feature, wine bar with refrigerator, separate butler's pantry with appliance garage & walk-in pantry. The spacious great room features a sleek 50" fireplace with an elegant porcelain surround.
Quality construction & thoughtful upgrades abound, including a post-tension slab, tile roof, spray foam insulation, Low-E dual-pane windows with black frames, two 15.2 SEER heat pumps, fresh air intake, tankless gas water heater, 400 AMP electrical service, EV charger prewire & smart home technology. Beautifully finished bathrooms feature executive-height vanities, quartz counters, undermount sinks & glass shower enclosures. The spacious laundry room offers generous cabinetry, quartz counters, utility sink & two stacked Samsung washer/dryer sets.
The extended-length 3-car garage features upgraded 8' insulated garage doors, WiFi openers & dedicated freezer outlet. Best of all, front, side & backyard landscaping is included with Belgard pavers, attractive desert plantings, low-maintenance turf & partial view fencing.
A new home warranty includes 1-year workmanship, 2-year systems & 10-year structural coverage. An exceptional opportunity to enjoy the beauty, comfort & convenience of brand-new luxury construction in one of Northeast Mesa's most desirable gated communities!
Exceptional location just minutes to the 202 Freeway and close to shopping, dining, entertainment, hiking and biking trails, and outdoor adventures on the Salt River. The Red Mountain Ranch Country Club offers golf, tennis, pickleball, swimming and a fitness center through a separate membership.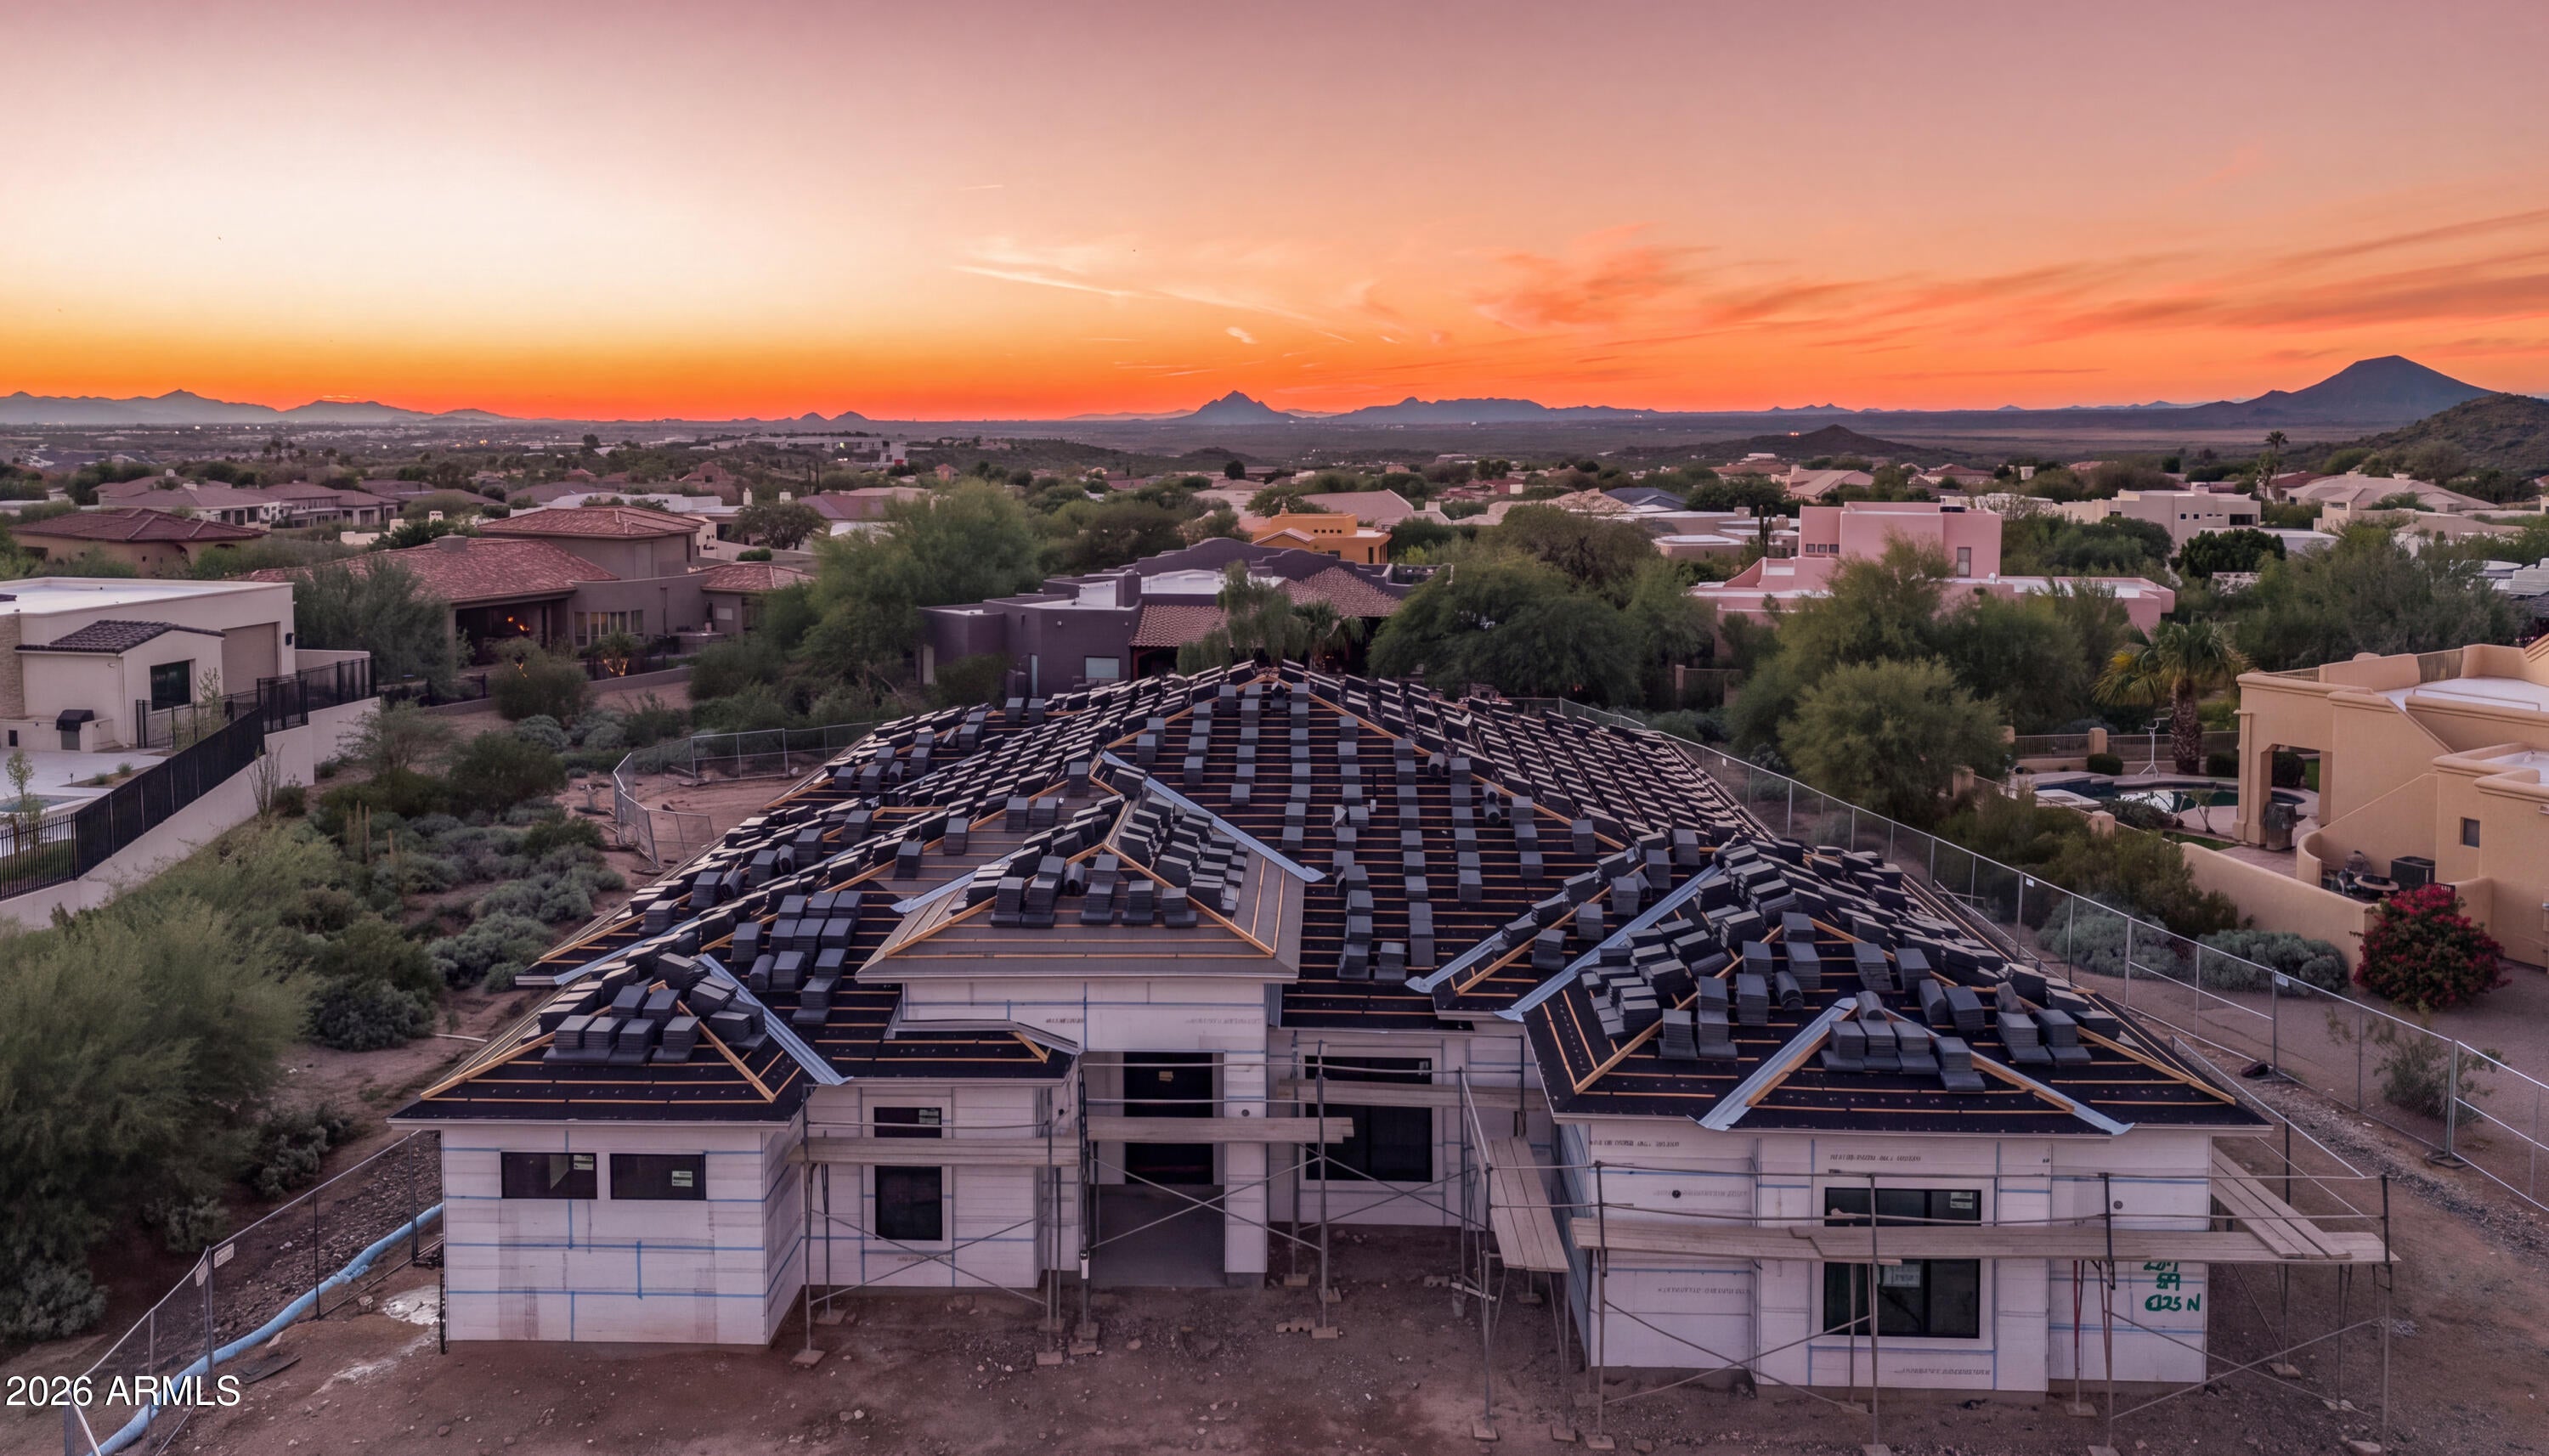
Mortgage Calculator
Monthly Payment (Est.)
Enter an interest rate to see your estimated monthly payment.6 hours ago Listing updated with changes from the MLS 6 hours ago Listing first seen on site

All information should be verified by the recipient and none is guaranteed as accurate by ARMLS. Copyright 2026 Arizona Regional Multiple Listing Service, Inc. All rights reserved.
Last checked: 2026-11-13 04:16 AM UTC
Save
Ask
Tour
Hide
$1,550,000
New Listing
6446 E TRAILRIDGE Circle 59
Mesa, AZ 85215
For Sale|Single Family Residence|Active
4
Beds
4
Total Baths
3
Full Baths
1
Partial Bath
3,943
SqFt
$393
/SqFt
2026
Built
Subdivision:
Red Mountain Ranch
County:
Maricopa
Call Now: 602-513-2590
Is this the listing for you? We can help make it yours.
602-513-2590Save
Ask
Tour
Hide
Calculator powered by Showcase IDX, a Constellation1 Company. Copyright ©2026 Information is deemed reliable but not guaranteed.
Save
Ask
Tour
Hide
Listing Snapshot
Price
$1,550,000
Days On Site
0 Days
Bedrooms
4
Inside Area (SqFt)
3,943 sqft
Total Baths
4
Full Baths
3
Partial Baths
1
Lot Size
0.57 Acres
Year Built
2026
MLS Number
7105760
Status
Active
Property Tax
$1,638
HOA/Condo/Coop Fees
$636 Semi-Annually
Sq Ft Source
Builder
Friends & Family
Recent Activity
General Features
Acres
0.57
Attached Garage
Yes
Cross Street
RECKER & THOMAS
Disclosures
Agency Discl ReqVicinity of an Airport
Foundation
Slab
Garage
Yes
Garage Spaces
3
Land Lease
No
Levels
One
Number Of Stories
1
Parking
Garage Door OpenerDirect AccessElectric Vehicle Charging Station(s)Garage Faces Side
Property Condition
Under Construction
Property Sub Type
Single Family Residence
Security
Security System Owned
Sewer
Public Sewer
SqFt Total
3943
Style
Contemporary
Utilities
Sewer ConnectedPhone Available
Water Source
Public
Interior Features
Appliances
DishwasherDisposalRefrigeratorMicrowaveGas RangeWasherDryerENERGY STAR Qualified DryerENERGY STAR Qualified Washer
Cooling
Central AirHeat Pump
Fireplace
Yes
Fireplace Features
Family Room
Fireplaces
1
Flooring
CarpetTile
Heating
ElectricHeat Pump
Interior
Double VanityBreakfast BarPantryKitchen IslandHigh Speed InternetHigh Ceilings
Laundry Features
Washer HookupInside
Window Features
Low Emissivity WindowsScreensDouble Pane Windows
Save
Ask
Tour
Hide
Exterior Features
Construction Details
Spray Foam InsulationStuccoStoneSynthetic Stucco
Exterior
Private Yard
Fencing
Wrought IronBlockBack Yard
Lot Features
Desert FrontDesert BackSprinklers In FrontSprinklers In Rear
Patio And Porch
Patio
Pool Features
Fenced
Roof
Tile
Spa Features
None
View
Mountain(s)
Waterview
Mountain(s)
Windows/Doors
Low Emissivity WindowsScreensDouble Pane Windows
Community Features
Association Fee
$636.0
Association Fee Frequency
Semi-Annually
Additional Association Fee
$514.08
Additional Association Fee Frequency
Semi-Annually
Community Features
GatedGolfPlaygroundClubhouseFitness CenterSidewalks
School District
Mesa Unified District
Township
2N
Financing Terms Available
CashVA LoanConventional
Schools
School District
Mesa Unified District
Elementary School
Red Mountain Ranch Elementary
Middle School
Fremont Junior High School
High School
Red Mountain High School
Listing courtesy of KOR Properties.
Neighborhood & Commute
Source: Walkscore
Save
Ask
Tour
Hide