
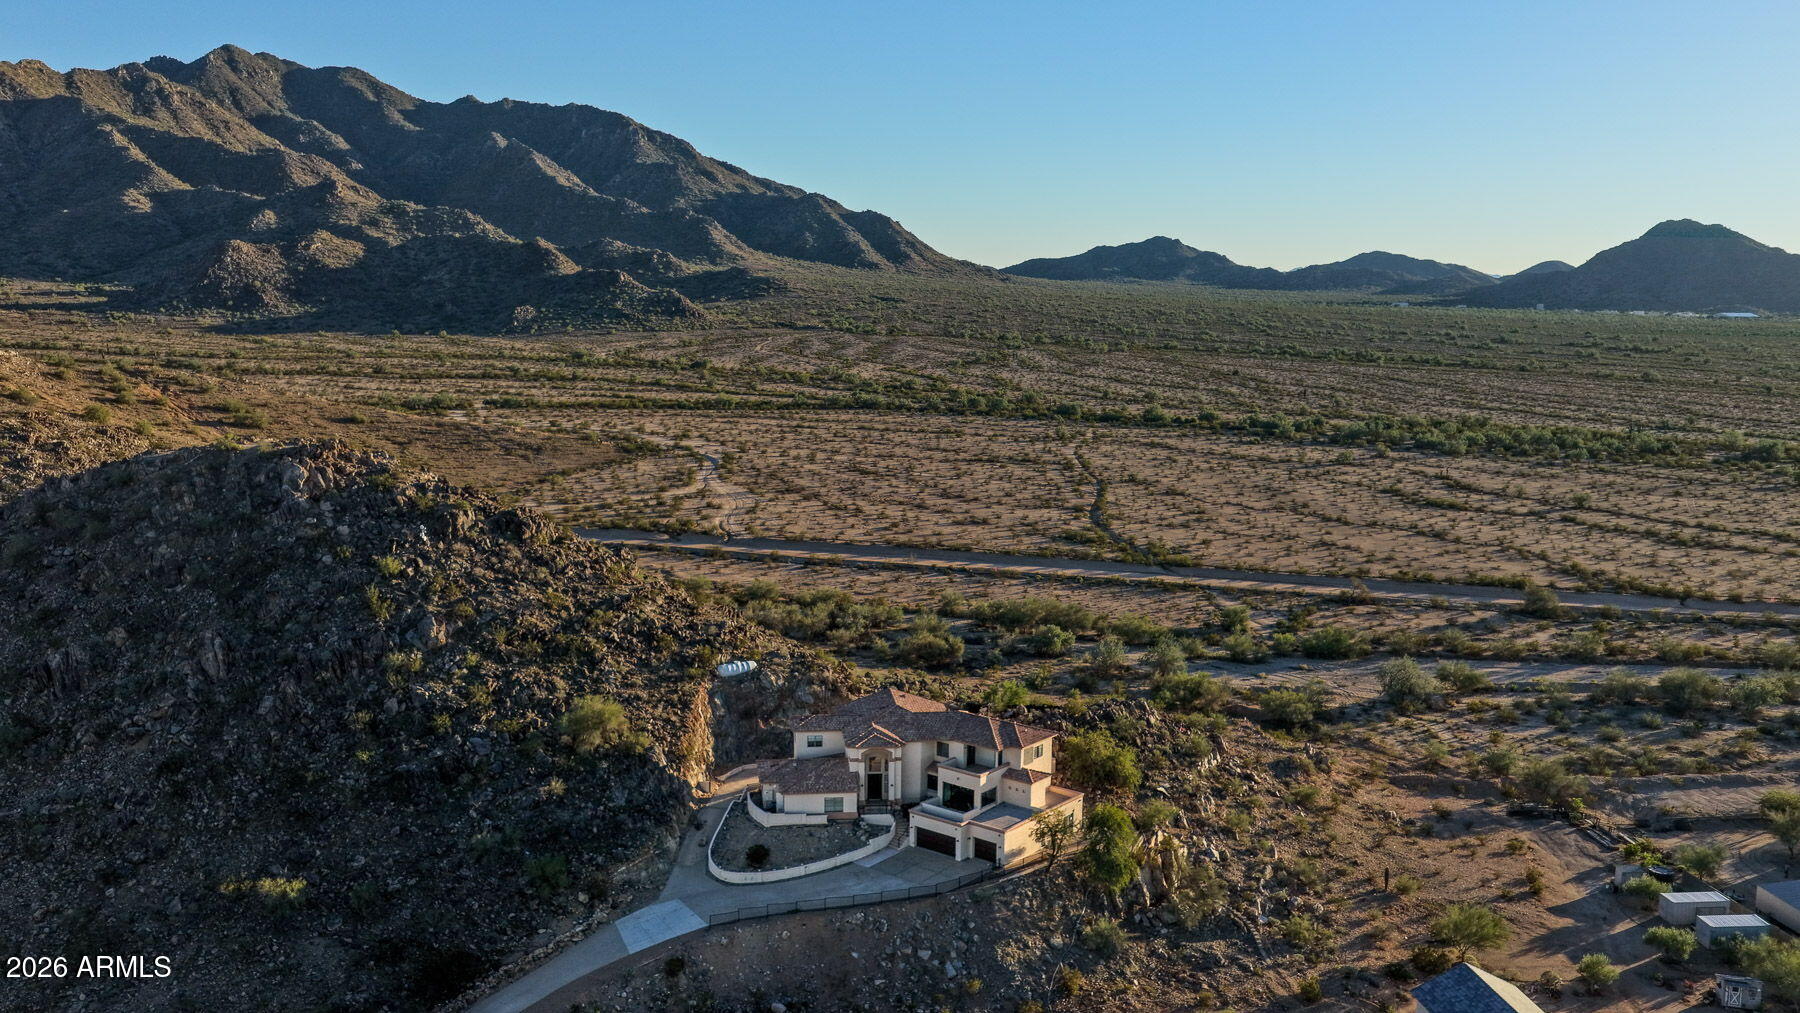
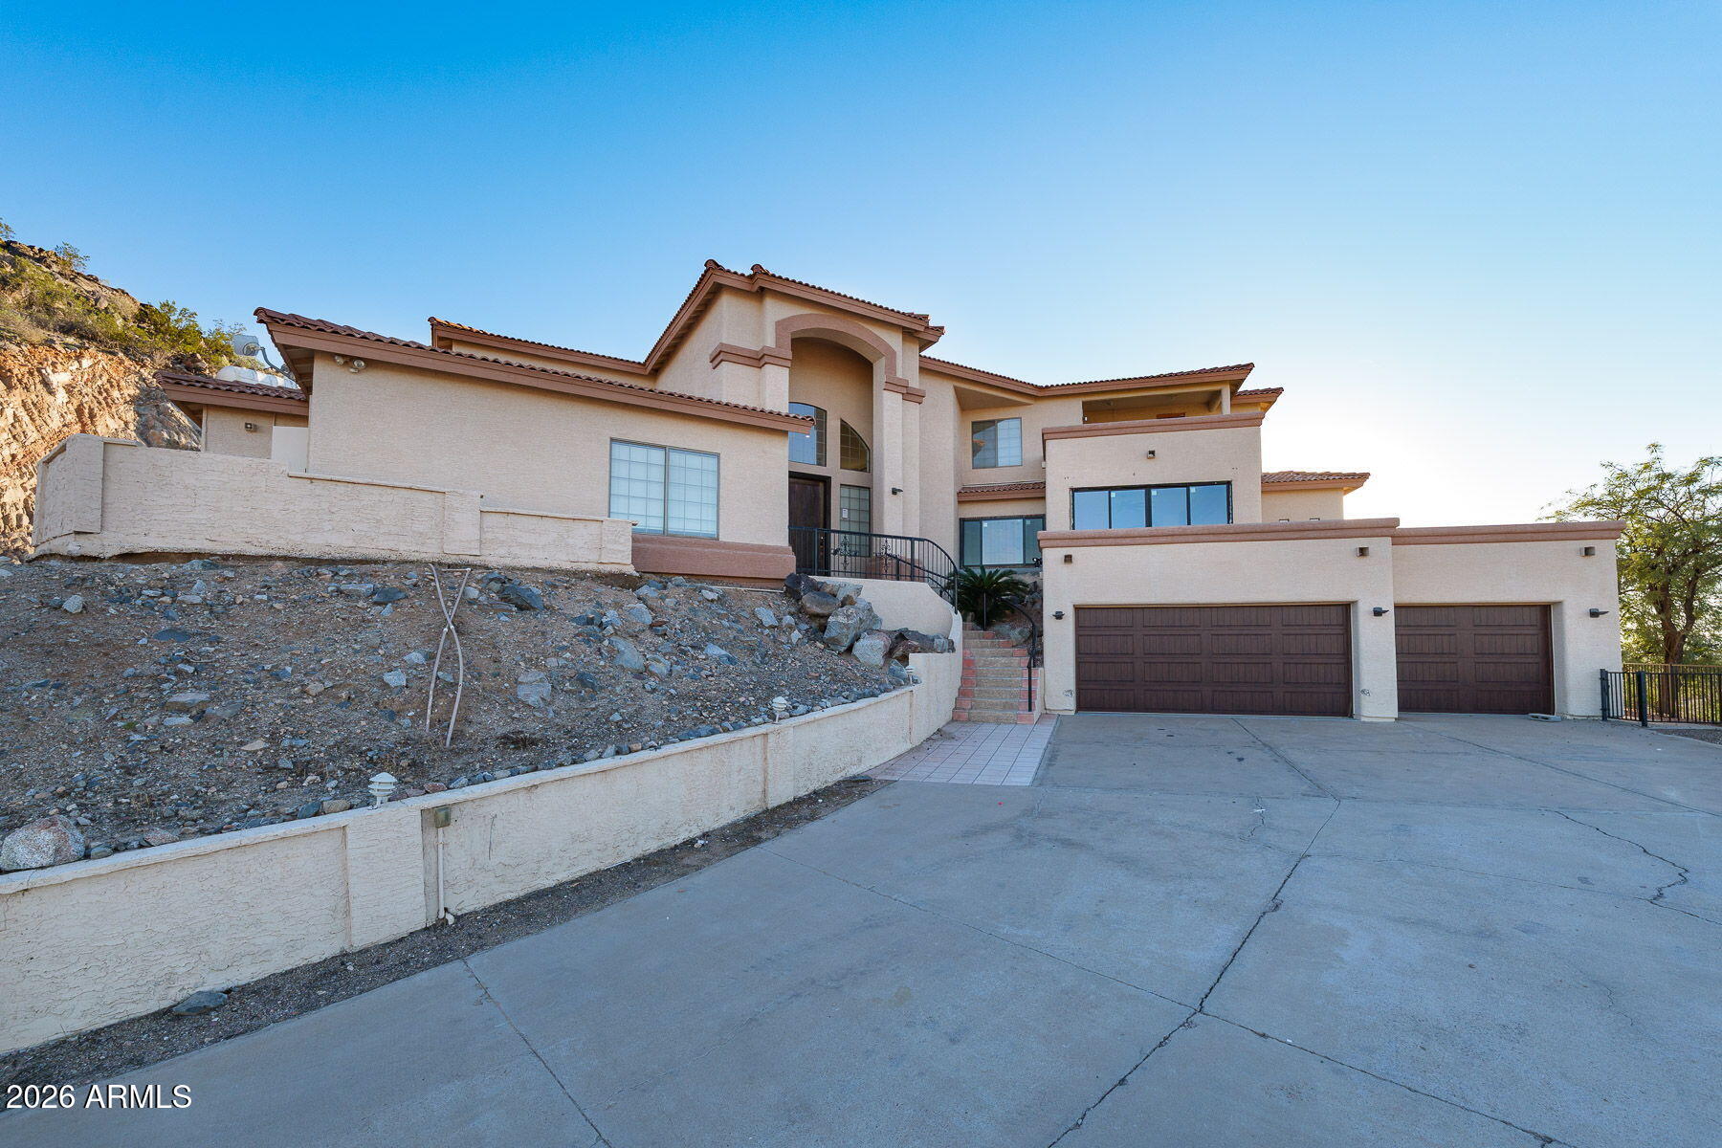
An iconic Queen Creek landmark unlike anything else on the market! Situated on 1.569 acres along the base of the San Tan Mountains, this one of a kind property is literally nestled into the mountainside, offering breathtaking panoramic views from nearly every angle of the home. With its unique architecture, incredible setting, and endless potential, this property is a rare opportunity to transform a truly unforgettable home into something extraordinary. Step inside the main level to a striking staircase and expansive sliding glass doors that open to the backyard and pool, seamlessly connecting the interior living spaces to the surrounding desert landscape. The main level features a spacious kitchen that was in the process of being renovated, offering an opportunity for the next owner to bring their own vision to life. Just off the kitchen, a private deck overlooks the front of the property, showcasing incredible views of Queen Creek and beyond. A conveniently located laundry room and private dining room with access to a full guest bathroom add to the functionality of the space.
The main level also offers three bedrooms, each with access to a bathroom, including two bedrooms connected by a Jack and Jill bathroom.
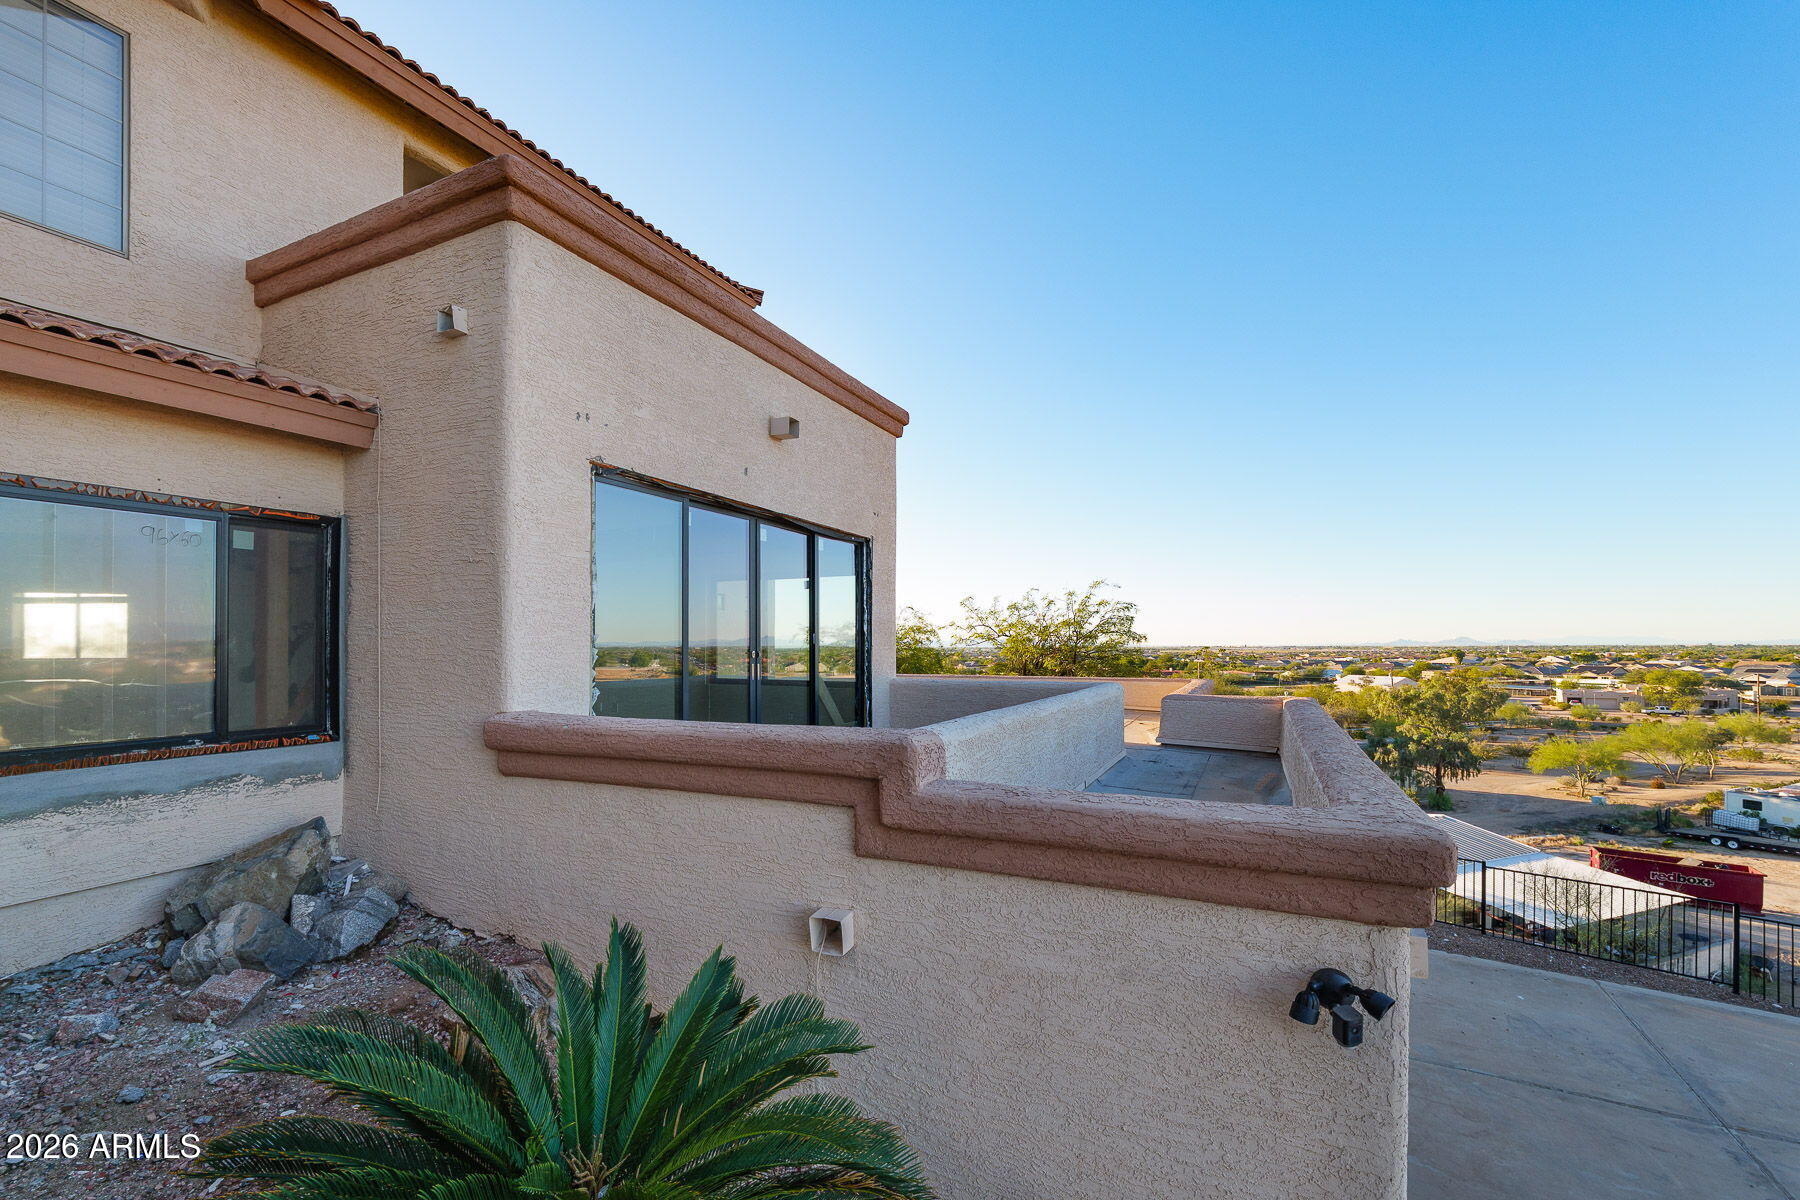
Upstairs, an expansive loft provides an incredible additional living and entertaining space, complete with a balcony showcasing breathtaking views of the mountainside behind the home. This level also features an additional bedroom and the spacious primary suite. The primary bathroom is currently mid renovation, offering the opportunity to customize the space to your own vision. A remarkable private balcony off the front of the primary suite captures sweeping views of Queen Creek and the surrounding desert landscape, creating a truly unforgettable setting.
A separate staircase from the kitchen leads down to the three car garage and additional living quarters. Previously utilized as a private movie theater and entertainment space, this lower level offers incredible flexibility for future use, complete with an additional full bathroom that is currently mid renovation.
From its dramatic mountainside setting and expansive 1.569 acre lot to its distinctive floor plan, multiple balconies, and incredible views in every direction, this is more than just a home. It's an opportunity to restore and reimagine one of Queen Creek's most recognizable properties. With renovations unfinished and the opportunity to bring your own finishes and vision, this property offers endless possibilities for the right buyer. Bring your creativity and unlock the potential of this truly iconic home on the hill!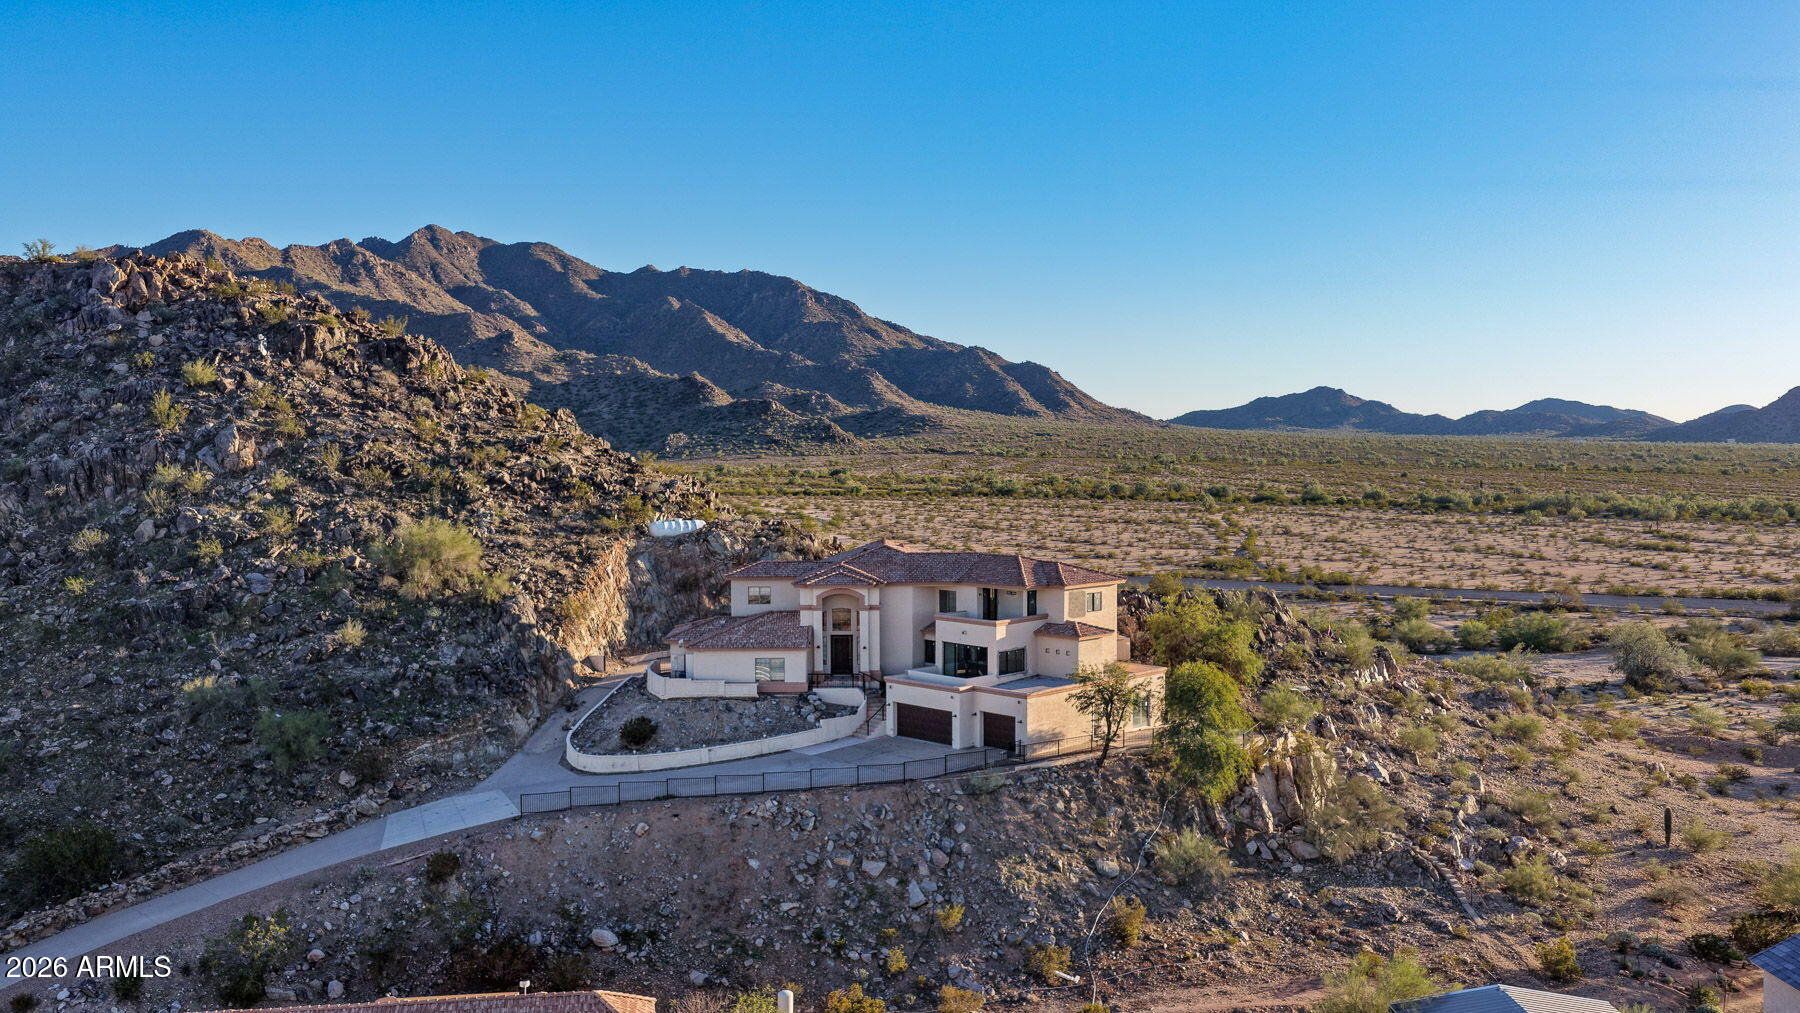
Mortgage Calculator
Monthly Payment (Est.)
Enter an interest rate to see your estimated monthly payment.5 hours ago Listing updated with changes from the MLS 5 hours ago Listing first seen on site

All information should be verified by the recipient and none is guaranteed as accurate by ARMLS. Copyright 2026 Arizona Regional Multiple Listing Service, Inc. All rights reserved.
Last checked: 2026-11-13 04:16 AM UTC
Save
Ask
Tour
Hide
$1,000,000
New Listing
16805 E HUNT Highway
Queen Creek, AZ 85142
For Sale|Single Family Residence|Active
5
Beds
6
Total Baths
5
Full Baths
1
Partial Bath
4,667
SqFt
$214
/SqFt
1996
Built
Subdivision:
UNKNOWN
County:
Maricopa
Call Now: 602-513-2590
Is this the listing for you? We can help make it yours.
602-513-2590Save
Ask
Tour
Hide
Calculator powered by Showcase IDX, a Constellation1 Company. Copyright ©2026 Information is deemed reliable but not guaranteed.
Save
Ask
Tour
Hide
Listing Snapshot
Price
$1,000,000
Days On Site
0 Days
Bedrooms
5
Inside Area (SqFt)
4,667 sqft
Total Baths
6
Full Baths
5
Partial Baths
1
Lot Size
1.57 Acres
Year Built
1996
MLS Number
7105778
Status
Active
Property Tax
$4,359
HOA/Condo/Coop Fees
N/A
Sq Ft Source
Appraiser
Friends & Family
Recent Activity
General Features
Acres
1.57
Carport
2
Cross Street
Higley/Hunt Highway
Disclosures
Seller Discl Avail
Garage
Yes
Garage Spaces
5
Land Lease
No
Levels
Three Or More
Number Of Stories
3
Parking
Shared Driveway
Parking Spaces
5
Property Sub Type
Single Family Residence
Sewer
Septic Tank
SqFt Total
4667
Style
Other
Water Source
Private
Interior Features
Appliances
DishwasherDisposalRefrigeratorElectric CooktopMicrowaveWasherDryer
Basement
Finished
Cooling
Ceiling Fan(s)Central Air
Fireplace
Yes
Fireplaces
1
Flooring
CarpetTileOther
Heating
Electric
Interior
Double VanityEat-in KitchenBreakfast BarKitchen IslandGranite CountersVaulted Ceiling(s)
Window Features
Double Pane Windows
Save
Ask
Tour
Hide
Exterior Features
Construction Details
Stucco
Exterior
BalconyStorage
Fencing
Wrought IronOther
Lot Features
Desert FrontDesert Back
Other Structures
Guest House
Pool Features
Outdoor Pool
Private Pool
Yes
Roof
Tile
Spa Features
None
View
CityCity LightsMountain(s)
Waterview
CityCity LightsMountain(s)
Windows/Doors
Double Pane Windows
Community Features
Accessibility Features
Therapeutic Whirlpool
School District
Chandler Unified District #80
Township
2S
Financing Terms Available
Cash
Horse Allowed
Yes
Schools
School District
Chandler Unified District #80
Elementary School
Charlotte Patterson Elementary
Middle School
Willie & Coy Payne Jr. High
High School
Basha High School
Listing courtesy of Real Broker.
Neighborhood & Commute
Source: Walkscore
Save
Ask
Tour
Hide