
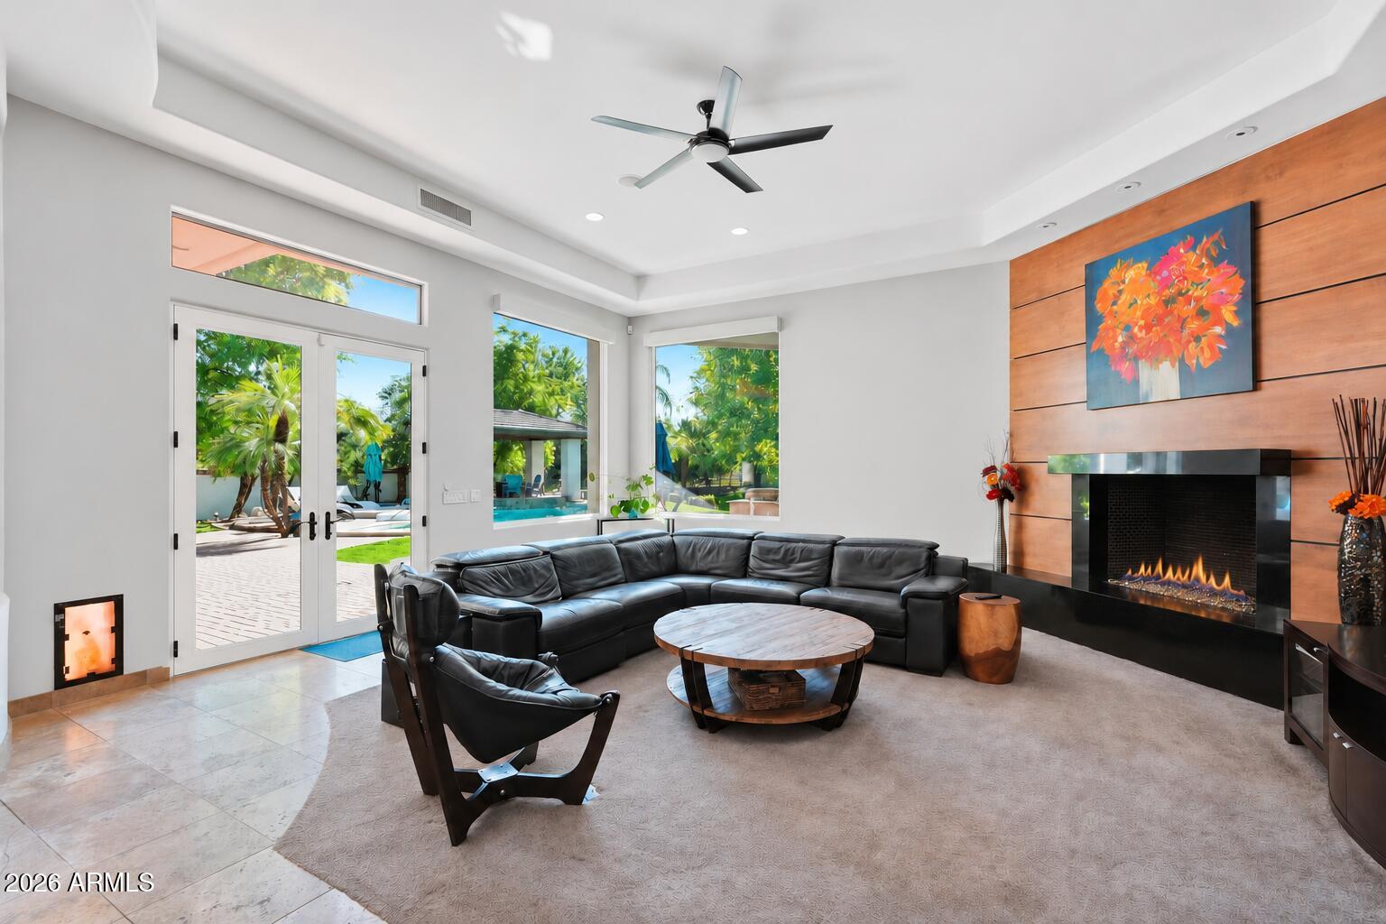
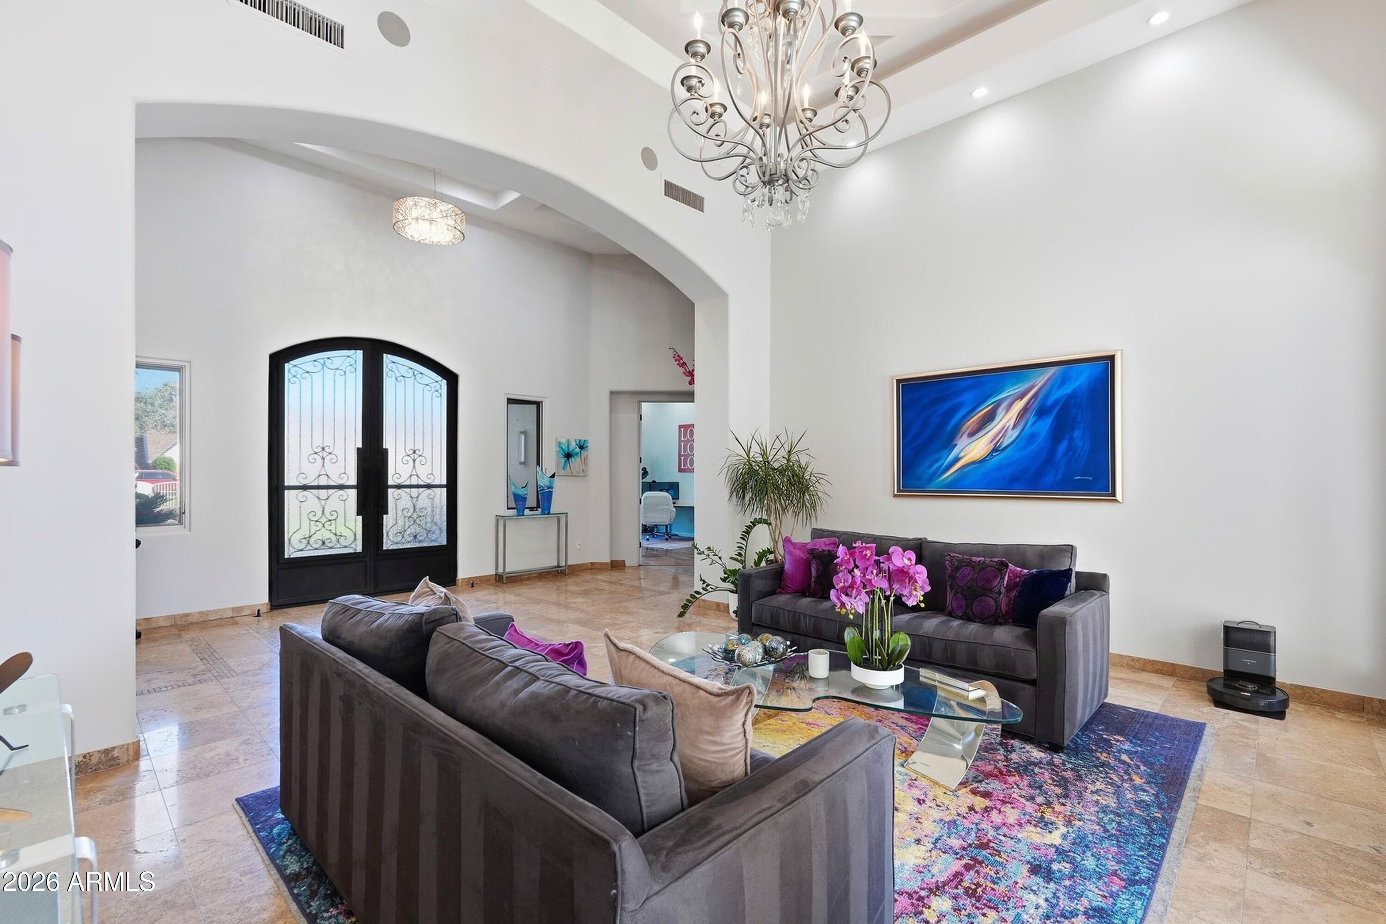
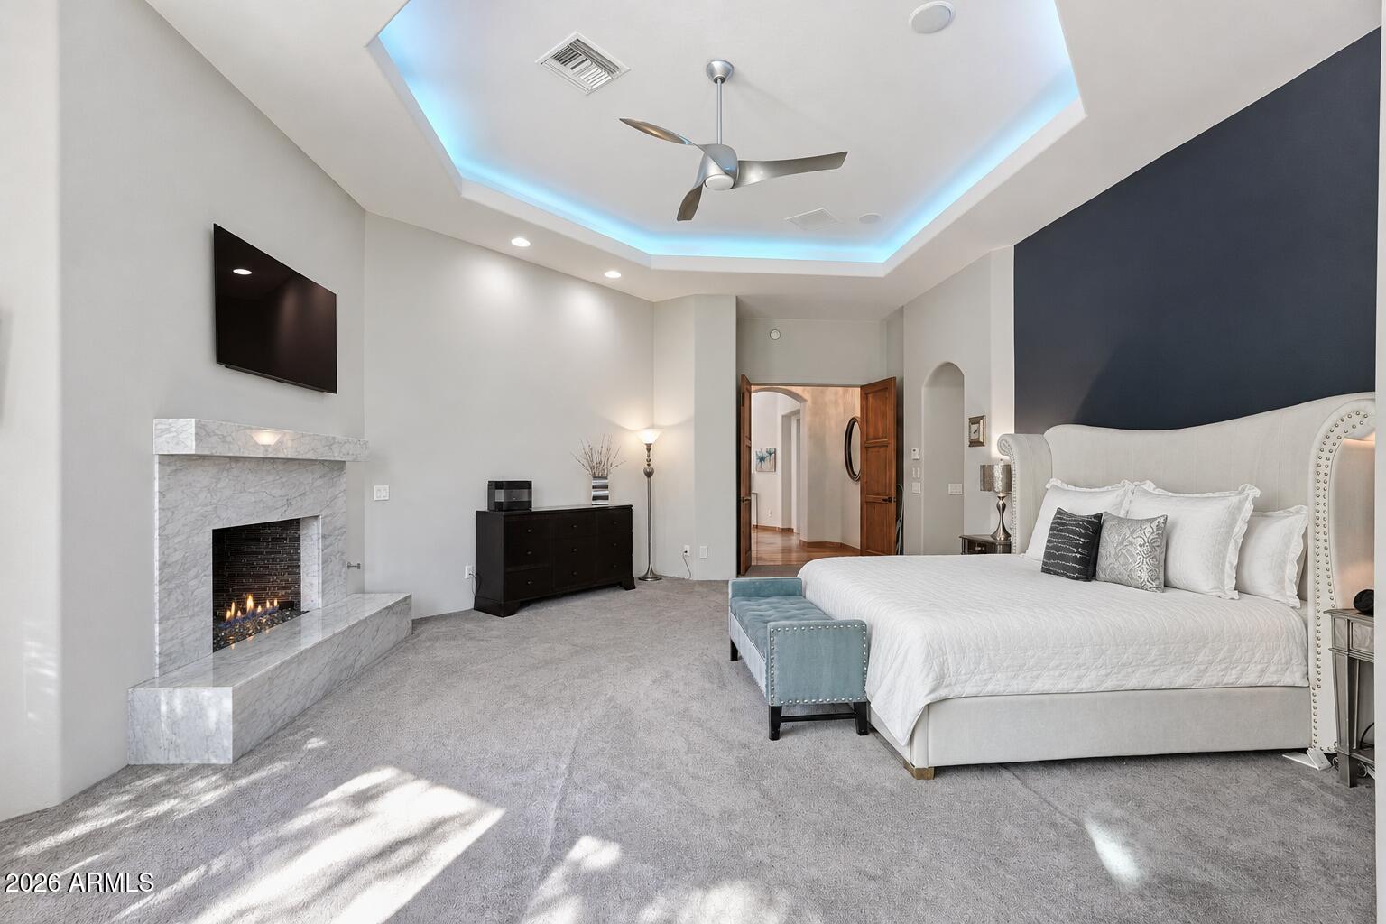
An exquisite oasis on an acre in a coveted neighborhood, this elegant estate blends timeless architecture, expansive interiors & lush outdoor living. Soaring ceilings enhance the sprawling split floorplan, offering 4 spacious bedrooms/baths. Beyond the living spaces, a sparkling pool/spa, gazebo, outdoor kitchen, fireplace & large sweeping green lawn create a resort-like retreat for memorable evenings under the stars.Iron & glass double doors reveal a grand foyer leading to the formal living room where detailed tray ceilings & large windows frame the beautiful grounds. The formal dining room pairs wood floors w/ a granite-topped wet bar, wine fridge & access to a private courtyard for intimate gatherings. The chef's kitchen features granite counters, premium stainless appliance, (see MORE) large center island w/ seating & ample storage. A walk-in pantry & breakfast nook complement the space, which flows into an inviting family room with a striking stone fireplace, built-ins & expansive backyard views. Generously sized bedrooms offer room to unwind, with two secondary bedrooms sharing a Jack-and-Jill bath. A spacious 3 car garage completes this exceptional estate, where gracious interiors & tranquil grounds make everyday living feel like a private escape.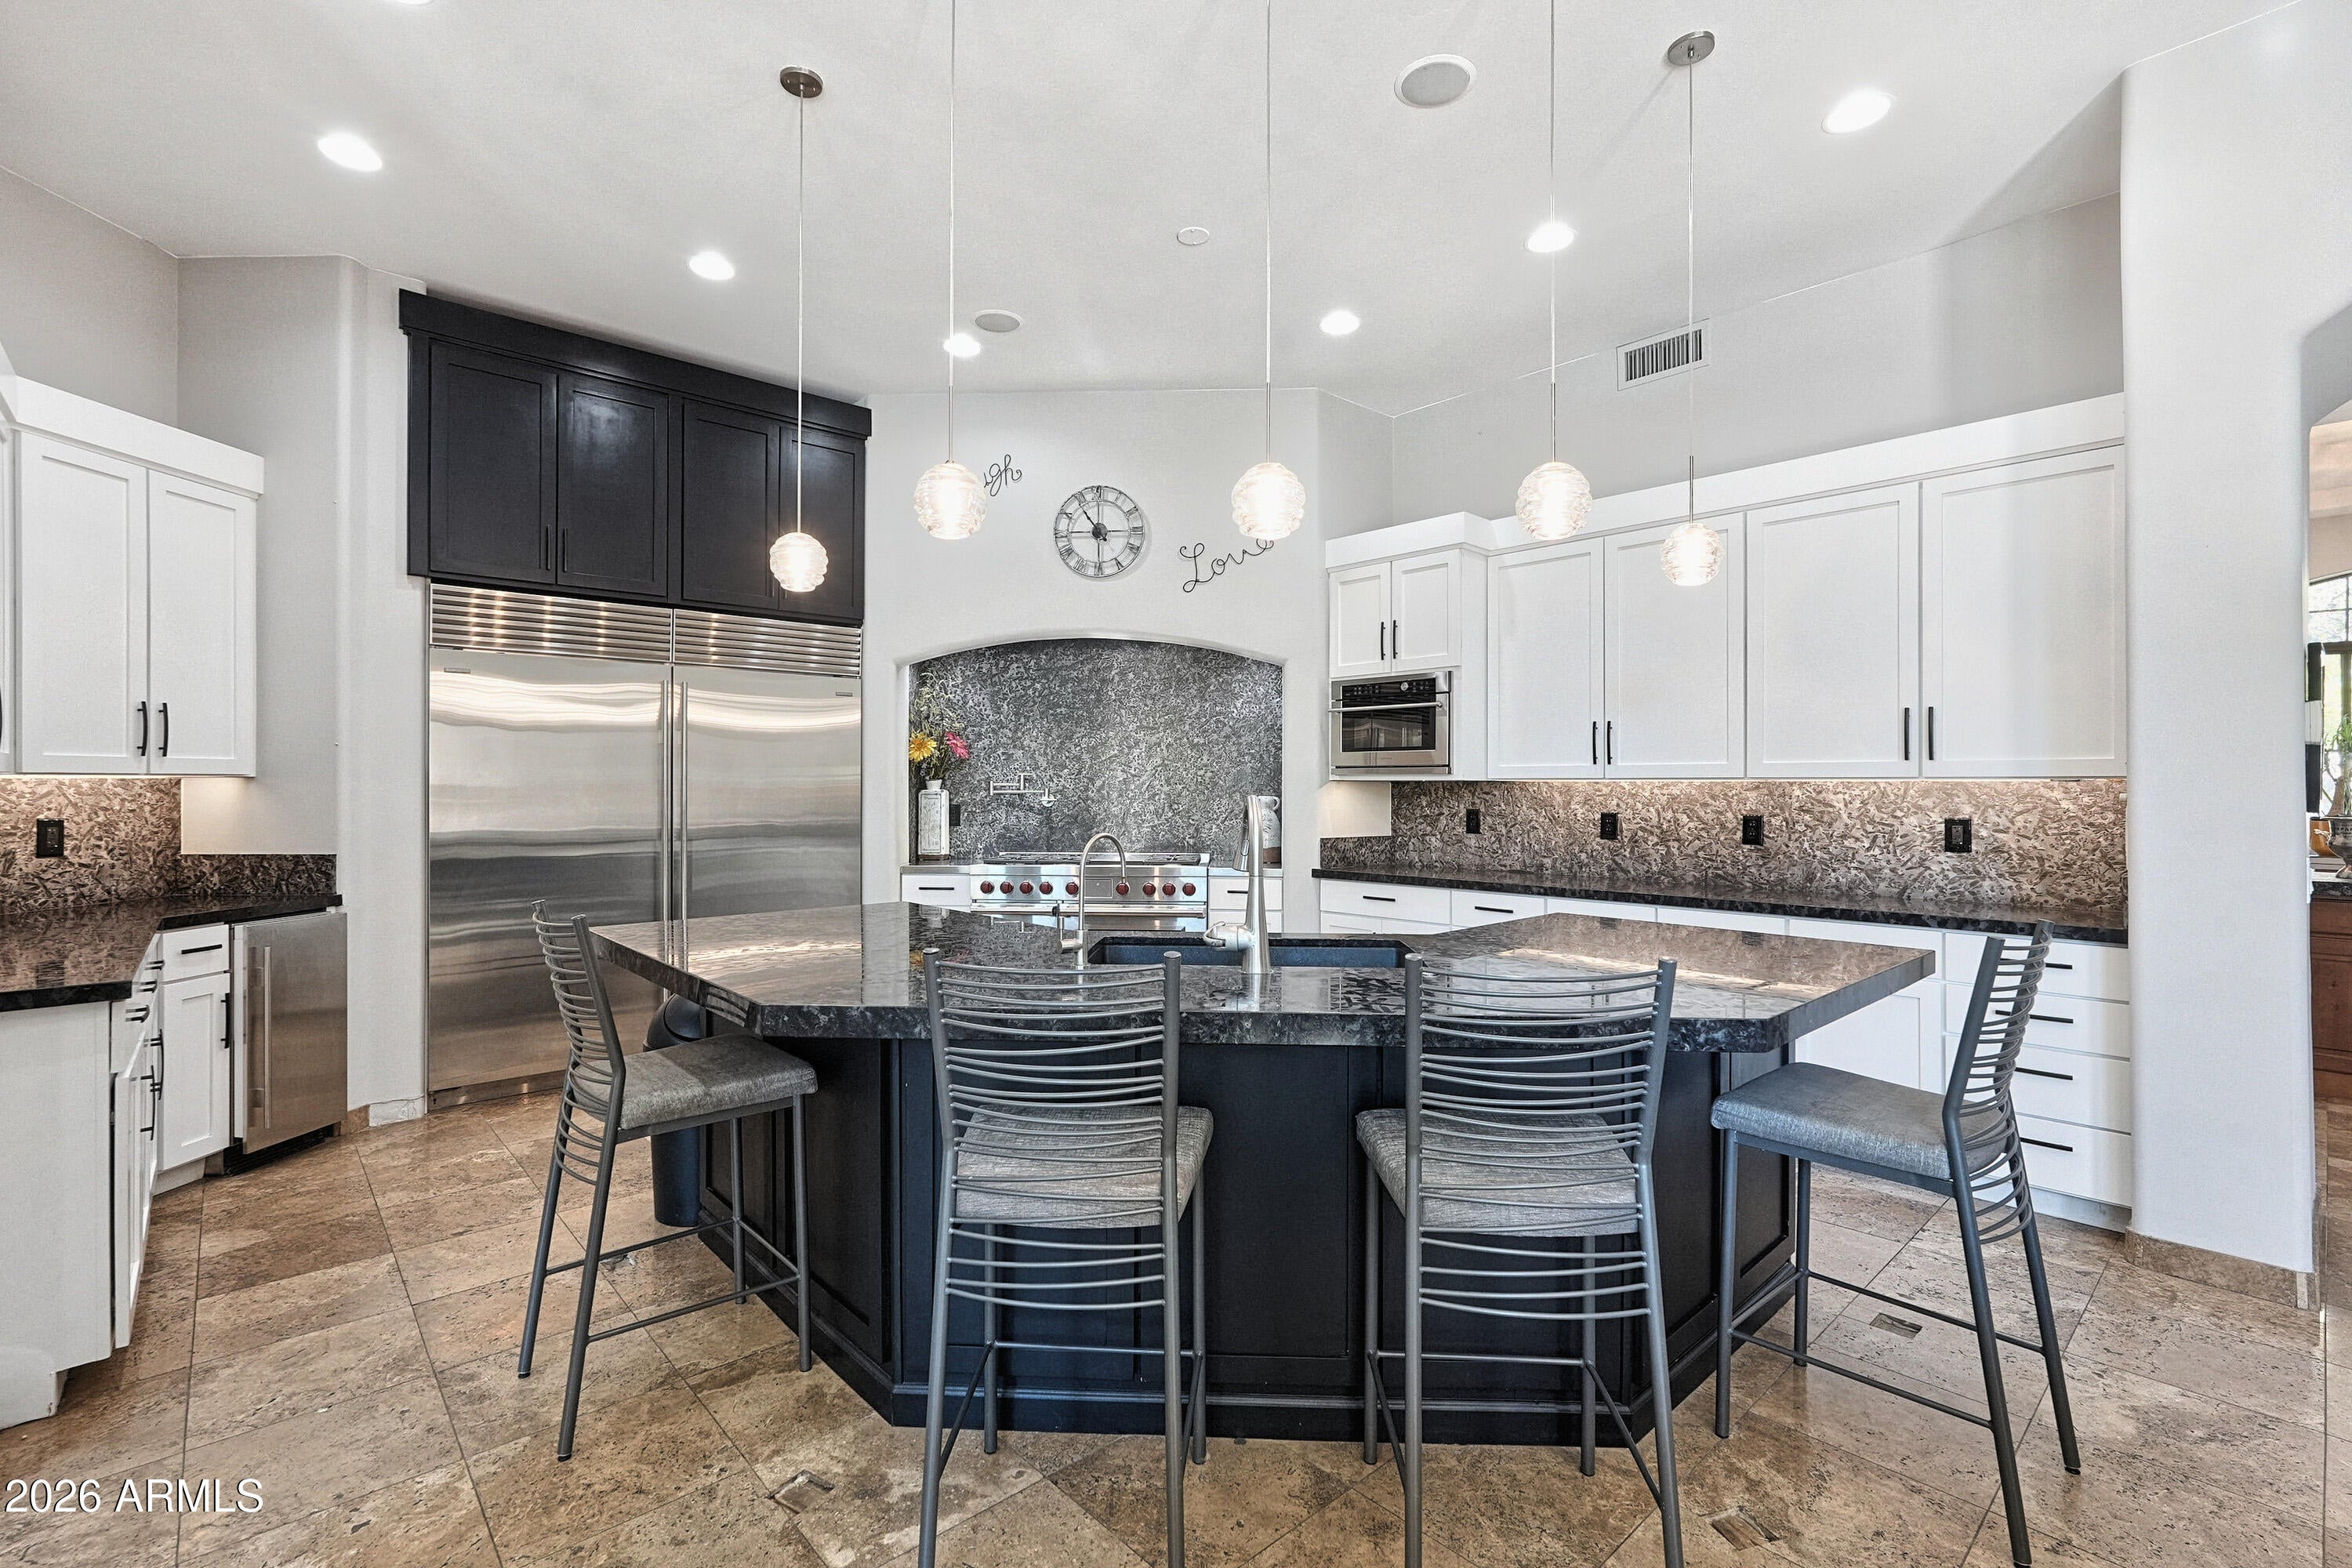
Mortgage Calculator
Monthly Payment (Est.)
Enter an interest rate to see your estimated monthly payment.2 hours ago Listing updated with changes from the MLS 2 hours ago Listing first seen on site

All information should be verified by the recipient and none is guaranteed as accurate by ARMLS. Copyright 2026 Arizona Regional Multiple Listing Service, Inc. All rights reserved.
Last checked: 2026-11-14 02:00 AM UTC
Save
Ask
Tour
Hide
$1,850,000
New Listing
927 E LA VIEVE Lane
Tempe, AZ 85284
For Sale|Single Family Residence|Active
4
Beds
4
Total Baths
4
Full Baths
4,651
SqFt
$398
/SqFt
2002
Built
Subdivision:
CORONA VISTA
County:
Maricopa
Call Now: 602-513-2590
Is this the listing for you? We can help make it yours.
602-513-2590Upcoming Open Houses
Sat, Nov 14, 12:00 PM – 2:00 PM
Sun, Nov 15, 12:00 PM – 2:00 PM
Save
Ask
Tour
Hide
Calculator powered by Showcase IDX, a Constellation1 Company. Copyright ©2026 Information is deemed reliable but not guaranteed.
Save
Ask
Tour
Hide
Listing Snapshot
Price
$1,850,000
Days On Site
0 Days
Bedrooms
4
Inside Area (SqFt)
4,651 sqft
Total Baths
4
Full Baths
4
Partial Baths
N/A
Lot Size
1 Acre
Year Built
2002
MLS Number
7105975
Status
Active
Property Tax
$10,317
HOA/Condo/Coop Fees
N/A
Sq Ft Source
Assessor
Friends & Family
Recent Activity
General Features
Acres
1
Cross Street
Rural Rd & Warner
Disclosures
Seller Discl AvailAgency Discl Req
Foundation
Slab
Garage
Yes
Garage Spaces
3
Land Lease
No
Levels
One
Number Of Stories
1
Parking
RV GatedGarage Door OpenerCircular DrivewayDirect AccessAttached CarportGarage Faces Side
Property Sub Type
Single Family Residence
Sewer
Septic Tank
SqFt Total
4651
Style
Santa Barbara/Tuscan
Utilities
Propane
Water Source
Public
Interior Features
Appliances
DishwasherDisposalRefrigeratorGas CooktopMicrowaveGas RangeElectric OvenWasherDryerWater Softener Owned
Cooling
Ceiling Fan(s)Central AirHeat Pump
Fireplace
Yes
Fireplace Features
Family RoomMaster BedroomGasOutside
Fireplaces
3
Flooring
CarpetStoneWood
Heating
Electric
Interior
Double VanityEat-in KitchenBreakfast BarPantryKitchen IslandGranite CountersHigh Speed InternetCentral VacuumWet BarHigh Ceilings
Laundry Features
Washer HookupInside
Spa
Yes
Window Features
Double Pane Windows
Save
Ask
Tour
Hide
Exterior Features
Construction Details
StoneStucco
Exterior
BarbecueBuilt-in Barbecue
Fencing
Block
Lot Features
Sprinklers In FrontSprinklers In Rear
Other Structures
GazeboShed(s)
Patio And Porch
Patio
Pool Features
HeatedOutdoor Pool
Private Pool
Yes
Roof
Tile
Spa
Yes
Spa Features
Above GroundHeated
Windows/Doors
Double Pane Windows
Community Features
Accessibility Features
Therapeutic Whirlpool
School District
Tempe Union High School District
Township
1S
Financing Terms Available
CashConventional
Roads
Asphalt
Horse Allowed
Yes
Schools
School District
Tempe Union High School District
Elementary School
Kyrene del Cielo School
Middle School
Kyrene Aprende Middle School
High School
Corona Del Sol High School
Listing courtesy of Berkshire Hathaway HomeServices Arizona Properties.
Neighborhood & Commute
Source: Walkscore
Save
Ask
Tour
Hide