
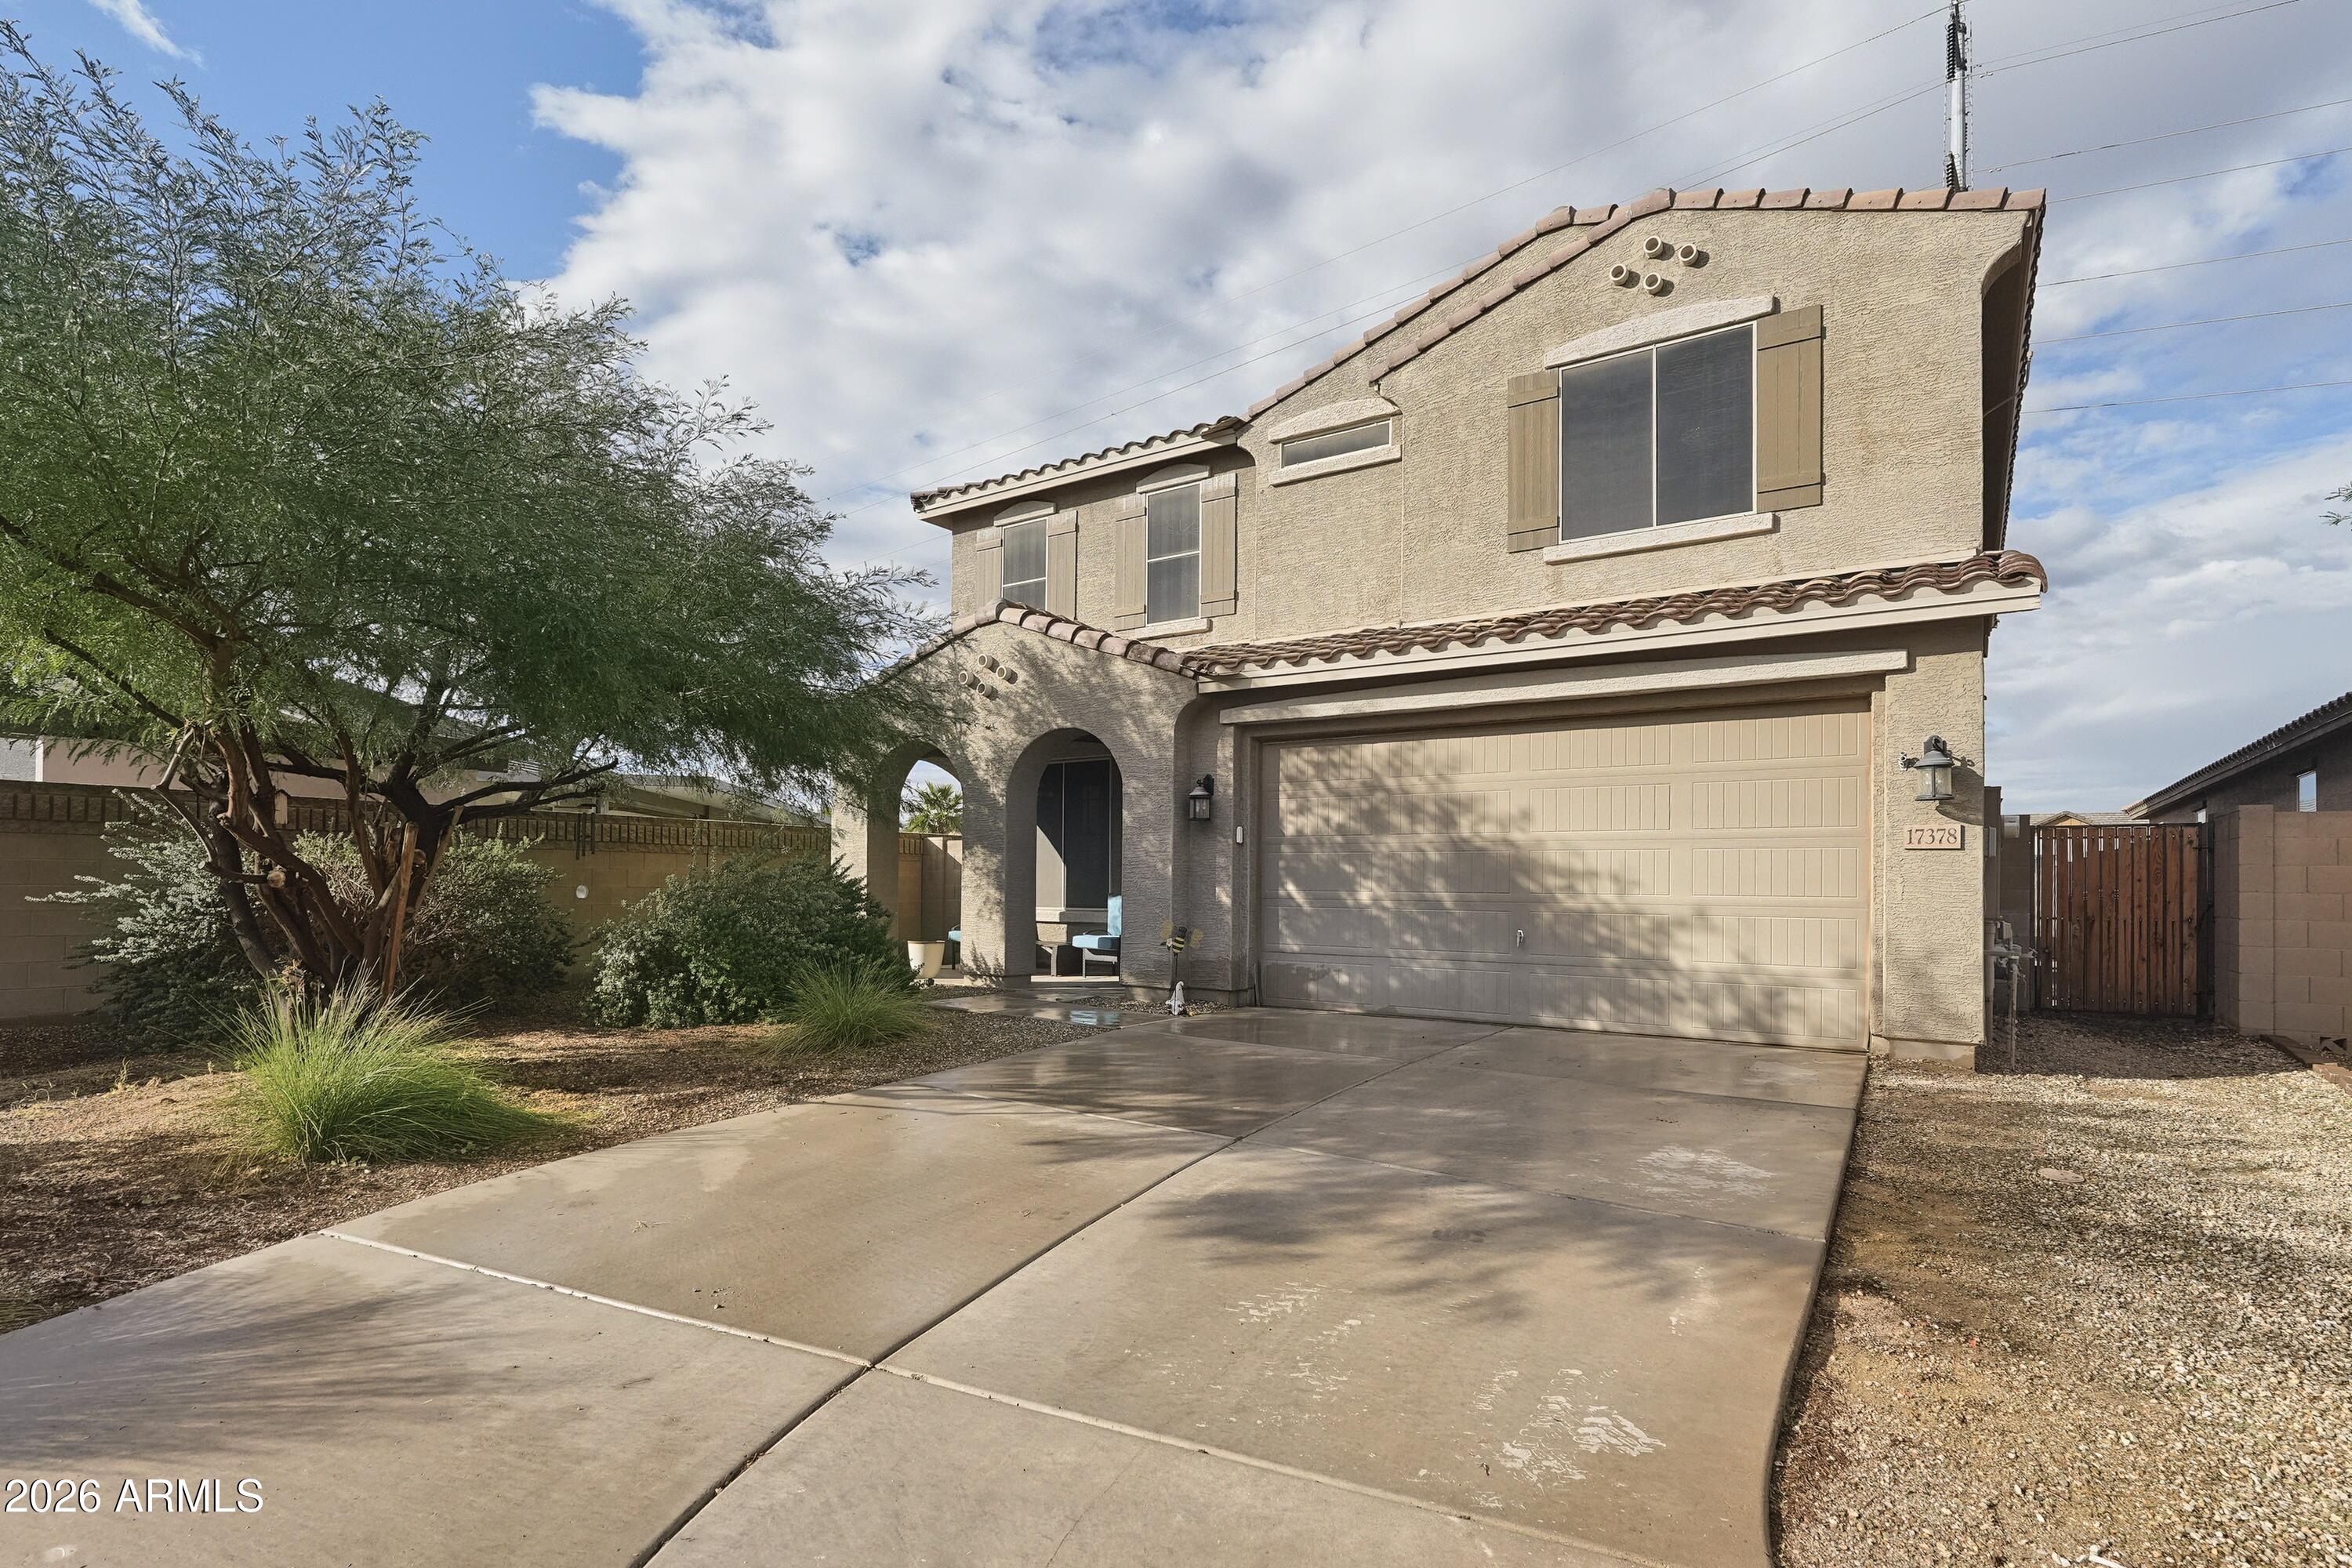
Welcome to this beautiful two-story home, ideally situated on a cul-de-sac! Featuring 4 bedrooms, 2.5 bathrooms, and a spacious, versatile floor plan, this home offers plenty of room to fit your lifestyle.
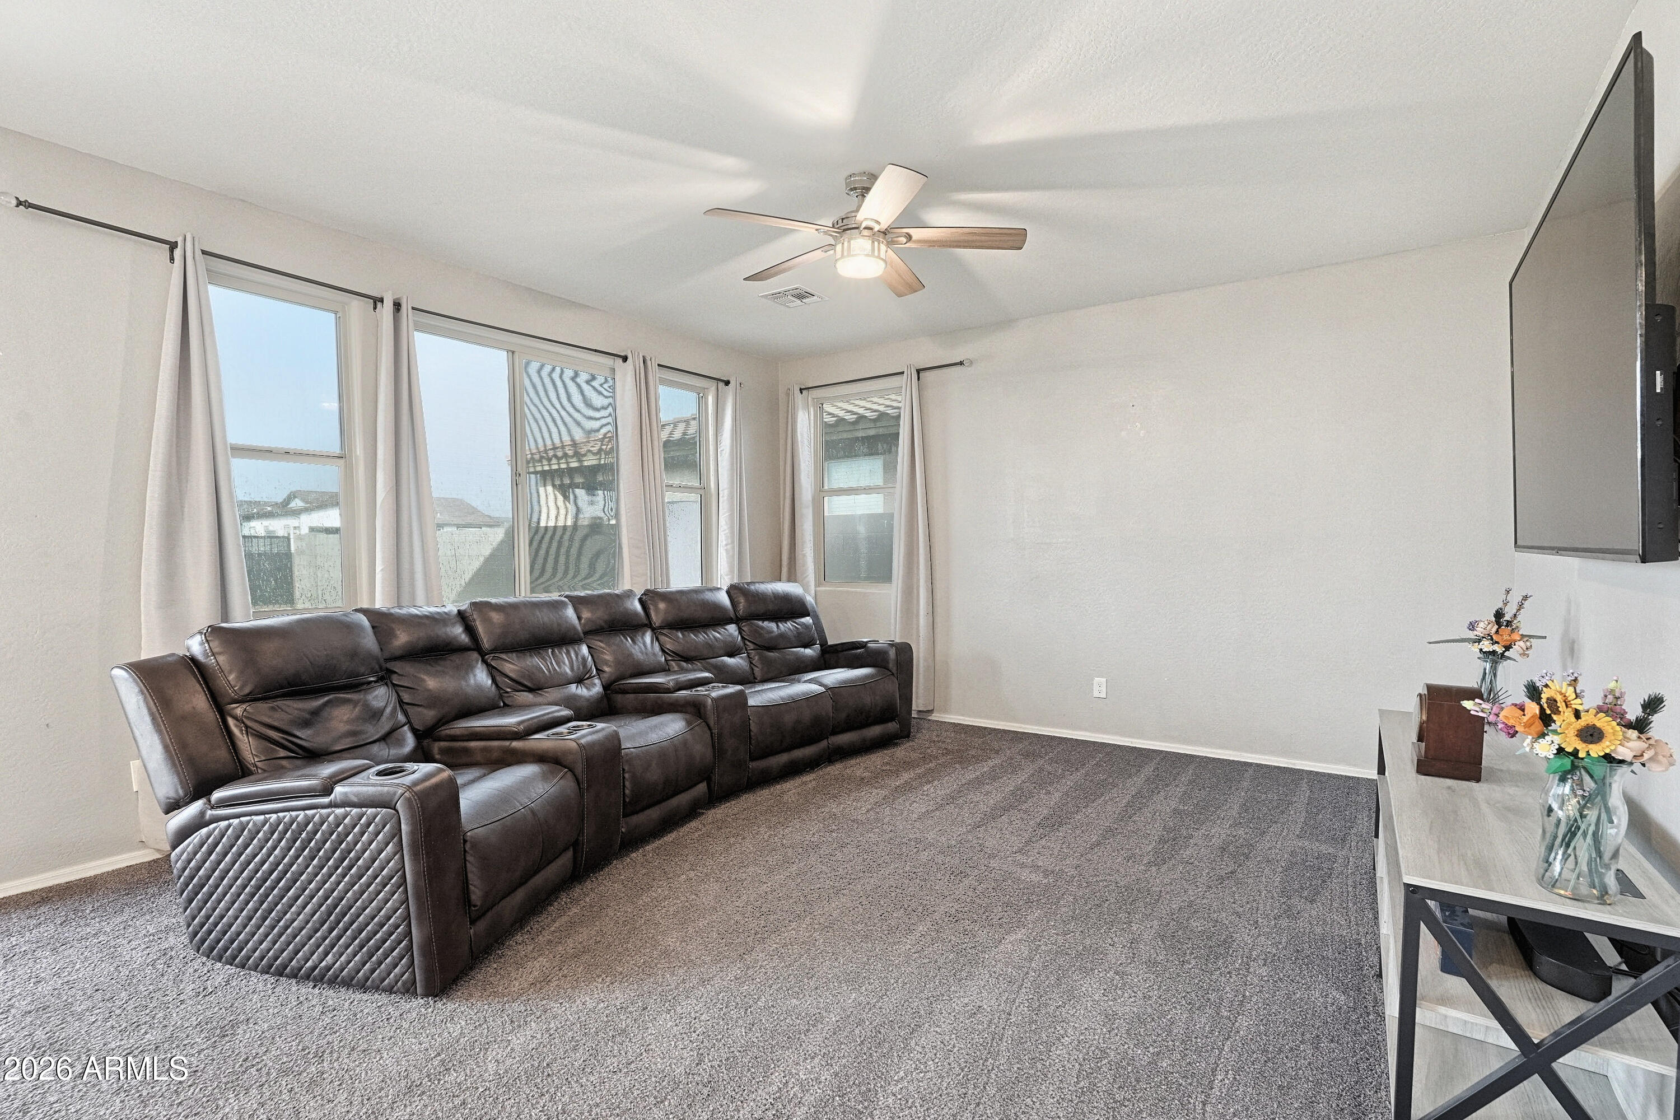
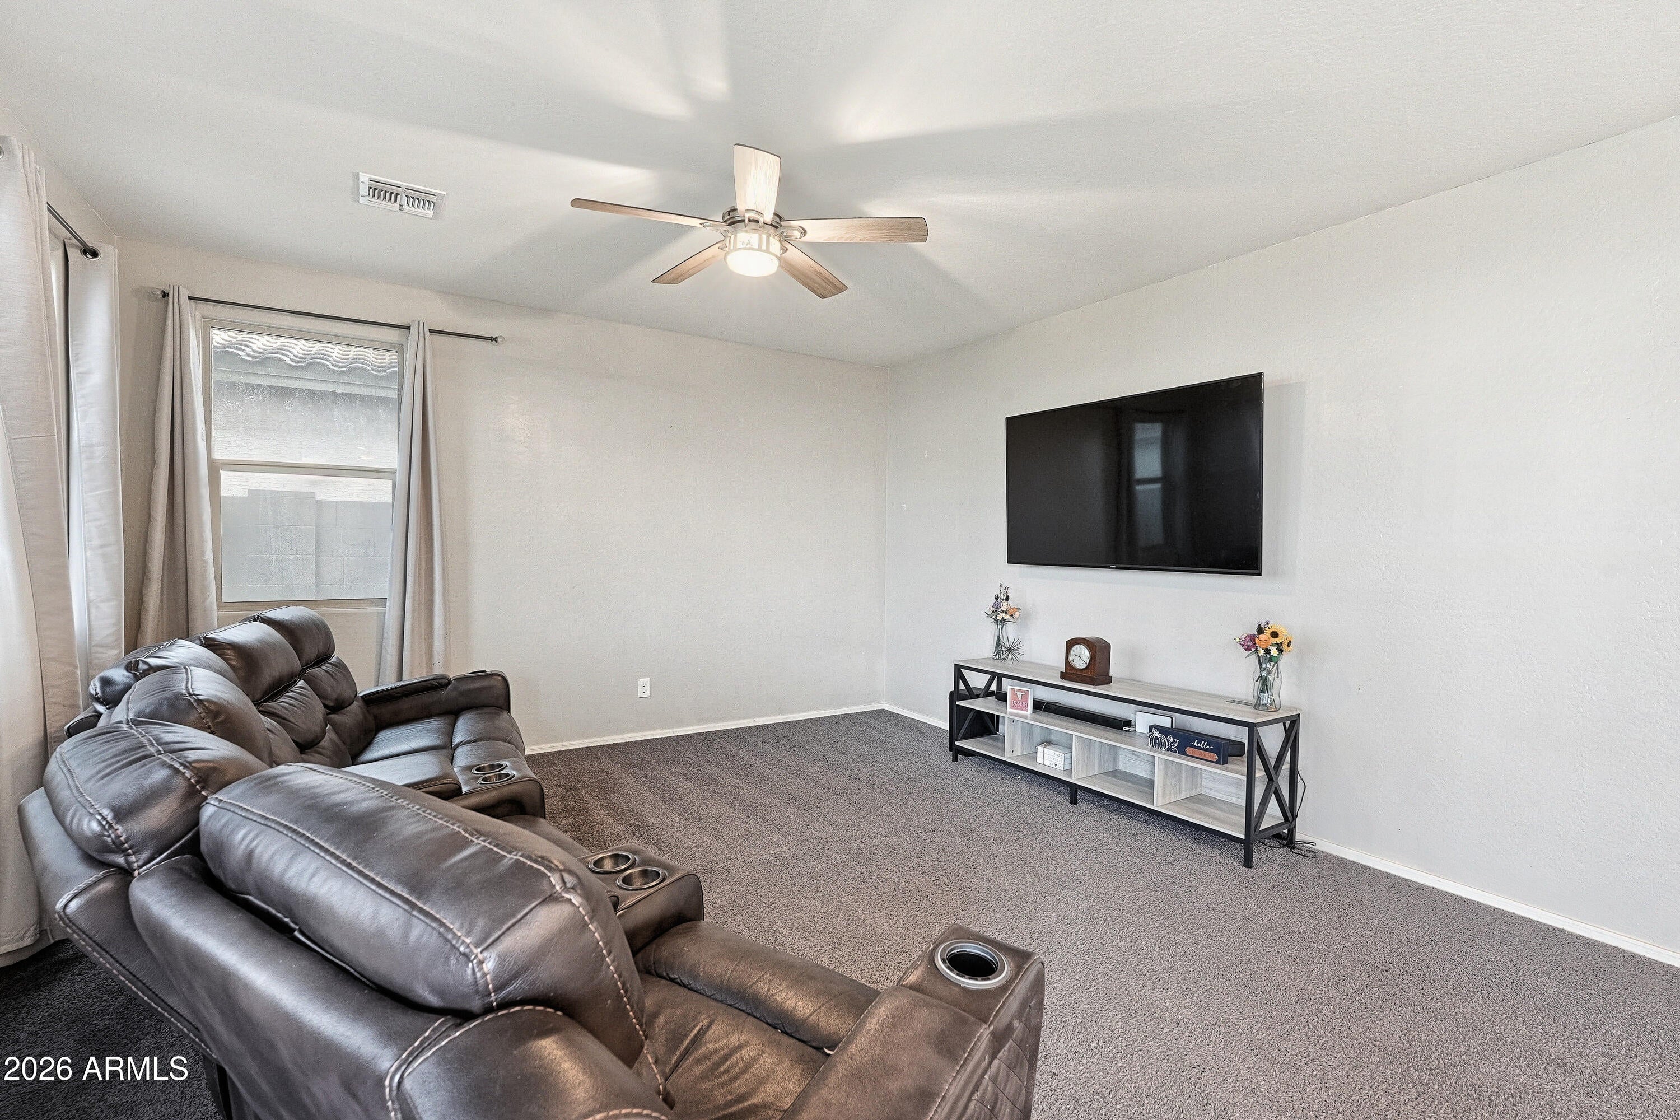
The flexible main-level living space can easily be transformed into a formal dining room, home office, fitness area, playroom, or creative space. Upstairs, an additional living area offers even more possibilities–whether you envision a teen hangout, game room, or cozy movie retreat.
The kitchen features rich dark cabinetry, granite countertops, a center island, and kitchen appliances, combining style with everyday functionality.
Step outside to a move-in-ready backyard featuring a pool, installed turf view and fencing. Whether you're entertaining Whether you're entertaining guests, enjoying a quiet evening, or simply soaking up the outdoors, this inviting space is ready to enjoy without the added expense of completing your backyard after move-in.
Complete with a 2-car garage and additional driveway parking, this home offers a wonderful balance of comfort, flexibility, and convenience. Come see all the possibilities this home has to offer!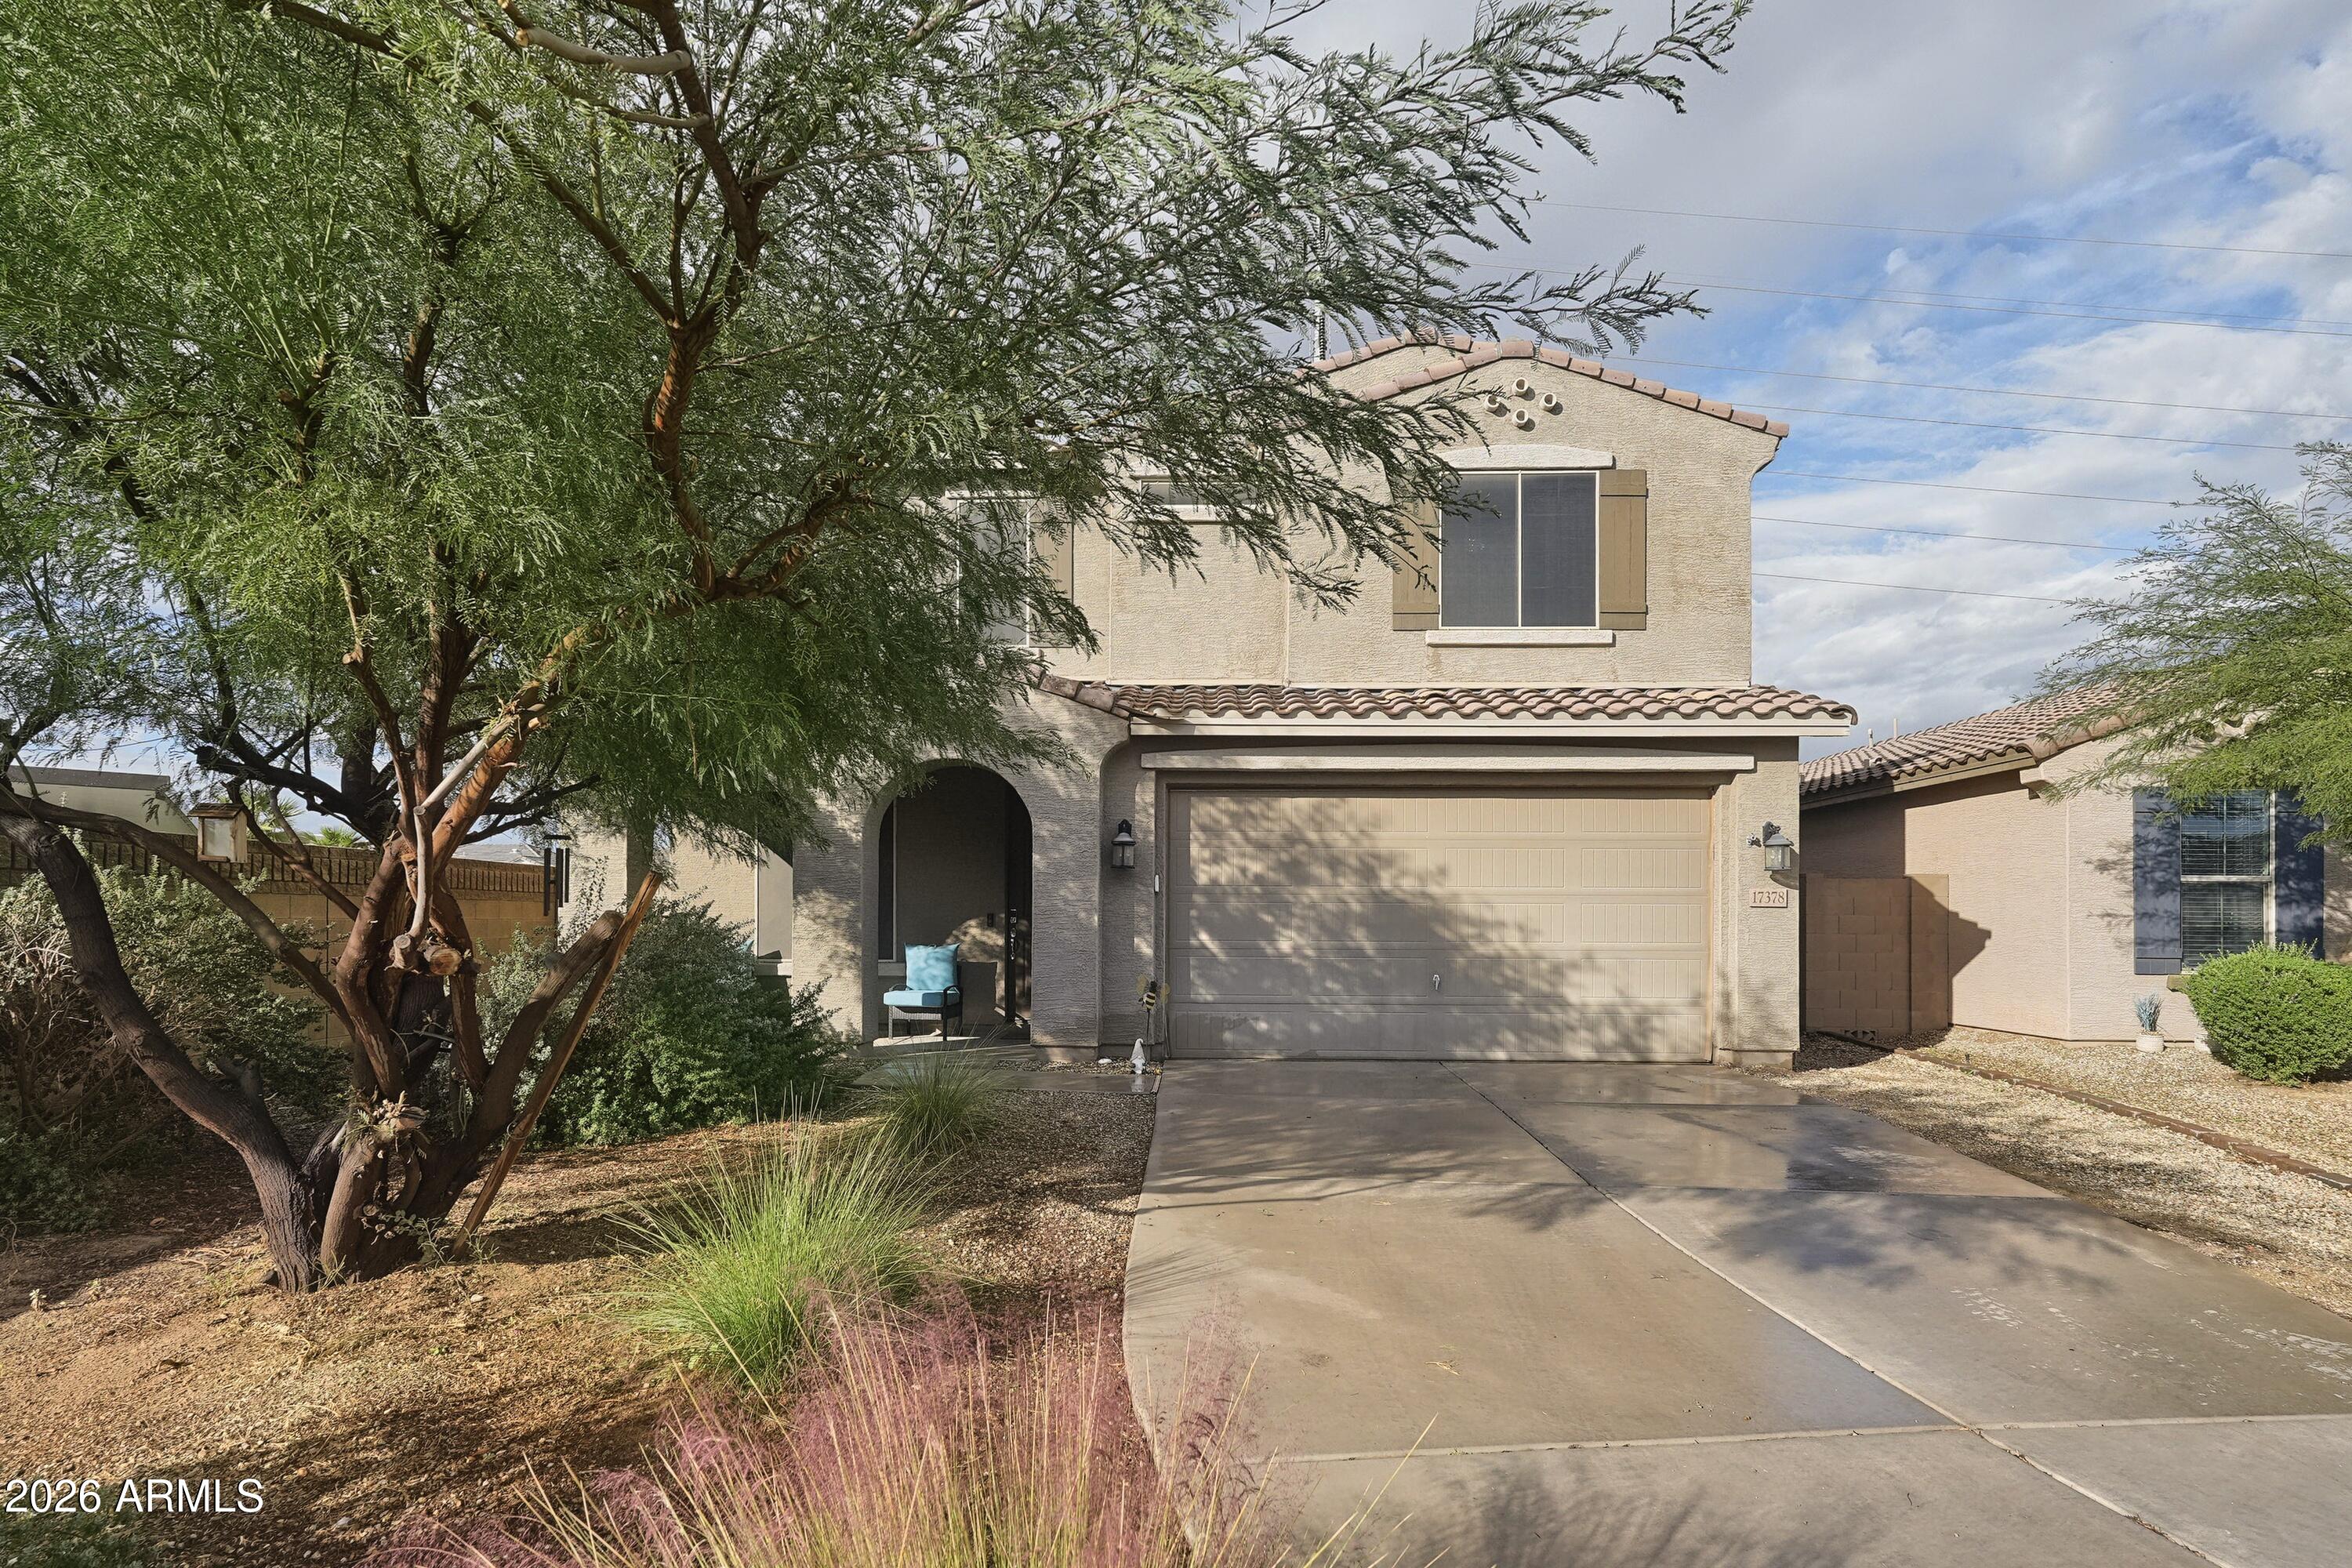
Mortgage Calculator
Monthly Payment (Est.)
Enter an interest rate to see your estimated monthly payment.6 hours ago Listing updated with changes from the MLS 2 days ago Listing first seen on site

All information should be verified by the recipient and none is guaranteed as accurate by ARMLS. Copyright 2026 Arizona Regional Multiple Listing Service, Inc. All rights reserved.
Last checked: 2026-11-17 01:02 AM UTC
Save
Ask
Tour
Hide
$525,000
2 Days On Site
17378 W SUPERIOR Avenue
Goodyear, AZ 85338
For Sale|Single Family Residence|Active
4
Beds
3
Total Baths
2
Full Baths
1
Partial Bath
2,880
SqFt
$182
/SqFt
2020
Built
Subdivision:
EL CIDRO PHASE 1 PARCEL 2
County:
Maricopa
Call Now: 602-513-2590
Is this the listing for you? We can help make it yours.
602-513-2590Save
Ask
Tour
Hide
Calculator powered by Showcase IDX, a Constellation1 Company. Copyright ©2026 Information is deemed reliable but not guaranteed.
Save
Ask
Tour
Hide
Listing Snapshot
Price
$525,000
Days On Site
2 Days
Bedrooms
4
Inside Area (SqFt)
2,880 sqft
Total Baths
3
Full Baths
2
Partial Baths
1
Lot Size
0.14 Acres
Year Built
2020
MLS Number
7106533
Status
Active
Property Tax
$2,035
HOA/Condo/Coop Fees
$120 monthly
Sq Ft Source
Assessor
Friends & Family
Recent Activity
General Features
Acres
0.14
Attached Garage
Yes
Cross Street
S Cotton Lane & W Lower Buckeye Road
Disclosures
Seller Discl Avail
Energy Features
Solar
Garage
Yes
Garage Spaces
2
Land Lease
No
Levels
Two
Number Of Stories
2
Parking Spaces
2
Property Sub Type
Single Family Residence
Sewer
Public Sewer
SqFt Total
2880
Style
Spanish
Water Source
Public
Interior Features
Appliances
DishwasherMicrowaveGas OvenGas RangeWater Softener Owned
Cooling
Ceiling Fan(s)Central Air
Flooring
CarpetTile
Heating
Natural GasOther
Interior
Double VanityEat-in KitchenKitchen IslandGranite CountersCentral Vacuum
Laundry Features
Inside
Window Features
ScreensDouble Pane Windows
Save
Ask
Tour
Hide
Exterior Features
Construction Details
Stucco
Fencing
Wrought IronBlock
Lot Features
Cul-De-SacDesert Front
Pool Features
Outdoor Pool
Private Pool
Yes
Roof
Tile
Spa Features
None
Windows/Doors
ScreensDouble Pane Windows
Community Features
Association Fee
$120.0
Association Fee Frequency
Monthly
Community Features
PlaygroundSidewalks
School District
Agua Fria Union High School District
Township
1N
Financing Terms Available
CashVA LoanFHAConventional1031 Exchange
Schools
School District
Agua Fria Union High School District
Elementary School
Copper Trails
Middle School
Copper Trails
High School
Desert Edge High School
Listing courtesy of Realty ONE Group.
Neighborhood & Commute
Source: Walkscore
Save
Ask
Tour
Hide