
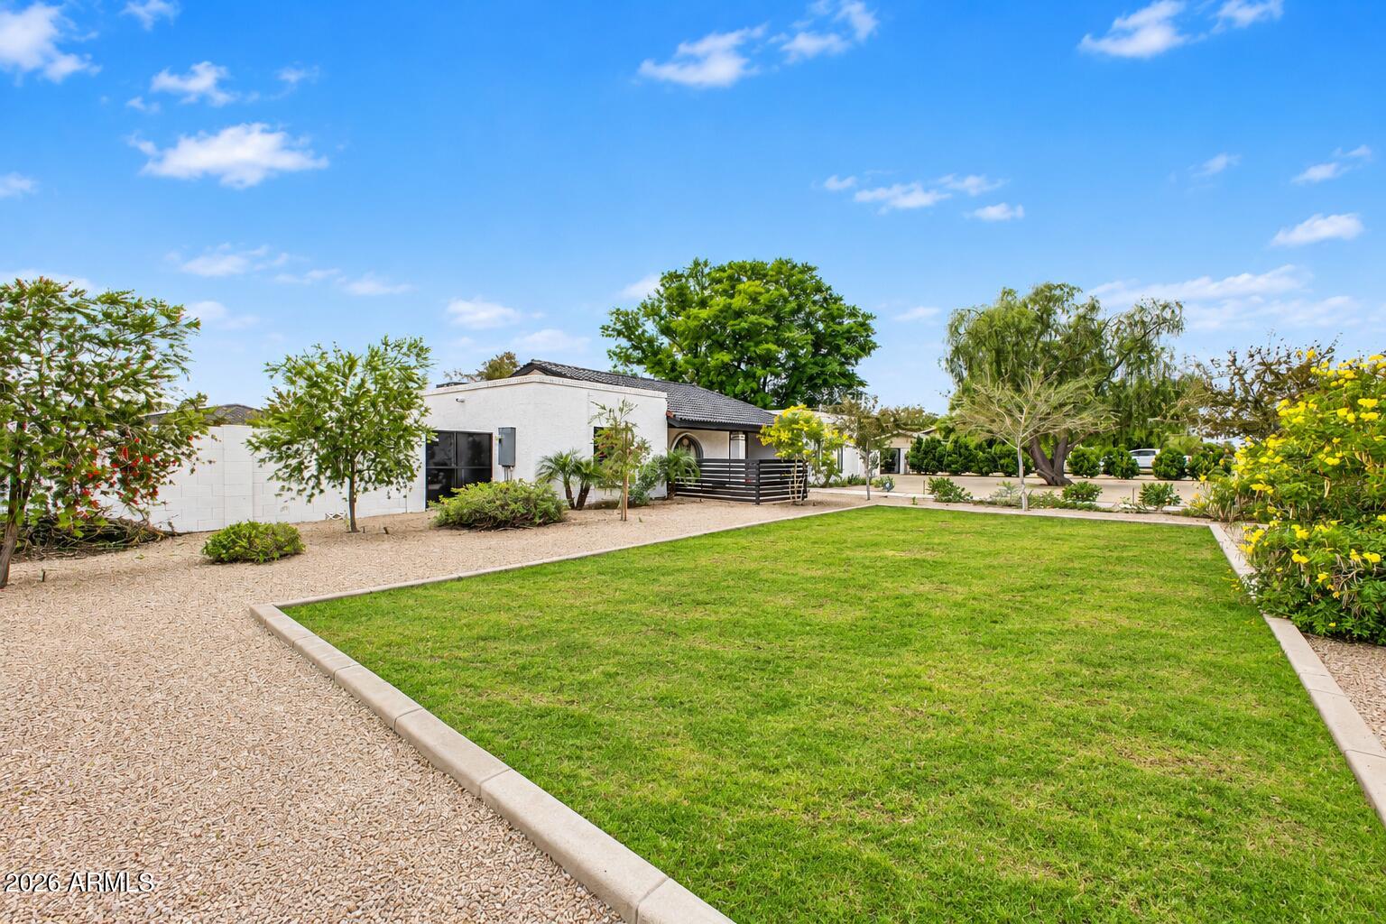
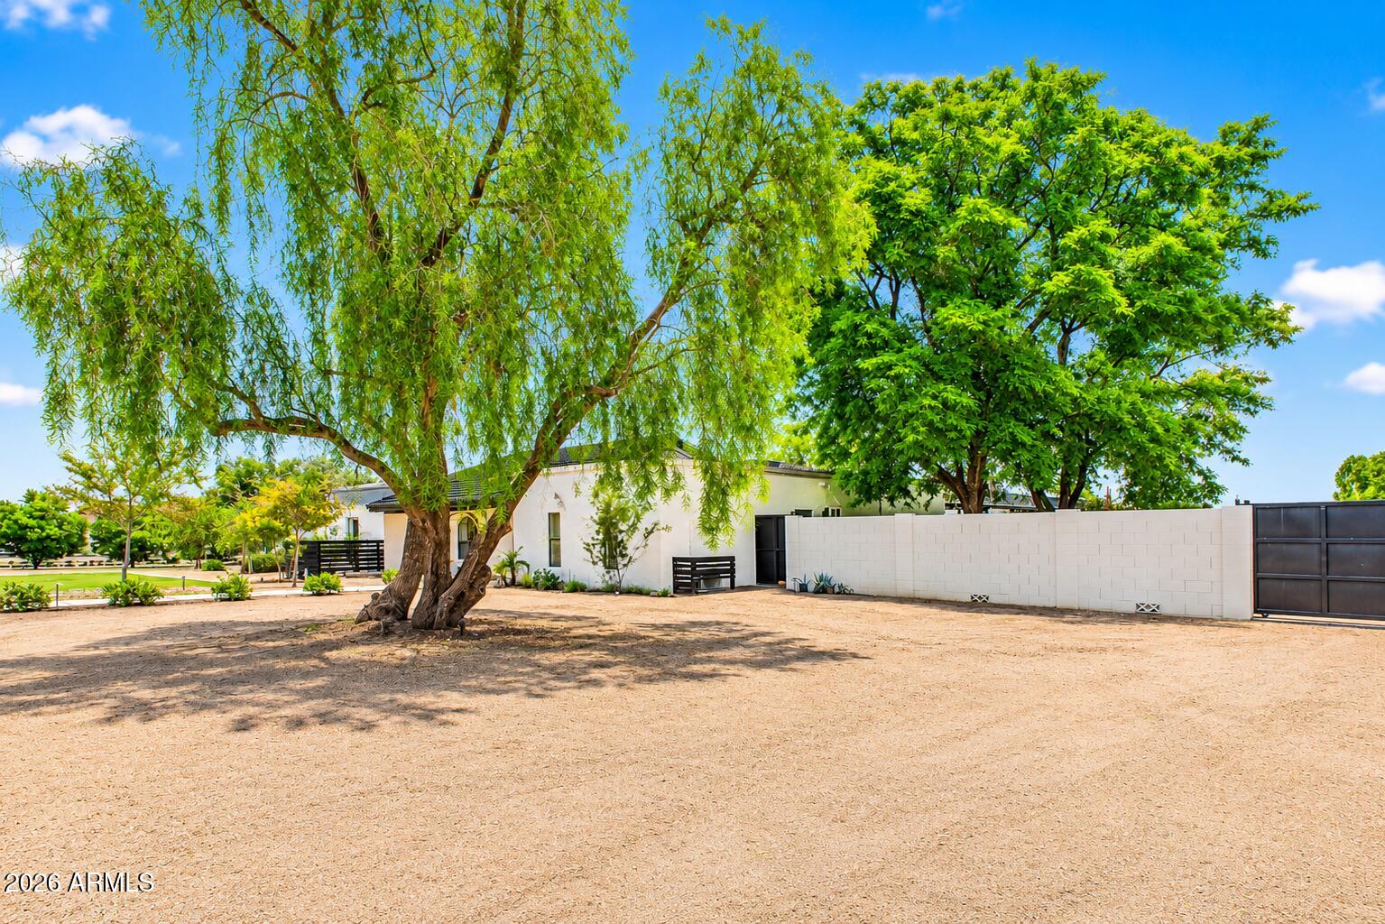
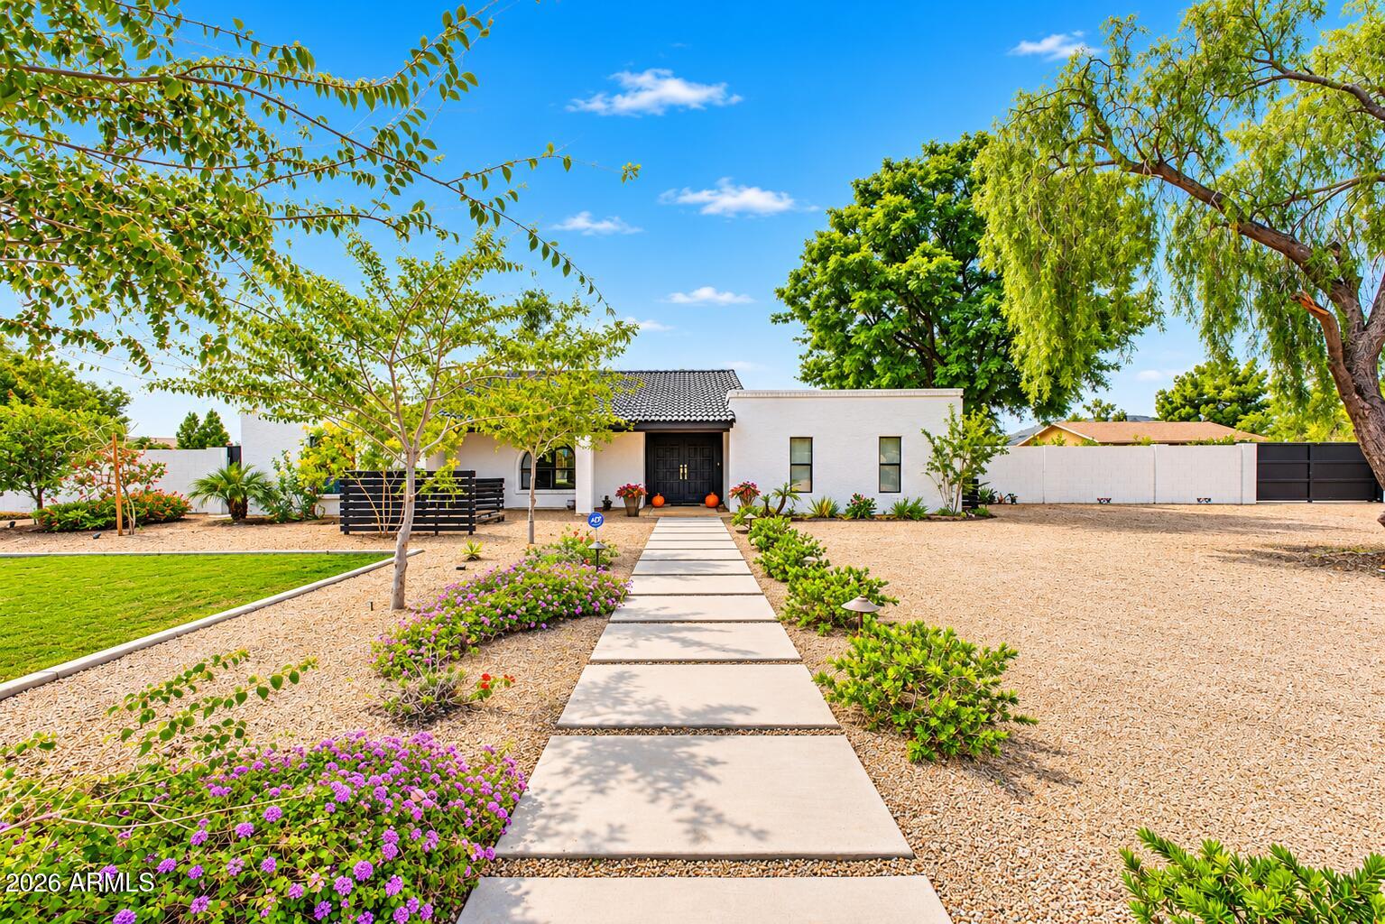
Welcome to this beautifully remodeled 1+ acre horse property in an upscale neighborhood near hiking trails and parks! Featuring an open-concept great room with soaring 12-foot ceilings, a stunning renovated kitchen, and all-new flooring. Step outside to your private backyard oasis with a heated pool, spa, and waterfall! A detached CASITA offers a shower, toilet, kitchenette, refrigerator, and mini-split climate control. The impressive 36' x 36' workshop features a center-bay automotive lift, complemented by a 40' x 40' covered horse structure. With endless possibilities for living, entertaining, and pursuing your passions, this one-of-a-kind property is a must-see!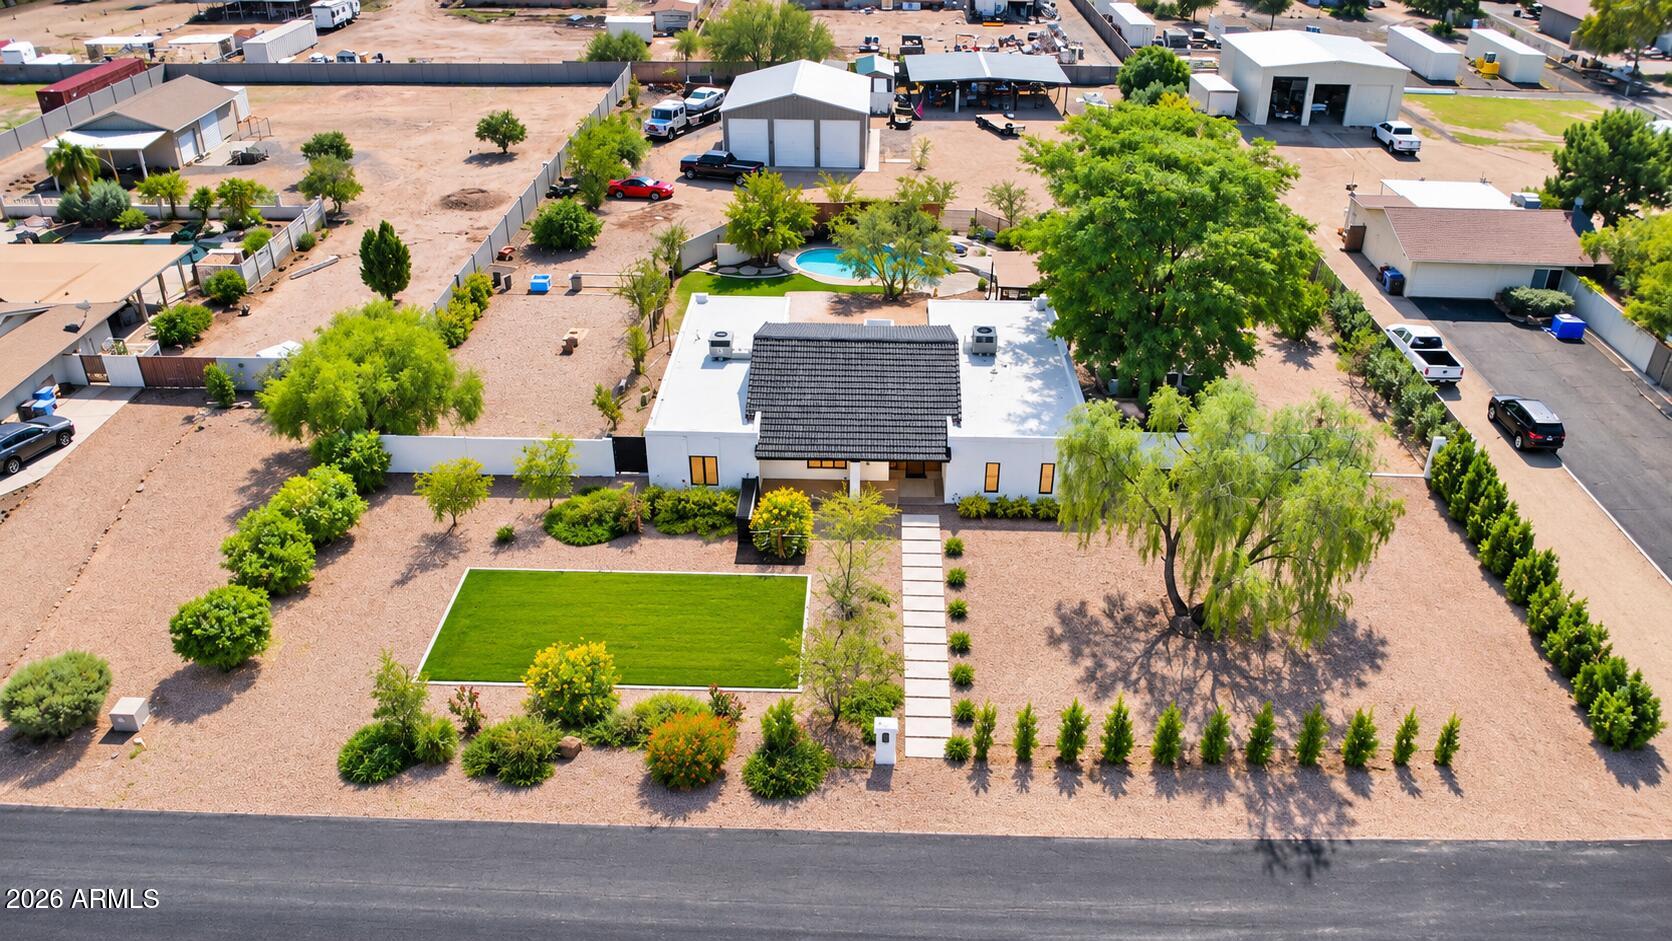
Mortgage Calculator
Monthly Payment (Est.)
Enter an interest rate to see your estimated monthly payment.7 hours ago Listing updated with changes from the MLS 7 hours ago Listing first seen on site

All information should be verified by the recipient and none is guaranteed as accurate by ARMLS. Copyright 2026 Arizona Regional Multiple Listing Service, Inc. All rights reserved.
Last checked: 2026-11-16 12:13 AM UTC
Save
Ask
Tour
Hide
$900,000
New Listing
4741 W PARK VIEW Lane
Glendale, AZ 85310
For Sale|Single Family Residence|Active
4
Beds
4
Total Baths
3
Full Baths
1
Partial Bath
2,734
SqFt
$329
/SqFt
1979
Built
Subdivision:
SADDLEBACK MEADOWS
County:
Maricopa
Call Now: 602-513-2590
Is this the listing for you? We can help make it yours.
602-513-2590Save
Ask
Tour
Hide
Calculator powered by Showcase IDX, a Constellation1 Company. Copyright ©2026 Information is deemed reliable but not guaranteed.
Save
Ask
Tour
Hide
Listing Snapshot
Price
$900,000
Days On Site
0 Days
Bedrooms
4
Inside Area (SqFt)
2,734 sqft
Total Baths
4
Full Baths
3
Partial Baths
1
Lot Size
1.12 Acres
Year Built
1979
MLS Number
7106605
Status
Active
Property Tax
$2,808
HOA/Condo/Coop Fees
N/A
Sq Ft Source
Owner
Friends & Family
Recent Activity
General Features
Acres
1.12
Cross Street
PINNACLE PAEK AND 47TH AVE
Disclosures
Seller Discl AvailAgency Discl Req
Foundation
Brick/Mortar
Land Lease
No
Levels
One
Number Of Stories
1
Parking
RV Access/ParkingRV GatedRV GarageOff Street
Property Sub Type
Single Family Residence
Sewer
Septic Tank
SqFt Total
2734
Style
Contemporary
Utilities
Propane
Water Source
Public
Interior Features
Appliances
DishwasherDisposalRefrigeratorElectric CooktopMicrowaveBuilt-In Electric OvenElectric RangeWasherDryer
Cooling
Ceiling Fan(s)Central AirDuctless
Electric
220 Volts in Kitchen
Flooring
CarpetLaminateTile
Heating
ElectricPropaneForced AirHeat Pump
Interior
Double VanityHigh Speed Internet
Laundry Features
Inside
Spa
Yes
Save
Ask
Tour
Hide
Exterior Features
Construction Details
Stucco
Fencing
BlockChain Link
Lot Features
Sprinklers In FrontSprinklers In Rear
Other Structures
Guest HouseShed(s)Workshop
Pool Features
HeatedOutdoor Pool
Private Pool
Yes
Roof
CompositionBuilt-UpTile
Spa
Yes
Spa Features
PrivateHeated
View
Mountain(s)
Waterview
Mountain(s)
Community Features
School District
Deer Valley Unified District
Township
4N
Financing Terms Available
CashConventional
Roads
Asphalt
Horse Allowed
Yes
Schools
School District
Deer Valley Unified District
Elementary School
Desert Sage Elementary School
Middle School
Hillcrest Middle School
High School
Sandra Day O'Connor High School
Listing courtesy of Citiea.
Neighborhood & Commute
Source: Walkscore
Save
Ask
Tour
Hide