
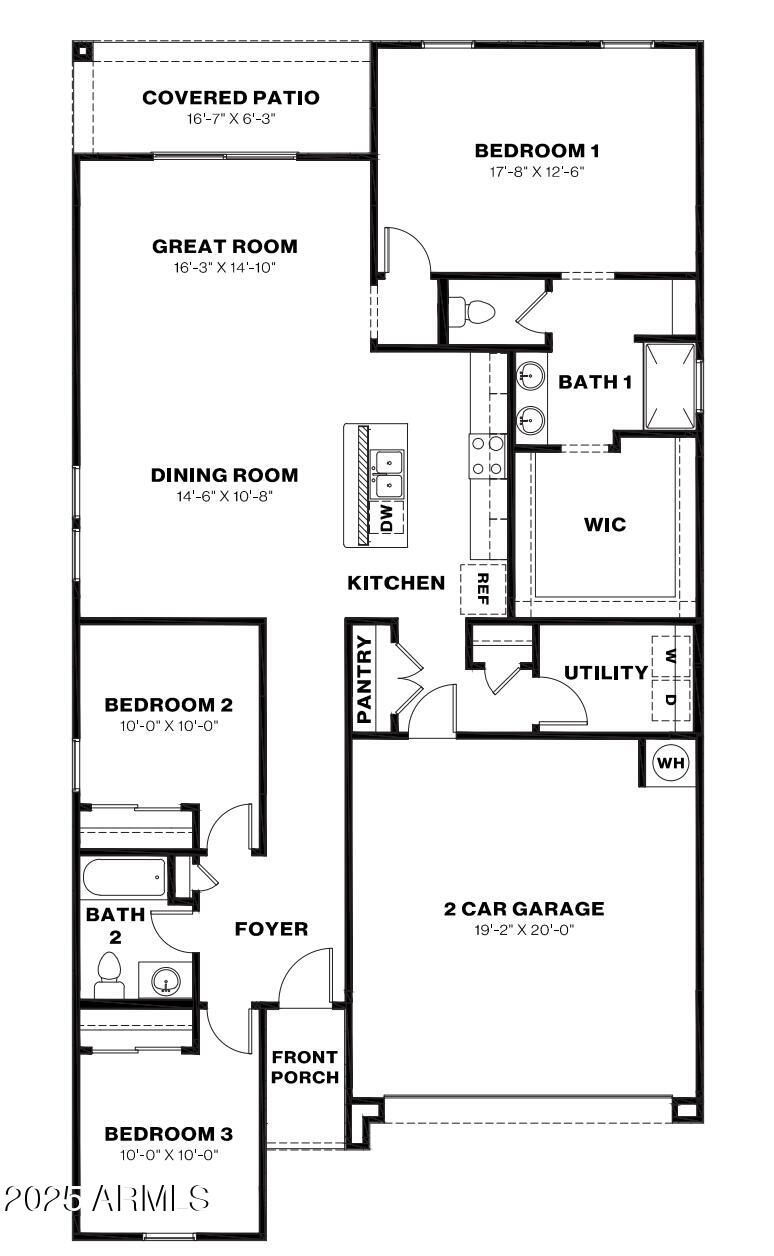
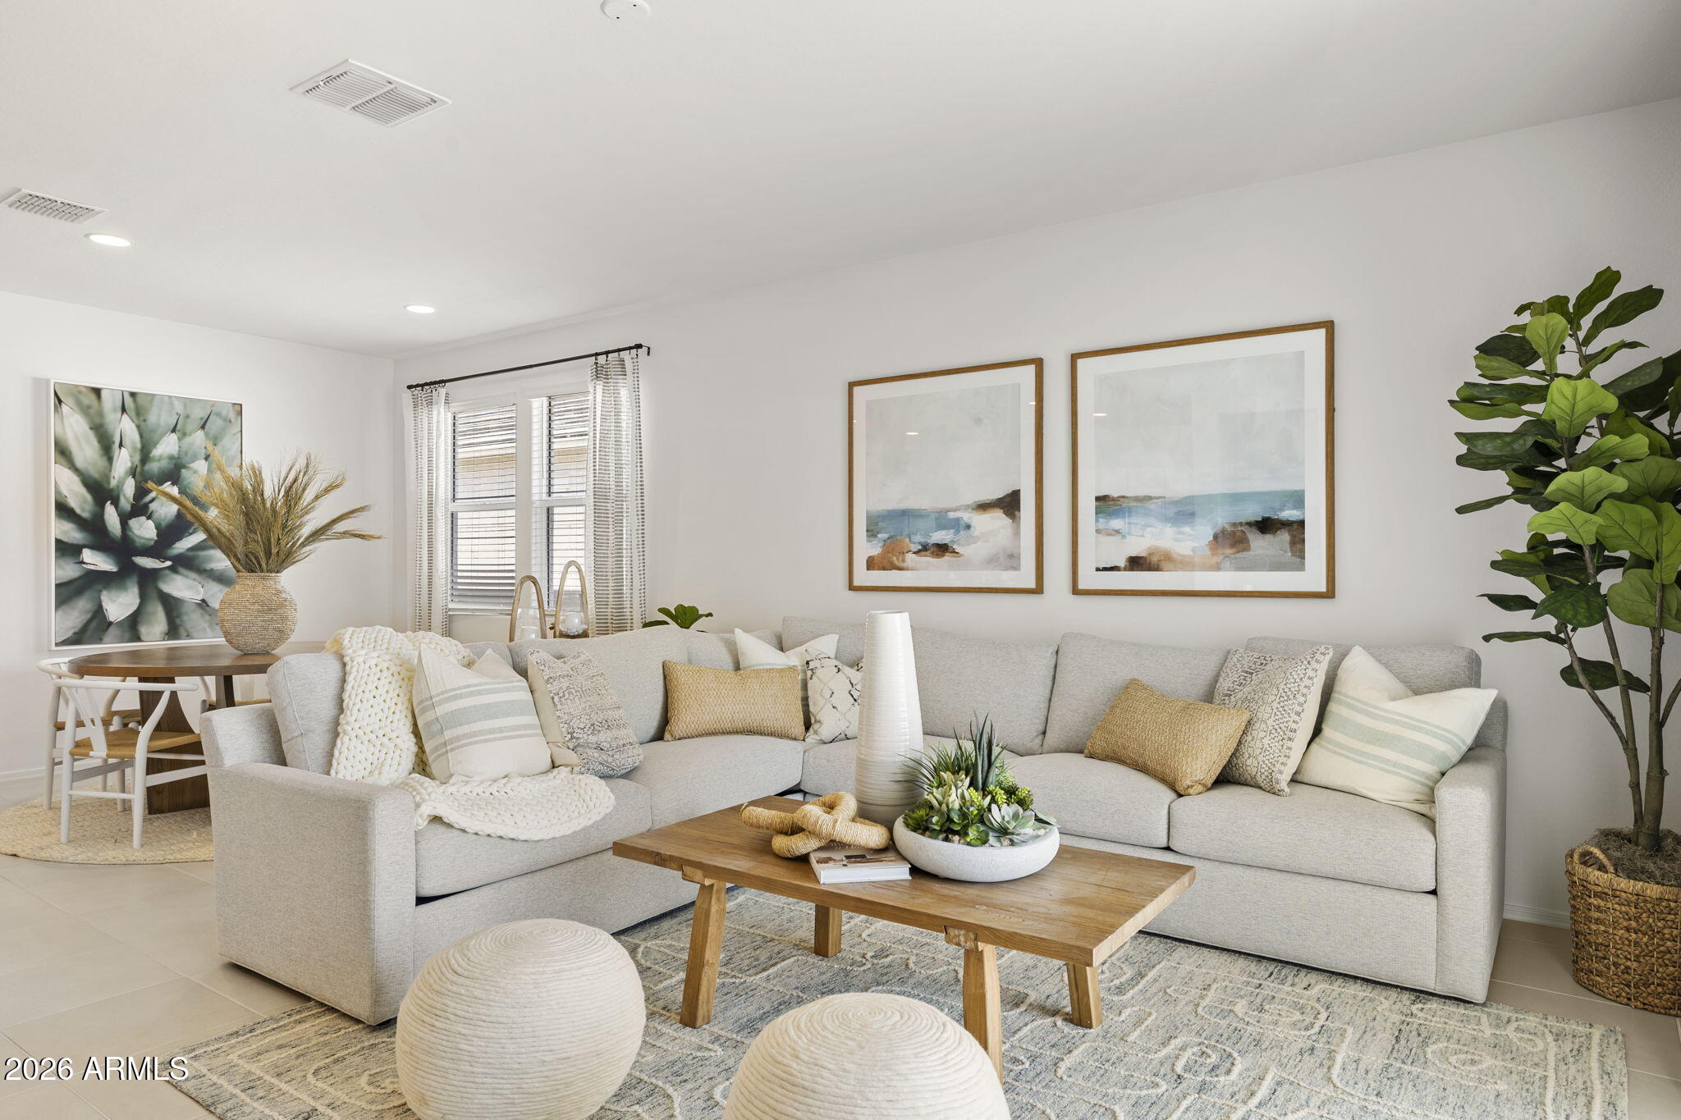
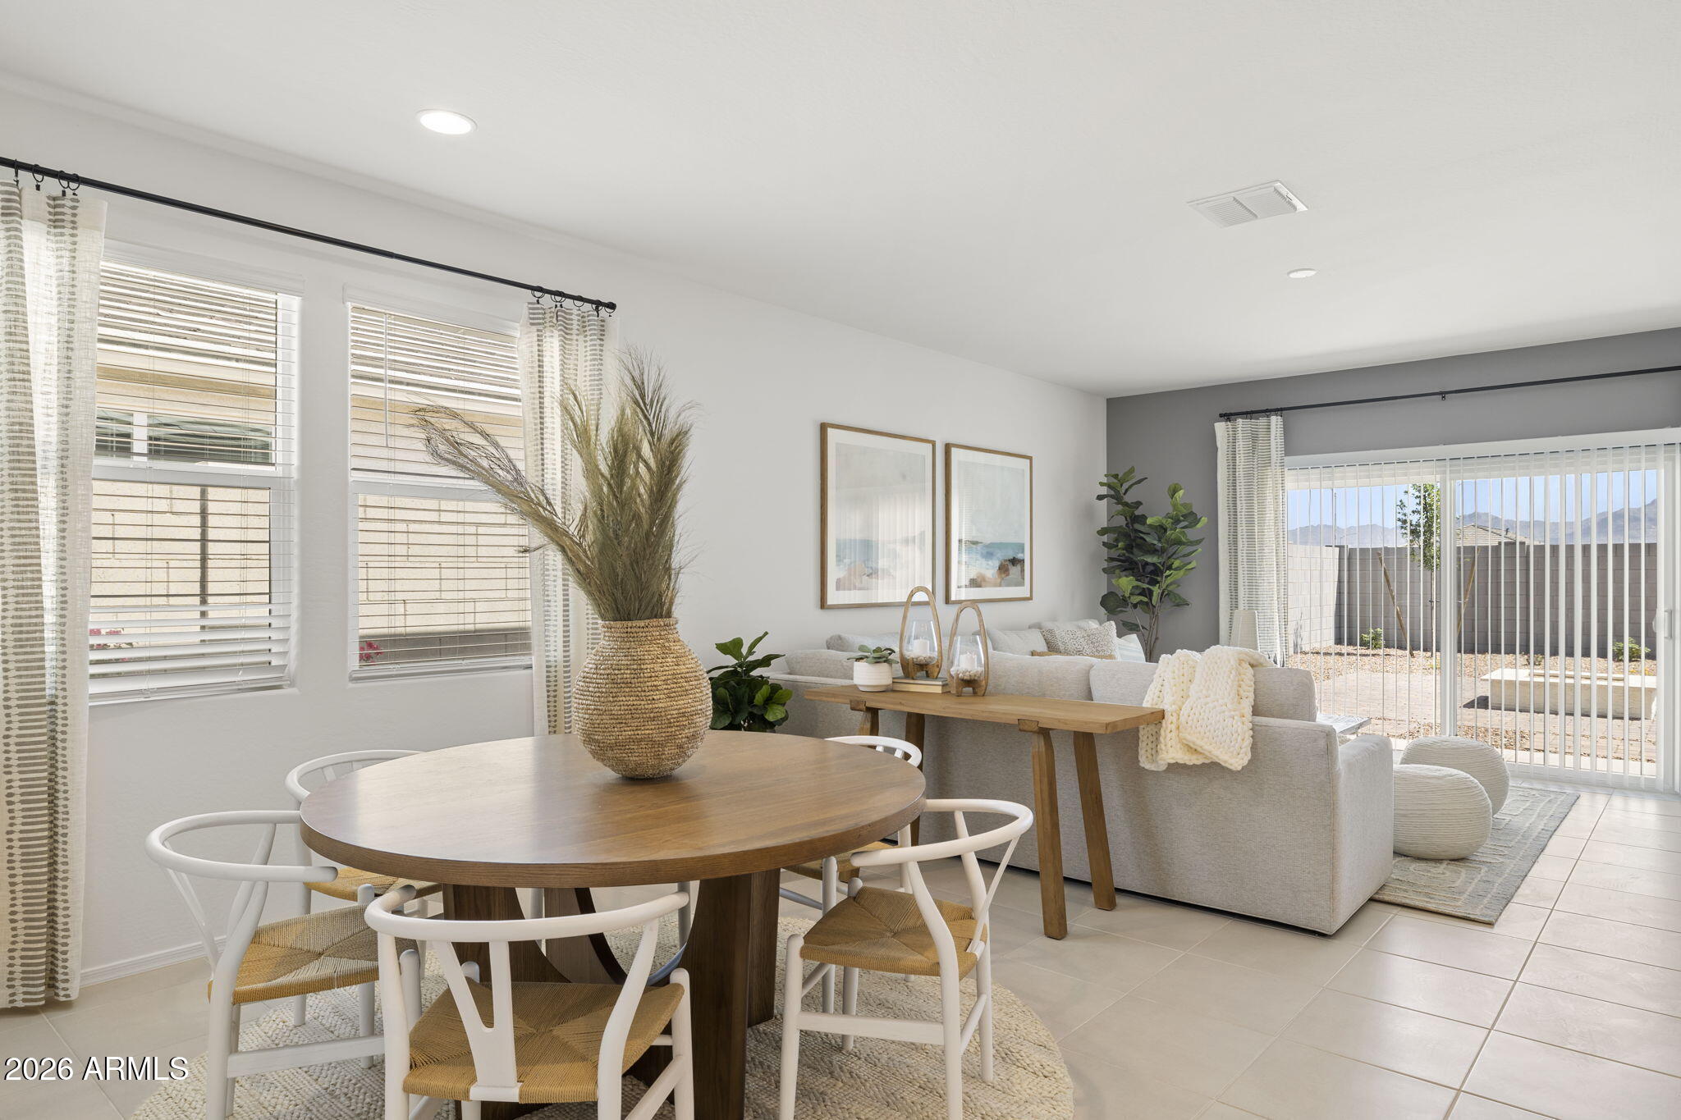
Fall in love with the Caden, where warm finishes, smart design and resort-style living come together! This 1,612 sq. ft., 3-bedroom, 2-bath home features wood-look plank tile and an open layout flowing from kitchen to dining to great room. The heart of the home shines with toffee cabinetry, quartz countertops, modern appliances and a large island made for gathering. Retreat to a private primary suite with an oversized walk-in closet and en-suite bath, while two secondary bedrooms offer added separation. Thoughtful extras include rain gutters and smart-home features, including a video doorbell. Anthem at Merrill Ranch completes the lifestyle with resort-style pools, water slides, championship golf, fitness, basketball courts, parks, playgrounds and walking trails. Come home to more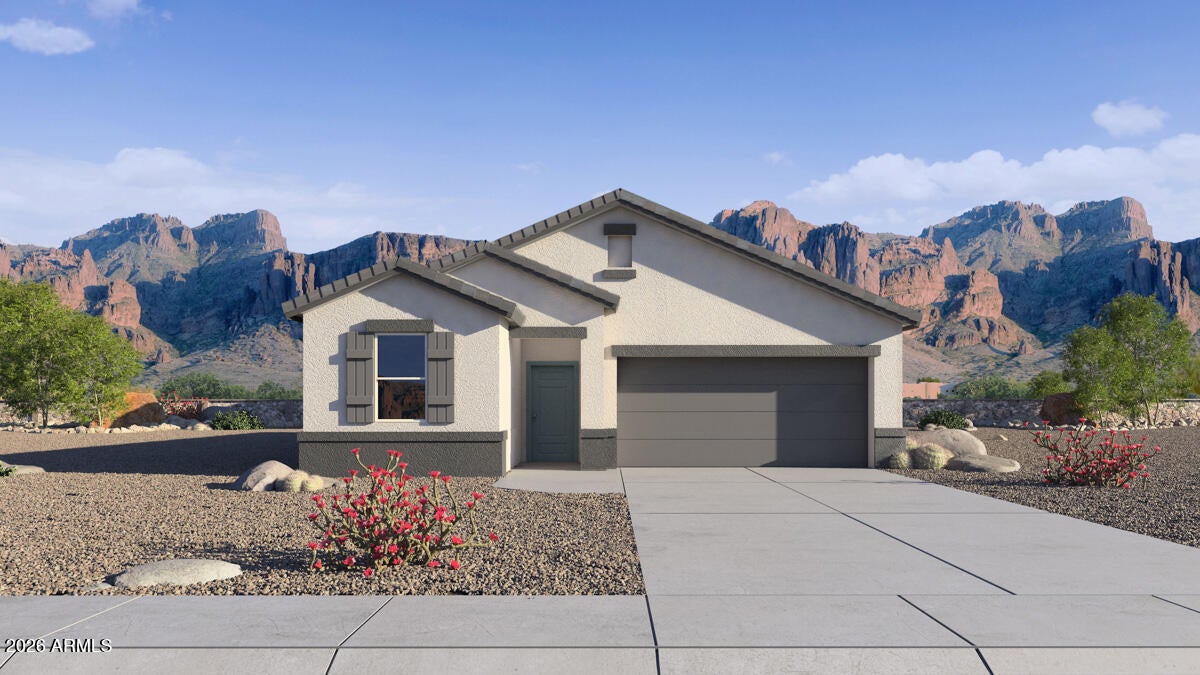
Mortgage Calculator
Monthly Payment (Est.)
Enter an interest rate to see your estimated monthly payment.3 hours ago Listing updated with changes from the MLS 6 hours ago Listing first seen on site

All information should be verified by the recipient and none is guaranteed as accurate by ARMLS. Copyright 2026 Arizona Regional Multiple Listing Service, Inc. All rights reserved.
Last checked: 2026-11-16 12:08 AM UTC
Save
Ask
Tour
Hide
$319,990
New Listing
8444 W STARGELL Way
Florence, AZ 85132
For Sale|Single Family Residence|Active
3
Beds
2
Total Baths
2
Full Baths
1,612
SqFt
$199
/SqFt
2026
Built
Subdivision:
ANTHEM AT MERRILL RANCH – UNIT 31
County:
Pinal
Call Now: 602-513-2590
Is this the listing for you? We can help make it yours.
602-513-2590Upcoming Open Houses
Mon, Nov 16, 1:00 PM – 3:00 PM
Tue, Nov 17, 12:00 PM – 2:00 PM
Wed, Nov 18, 2:00 PM – 4:00 PM
Thu, Nov 19, 1:00 PM – 3:00 PM
Fri, Nov 20, 1:00 PM – 4:00 PM
Sat, Nov 21, 10:00 AM – 1:00 PM
Sun, Nov 22, 11:00 AM – 3:00 PM
Save
Ask
Tour
Hide
Calculator powered by Showcase IDX, a Constellation1 Company. Copyright ©2026 Information is deemed reliable but not guaranteed.
Save
Ask
Tour
Hide
Listing Snapshot
Price
$319,990
Days On Site
0 Days
Bedrooms
3
Inside Area (SqFt)
1,612 sqft
Total Baths
2
Full Baths
2
Partial Baths
N/A
Lot Size
0.14 Acres
Year Built
2026
MLS Number
7106612
Status
Active
Property Tax
$155
HOA/Condo/Coop Fees
$178 monthly
Sq Ft Source
Assessor
Friends & Family
Recent Activity
General Features
Acres
0.14
Cross Street
Hunt Hwy & Ripken Way
Disclosures
Seller Discl AvailNone
Garage
Yes
Garage Spaces
2
Land Lease
No
Levels
One
Number Of Stories
1
Parking Spaces
2
Property Condition
Under Construction
Property Sub Type
Single Family Residence
Sewer
Public Sewer
SqFt Total
1612
Interior Features
Appliances
DishwasherDisposalMicrowave
Cooling
Central Air
Flooring
CarpetTile
Heating
Electric
Interior
Double VanityBreakfast BarPantryKitchen IslandGranite CountersSmart HomeHigh Ceilings
Laundry Features
Washer Hookup
Window Features
Low Emissivity WindowsDouble Pane Windows
Save
Ask
Tour
Hide
Exterior Features
Construction Details
Spray Foam InsulationStucco
Exterior
Rain Gutters
Fencing
Block
Lot Features
Desert Front
Pool Features
Fenced
Roof
Tile
Spa Features
None
Windows/Doors
Low Emissivity WindowsDouble Pane Windows
Community Features
Association Fee
$178.0
Association Fee Frequency
Monthly
Community Features
GolfTennis Court(s)PlaygroundClubhouseFitness CenterSidewalks
School District
Florence Unified School District
Township
04S
Financing Terms Available
CashVA LoanFHAConventional1031 Exchange
Schools
School District
Florence Unified School District
Elementary School
Anthem Elementary School
Middle School
Florence K-8
High School
Florence High School
Listing courtesy of DRH Properties Inc.
Neighborhood & Commute
Source: Walkscore
Save
Ask
Tour
Hide