
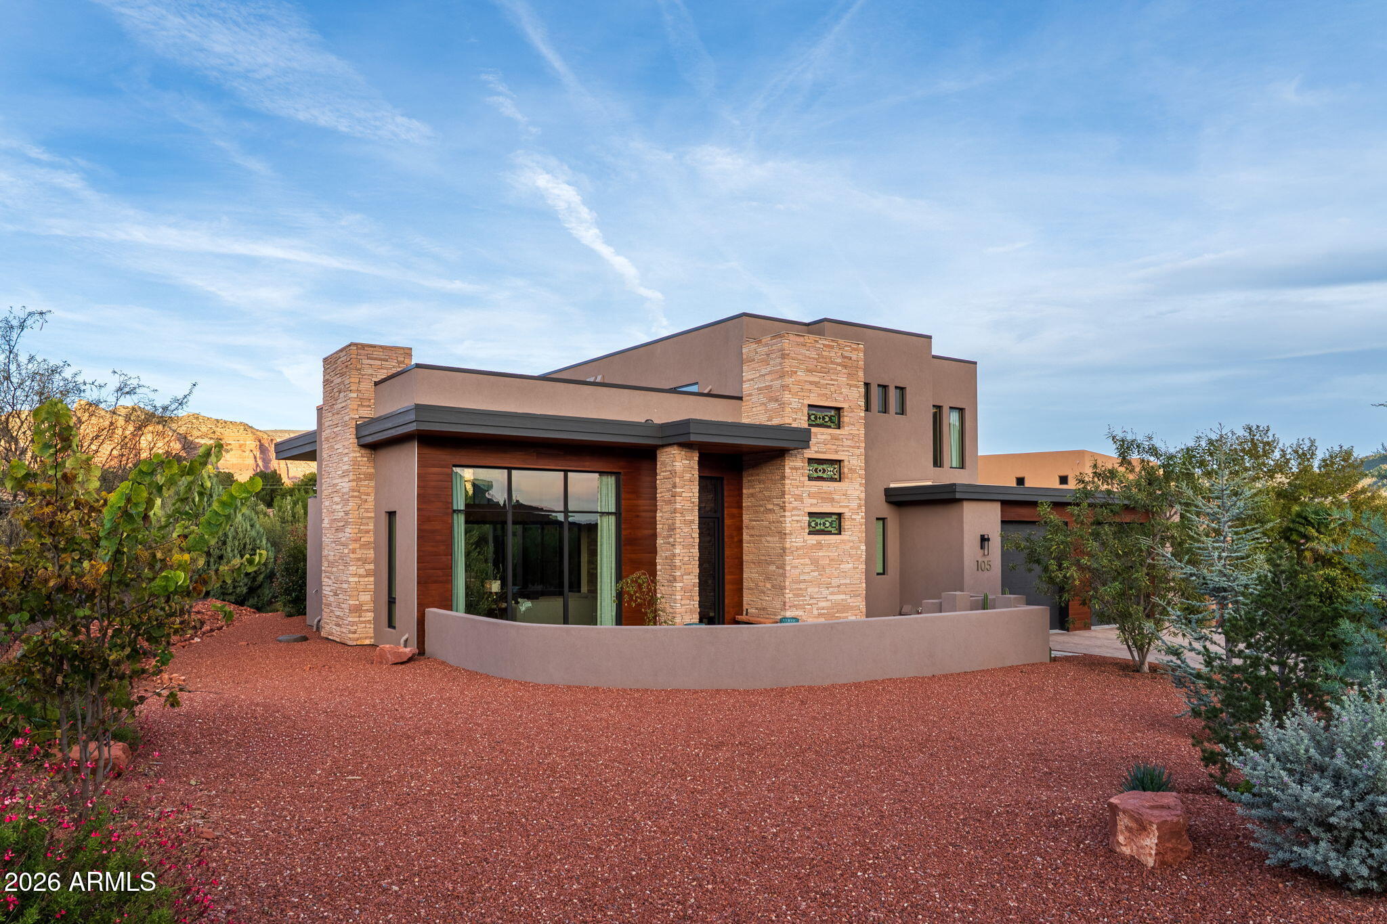
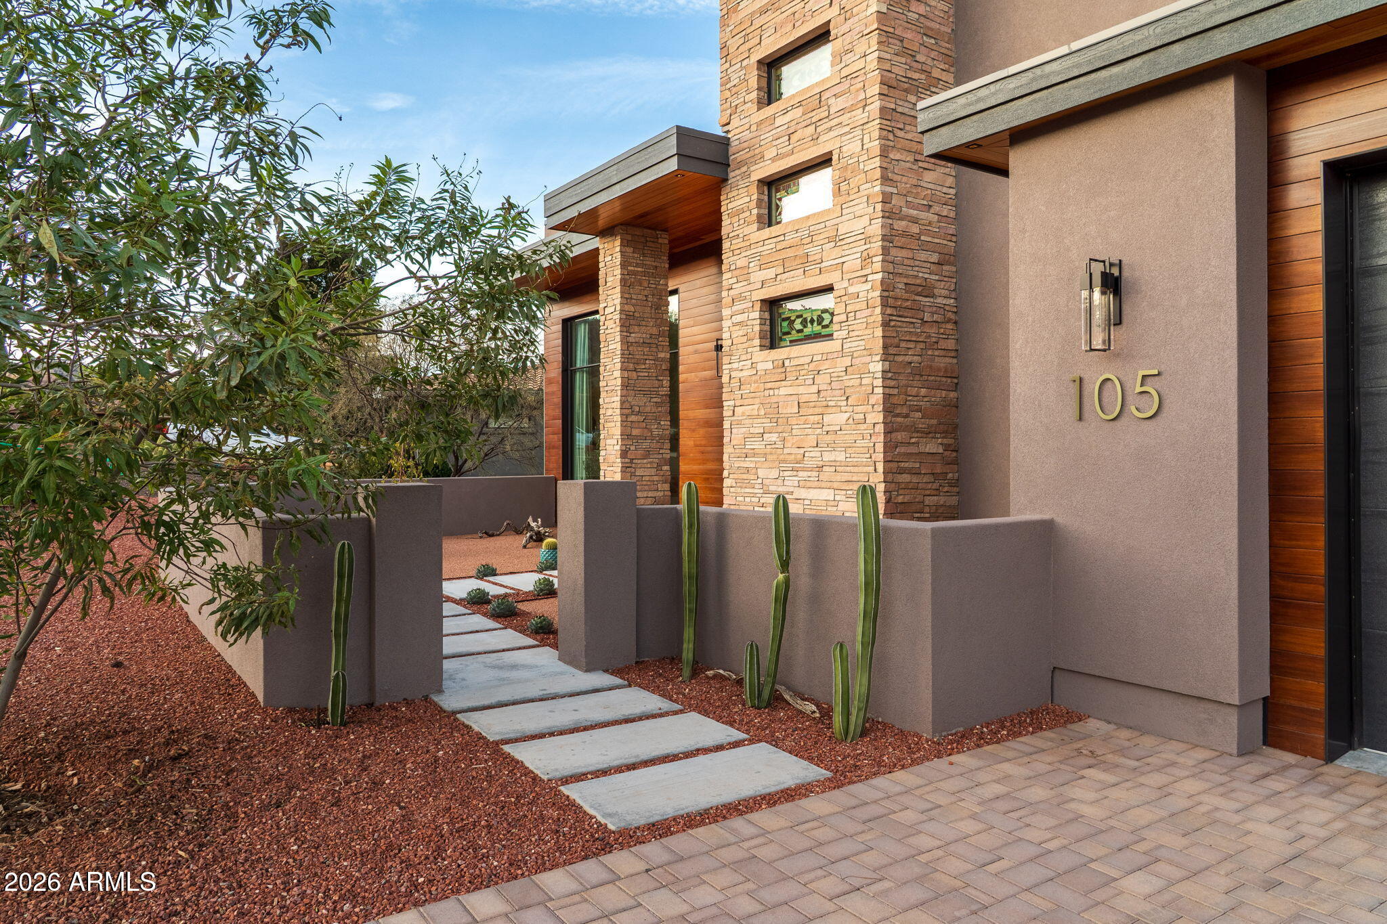
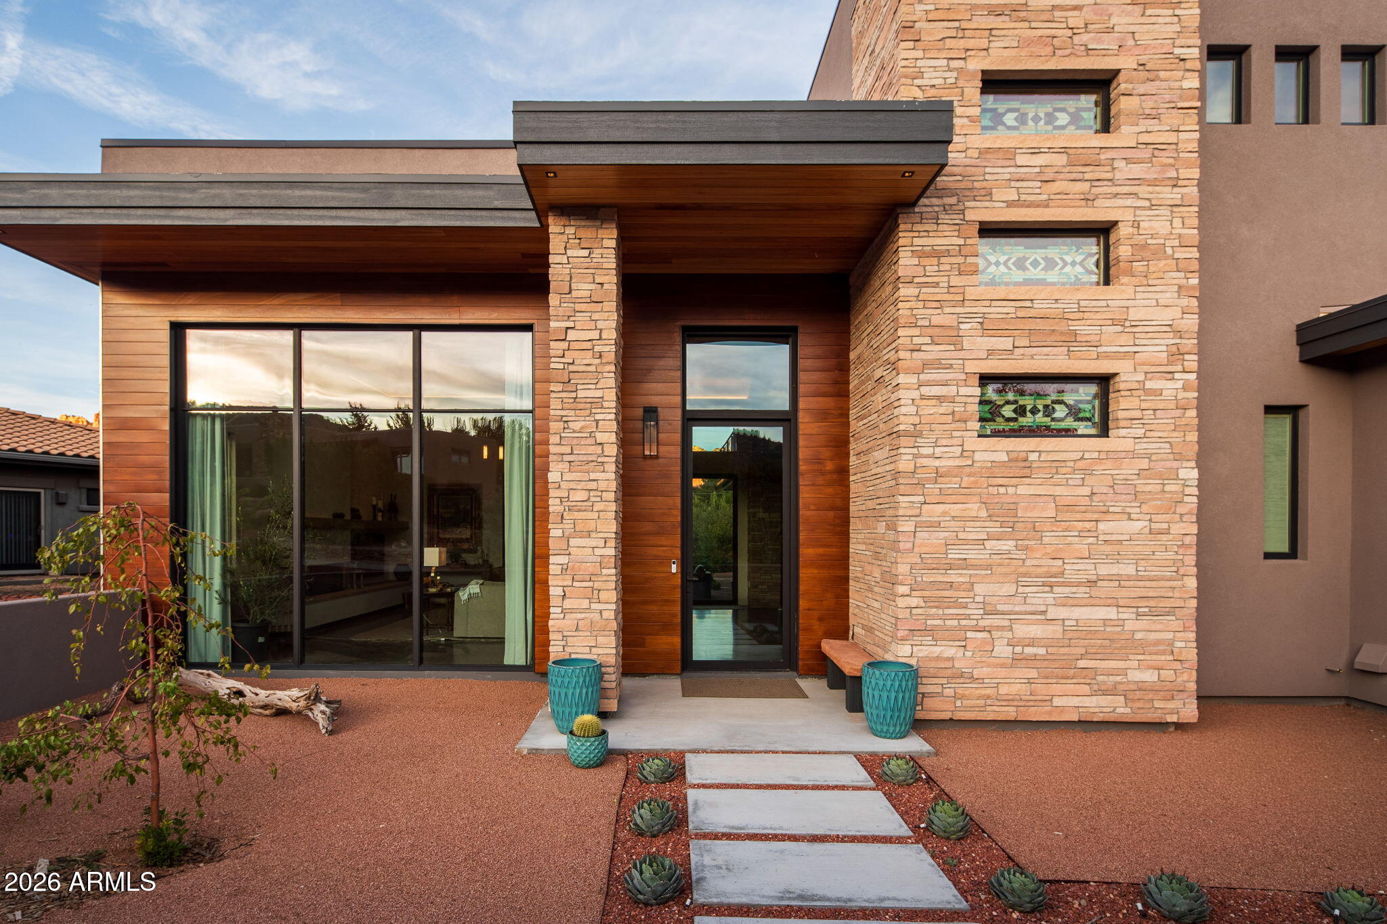
Castle Rock stands watch over 105 Brielle Lane, and at sunset most evenings the whole Village Estates sky catches fire. Red rock views follow you through practically every room of this 3,875-square-foot home, which has three bedrooms and three and a half baths. It was built to a standard you'll rarely see in Sedona, with a heavily insulated, air-sealed envelope running from beneath the slab to the top of the roof and finishes chosen by owners who were acutely attuned to every detail. Two primary suites, two laundry rooms, an oversized four-car garage with RV space, and a dedicated dog wash keep daily life easy. Its heating, cooling and fresh-air systems rank among the most efficient of any Sedona home. The 4' x 9' glass entry door opens to a great room that makes an entrance of its own. A Yukari red eucalyptus tongue-and-groove ceiling runs from the front porch through the great room and back out to the rear courtyard, so inside and out read as one continuous space. American Clay plaster gives the walls a soft, hand-finished glow, and a linear Napoleon fireplace floats above a raised rainbow sandstone hearth. Throw open the 16' x 9' Quaker multi-slide door and the outdoor patio becomes part of the room. The kitchen will make any serious cook happy, with walnut cabinetry that spans floor to ceiling, a full Miele suite (fridge and freezer towers, a built-in coffee system, a combi-speed oven, a convection oven and a 42" induction cooktop), soapstone counters, a 4' x 12' island built for gathering, a workstation sink and a zellige-style backsplash. A butler's pantry with a prep sink doubles as the main-floor laundry, and a powder bath sits close by for guests. For entertaining, pour a glass in the "Bodega," with its soapstone counters, wine fridge and ice maker, then carry it out to the "Zen Den," an Arizona room whose multi-slide doors open straight to the outdoors.
Both primary suites have their own, luxurious bathrooms with solid marble soaking tubs and Moen fixtures. Upstairs, the second suite adds a private sauna room and a deck for watching the light change on the rocks. Every bedroom has a walk-in closet. Out back, an enclosed sandstone patio, a fire pit wrapped in ledger stone and mature, drip-irrigated cypress, piñon, redbud and mesquite make the yard a natural extension of the house, and there's room for a pool if you want one. The 29' x 42' garage is insulated, heated and cooled like the house and has 10' doors, with a dog wash and an outdoor bath alongside.
Then there's how the house was built, and here it really pulls away from the pack. The polished concrete floors are bonded at multiple points through the foundation's rebar grid to deep copper grounding rods. That eliminates static, adds a layer of electrical safety and keeps stray electrical fields low throughout the home. Beneath the concrete, insulated interlocking panels hold the radiant tubing, and a hardener polished into the surface makes the floors tough and spill resistant. A Chiltrix air-to-water heat pump carrying a European A+++ efficiency rating heats and cools those floors through five zones you can adjust from your phone in the palm of your hand, with ducted air on both levels as backup. Two energy recovery ventilators bring in filtered fresh air around the clock. The walls are insulated to R27 and the roof to as much as R61, numbers you'd expect from a home built for a far harsher climate than Sedona. A ventilated rainscreen behind the stucco lets monsoon moisture dry out before it can cause trouble, and a hybrid heat pump water heater and interior fire sprinklers round out the mechanicals.
Beautiful finishes are easy to find in Sedona. A home engineered this thoroughly, with this much comfort and efficiency behind the walls, is not. 105 Brielle Lane delivers both, with red rock views in every direction.
Please note that short-term rentals are not permitted, and the minimum rental period is 30 days.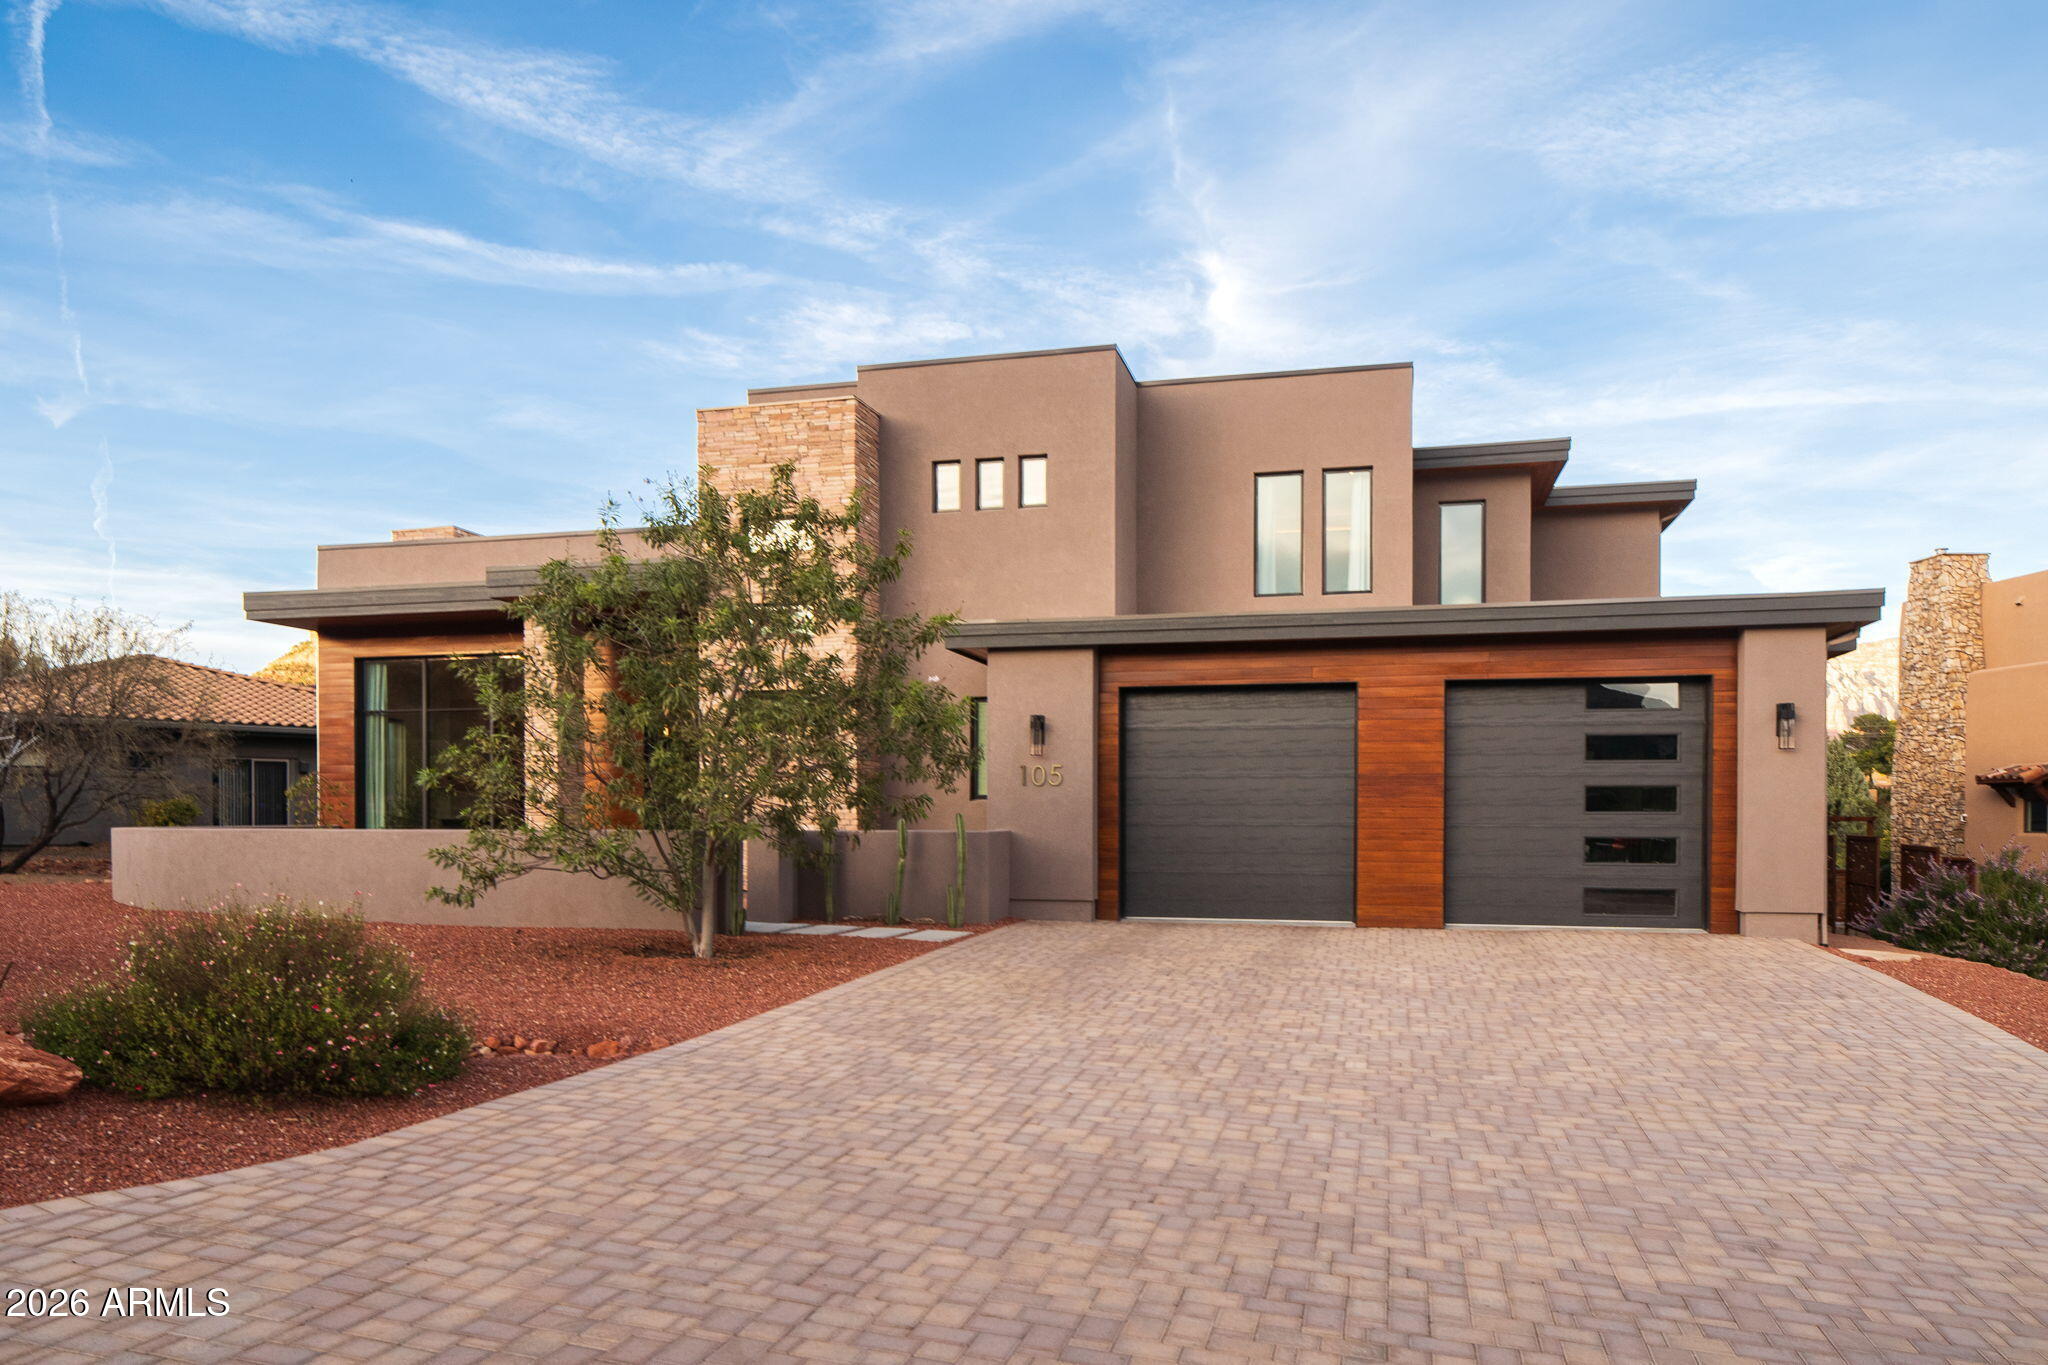
Mortgage Calculator
Monthly Payment (Est.)
Enter an interest rate to see your estimated monthly payment.3 hours ago Listing updated with changes from the MLS 5 hours ago Listing first seen on site

All information should be verified by the recipient and none is guaranteed as accurate by ARMLS. Copyright 2026 Arizona Regional Multiple Listing Service, Inc. All rights reserved.
Last checked: 2026-11-16 12:08 AM UTC
Save
Ask
Tour
Hide
$2,100,000
New Listing
105 BRIELLE Lane
Sedona, AZ 86351
For Sale|Single Family Residence|Active
3
Beds
5
Total Baths
2
Full Baths
3
Partial Baths
3,875
SqFt
$542
/SqFt
2026
Built
Subdivision:
Village Estates
County:
Yavapai
Call Now: 602-513-2590
Is this the listing for you? We can help make it yours.
602-513-2590Save
Ask
Tour
Hide
Calculator powered by Showcase IDX, a Constellation1 Company. Copyright ©2026 Information is deemed reliable but not guaranteed.
Save
Ask
Tour
Hide
Listing Snapshot
Price
$2,100,000
Days On Site
0 Days
Bedrooms
3
Inside Area (SqFt)
3,875 sqft
Total Baths
5
Full Baths
2
Partial Baths
3
Lot Size
0.22 Acres
Year Built
2026
MLS Number
7106639
Status
Active
Property Tax
$3,986
HOA/Condo/Coop Fees
$190 monthly
Sq Ft Source
Assessor
Friends & Family
Recent Activity
General Features
Acres
0.22
Attached Garage
Yes
Cross Street
Verde Valley School Rd & Deer Pass Dr
Disclosures
Seller Discl AvailAgency Discl Req
Foundation
SlabRaisedBlock
Garage
Yes
Garage Spaces
4
Land Lease
No
Levels
Two
Number Of Stories
2
Parking
RV Access/ParkingTandemGarage Door OpenerRV GarageOff Street
Parking Spaces
6
Property Sub Type
Single Family Residence
Security
Fire Sprinkler System
Sewer
Private Sewer
SqFt Total
3875
Style
Contemporary
Utilities
Natural Gas Available
Interior Features
Appliances
DishwasherRefrigeratorBuilt-In Electric OvenInduction CooktopWasherDryerENERGY STAR Qualified DryerENERGY STAR Qualified Washer
Cooling
Central AirENERGY STAR Qualified EquipmentHeat Pump
Electric
220 Volts in Kitchen
Fireplace
Yes
Fireplace Features
Living Room
Fireplaces
1
Flooring
TileWoodConcrete
Heating
ElectricENERGY STAR Qualified EquipmentForced AirHeat PumpRadiant
Interior
Double VanityBreakfast BarPantryKitchen IslandHigh Speed InternetMaster DownstairsVaulted Ceiling(s)Wet BarHigh Ceilings
Laundry Features
Inside
Window Features
ENERGY STAR Qualified WindowsWood FramesLow Emissivity WindowsTinted WindowsScreensDouble Pane Windows
Save
Ask
Tour
Hide
Exterior Features
Construction Details
OtherSpray Foam InsulationDucts Professionally Air-SealedStuccoStoneWood Siding
Exterior
BalconyStoragePrivate YardRain Gutters
Fencing
Wrought IronBlockBack YardFront Yard
Lot Features
Cul-De-SacDesert FrontDesert BackSprinklers In FrontSprinklers In Rear
Patio And Porch
Patio
Roof
FoamOther
Spa Features
None
View
Mountain(s)Trees/Woods
Waterview
Mountain(s)Trees/Woods
Windows/Doors
ENERGY STAR Qualified WindowsWood FramesLow Emissivity WindowsTinted WindowsScreensDouble Pane Windows
Community Features
Accessibility Features
Accessible Full Bath
Association Fee
$190.0
Association Fee Frequency
Monthly
School District
Sedona-Oak Creek JUSD #9
Township
16
Financing Terms Available
CashVA LoanFHAConventional1031 Exchange
Roads
Paved
Schools
School District
Sedona-Oak Creek JUSD #9
Elementary School
West Sedona Elementary School
Middle School
Sedona Red Rock Junior/Senior High School
High School
Sedona Red Rock Junior/Senior High School
Listing courtesy of RE/MAX Sedona.
Neighborhood & Commute
Source: Walkscore
Save
Ask
Tour
Hide