
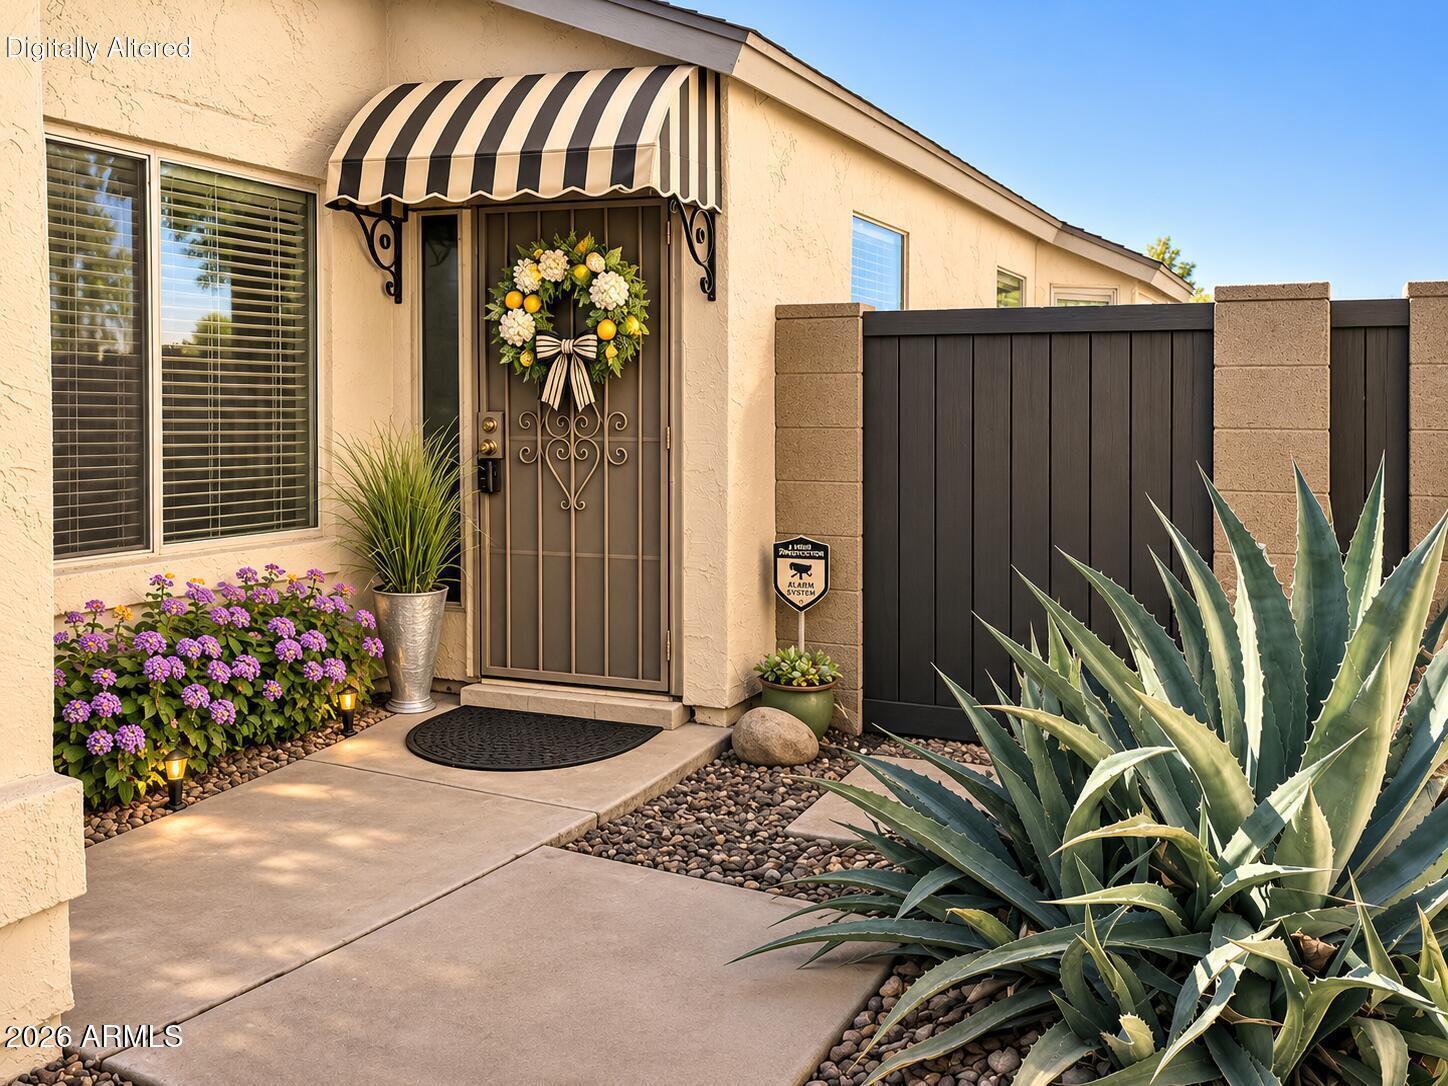
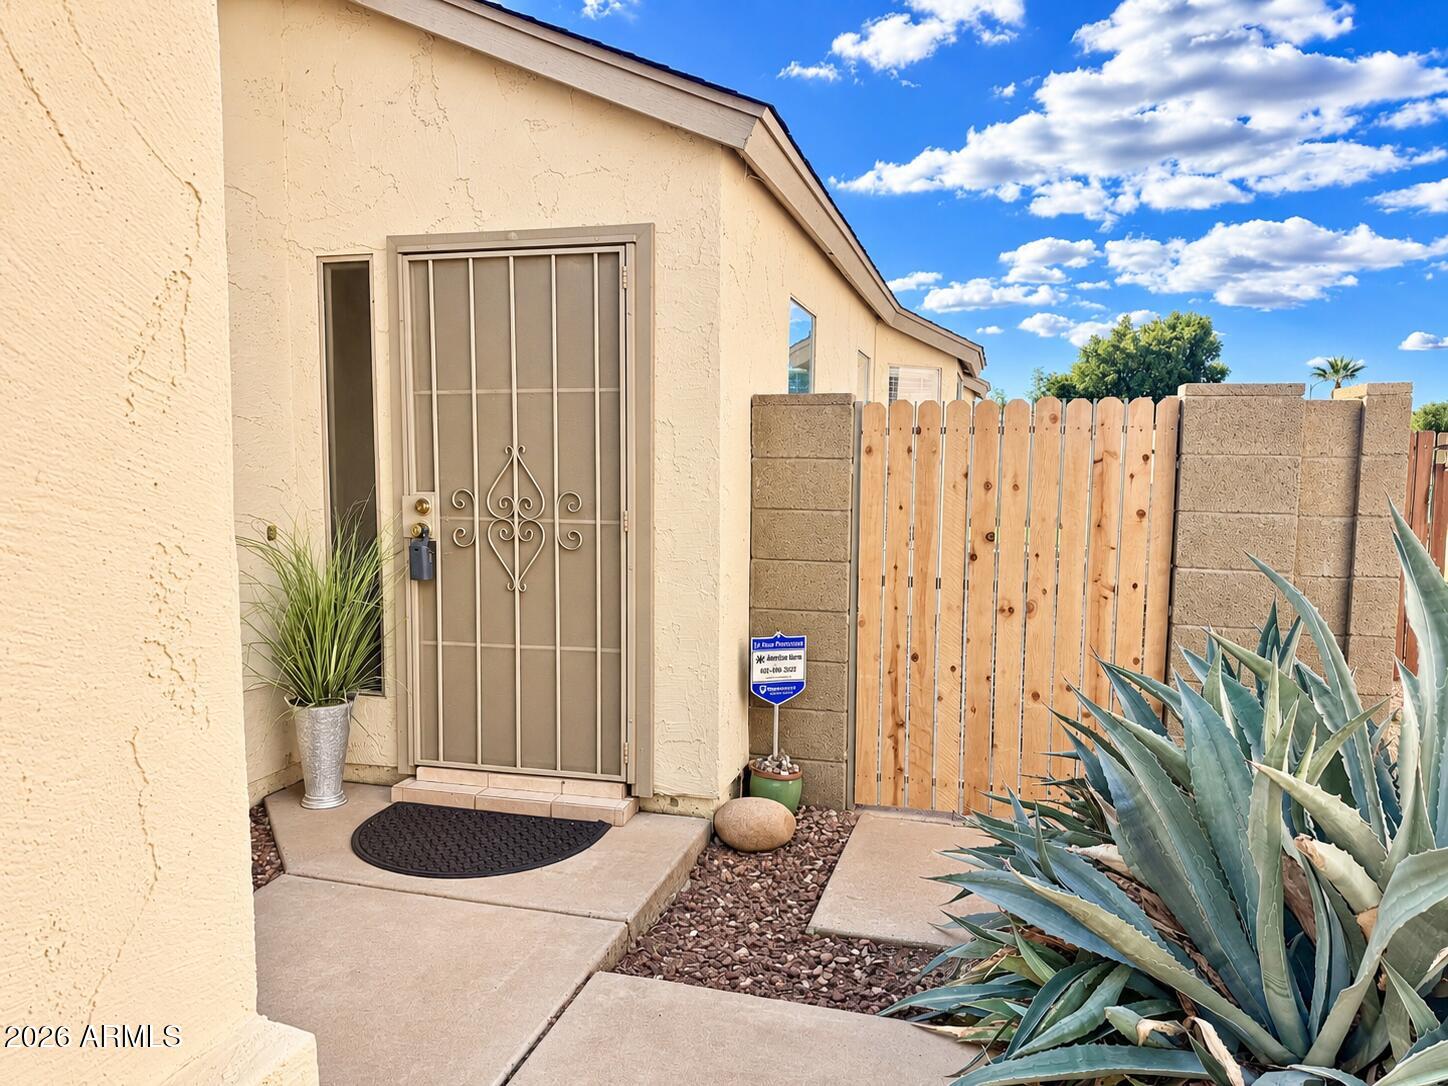
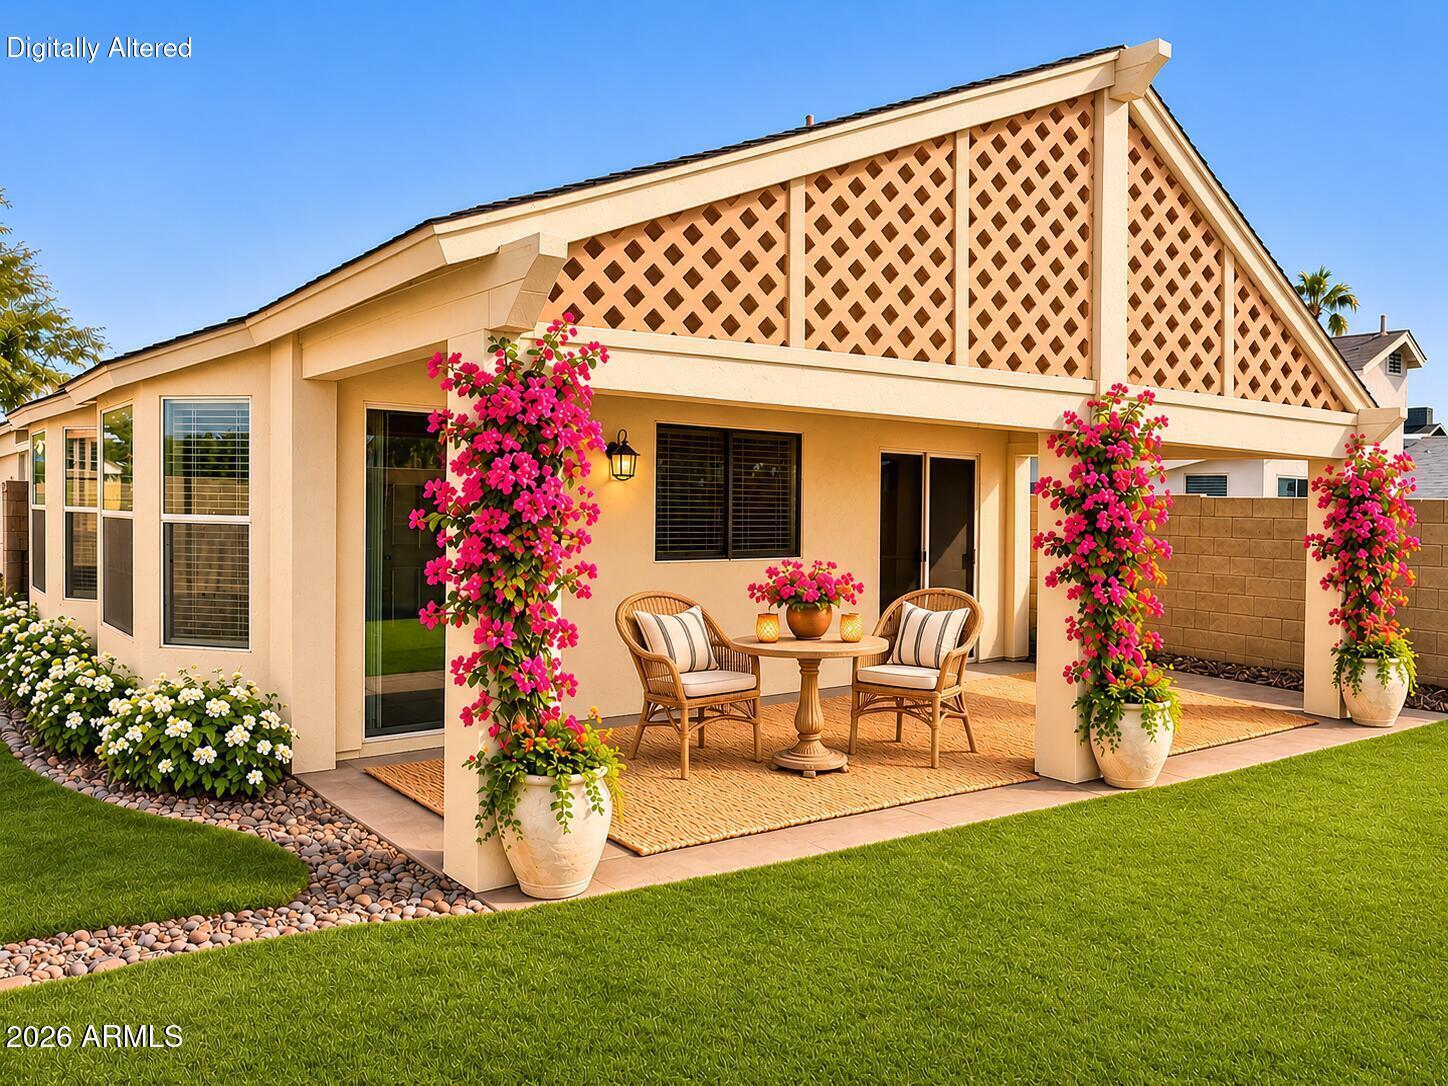
Adorable Cottage with DOLLHOUSE Potential!!! This charming home is bursting with possibilities! Featuring neutral interior and exterior colors, inviting bedrooms with fresh carpet and padding, and a super-spacious family room with darling built-in niches that add character and charm! Step outside to a large covered patio overlooking a low-maintenance backyard with artificial turf–perfect for relaxing or entertaining! Enjoy beautiful mountain views from the kitchen, plus the convenience of an inside laundry setup. Fantastic location! Just minutes from the I-17 freeway, shopping, dining, Stetson Village, and Norterra! With a little imagination, this cutie could be an absolute DOLLHOUSE! Come see it today!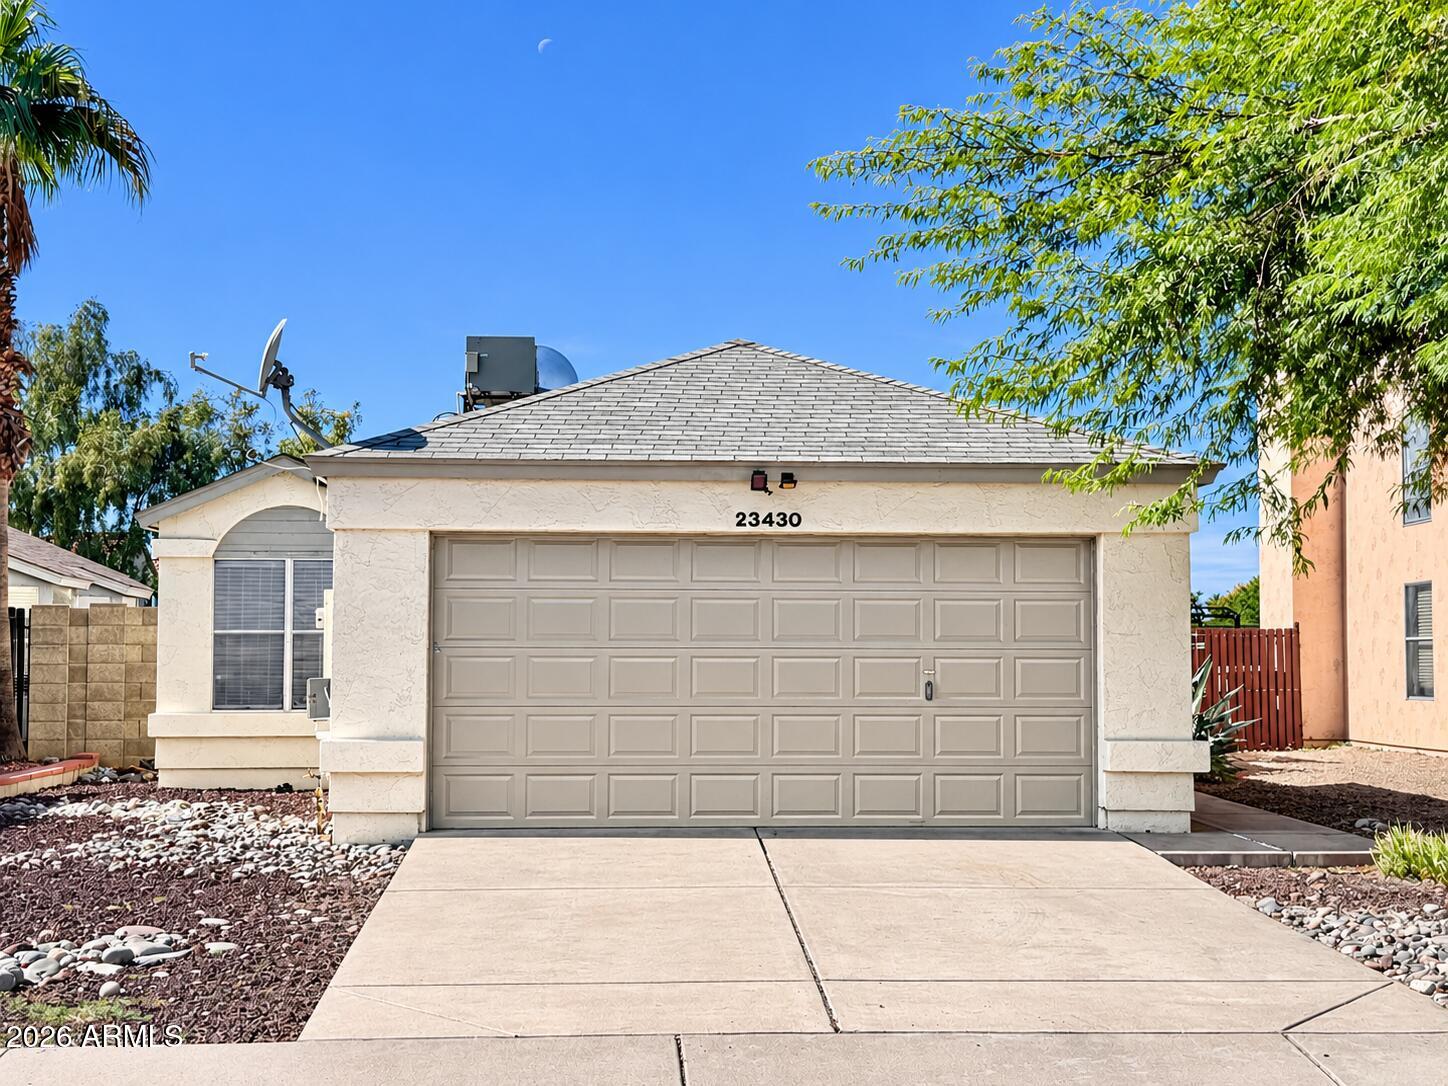
Mortgage Calculator
Monthly Payment (Est.)
Enter an interest rate to see your estimated monthly payment.2 hours ago Listing updated with changes from the MLS 3 hours ago Listing first seen on site

All information should be verified by the recipient and none is guaranteed as accurate by ARMLS. Copyright 2026 Arizona Regional Multiple Listing Service, Inc. All rights reserved.
Last checked: 2026-11-16 11:53 PM UTC
Save
Ask
Tour
Hide
$349,900
New Listing
23430 N 40TH Lane
Glendale, AZ 85310
For Sale|Single Family Residence|Active
3
Beds
2
Total Baths
2
Full Baths
1,248
SqFt
$280
/SqFt
1992
Built
Subdivision:
MOUNTAINVIEW AT NORTH CANYON
County:
Maricopa
Call Now: 602-513-2590
Is this the listing for you? We can help make it yours.
602-513-2590Save
Ask
Tour
Hide
Calculator powered by Showcase IDX, a Constellation1 Company. Copyright ©2026 Information is deemed reliable but not guaranteed.
Save
Ask
Tour
Hide
Listing Snapshot
Price
$349,900
Days On Site
0 Days
Bedrooms
3
Inside Area (SqFt)
1,248 sqft
Total Baths
2
Full Baths
2
Partial Baths
N/A
Lot Size
0.1 Acres
Year Built
1992
MLS Number
7106914
Status
Active
Property Tax
$1,530
HOA/Condo/Coop Fees
$120 Semi-Annually
Sq Ft Source
Assessor
Friends & Family
Recent Activity
General Features
Acres
0.1
Cross Street
Pinnacle Peak and 40th Ln.
Disclosures
Seller Discl AvailAgency Discl Req
Garage
Yes
Garage Spaces
2
Home Warranty
Yes
Land Lease
No
Levels
One
Number Of Stories
1
Parking Spaces
2
Property Sub Type
Single Family Residence
Sewer
Public Sewer
SqFt Total
1248
Water Source
Public
Interior Features
Appliances
DishwasherDisposalRefrigeratorMicrowaveElectric OvenElectric RangeWasherDryer
Cooling
Ceiling Fan(s)Central Air
Flooring
CarpetTile
Heating
Electric
Interior
Eat-in KitchenPantry
Laundry Features
Inside
Save
Ask
Tour
Hide
Exterior Features
Construction Details
Stucco
Fencing
Block
Patio And Porch
Patio
Roof
Composition
Spa Features
None
View
Mountain(s)
Waterview
Mountain(s)
Community Features
Association Fee
$120.0
Association Fee Frequency
Semi-Annually
School District
Deer Valley Unified District
Township
4N
Financing Terms Available
CashFHAConventional
Schools
School District
Deer Valley Unified District
Elementary School
Desert Sage Elementary School
Middle School
Hillcrest Middle School
High School
Sandra Day O'Connor High School
Listing courtesy of American Realty Brokers.
Neighborhood & Commute
Source: Walkscore
Save
Ask
Tour
Hide