
Set on a quiet cul-de-sac, this new build by Arcadia Create pairs considered design with the opportunity to make it your own. Just under 5,000 square feet, the home offers customizable options throughout, giving buyers the chance to personalize non-structural finishes, including custom tile and lighting selections. The first floor is open-concept living: dining, great room, and living room flow into an expansive kitchen with a Thermador appliance package and a large walk-in butler's pantry. A guest bedroom completes the main level. Upstairs, a lounge space and two balconies, one off the primary suite, frame Camelback Mountain views. The primary suite and three guest bedrooms are each ensuite, joined by an added powder bath. In all: five bedrooms, five full baths, and two powder rooms. Additional highlights: a 2.5-car garage with ample room for bike and stroller storage, and a location within walking distance of Arcadia's dining and retail.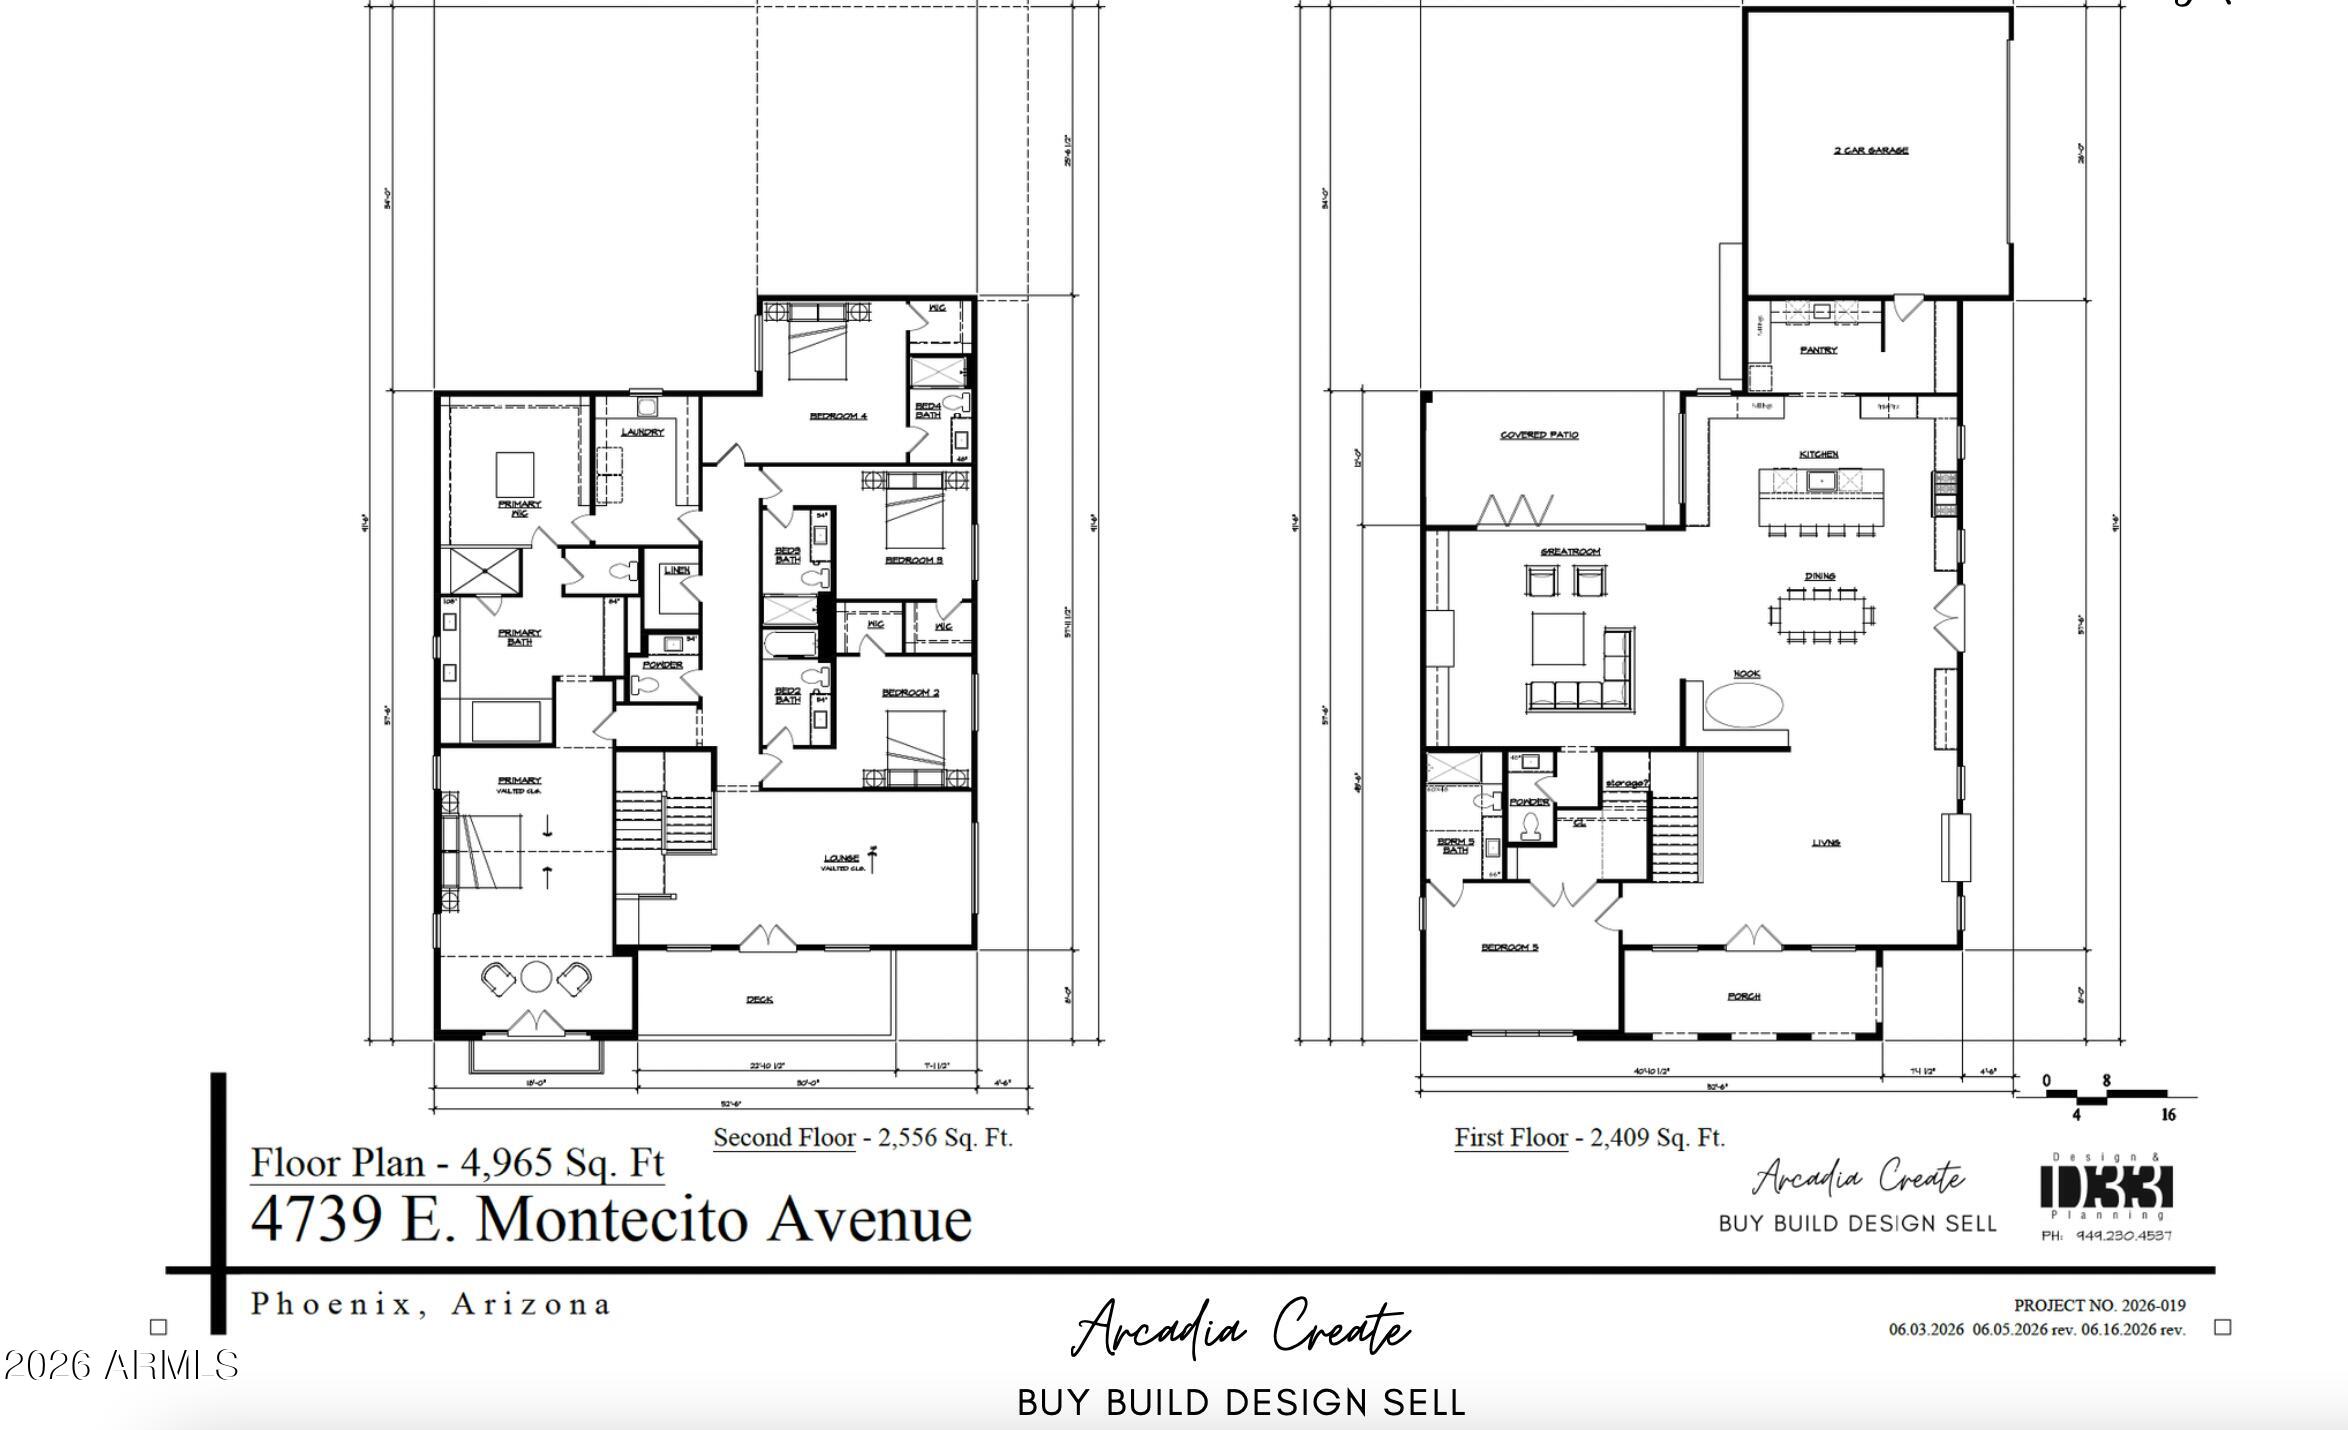
Mortgage Calculator
Monthly Payment (Est.)
Enter an interest rate to see your estimated monthly payment.2 hours ago Listing updated with changes from the MLS 3 hours ago Listing first seen on site

All information should be verified by the recipient and none is guaranteed as accurate by ARMLS. Copyright 2026 Arizona Regional Multiple Listing Service, Inc. All rights reserved.
Last checked: 2026-11-16 11:53 PM UTC
Save
Ask
Tour
Hide
$3,000,000
New Listing
4739 E MONTECITO Avenue
Phoenix, AZ 85018
For Sale|Single Family Residence|Active
5
Beds
7
Total Baths
5
Full Baths
2
Partial Baths
4,965
SqFt
$604
/SqFt
2027
Built
Subdivision:
JEFFERY LEIGH LOTS 1-20 26-64
County:
Maricopa
Call Now: 602-513-2590
Is this the listing for you? We can help make it yours.
602-513-2590Save
Ask
Tour
Hide
Calculator powered by Showcase IDX, a Constellation1 Company. Copyright ©2026 Information is deemed reliable but not guaranteed.
Save
Ask
Tour
Hide
Listing Snapshot
Price
$3,000,000
Days On Site
0 Days
Bedrooms
5
Inside Area (SqFt)
4,965 sqft
Total Baths
7
Full Baths
5
Partial Baths
2
Lot Size
0.16 Acres
Year Built
2027
MLS Number
7106928
Status
Active
Property Tax
$2,189
HOA/Condo/Coop Fees
N/A
Sq Ft Source
Builder
Friends & Family
Recent Activity
General Features
Acres
0.16
Cross Street
44th & Montecito
Disclosures
Seller Discl AvailAgency Discl Req
Garage
Yes
Garage Spaces
2
Land Lease
No
Levels
Two
Number Of Stories
2
Parking
Garage Door OpenerDirect AccessGarage Faces Side
Property Condition
Under Construction
Property Sub Type
Single Family Residence
Sewer
Public Sewer
SqFt Total
4965
Water Source
Public
Interior Features
Appliances
DishwasherDisposalRefrigeratorMicrowaveGas RangeWasherDryer
Cooling
Central Air
Fireplace
Yes
Fireplace Features
Family Room
Fireplaces
1
Flooring
TileWood
Heating
Forced Air
Interior
Double VanityEat-in KitchenKitchen IslandVaulted Ceiling(s)
Laundry Features
Inside
Window Features
Double Pane Windows
Save
Ask
Tour
Hide
Exterior Features
Exterior
BarbecueBalconyBuilt-in Barbecue
Fencing
Block
Lot Features
Cul-De-Sac
Patio And Porch
Patio
Pool Features
HeatedOutdoor Pool
Private Pool
Yes
Roof
Composition
Spa Features
None
View
Mountain(s)
Waterview
Mountain(s)
Windows/Doors
Double Pane Windows
Community Features
School District
Scottsdale Unified District
Township
2N
Financing Terms Available
CashVA LoanConventional
Schools
School District
Scottsdale Unified District
Elementary School
Hopi Elementary School
Middle School
Ingleside Middle School
High School
Arcadia High School
Listing courtesy of RETSY.
Neighborhood & Commute
Source: Walkscore
Save
Ask
Tour
Hide