
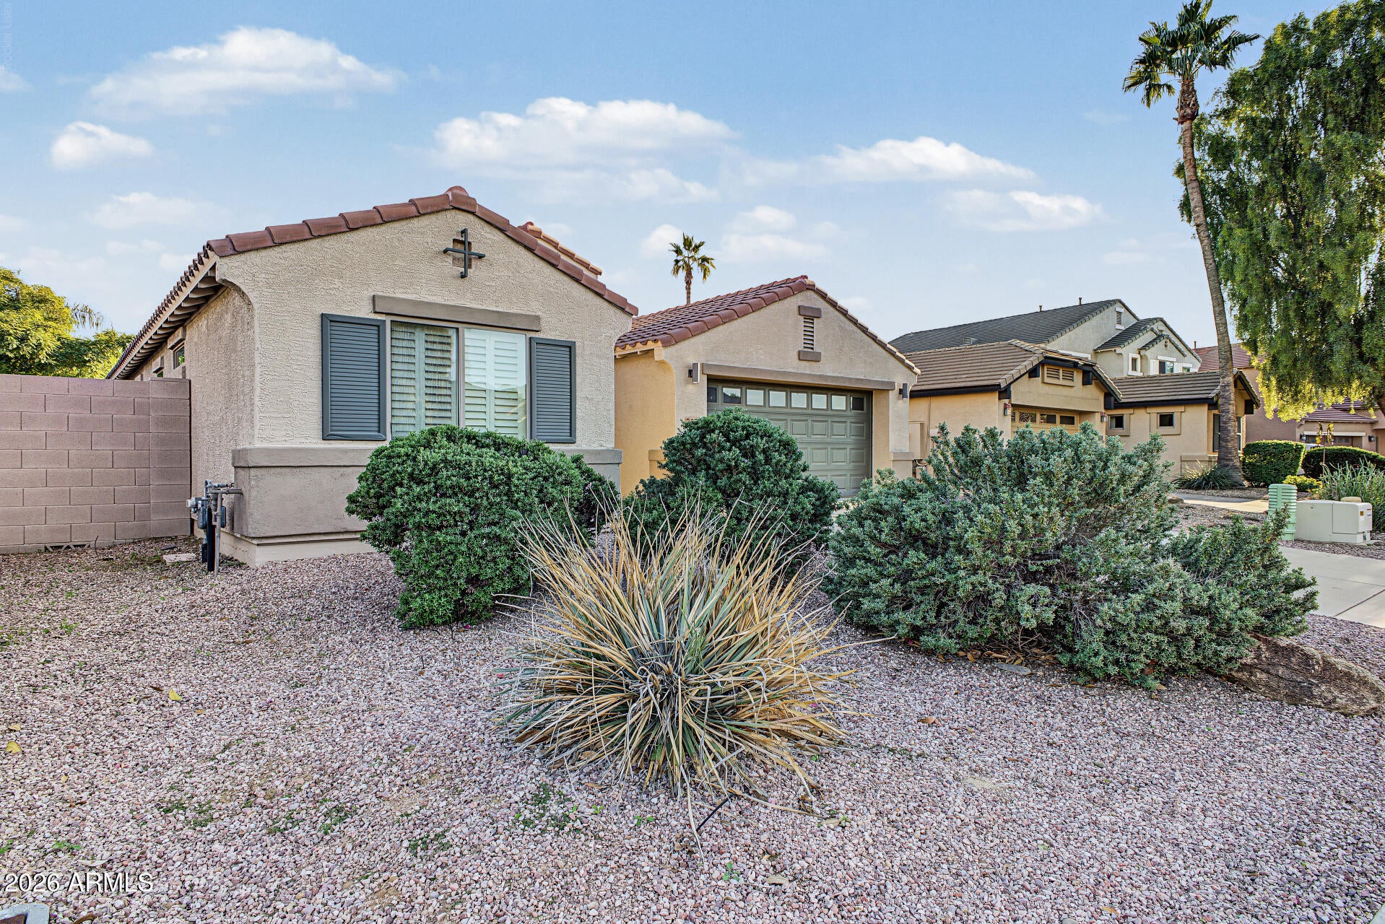
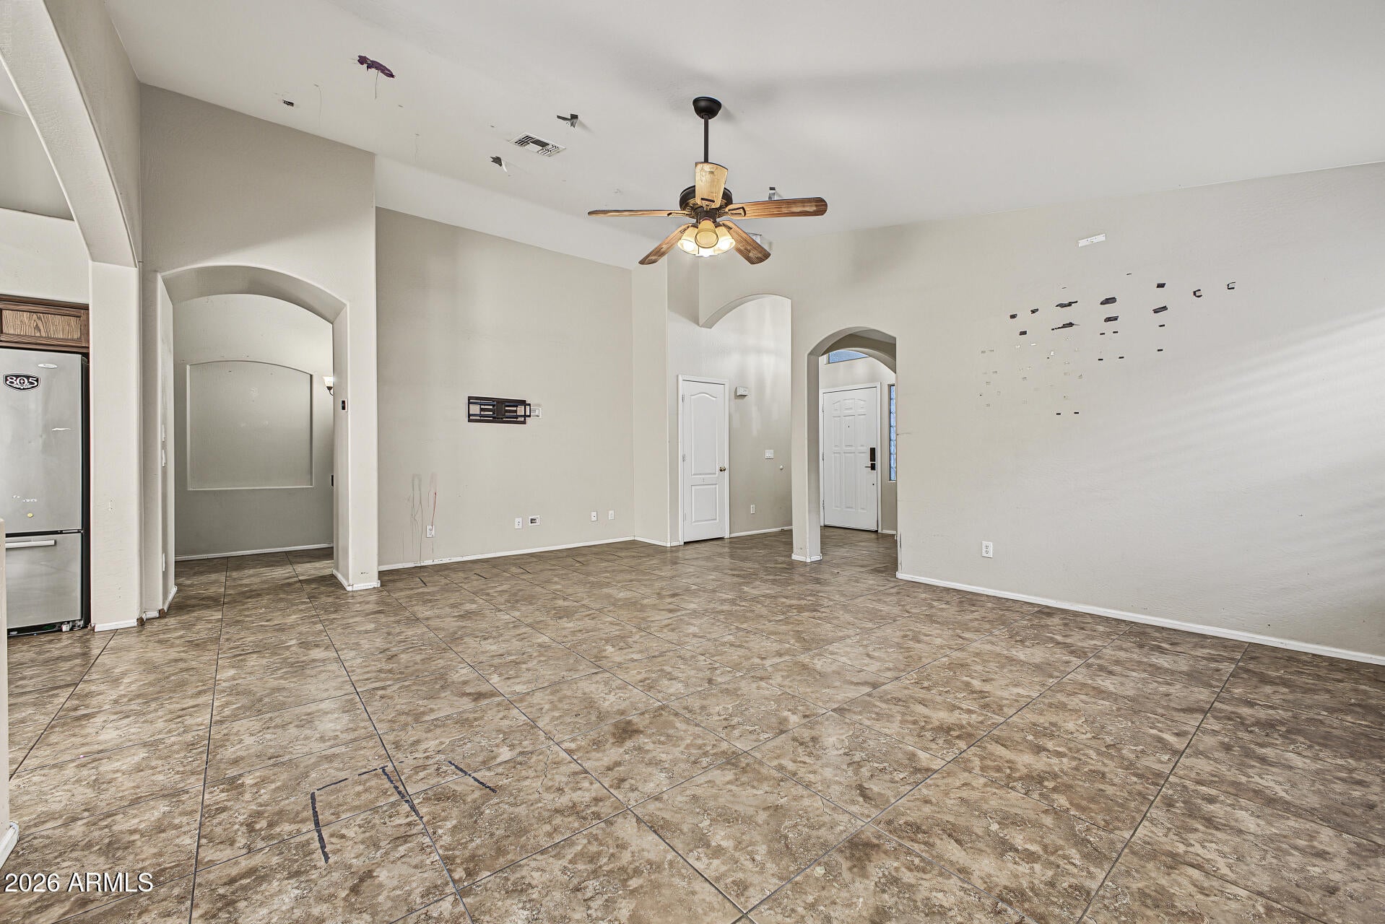
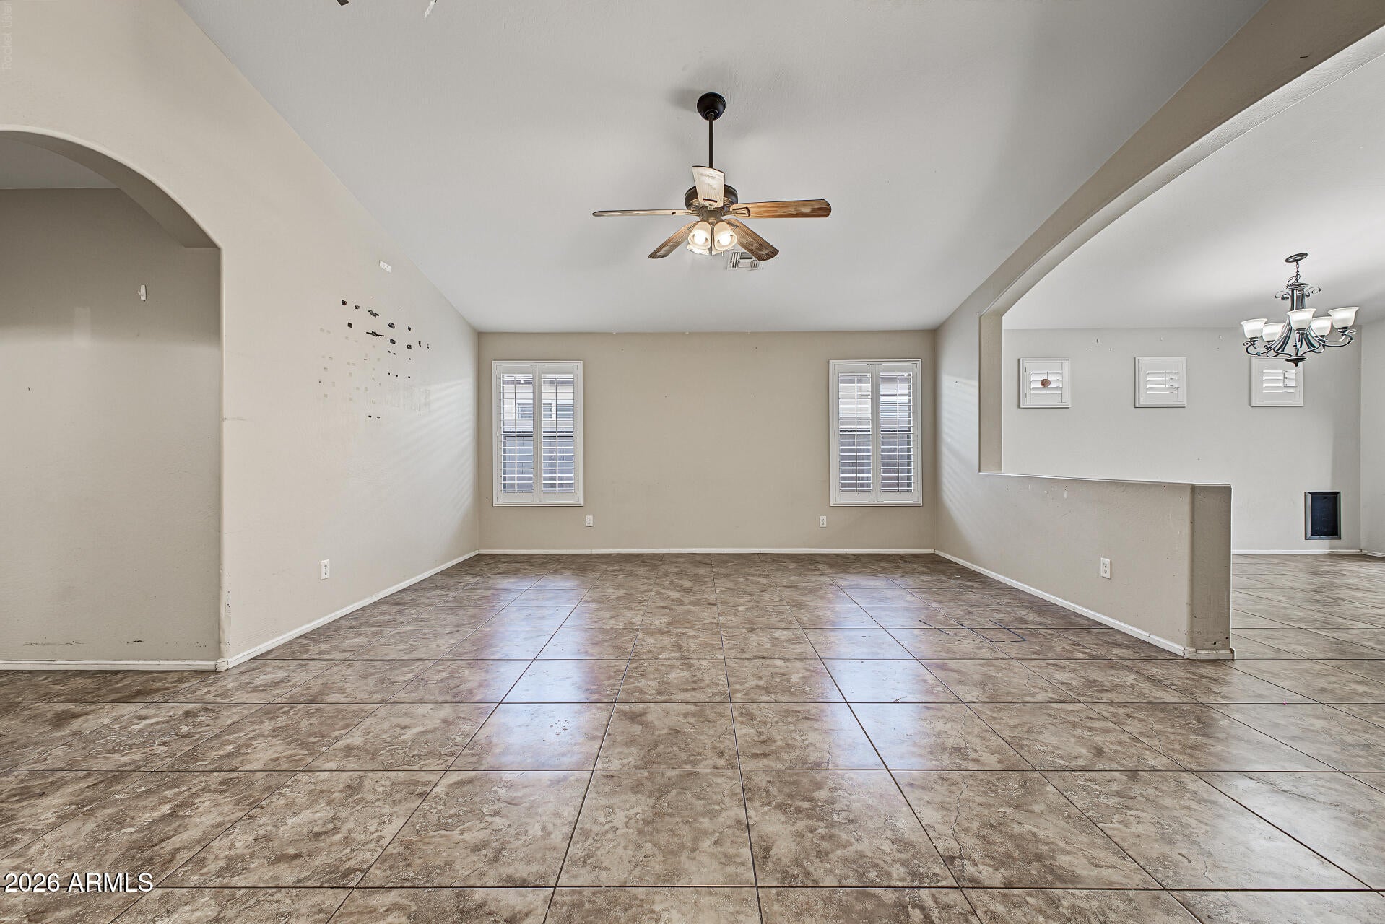
Comfort and charm come together beautifully in this inviting residence! Located in Pecan Creek South, it offers 3 beds, 2 baths, and a 2-car garage. The welcoming interior showcases vaulted ceilings, plantation shutters, a neutral palette, and tile flooring w/wood-look in bedrooms. The large living room is perfect for receiving guests! The eat-in kitchen boasts SS appliances, a walk-in pantry, ample wood cabinets, and an island w/breakfast bar. The sizable main bedroom has a double-door entry and an ensuite with dual sinks, a separate tub/shower, and a walk-in closet. Laundry room with a utility sink. Check out the spacious backyard with a covered patio & additional open seating areas, ideal for relaxation! Minutes away from schools, shopping, dining options, and more. Make this gem yours!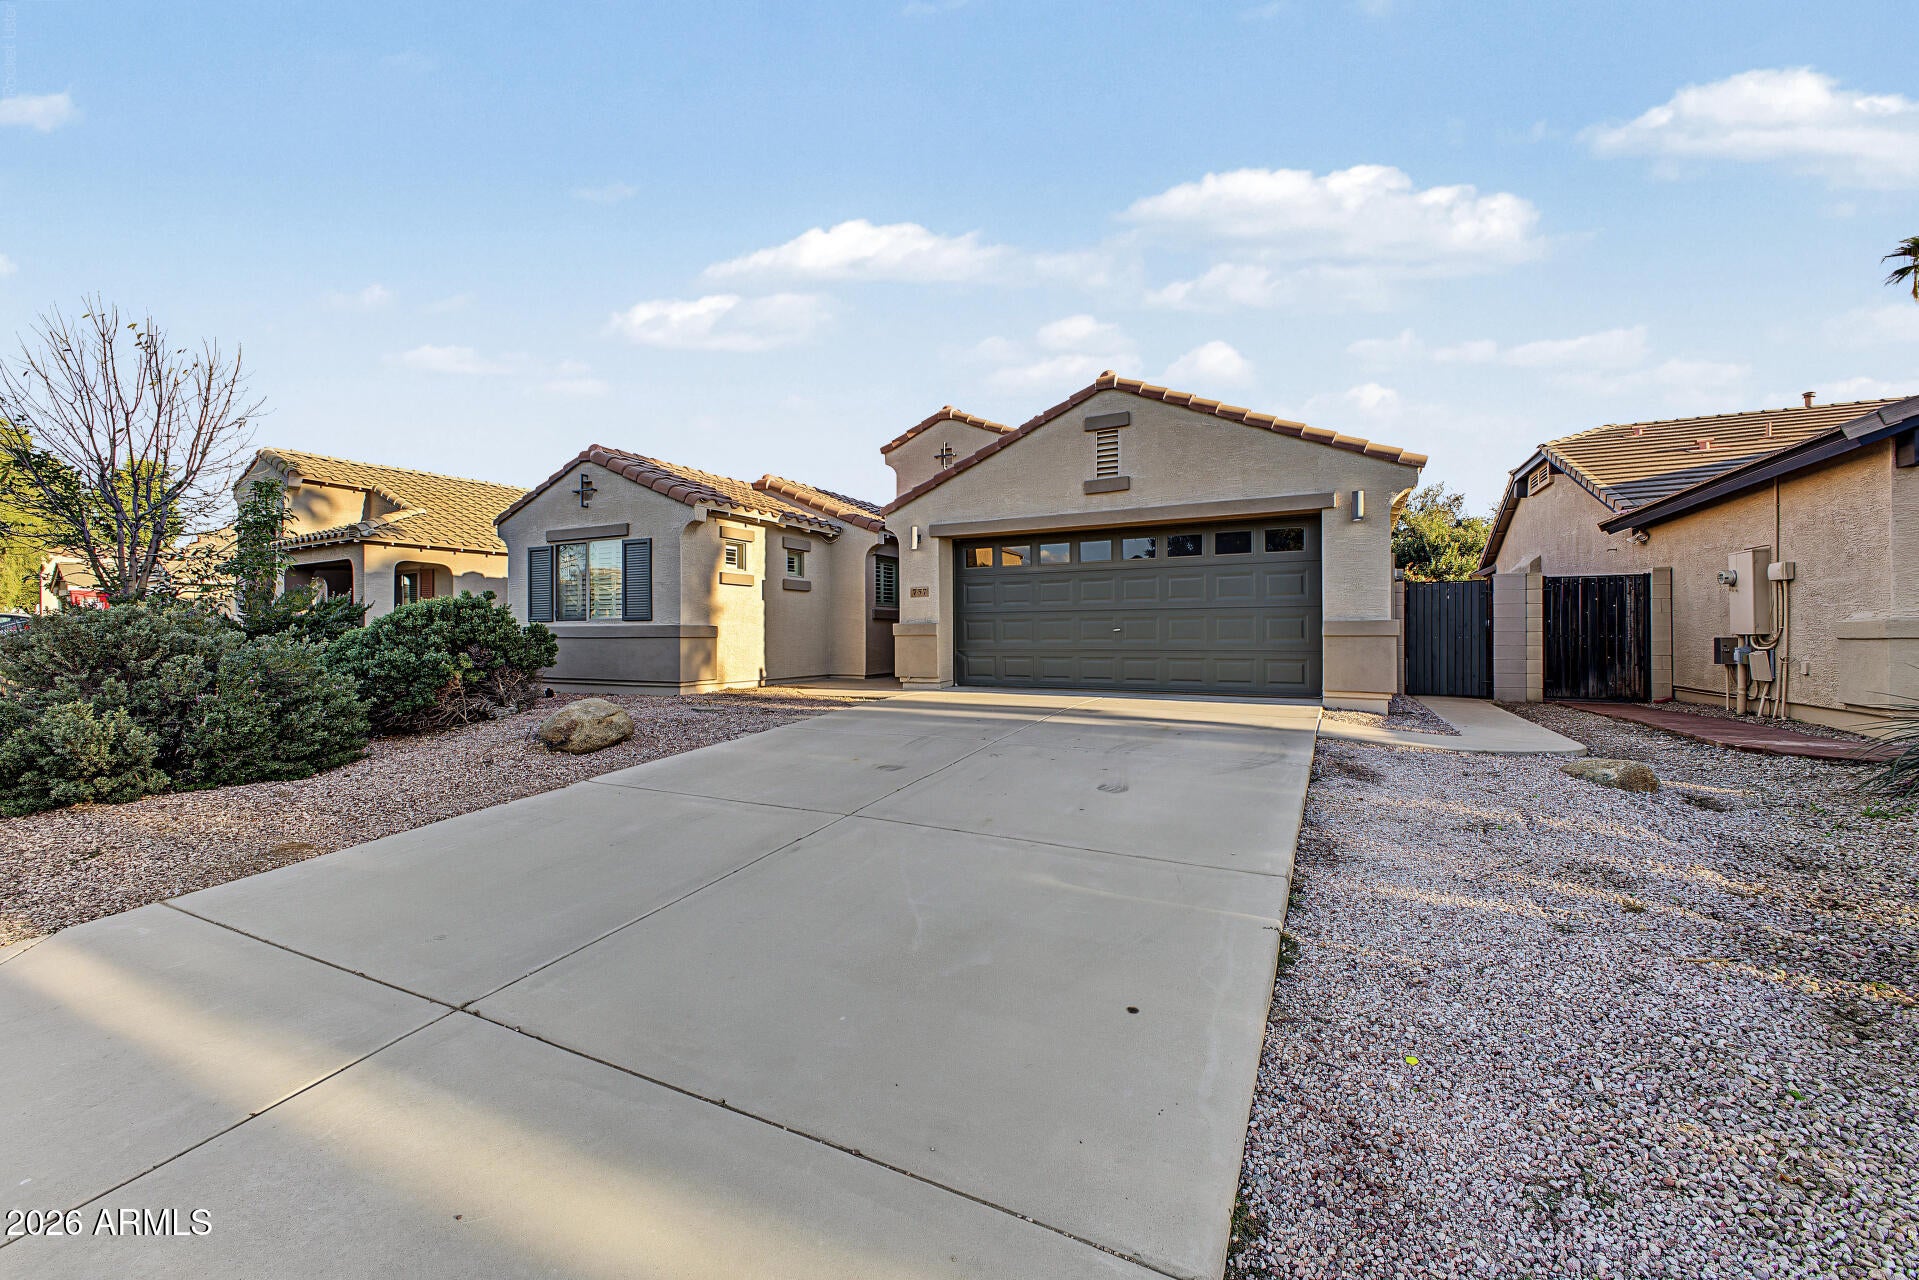
Mortgage Calculator
Monthly Payment (Est.)
Enter an interest rate to see your estimated monthly payment.5 hours ago Listing updated with changes from the MLS 5 hours ago Listing first seen on site

All information should be verified by the recipient and none is guaranteed as accurate by ARMLS. Copyright 2026 Arizona Regional Multiple Listing Service, Inc. All rights reserved.
Last checked: 2026-11-17 07:05 PM UTC
Save
Ask
Tour
Hide
$350,000
New Listing
757 E MELANIE Street
San Tan Valley, AZ 85140
For Sale|Single Family Residence|Active
3
Beds
2
Total Baths
2
Full Baths
1,825
SqFt
$192
/SqFt
2007
Built
Subdivision:
PECAN CREEK SOUTH UNIT 2
County:
Pinal
Call Now: 602-513-2590
Is this the listing for you? We can help make it yours.
602-513-2590Save
Ask
Tour
Hide
Calculator powered by Showcase IDX, a Constellation1 Company. Copyright ©2026 Information is deemed reliable but not guaranteed.
Save
Ask
Tour
Hide
Listing Snapshot
Price
$350,000
Days On Site
0 Days
Bedrooms
3
Inside Area (SqFt)
1,825 sqft
Total Baths
2
Full Baths
2
Partial Baths
N/A
Lot Size
0.15 Acres
Year Built
2007
MLS Number
7107090
Status
Active
Property Tax
$1,378
HOA/Condo/Coop Fees
$63.07 monthly
Sq Ft Source
Assessor
Friends & Family
Recent Activity
General Features
Acres
0.15
Attached Garage
Yes
Cross Street
Combs Rd & N Gantzel Rd
Disclosures
Agency Discl Req
Garage
Yes
Garage Spaces
2
Land Lease
No
Levels
One
Number Of Stories
1
Parking
Garage Door OpenerDirect Access
Parking Spaces
2
Property Sub Type
Single Family Residence
Sewer
Public Sewer
SqFt Total
1825
Style
Ranch
Water Source
Public
Interior Features
Appliances
DishwasherDisposalRefrigeratorMicrowaveElectric Range
Cooling
Ceiling Fan(s)Central Air
Flooring
Tile
Heating
Natural Gas
Interior
Double VanityEat-in KitchenBreakfast BarKitchen IslandLaminate CountersHigh Speed InternetVaulted Ceiling(s)High Ceilings
Laundry Features
Washer HookupInside
Window Features
Solar Screens
Save
Ask
Tour
Hide
Exterior Features
Construction Details
Stucco
Exterior
Private Yard
Fencing
BlockBack Yard
Lot Features
Desert FrontSprinklers In Front
Patio And Porch
Patio
Roof
Tile
Spa Features
None
Windows/Doors
Solar Screens
Community Features
Association Fee
$189.21
Association Fee Frequency
Quarterly
Community Features
PlaygroundSidewalks
School District
J O Combs Unified School District
Township
02S
Financing Terms Available
CashVA LoanFHAConventional
Roads
Paved
Schools
School District
J O Combs Unified School District
Elementary School
Ellsworth Elementary School
Middle School
J. O. Combs Middle School
High School
Combs High School
Listing courtesy of West USA Realty.
Neighborhood & Commute
Source: Walkscore
Save
Ask
Tour
Hide