
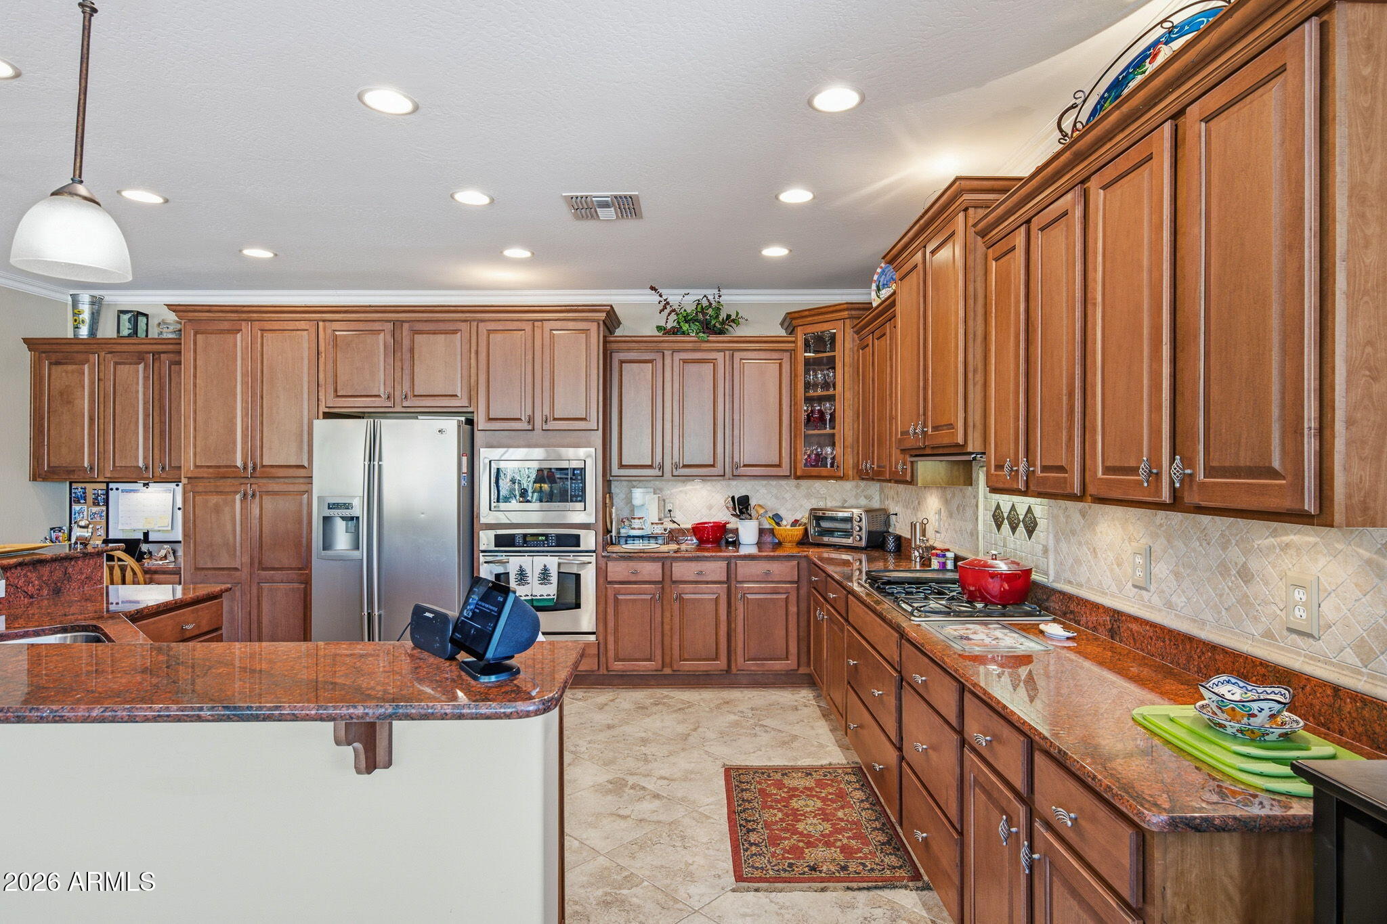
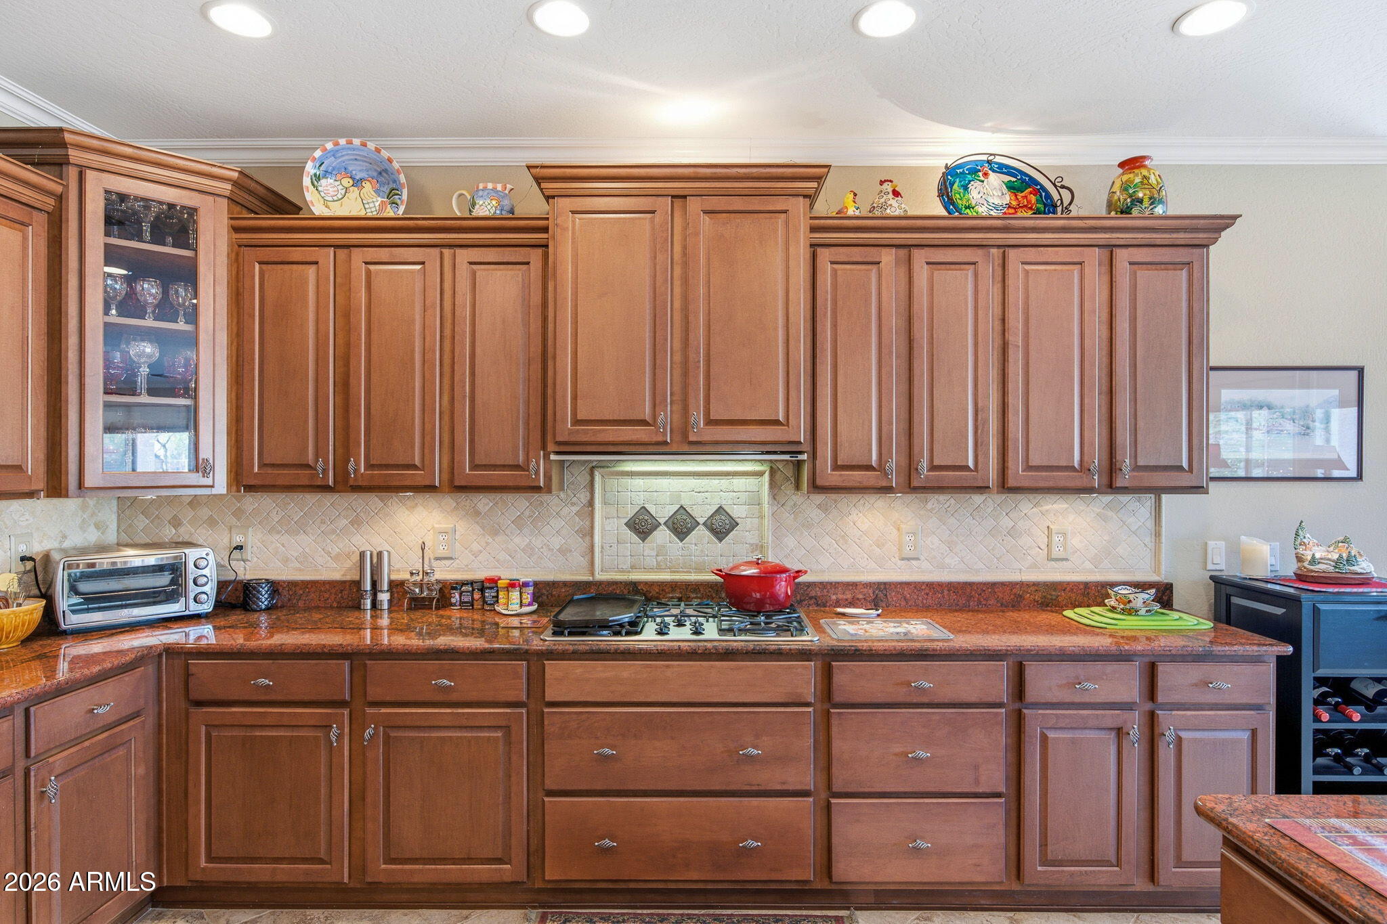
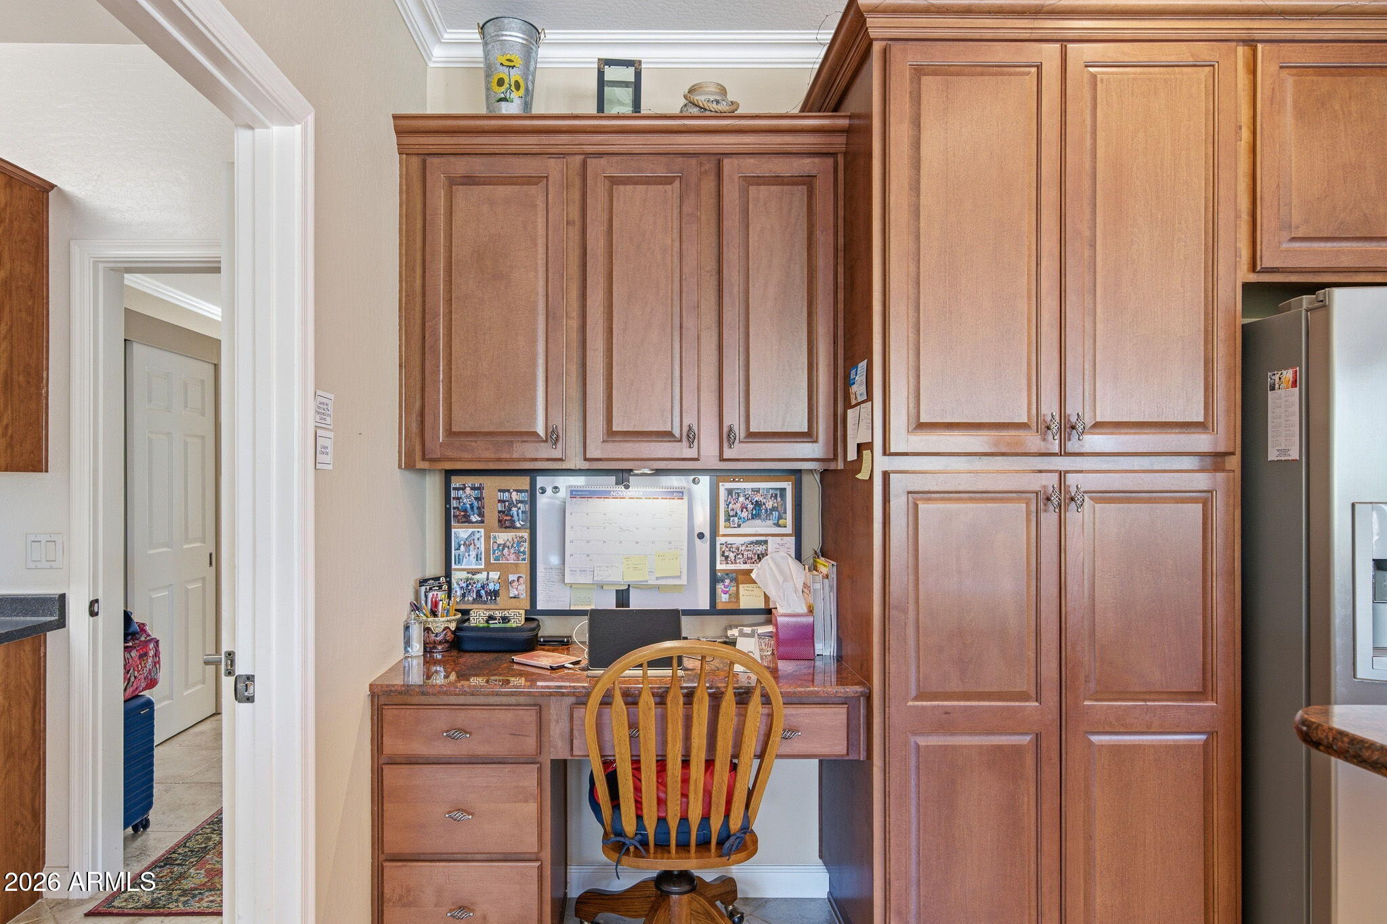
Experience the perfect blend of comfort, quality, and functionality in this beautifully appointed Talavera model featuring a versatile hobby or workout room and thoughtfully designed indoor/outdoor living spaces. The open-concept floor plan is ideal for entertaining, offering a spacious great room that flows seamlessly into an inviting kitchen with abundant cabinetry, 42-inch staggered cherry cabinets, granite countertops, pull-out shelves, a touchless faucet, gas cooktop, and generous workspace.
Built with energy-efficient Integra Block construction, this exceptional home showcases a custom knotty alder front door, crown molding, wood-trimmed windows, and designer tile flooring throughout. The spacious primary suite features dual vanities and a large walk-in shower, creating a relaxing retreat. Additional highlights include a large laundry room with ample storage cabinets and fresh exterior paint completed in September 2026.
Situated on a desirable lot with no neighbors directly to one side or behind, this home offers added privacy while maintaining all the amenities of Robson Ranch living. A rare opportunity to own a beautifully upgraded and meticulously maintained home.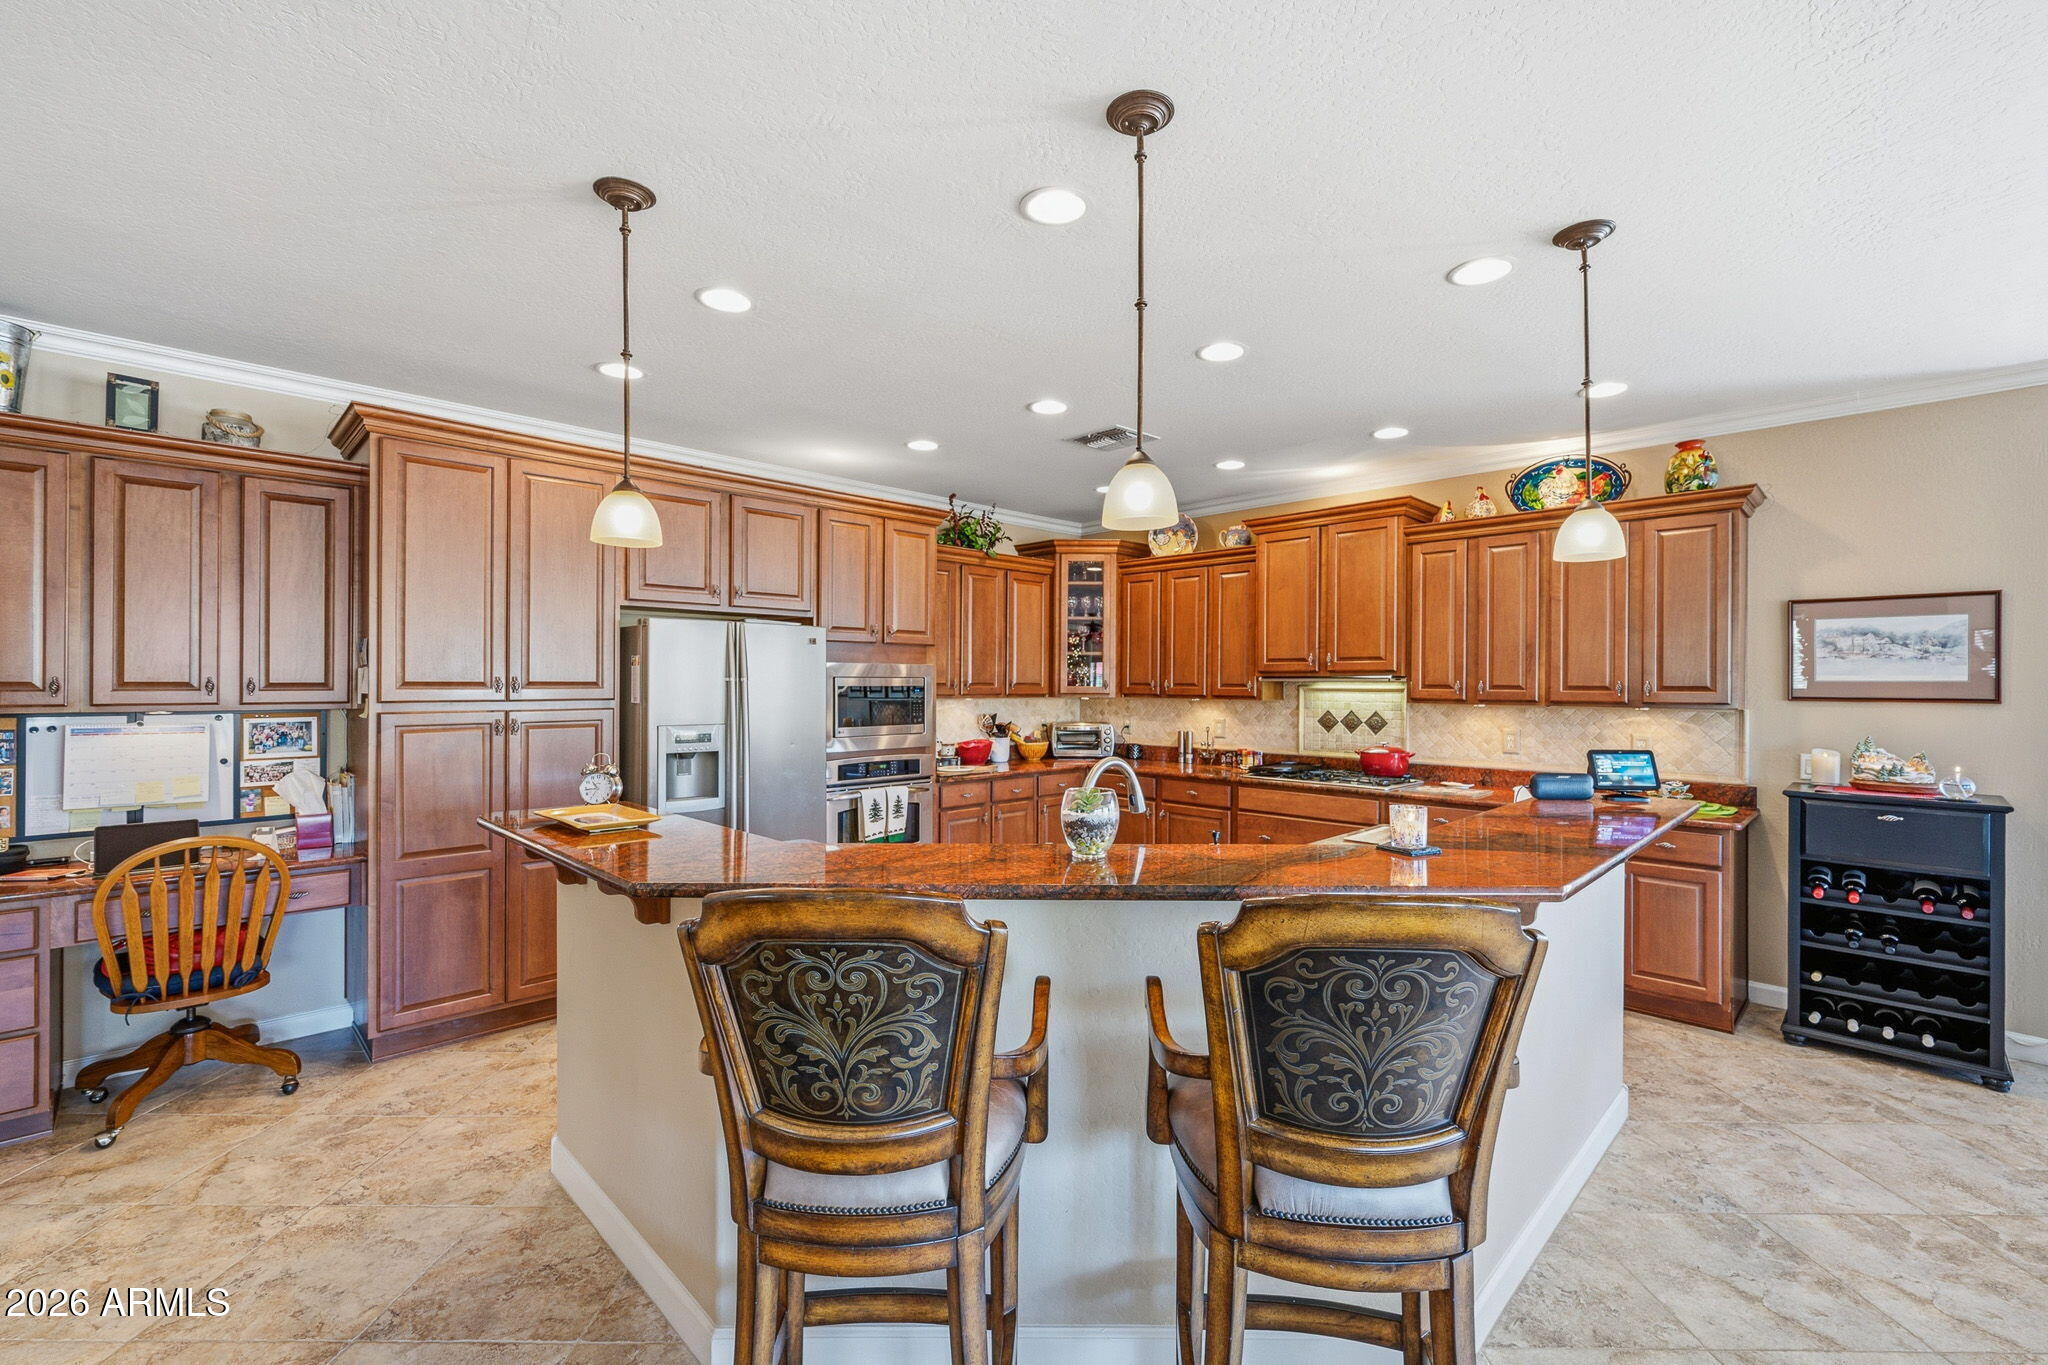
Mortgage Calculator
Monthly Payment (Est.)
Enter an interest rate to see your estimated monthly payment.just now Listing first seen on site 2 hours ago Listing updated with changes from the MLS

All information should be verified by the recipient and none is guaranteed as accurate by ARMLS. Copyright 2026 Arizona Regional Multiple Listing Service, Inc. All rights reserved.
Last checked: 2026-11-17 10:42 PM UTC
Save
Ask
Tour
Hide
$459,000
-1 Days On Site
5351 N PIONEER Drive
Eloy, AZ 85131
For Sale|Single Family Residence|Active
3
Beds
3
Total Baths
2
Full Baths
1
Partial Bath
2,543
SqFt
$180
/SqFt
2007
Built
Subdivision:
ROBSON RANCH-CASA GRANDE UNIT 23
County:
Pinal
Call Now: 602-513-2590
Is this the listing for you? We can help make it yours.
602-513-2590Save
Ask
Tour
Hide
Calculator powered by Showcase IDX, a Constellation1 Company. Copyright ©2026 Information is deemed reliable but not guaranteed.
Save
Ask
Tour
Hide
Listing Snapshot
Price
$459,000
Days On Site
-1 Days
Bedrooms
3
Inside Area (SqFt)
2,543 sqft
Total Baths
3
Full Baths
2
Partial Baths
1
Lot Size
0.2 Acres
Year Built
2007
MLS Number
7107128
Status
Active
Property Tax
$3,517
HOA/Condo/Coop Fees
$1,736 Semi-Annually
Sq Ft Source
Assessor
Friends & Family
Recent Activity
General Features
Acres
0.2
Attached Garage
Yes
Cross Street
N. Pioneer & Comanche
Disclosures
Seller Discl Avail
Garage
Yes
Garage Spaces
2
Land Lease
No
Levels
One
Number Of Stories
1
Parking
Garage Door OpenerDirect Access
Parking Spaces
2
Property Sub Type
Single Family Residence
Security
Security Guard
Sewer
Private Sewer
SqFt Total
2543
Style
Ranch
Interior Features
Appliances
DishwasherDisposalRefrigeratorMicrowaveGas OvenGas RangeWasherDryer
Cooling
Ceiling Fan(s)Central AirDuctlessGas
Flooring
Tile
Heating
Natural GasForced Air
Interior
Double VanityPantryKitchen IslandGranite CountersHigh Speed InternetHigh Ceilings
Laundry Features
Inside
Window Features
Double Pane Windows
Save
Ask
Tour
Hide
Exterior Features
Construction Details
BlockStucco
Fencing
None
Lot Features
Desert FrontDesert BackSprinklers In FrontSprinklers In Rear
Pool Features
IndoorHeatedFenced
Roof
Tile
Spa Features
None
View
Trees/Woods
Waterview
Trees/Woods
Windows/Doors
Double Pane Windows
Community Features
Accessibility Features
Accessible Full Bath
Association Fee
$1736.0
Association Fee Frequency
Semi-Annually
Community Features
GatedGolfTennis Court(s)ClubhouseFitness CenterSidewalks
School District
Adult
Township
07S
Financing Terms Available
CashVA LoanConventional
Roads
Asphalt
Schools
School District
Adult
Elementary School
Adult
Middle School
Adult
High School
Adult
Listing courtesy of HomeSmart Premier.
Neighborhood & Commute
Source: Walkscore
Save
Ask
Tour
Hide