
Experience elevated desert living in Stonebridge Manor, one of Waddell's most sought-after new-home communities. The Ruby RV floor plan offers 2,178 square feet of thoughtfully designed single-story living, featuring 3 bedrooms, 2.5 bathrooms, a versatile den, an RV garage, and a 2-car tandem garage, providing plenty of space for vehicles, storage, hobbies, or a workshop.
Designed with our popular Roosevelt Collection, this home showcases designer-selected finishes and modern style throughout. The open-concept layout is enhanced by a stunning 4-panel sliding glass door, flooding the main living areas with natural light while seamlessly connecting indoor and outdoor spaces, perfect for entertaining or enjoying Arizona's beautiful weather.
The heart of the home is the well-appointed kitchen, featuring GE stainless steel appliances, an oversized island, quartz countertops, a stylish tile backsplash, 42-inch upper cabinets with hardware, and pendant light prewiring above the island. Whether preparing meals or gathering with family and friends, this kitchen is designed to impress.
Additional upgrades include 8-foot interior doors, an 8-foot side gate, a soft water loop, and garage door openers, offering comfort, convenience, and functionality from the moment you move in.
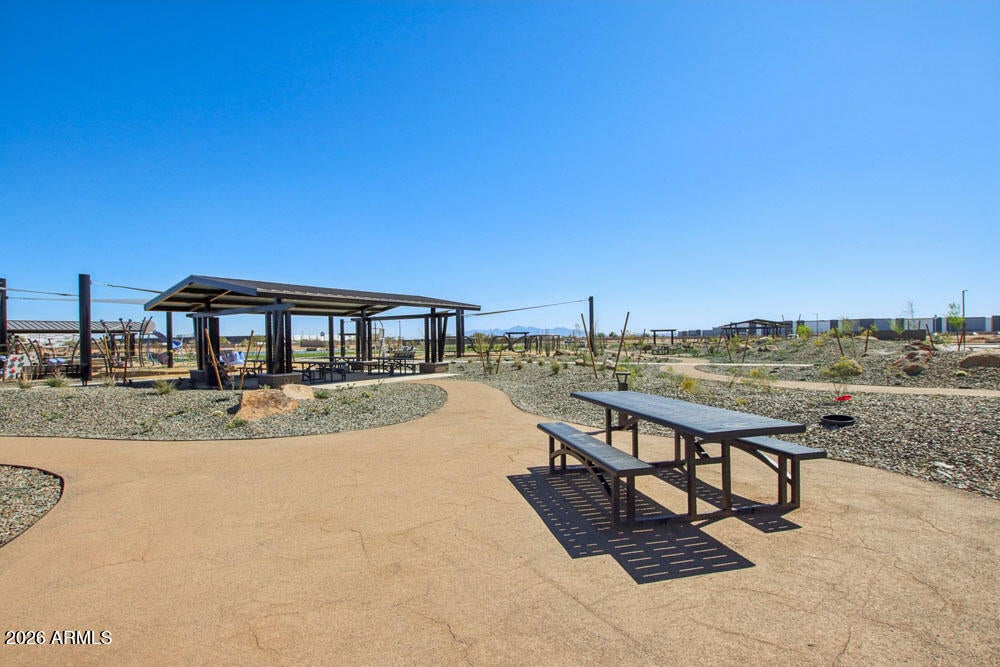
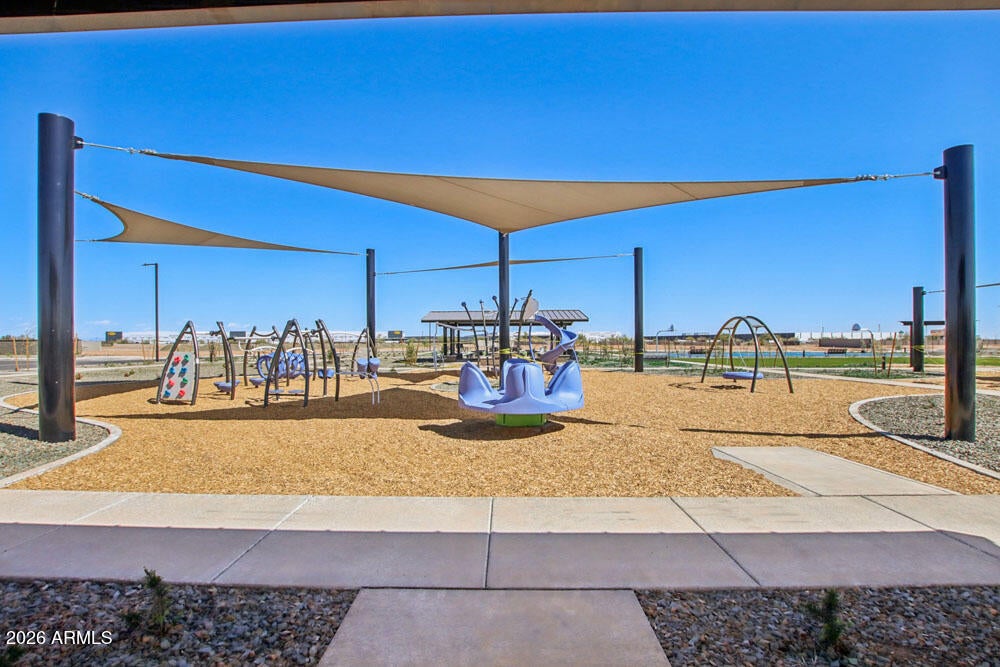
Located in the desirable Stonebridge Manor community, residents enjoy scenic mountain views, nearby parks and walking trails, and convenient access to Prasada, Loop 303, and Northern Parkway. Combining exceptional storage, flexible living spaces, and designer finishes, the Ruby RV floor plan is ideal for homeowners seeking a home that supports both their lifestyle and future needs.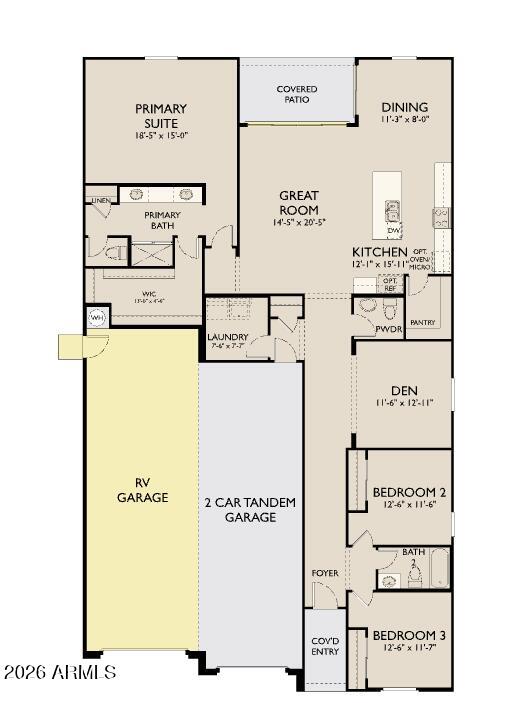

Mortgage Calculator
Monthly Payment (Est.)
Enter an interest rate to see your estimated monthly payment.41 minutes ago Listing updated with changes from the MLS an hour ago Listing first seen on site

All information should be verified by the recipient and none is guaranteed as accurate by ARMLS. Copyright 2026 Arizona Regional Multiple Listing Service, Inc. All rights reserved.
Last checked: 2026-11-17 10:42 PM UTC
Save
Ask
Tour
Hide
$539,990
New Listing
15631 W ONYX Avenue
Waddell, AZ 85355
For Sale|Single Family Residence|Active
3
Beds
3
Total Baths
2
Full Baths
1
Partial Bath
2,123
SqFt
$254
/SqFt
2027
Built
Subdivision:
STONEBRIDGE MANOR
County:
Maricopa
Call Now: 602-513-2590
Is this the listing for you? We can help make it yours.
602-513-2590Save
Ask
Tour
Hide
Calculator powered by Showcase IDX, a Constellation1 Company. Copyright ©2026 Information is deemed reliable but not guaranteed.
Save
Ask
Tour
Hide
Listing Snapshot
Price
$539,990
Days On Site
0 Days
Bedrooms
3
Inside Area (SqFt)
2,123 sqft
Total Baths
3
Full Baths
2
Partial Baths
1
Lot Size
0.17 Acres
Year Built
2027
MLS Number
7107338
Status
Active
Property Tax
$207
HOA/Condo/Coop Fees
$112 monthly
Sq Ft Source
Assessor
Friends & Family
Recent Activity
General Features
Acres
0.17
Cross Street
Peoria Avenue and Reems Rd.
Disclosures
Vicinity of an Airport
Garage
Yes
Garage Spaces
2
Land Lease
No
Levels
One
Number Of Stories
1
Parking
RV Access/ParkingRV GatedTandemElectric Vehicle Charging Station(s)
Property Condition
Under Construction
Property Sub Type
Single Family Residence
Sewer
Private Sewer
SqFt Total
2123
Style
OtherSee Remarks
Interior Features
Appliances
DishwasherDisposalElectric CooktopMicrowave
Cooling
Central Air
Heating
Electric
Interior
Double VanityEat-in KitchenBreakfast BarPantryKitchen IslandHigh Speed InternetHigh Ceilings
Laundry Features
InsideOtherGas Dryer HookupSee Remarks
Window Features
Low Emissivity WindowsDouble Pane Windows
Save
Ask
Tour
Hide
Exterior Features
Construction Details
Stucco
Fencing
Block
Lot Features
Desert FrontSprinklers In Front
Patio And Porch
Patio
Roof
Tile
Spa Features
None
View
Mountain(s)
Waterview
Mountain(s)
Windows/Doors
Low Emissivity WindowsDouble Pane Windows
Community Features
Association Fee
$112.0
Association Fee Frequency
Monthly
Community Features
PlaygroundSidewalks
School District
Dysart Unified District
Township
3N
Financing Terms Available
CashVA LoanFHAConventional
Schools
School District
Dysart Unified District
Elementary School
Rancho Gabriela
Middle School
Sonoran Heights Middle School
High School
Shadow Ridge High School
Listing courtesy of Compass.
Neighborhood & Commute
Source: Walkscore
Save
Ask
Tour
Hide