
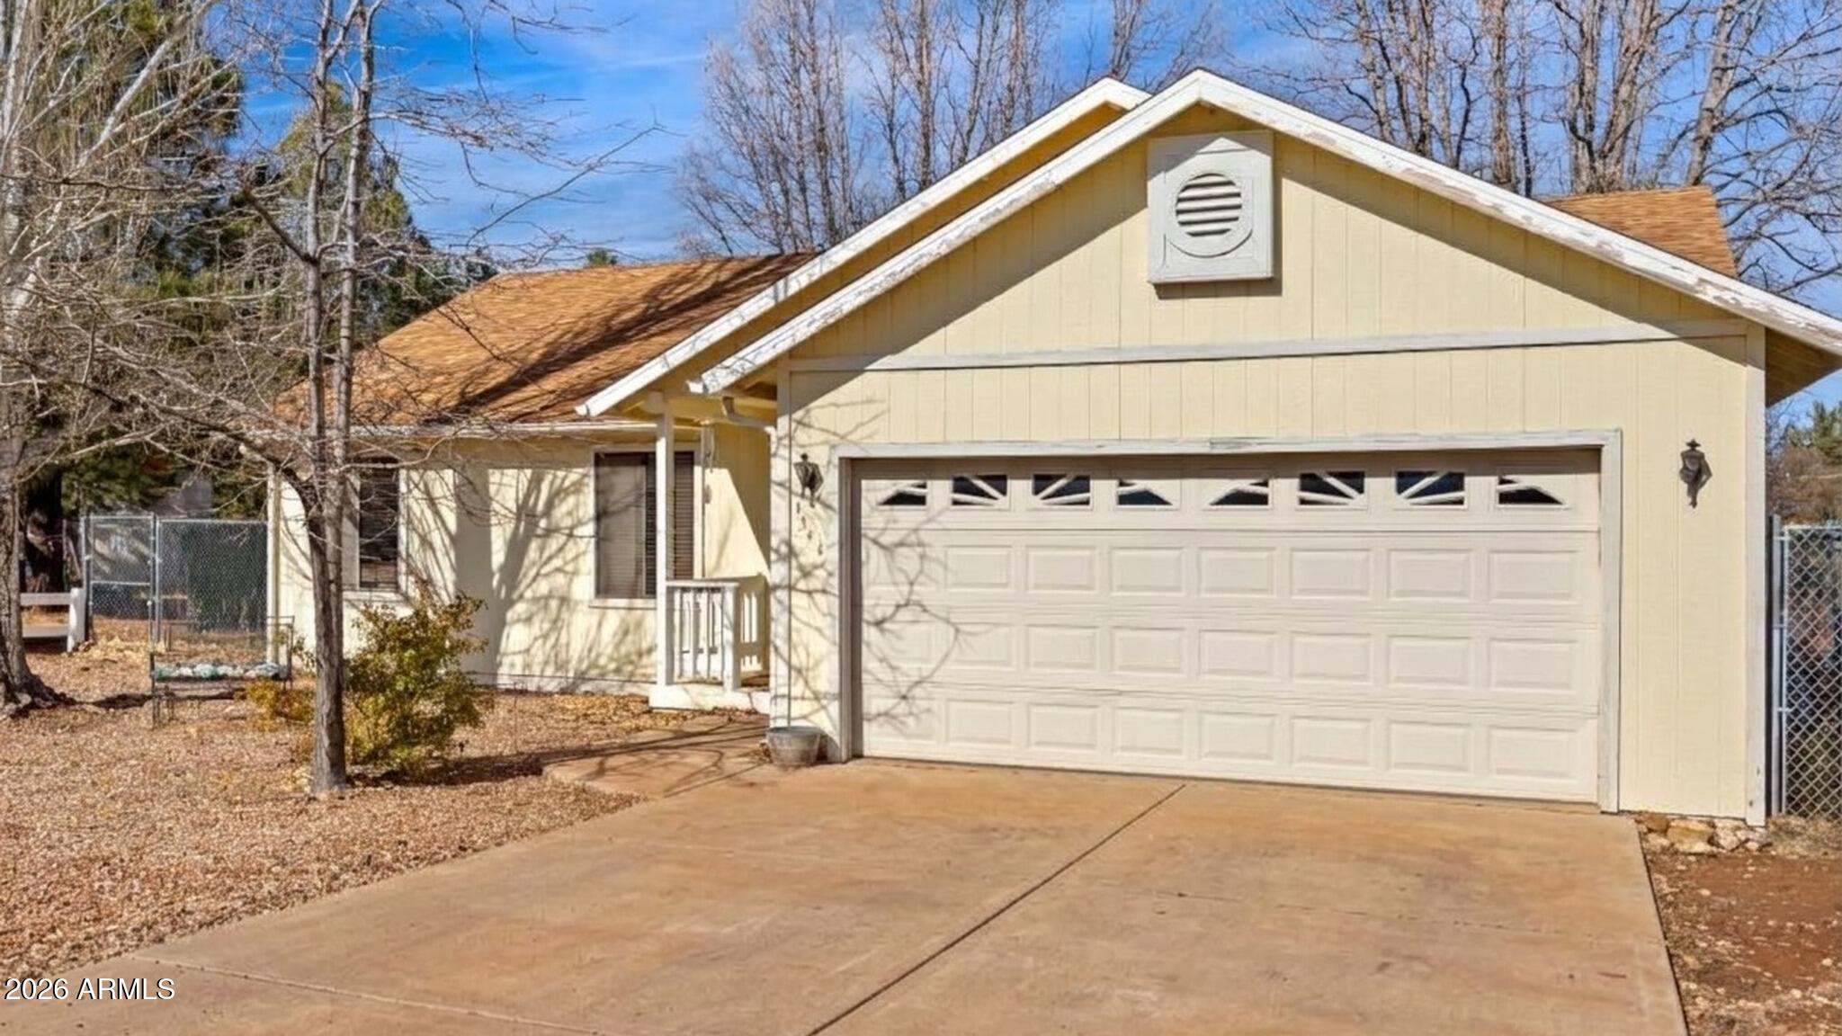
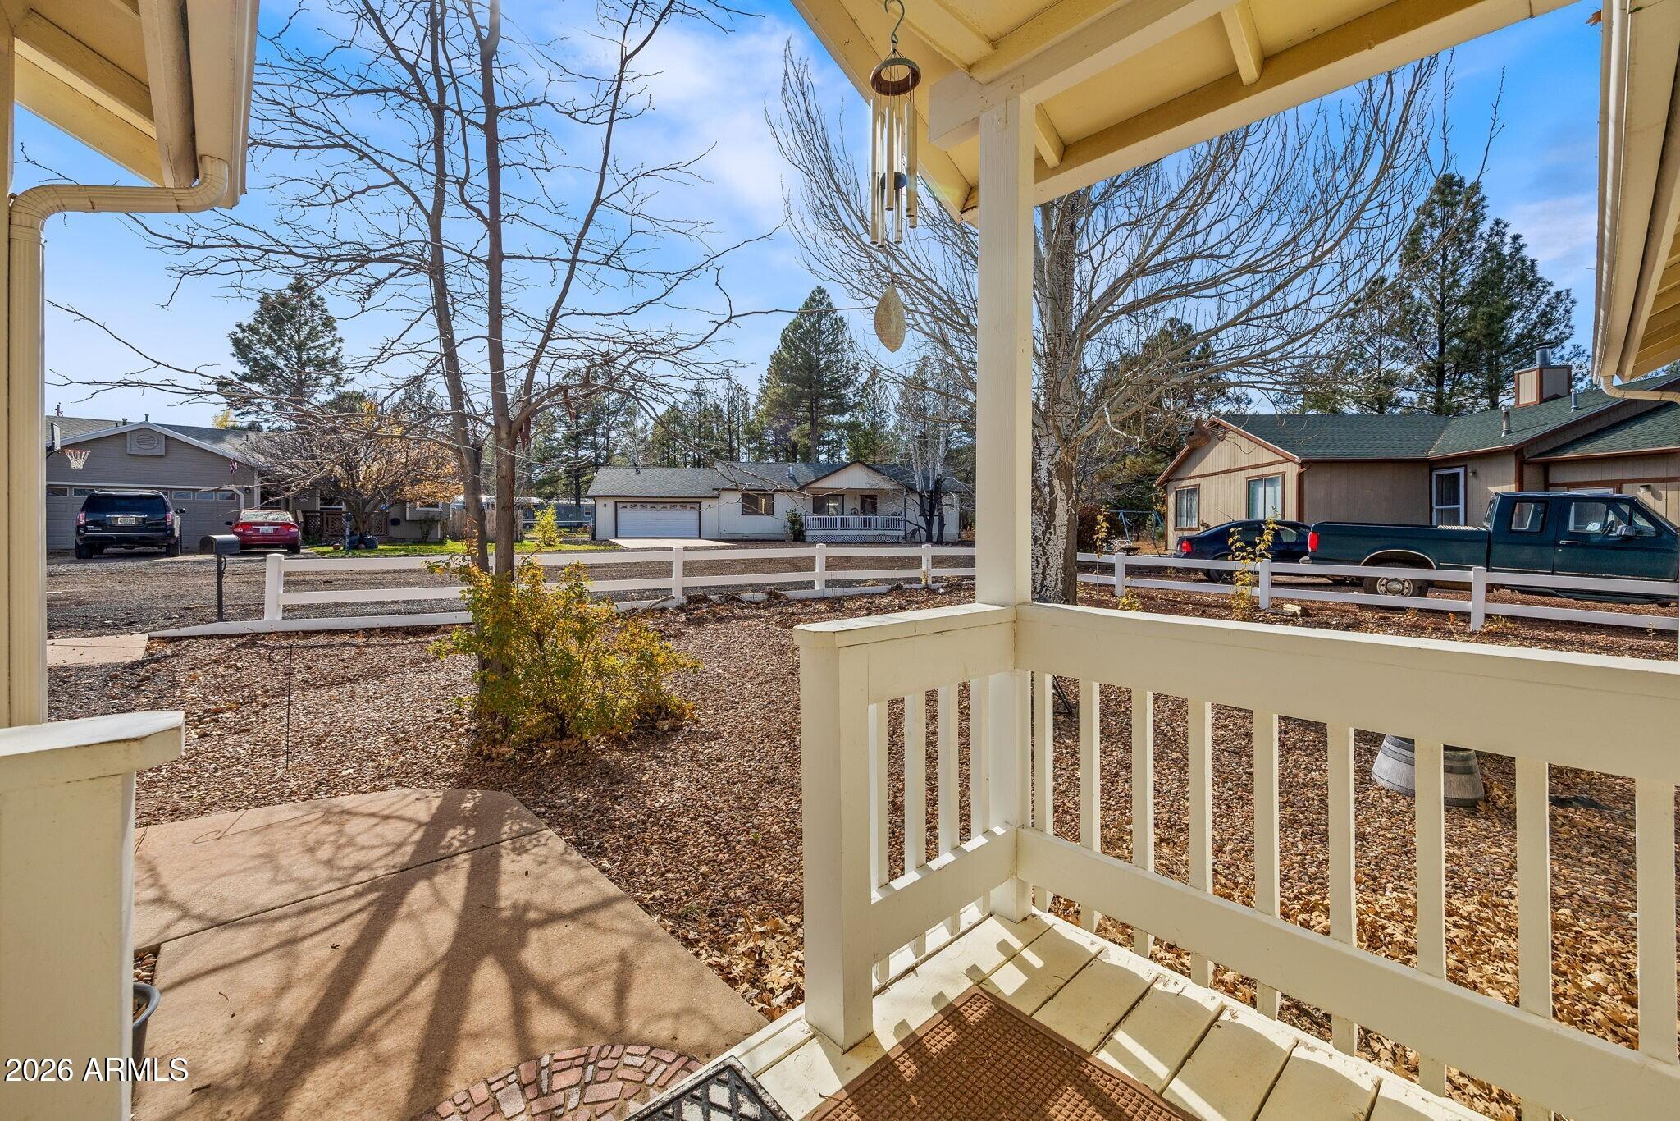
Welcome home to a cozy single-level home on a cul-de-sac in Lakeside's Woodland Park. Vaulted ceilings and a gas fireplace make the living room feel warm and open, flowing into the dining area and kitchen. The big items are already done: a new roof in 2020, and a new furnace, A/C and water heater in 2019. Three bedrooms, two baths and wood-look laminate through the main living areas. Step out to the covered back porch and a big 0.26-acre yard shaded by tall trees, partly fenced, with a storage shed at the end of a brick path. Attached 2-car garage, city sewer, natural gas and a paved city road. The refrigerator, washer and dryer stay, and most of the furniture can convey. A comfortable mountain home, ready for its next chapter.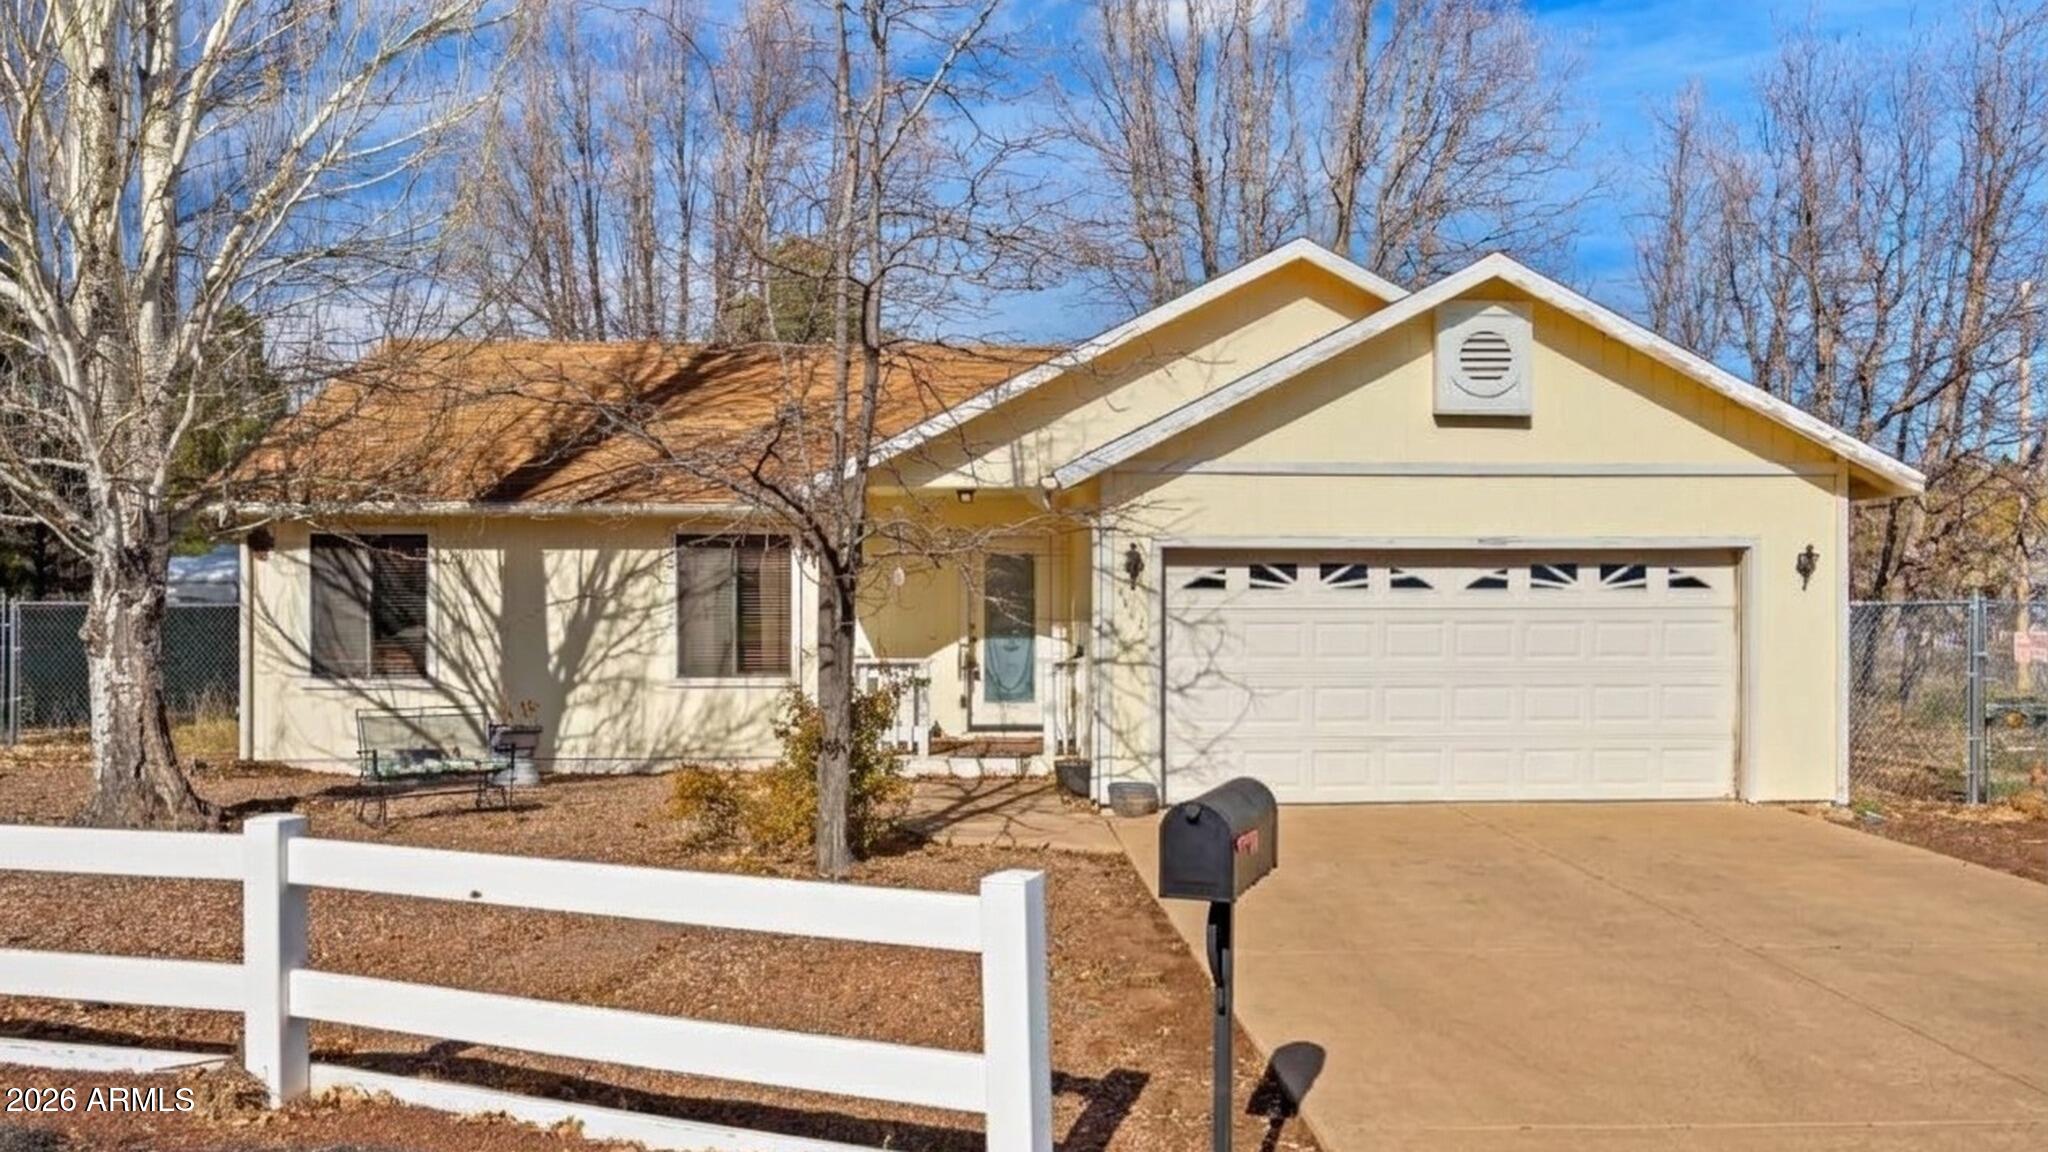
Mortgage Calculator
Monthly Payment (Est.)
Enter an interest rate to see your estimated monthly payment.18 minutes ago Listing updated with changes from the MLS 49 minutes ago Listing first seen on site

All information should be verified by the recipient and none is guaranteed as accurate by ARMLS. Copyright 2026 Arizona Regional Multiple Listing Service, Inc. All rights reserved.
Last checked: 2026-11-17 10:42 PM UTC
Save
Ask
Tour
Hide
$315,000
New Listing
1344 W HOPI Lane
Lakeside, AZ 85929
For Sale|Single Family Residence|Active
3
Beds
2
Total Baths
2
Full Baths
1,121
SqFt
$281
/SqFt
1996
Built
Subdivision:
WOODLAND PARK UNIT 1
County:
Navajo
Call Now: 602-513-2590
Is this the listing for you? We can help make it yours.
602-513-2590Save
Ask
Tour
Hide
Calculator powered by Showcase IDX, a Constellation1 Company. Copyright ©2026 Information is deemed reliable but not guaranteed.
Save
Ask
Tour
Hide
Listing Snapshot
Price
$315,000
Days On Site
0 Days
Bedrooms
3
Inside Area (SqFt)
1,121 sqft
Total Baths
2
Full Baths
2
Partial Baths
N/A
Lot Size
0.27 Acres
Year Built
1996
MLS Number
7107348
Status
Active
Property Tax
$1,317
HOA/Condo/Coop Fees
$10 monthly
Sq Ft Source
Assessor
Friends & Family
Recent Activity
General Features
Acres
0.27
Attached Garage
Yes
Disclosures
Seller Discl AvailAgency Discl Req
Foundation
Slab
Garage
Yes
Garage Spaces
2
Land Lease
No
Levels
One
Number Of Stories
1
Parking
Garage Door Opener
Property Sub Type
Single Family Residence
Sewer
Public Sewer
Special Circumstances
Short Sale
SqFt Total
1121
Utilities
Sewer ConnectedNatural Gas Connected
Water Source
Public
Interior Features
Appliances
DishwasherDisposalRefrigeratorElectric RangeWasherDryer
Cooling
Ceiling Fan(s)Central Air
Fireplace
Yes
Fireplace Features
Living RoomGas
Fireplaces
1
Flooring
CarpetLaminate
Heating
Natural GasForced Air
Interior
PantryLaminate CountersVaulted Ceiling(s)
Laundry Features
Inside
Window Features
Double Pane Windows
Save
Ask
Tour
Hide
Exterior Features
Construction Details
Vertical Siding
Exterior
StorageRain Gutters
Fencing
Chain LinkPartial
Lot Features
Cul-De-Sac
Other Structures
Shed(s)
Roof
Composition
Spa Features
None
Windows/Doors
Double Pane Windows
Community Features
Association Fee
$120.0
Association Fee Frequency
Annually
School District
Blue Ridge Unified School District No. 32
Township
0
Financing Terms Available
VA LoanFHAConventional
Roads
Paved
Schools
School District
Blue Ridge Unified School District No. 32
Elementary School
Blue Ridge Elementary School
Middle School
Blue Ridge Jr High School
High School
Blue Ridge High School
Listing courtesy of West USA Realty.
Neighborhood & Commute
Source: Walkscore
Save
Ask
Tour
Hide