
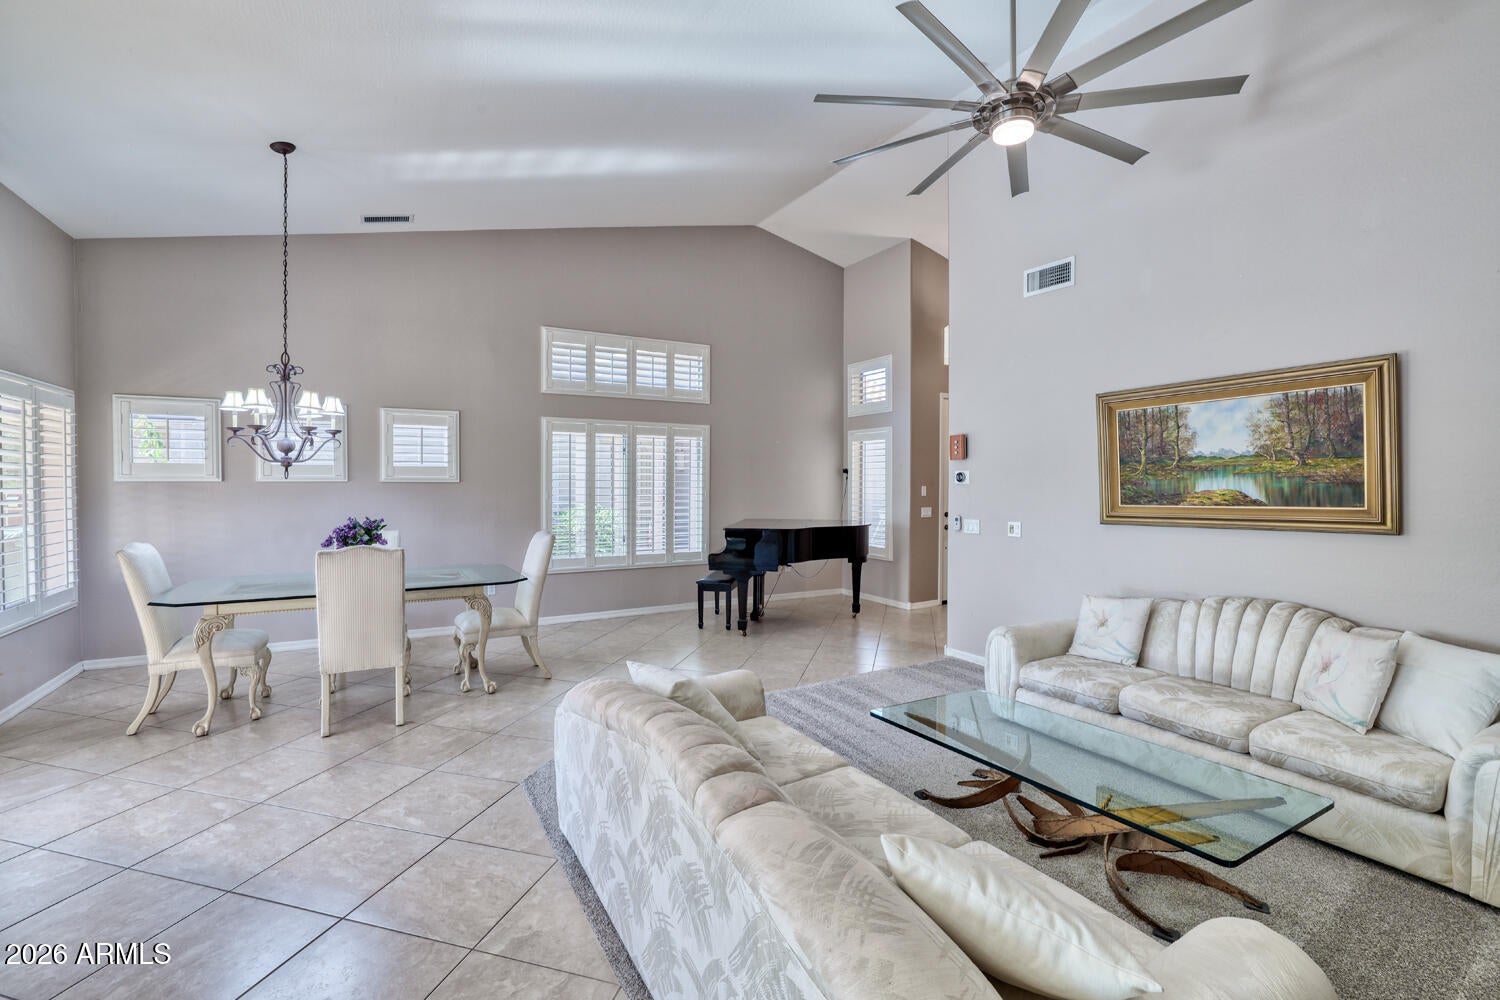
Welcome to this beautiful, move-in-ready 2-bdr plus den, 2-bth home nestled in a desirable gated community in Casa Grande! From the moment you enter, you'll appreciate the bright, open floor plan featuring soaring vaulted ceilings, large picture windows that fill the home with natural light, updated lighting, and attractive diagonally laid tile flooring. The beautifully updated kitchen has corian countertops, updated cabinetry, stainless steel appliances, pendant lighting, and an abundance of counter space. Overlooking the spacious great room, the kitchen is perfectly designed for entertaining while staying connected with family and friends. The inviting great room offers plenty of space to relax and gather, while the adjacent dining area features convenient access to the patio. An additional flexible living space provides the perfect spot for a piano or cozy sitting area. Retreat to the generously sized primary suite, privately situated at the front of the home, featuring an ensuite bathroom with dual sinks, a walk-in shower, private water closet, and spacious walk-in closet. The split floor plan offers a comfortable secondary bedroom and nicely updated guest bathroom, while the versatile den is ideal for a home office, craft room, or hobby space. Additional highlights include elegant plantation shutters, plush carpeting, an interior laundry room with extra cabinetry, kitchen filtered water system, and solar panels. Don't overlook the impressive 2-car garage, complete with epoxy flooring, abundant storage cabinets, and additional space for a workshop or hobby area. Beautifully maintained, thoughtfully updated, and truly move-in ready. All Furniture Included (some exclusions).


Mortgage Calculator
Monthly Payment (Est.)
Enter an interest rate to see your estimated monthly payment.4 hours ago Listing updated with changes from the MLS 5 hours ago Listing first seen on site

All information should be verified by the recipient and none is guaranteed as accurate by ARMLS. Copyright 2026 Arizona Regional Multiple Listing Service, Inc. All rights reserved.
Last checked: 2026-11-18 07:01 PM UTC
Save
Ask
Tour
Hide
$283,400
New Listing
1539 E MANOR Drive
Casa Grande, AZ 85122
For Sale|Single Family Residence|Active
2
Beds
2
Total Baths
2
Full Baths
1,788
SqFt
$159
/SqFt
2006
Built
Subdivision:
IRONWOOD VILLAGE
County:
Pinal
Call Now: 602-513-2590
Is this the listing for you? We can help make it yours.
602-513-2590Save
Ask
Tour
Hide
Calculator powered by Showcase IDX, a Constellation1 Company. Copyright ©2026 Information is deemed reliable but not guaranteed.
Save
Ask
Tour
Hide
Listing Snapshot
Price
$283,400
Days On Site
0 Days
Bedrooms
2
Inside Area (SqFt)
1,788 sqft
Total Baths
2
Full Baths
2
Partial Baths
N/A
Lot Size
0.07 Acres
Year Built
2006
MLS Number
7107505
Status
Active
Property Tax
$2,108
HOA/Condo/Coop Fees
$287 monthly
Sq Ft Source
Assessor
Friends & Family
Recent Activity
General Features
Acres
0.07
Attached Garage
Yes
Cross Street
Peart Rd and McMurray Blvd
Disclosures
Seller Discl AvailAgency Discl Req
Energy Features
Solar
Garage
Yes
Garage Spaces
2
Land Lease
No
Levels
One
Number Of Stories
1
Parking
Garage Door OpenerDirect Access
Parking Spaces
2
Property Sub Type
Single Family Residence
Sewer
Public Sewer
SqFt Total
1788
Utilities
Sewer Connected
Interior Features
Appliances
DishwasherDisposalRefrigeratorMicrowaveElectric OvenElectric RangeWasherDryer
Cooling
Ceiling Fan(s)Central Air
Flooring
CarpetTile
Heating
Heat Pump
Interior
Double VanityBreakfast BarHigh Speed InternetVaulted Ceiling(s)
Laundry Features
Inside
Window Features
Solar ScreensDouble Pane Windows
Save
Ask
Tour
Hide
Exterior Features
Construction Details
Stucco
Fencing
Partial
Lot Features
Desert FrontDesert BackSprinklers In Front
Patio And Porch
Patio
Pool Features
Heated
Roof
Tile
Spa Features
None
Windows/Doors
Solar ScreensDouble Pane Windows
Community Features
Association Fee
$287.0
Association Fee Frequency
Monthly
Community Features
GatedClubhouseFitness Center
School District
Adult
Township
06S
Financing Terms Available
CashVA LoanFHAConventional
Roads
Asphalt
Schools
School District
Adult
Elementary School
Adult
Middle School
Adult
High School
Adult
Listing courtesy of Call Realty, Inc..
Neighborhood & Commute
Source: Walkscore
Save
Ask
Tour
Hide