
BUYER INCENTIVE! Seller is offering $5,000 toward buyer's closing costs or an interest-rate buydown with an acceptable offer. Make this home yours while taking advantage of potential savings at closing or on your monthly mortgage payment. Subject to lender approval and loan program guidelines.
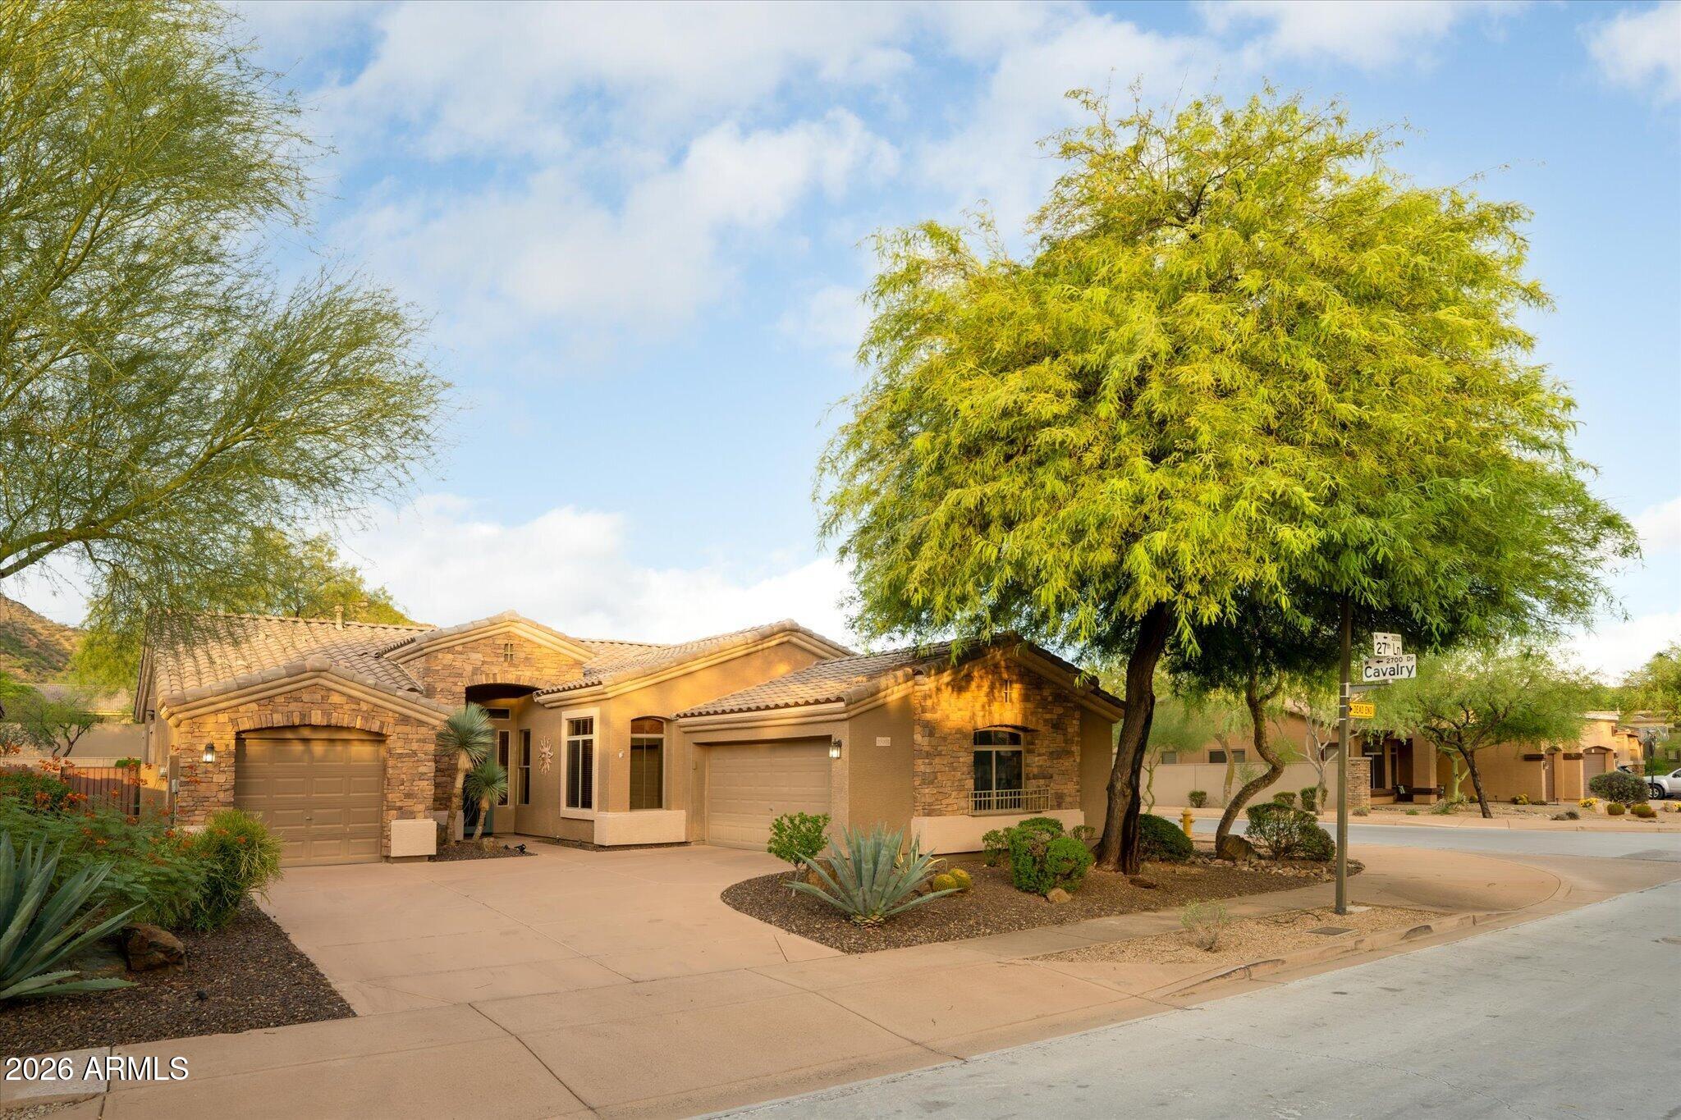
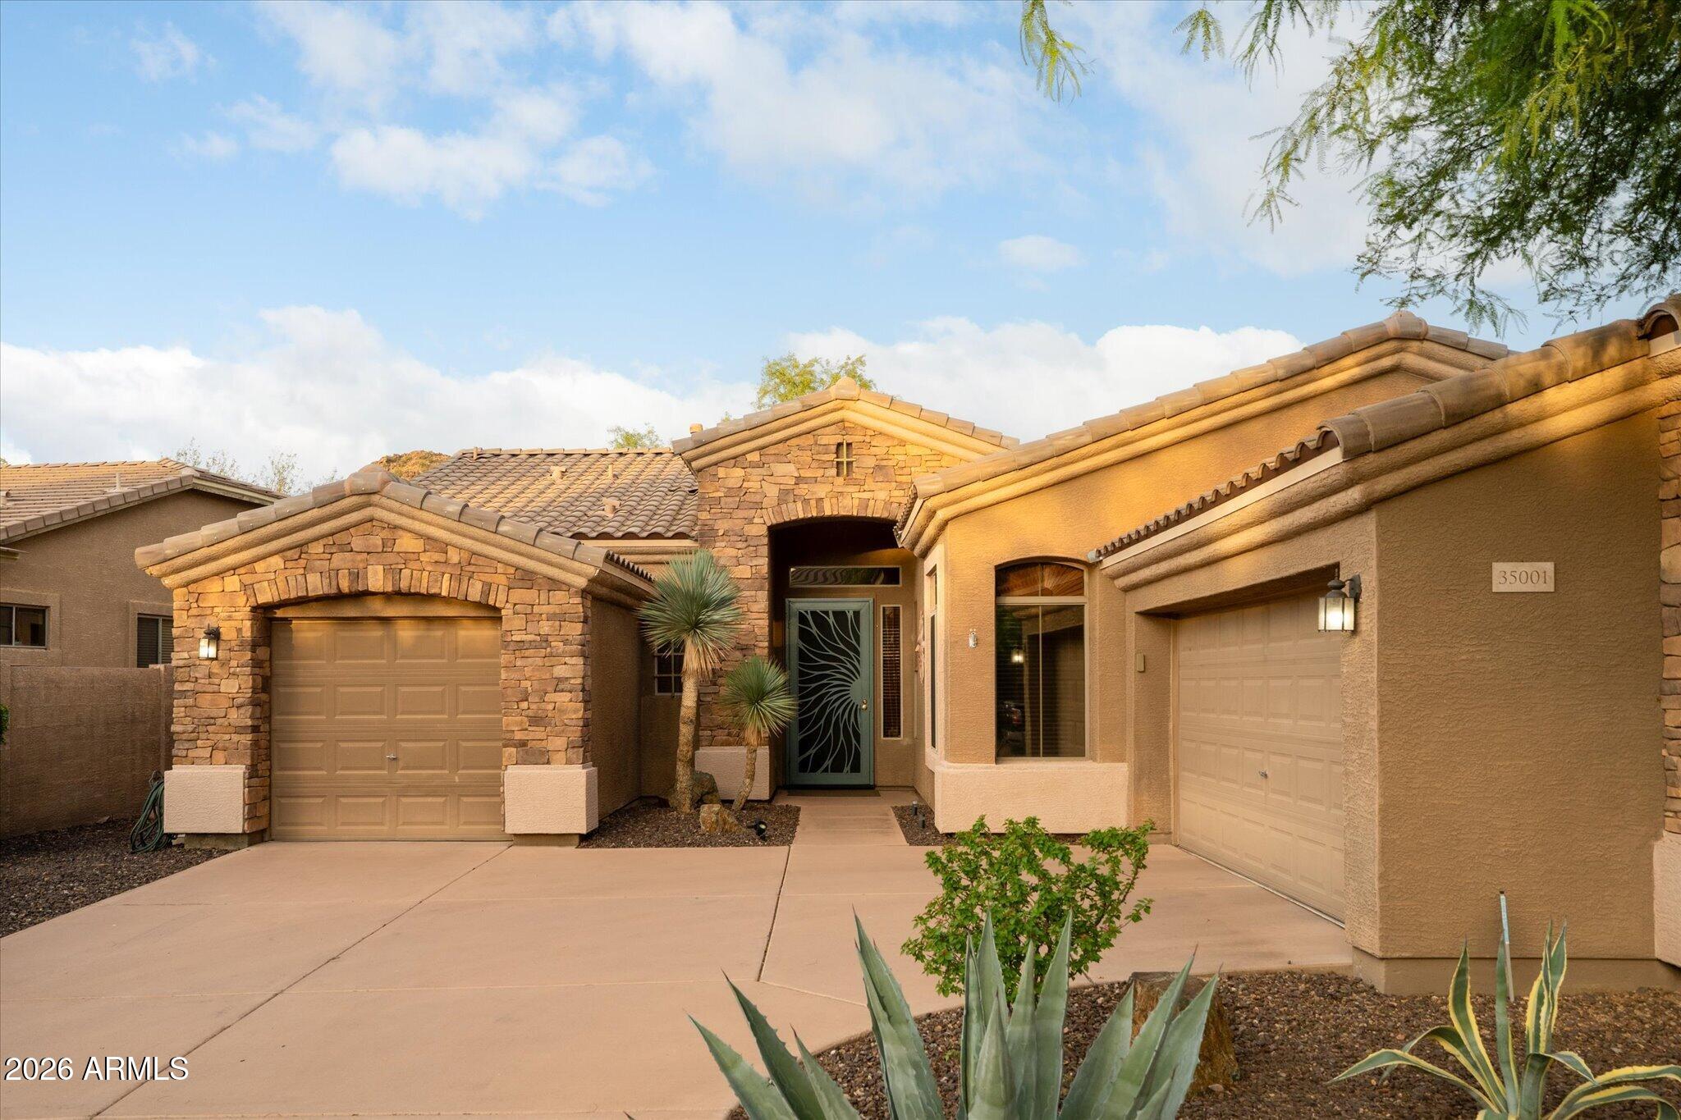
This stunning private corner-lot home offers beautiful mountain views, no rear neighbors, and exceptional upgrades throughout. Thoughtfully designed with attention to detail, this home truly stands above the rest.
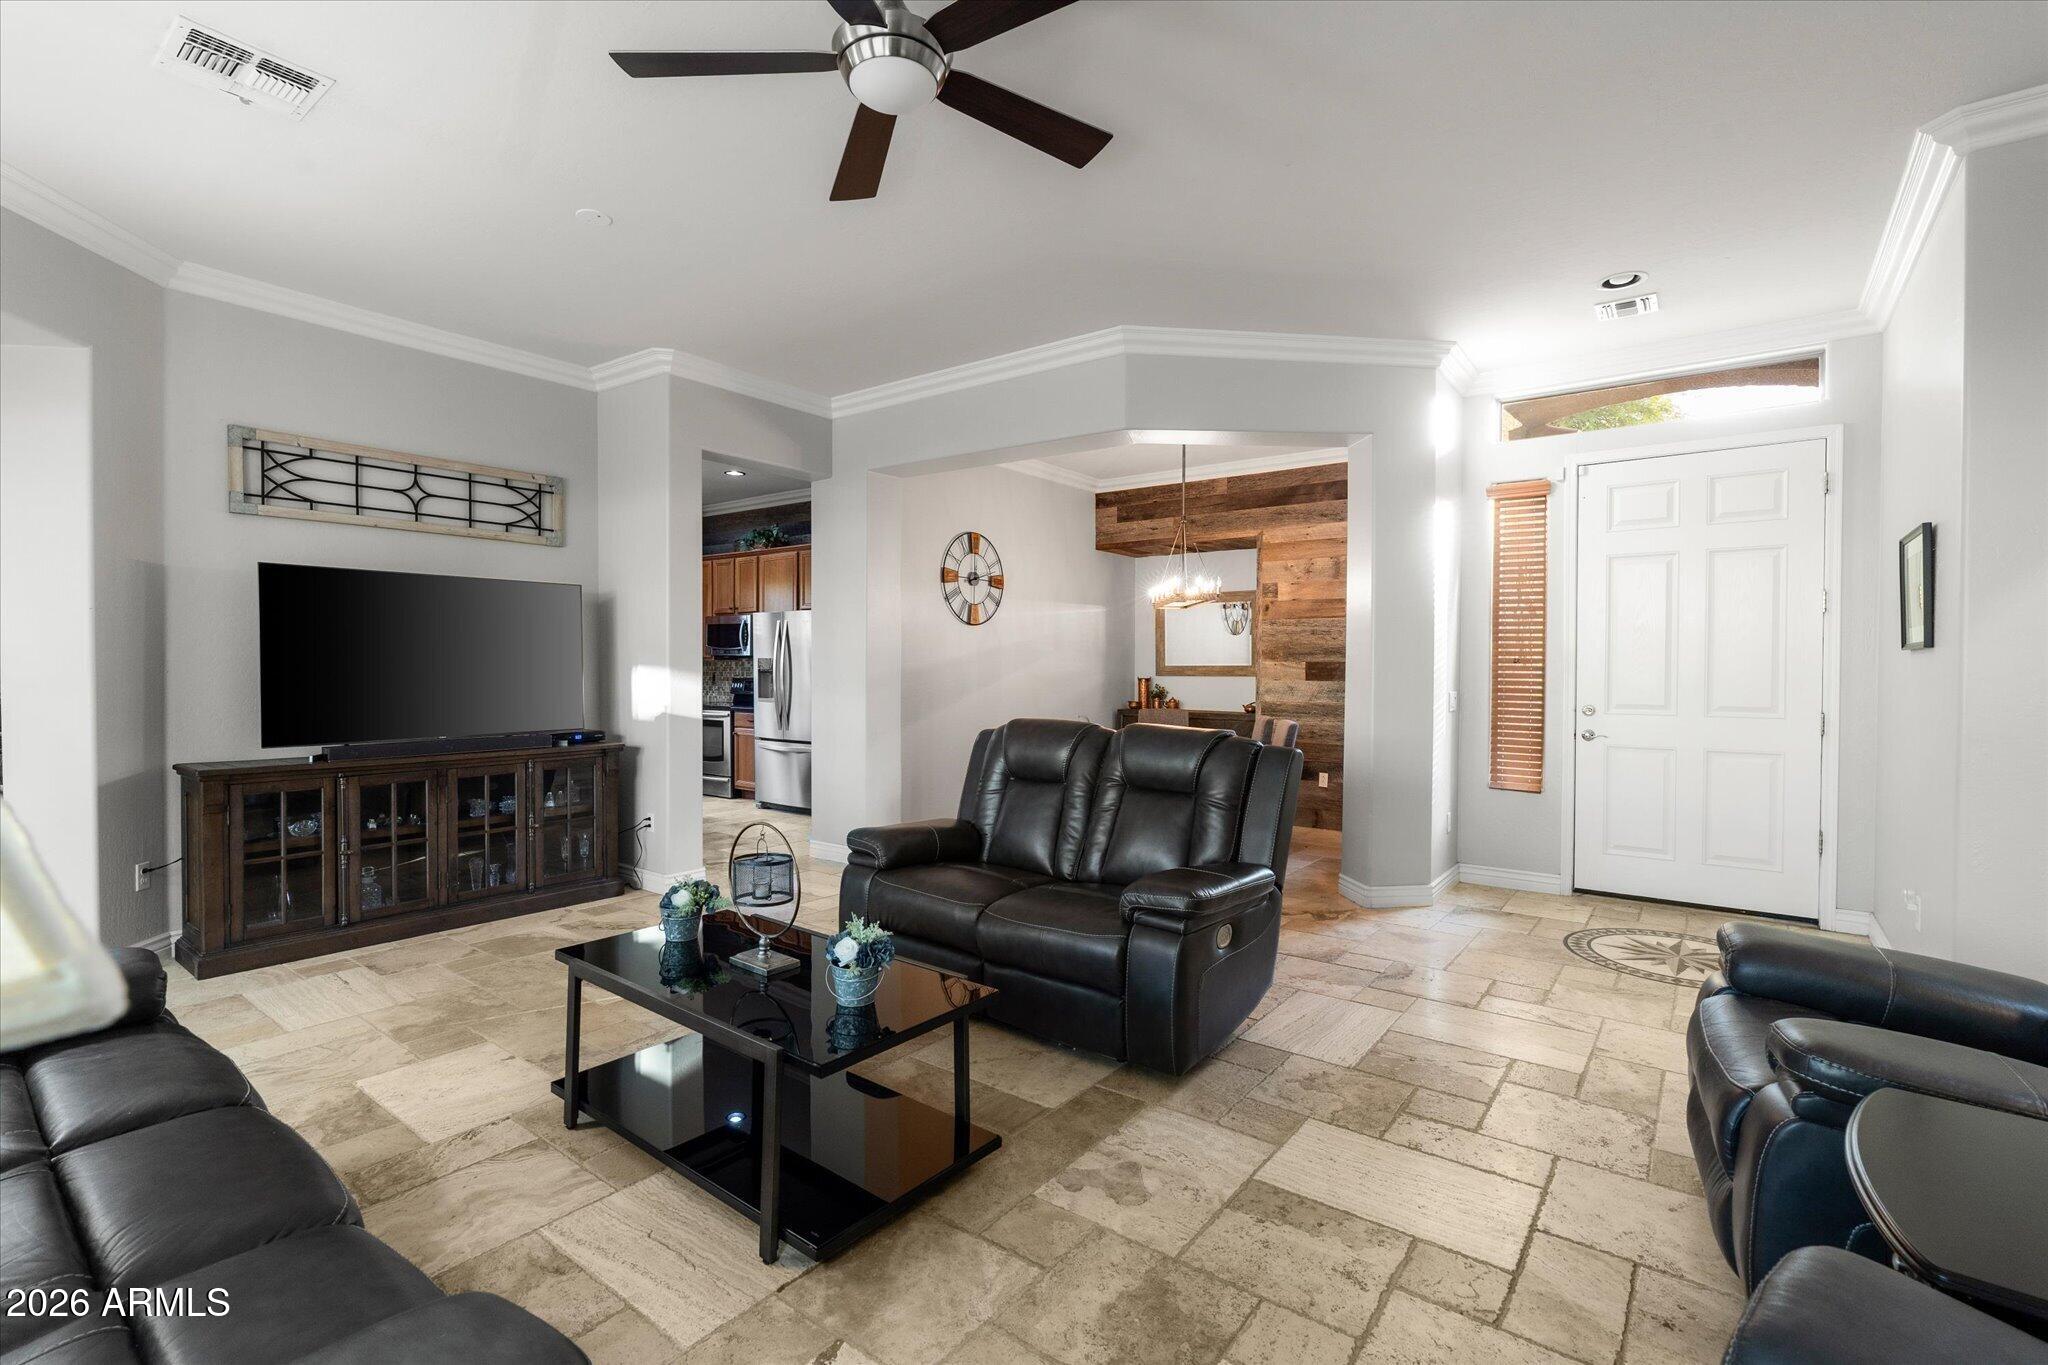
The spacious floor plan features 3 bedrooms, including a split primary suite, a formal living room, a versatile dining area that can also be used as an office or den, and an inviting family room.
The beautifully upgraded kitchen showcases granite countertops, a designer backsplash custom island, and stainless-steel appliances, including a newer dishwasher and refrigerator.
Throughout the home, you'll find high-quality travertine flooring, custom paint, wood blinds, crown molding, and distinctive wood wall accents. The bathrooms are beautifully finished with elegant travertine details.
Additional highlights include a roof replaced in 2020 and an epoxy-finished garage floor for a polished and durable finish.
Step outside to the large backyard, where mountain views, extensive pavers, and thoughtfully designed landscaping create the perfect setting for entertaining, relaxing, and enjoying the peaceful surroundings.
This exceptional home is filled with thoughtful upgrades from start to finish. A rare gem you won't want to miss–this home is an absolute must-see!
Furniture: All furniture and furnishings currently in the home are also available for purchase. Furniture is not included in the sale of the home and, if purchased, will be conveyed under a separate Bill of Sale, with a separate purchase price and terms.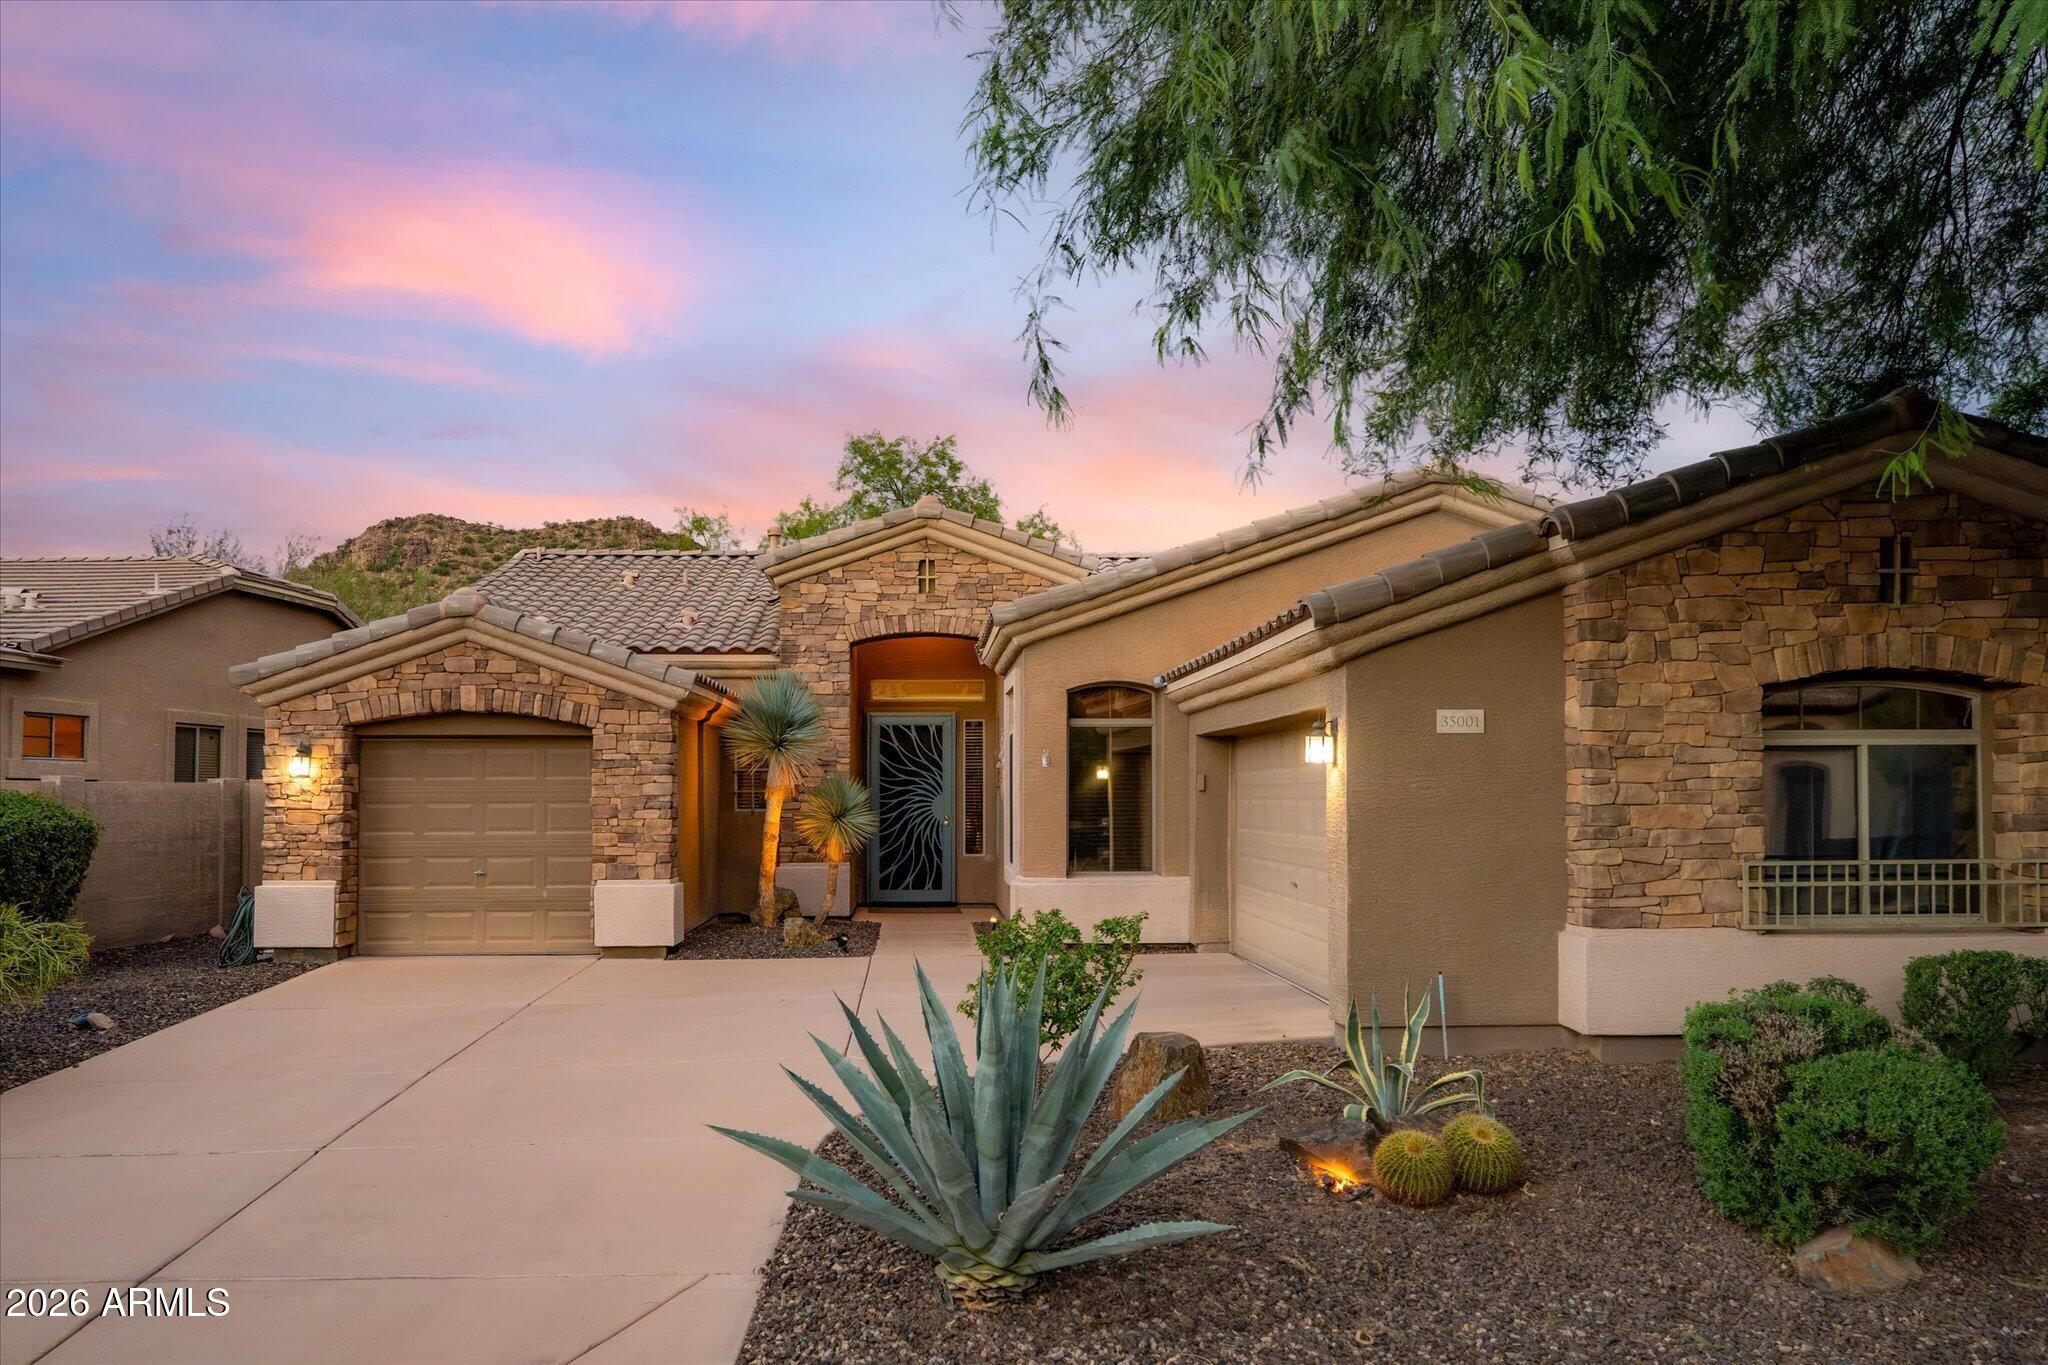
Mortgage Calculator
Monthly Payment (Est.)
Enter an interest rate to see your estimated monthly payment.4 hours ago Listing updated with changes from the MLS 4 hours ago Listing first seen on site

All information should be verified by the recipient and none is guaranteed as accurate by ARMLS. Copyright 2026 Arizona Regional Multiple Listing Service, Inc. All rights reserved.
Last checked: 2026-11-18 07:01 PM UTC
Save
Ask
Tour
Hide
$574,900
New Listing
35001 N 27TH Lane
Phoenix, AZ 85086
For Sale|Single Family Residence|Active
3
Beds
2
Total Baths
2
Full Baths
1,945
SqFt
$296
/SqFt
2001
Built
Subdivision:
TRAMONTO PARCEL E-7
County:
Maricopa
Call Now: 602-513-2590
Is this the listing for you? We can help make it yours.
602-513-2590Save
Ask
Tour
Hide
Calculator powered by Showcase IDX, a Constellation1 Company. Copyright ©2026 Information is deemed reliable but not guaranteed.
Save
Ask
Tour
Hide
Listing Snapshot
Price
$574,900
Days On Site
0 Days
Bedrooms
3
Inside Area (SqFt)
1,945 sqft
Total Baths
2
Full Baths
2
Partial Baths
N/A
Lot Size
0.19 Acres
Year Built
2001
MLS Number
7107507
Status
Active
Property Tax
$2,566
HOA/Condo/Coop Fees
$467 Semi-Annually
Sq Ft Source
Assessor
Friends & Family
Recent Activity
General Features
Acres
0.19
Cross Street
Carefree Highway & 27th Drive
Disclosures
Seller Discl AvailAgency Discl Req
Foundation
Slab
Garage
Yes
Garage Spaces
3
Land Lease
No
Levels
One
Number Of Stories
1
Parking
Garage Door Opener
Property Sub Type
Single Family Residence
Sewer
Public Sewer
SqFt Total
1945
Style
Santa Barbara/Tuscan
Water Source
Public
Interior Features
Appliances
DishwasherDisposalRefrigeratorMicrowaveElectric OvenElectric RangeWasherDryer
Cooling
Ceiling Fan(s)Central Air
Flooring
StoneTileWood
Heating
Natural GasCeilingForced Air
Interior
Double VanityEat-in KitchenPantryKitchen IslandGranite CountersHigh Speed InternetHigh Ceilings
Laundry Features
Inside
Window Features
ScreensDouble Pane Windows
Save
Ask
Tour
Hide
Exterior Features
Construction Details
StoneStucco
Fencing
BlockBack Yard
Lot Features
Cul-De-SacCorner LotDesert FrontSprinklers In FrontSprinklers In Rear
Patio And Porch
Patio
Pool Features
Heated
Roof
Tile
Spa Features
None
View
Mountain(s)
Waterview
Mountain(s)
Windows/Doors
ScreensDouble Pane Windows
Community Features
Accessibility Features
Therapeutic Whirlpool
Association Fee
$467.0
Association Fee Frequency
Semi-Annually
Community Features
Tennis Court(s)PlaygroundSidewalks
School District
Deer Valley Unified District
Township
5N
Financing Terms Available
CashVA LoanFHAConventional
Roads
Asphalt
Schools
School District
Deer Valley Unified District
Elementary School
Sunset Ridge School
Middle School
Sunset Ridge School
High School
Boulder Creek High School
Listing courtesy of AZ Unique Homes, LLC.
Neighborhood & Commute
Source: Walkscore
Save
Ask
Tour
Hide