
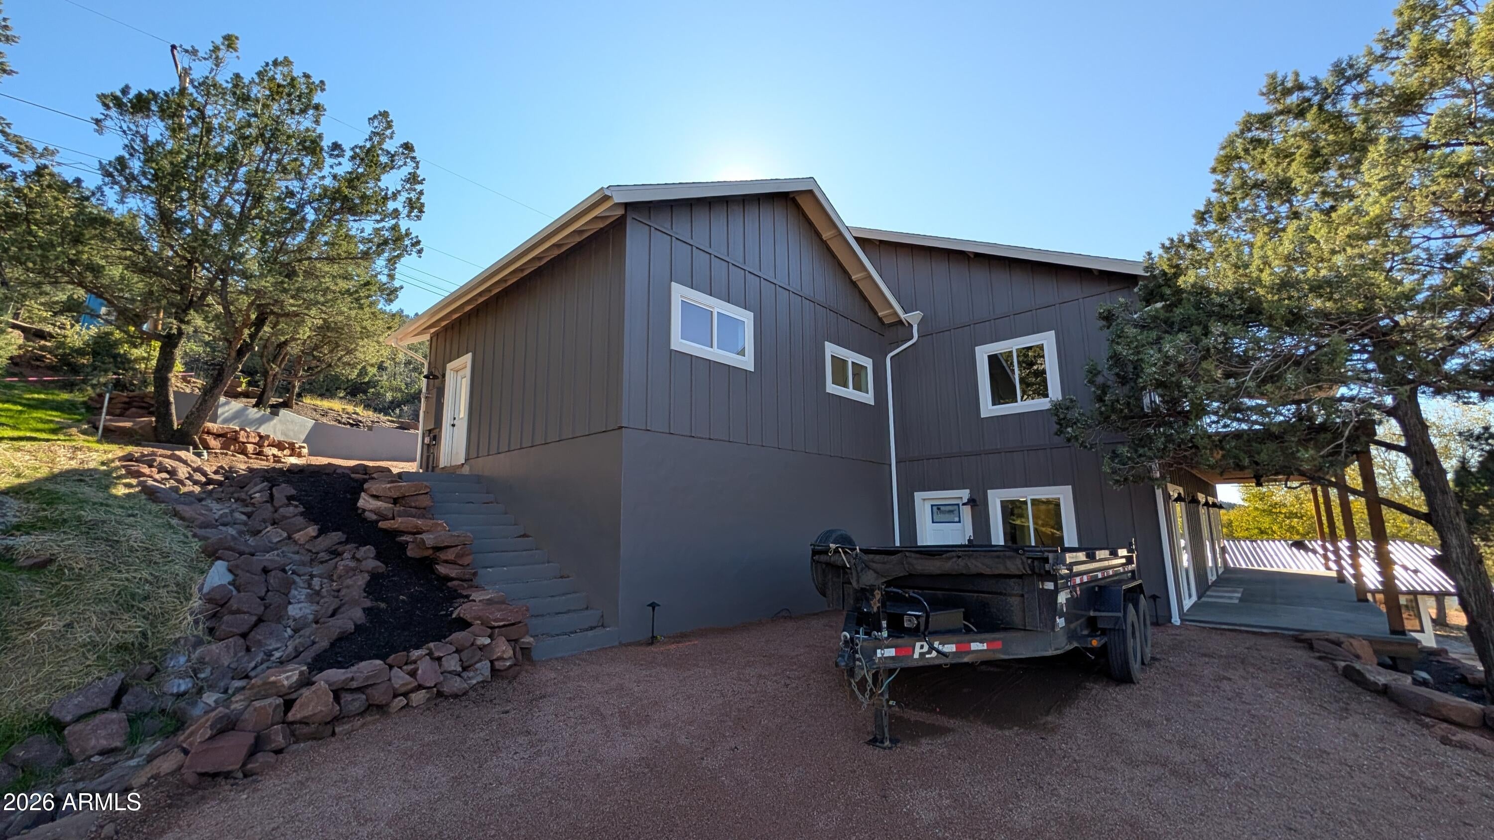
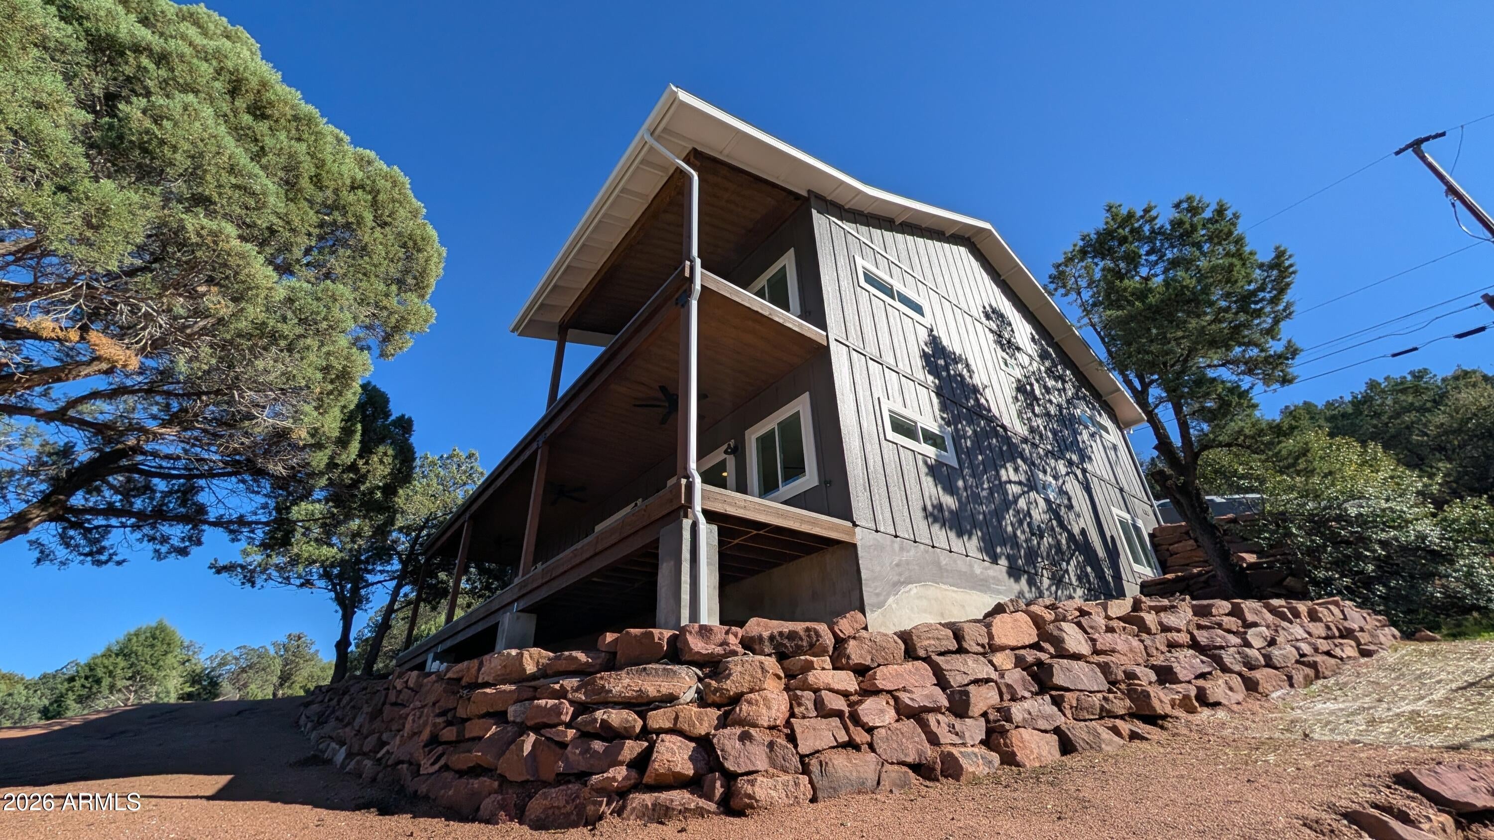
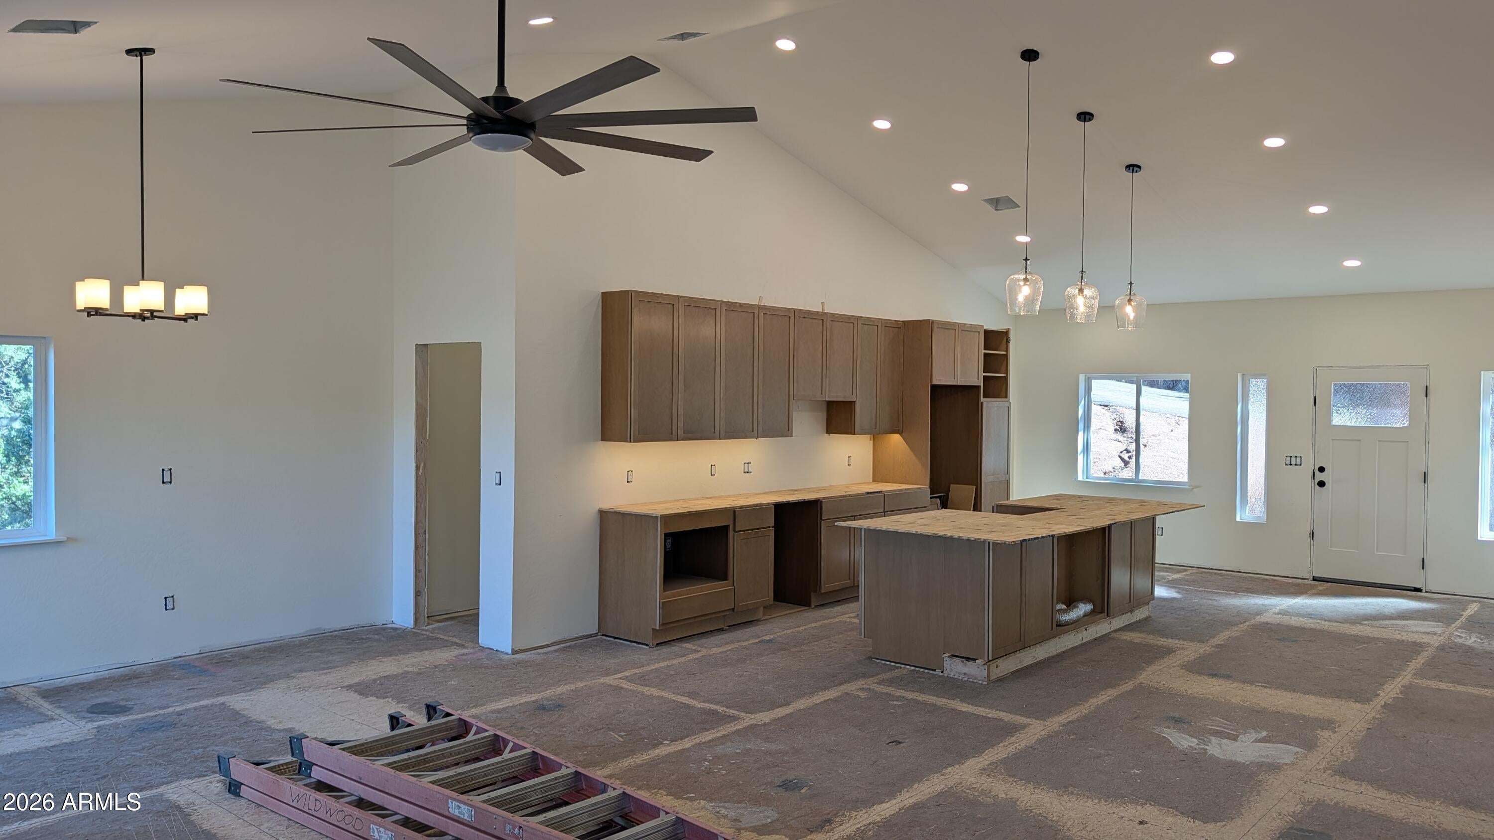
BRAND-NEW 3,520 SQ. FT. DUPLEX WITH BREATHTAKING VIEWS! This stunning home features two spacious 1,760 sq. ft. residences with matching floor plans. Each offers 2 bedrooms, 2 bathrooms, a beautiful kitchen, private laundry, and an open-concept great room. The upper level boasts vaulted ceilings, a 576 sq. ft. two-car garage, and a 704 sq. ft. porch with 288 sf. covered with spectacular views. The lower level features 8-foot ceilings, private driveway and parking, and its own 704 sq. ft. covered porch. Perfect for multigenerational living, two families, or a mother-in-law suite! Enjoy the privacy and flexibility of two complete residences under one roof. Beautiful new construction, spacious living areas, and amazing views make this a truly unique property. A MUST-SEE!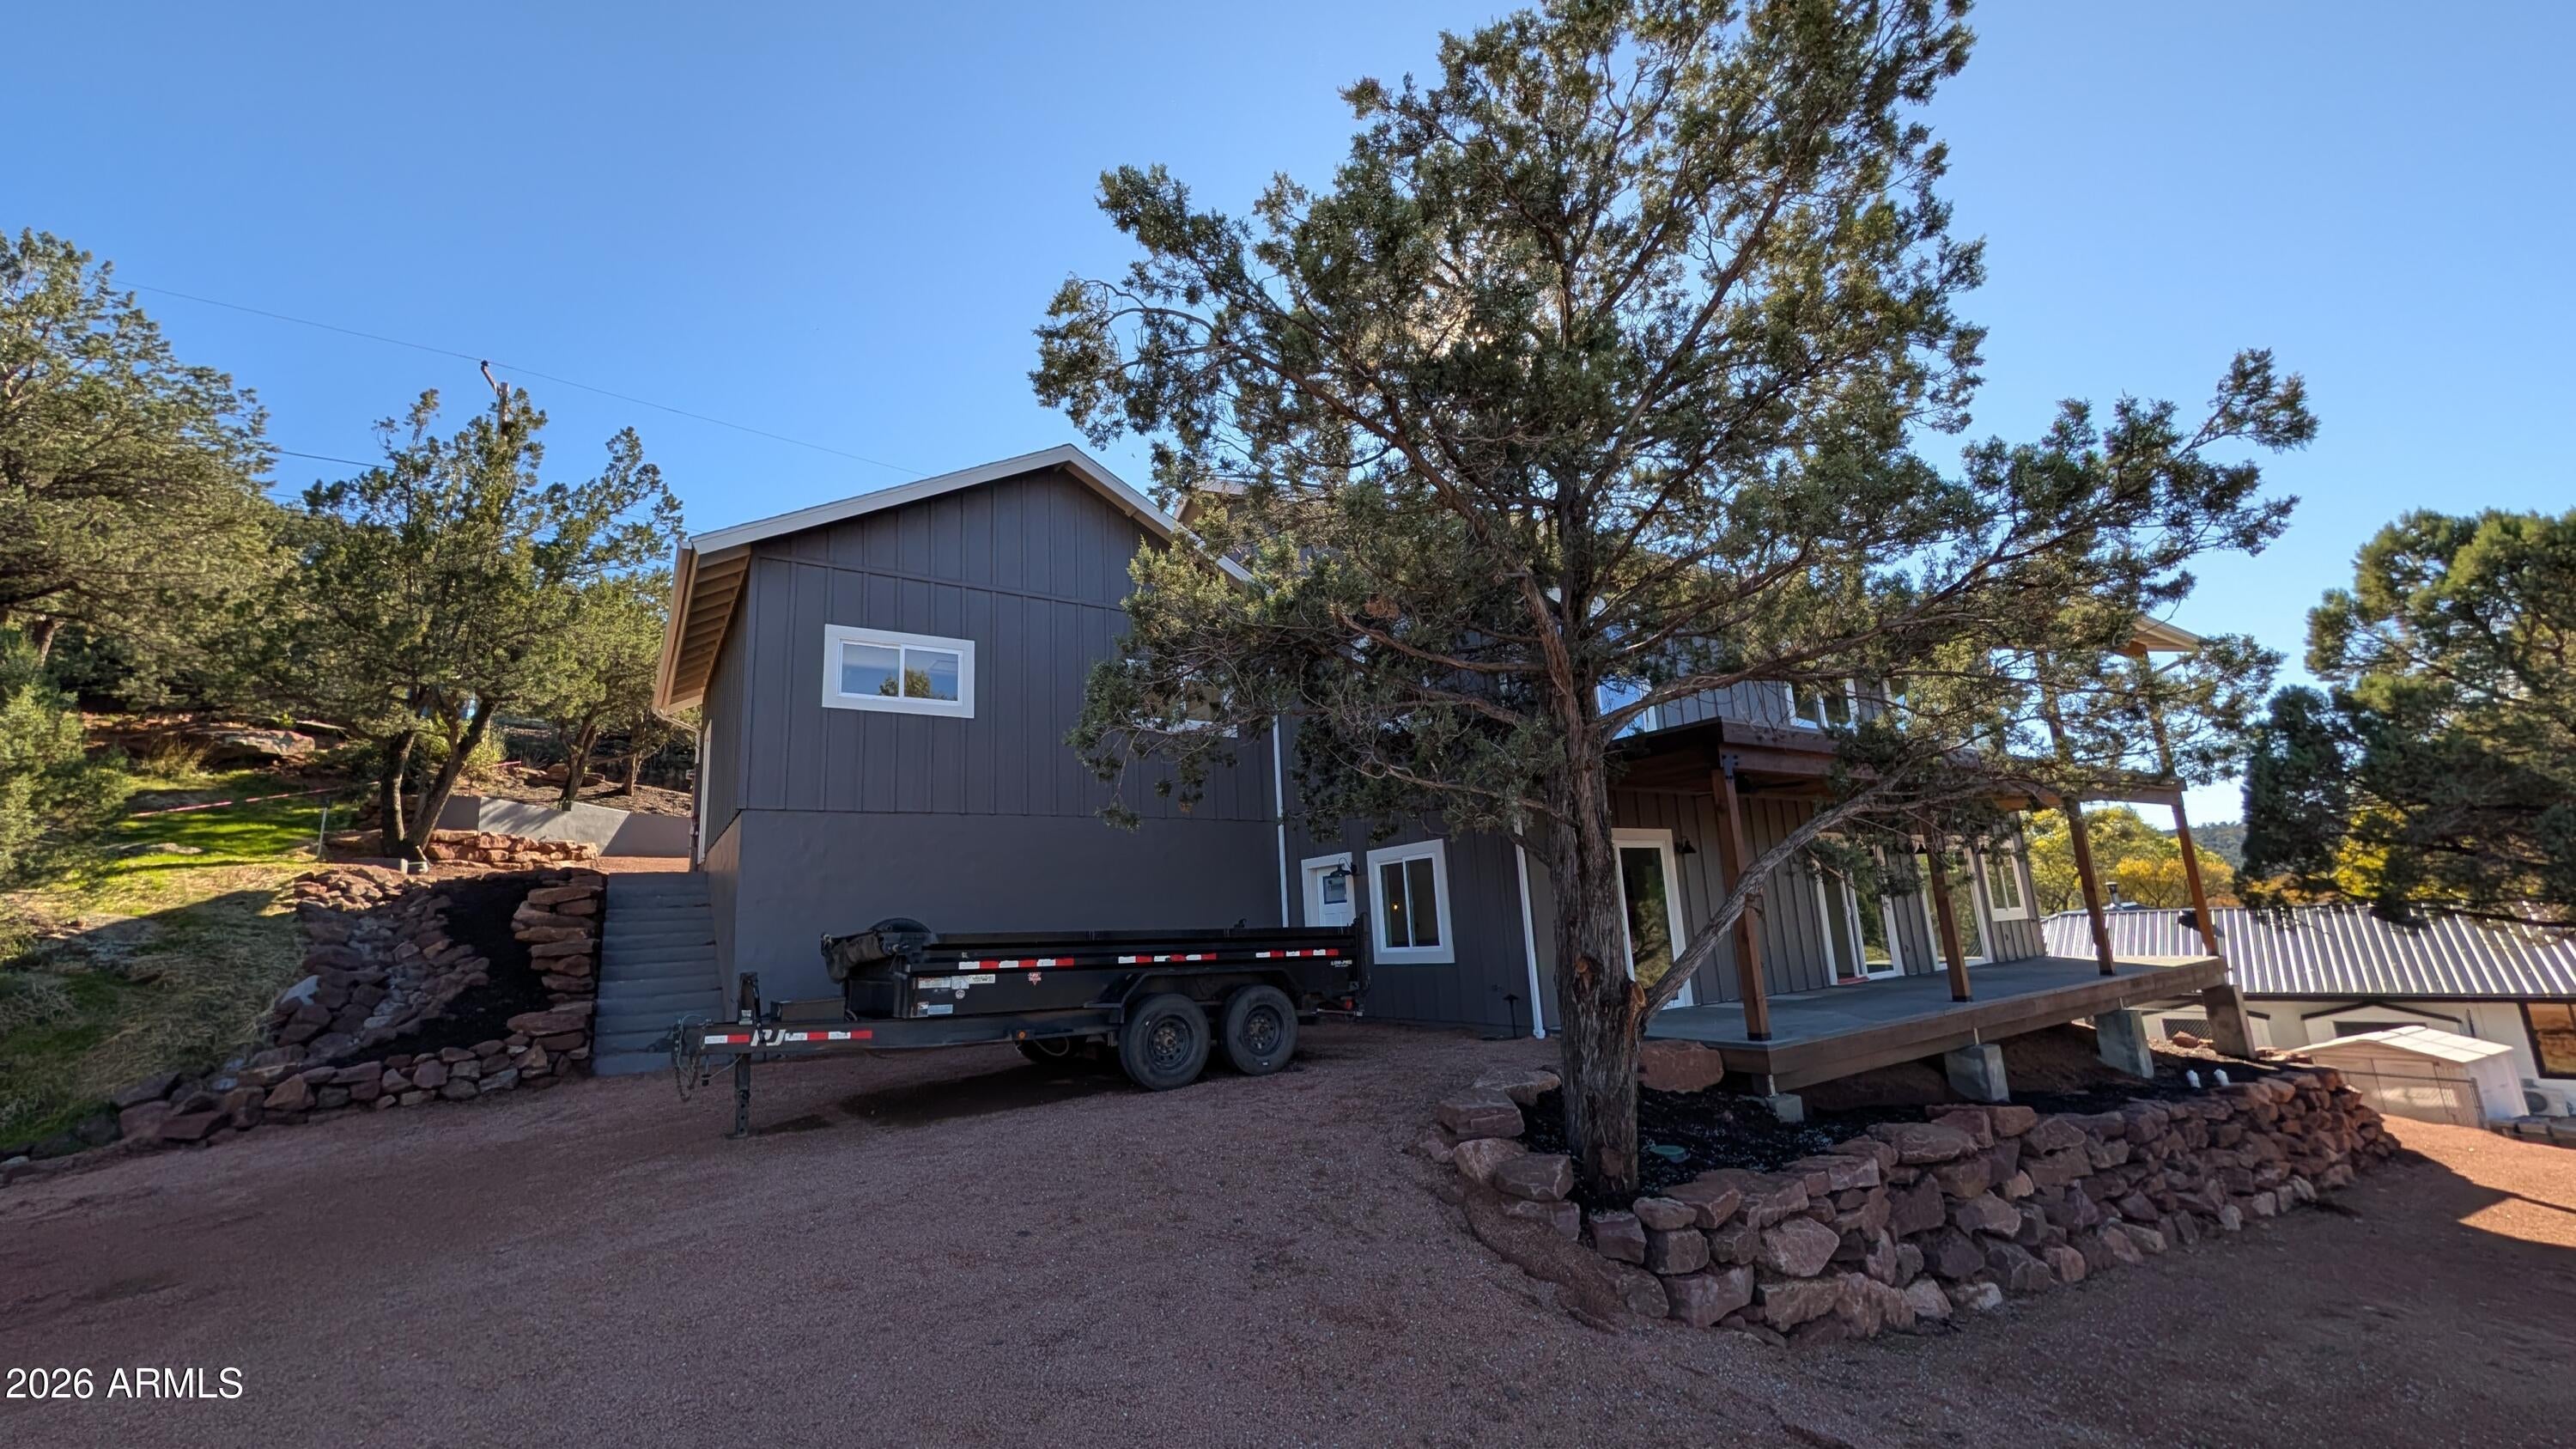
Mortgage Calculator
Monthly Payment (Est.)
Enter an interest rate to see your estimated monthly payment.an hour ago Listing updated with changes from the MLS 3 hours ago Listing first seen on site

All information should be verified by the recipient and none is guaranteed as accurate by ARMLS. Copyright 2026 Arizona Regional Multiple Listing Service, Inc. All rights reserved.
Last checked: 2026-11-18 07:01 PM UTC
Save
Ask
Tour
Hide
$1,340,000
New Listing
1310 W RIM Drive
Payson, AZ 85541
For Sale|Single Family Residence|Active
4
Beds
4
Total Baths
4
Full Baths
3,520
SqFt
$381
/SqFt
2026
Built
Subdivision:
COUNTRY CLUB ESTATES UNIT 2
County:
Gila
Call Now: 602-513-2590
Is this the listing for you? We can help make it yours.
602-513-2590Save
Ask
Tour
Hide
Calculator powered by Showcase IDX, a Constellation1 Company. Copyright ©2026 Information is deemed reliable but not guaranteed.
Save
Ask
Tour
Hide
Listing Snapshot
Price
$1,340,000
Days On Site
0 Days
Bedrooms
4
Inside Area (SqFt)
3,520 sqft
Total Baths
4
Full Baths
4
Partial Baths
N/A
Lot Size
0.25 Acres
Year Built
2026
MLS Number
7107529
Status
Active
Property Tax
$767.64
HOA/Condo/Coop Fees
N/A
Sq Ft Source
Assessor
Friends & Family
Recent Activity
General Features
Acres
0.25
Attached Garage
Yes
Cross Street
Green Valley Parkway & Lake Drive
Disclosures
Seller Discl Avail
Foundation
SlabBlockCombinationConcrete Perimeter
Garage
Yes
Garage Spaces
2
Land Lease
No
Levels
Two
Number Of Stories
2
Parking
Circular Driveway
Parking Spaces
2
Property Sub Type
Single Family Residence
Sewer
Public Sewer
SqFt Total
3520
Utilities
Phone Available
Water Source
Public
Interior Features
Appliances
DishwasherDisposalRefrigeratorMicrowaveElectric RangeWasherDryer
Basement
FinishedWalk-Out AccessFullConcreteExterior EntryInterior EntryOtherWalk-Up Access
Cooling
Central AirHeat Pump
Flooring
Wood
Heating
Forced AirHeat Pump
Interior
Double VanityEat-in KitchenPantryKitchen IslandMaster DownstairsVaulted Ceiling(s)See RemarksHigh Ceilings
Laundry Features
InsideSee Remarks
Window Features
ScreensDouble Pane Windows
Bedroom 2
Dimensions – 12.0 x 16.0Level – Upper
Garage
Dimensions – 24.0 x 24.0Level – Upper
Great Room
Dimensions – 27.0 x 23.0Level – Lower
Kitchen
Dimensions – 23.0 x 17.0Level – Upper
Master Bedroom
Dimensions – 12.0 x 16.0Level – Upper
Save
Ask
Tour
Hide
Exterior Features
Construction Details
BlockVertical Siding
Fencing
None
Roof
Composition
Spa Features
None
View
Mountain(s)Trees/WoodsPanoramic
Waterview
Mountain(s)Trees/WoodsPanoramic
Windows/Doors
ScreensDouble Pane Windows
Community Features
School District
Payson Unified District
Township
10N
Financing Terms Available
CashVA LoanConventional
Roads
AsphaltGravel
Schools
School District
Payson Unified District
Elementary School
Payson Elementary School
Middle School
Rim Country Middle School
High School
Payson High School
Listing courtesy of Key Realty Ventures.
Neighborhood & Commute
Source: Walkscore
Save
Ask
Tour
Hide