
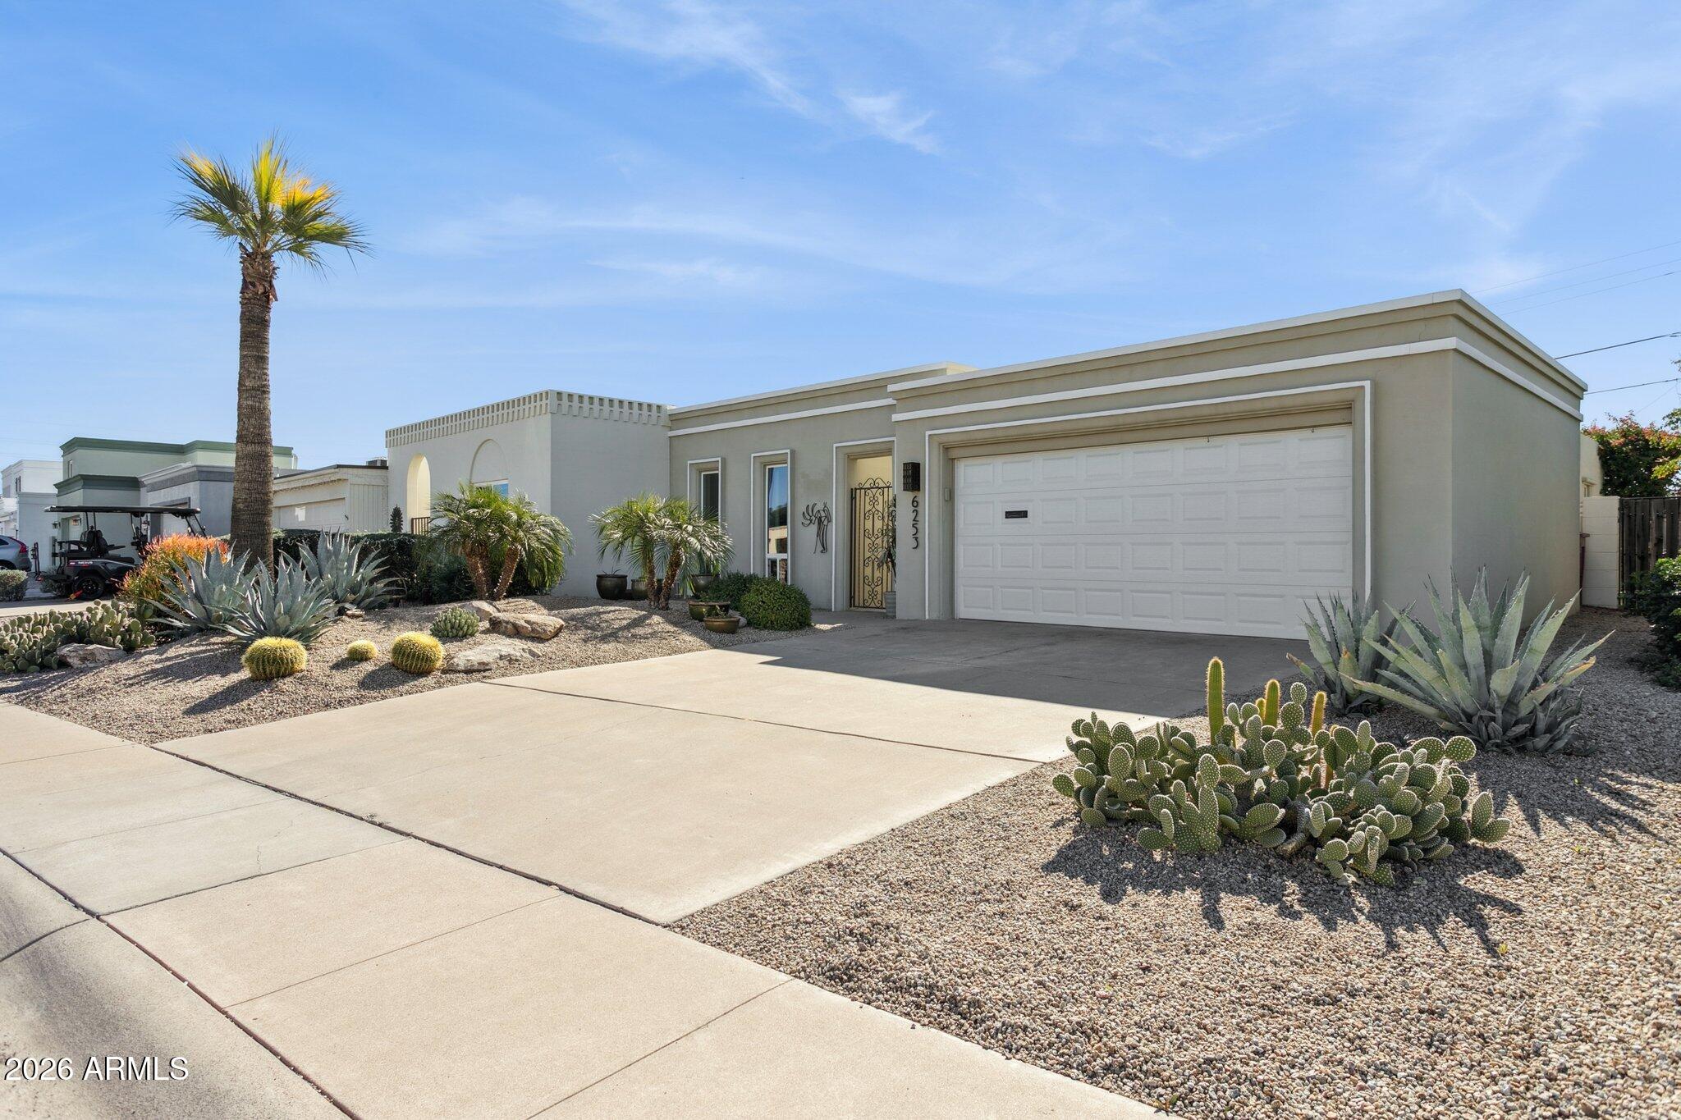
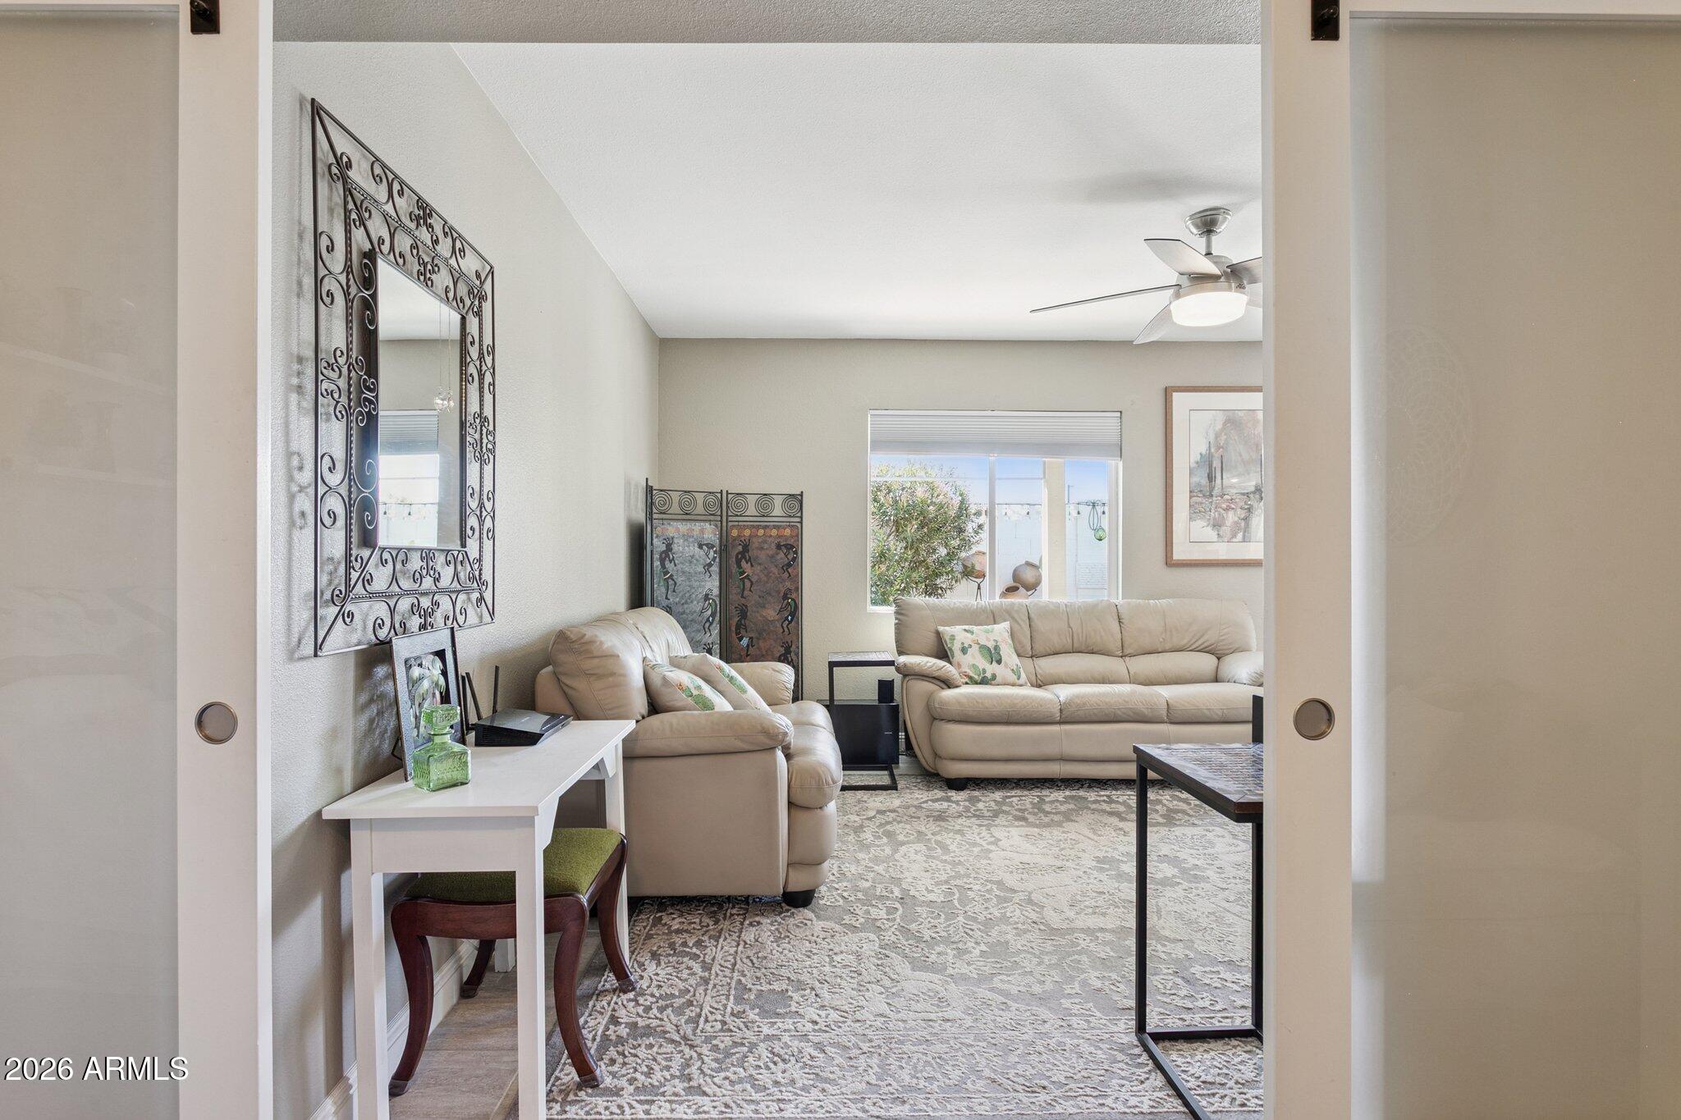
Elegantly remodeled, this stunning home radiates sophistication and impeccable quality throughout. Thoughtfully renovated inside and out, the residence showcases luxurious quartz slab countertops in both the kitchen and bathrooms and beautiful cabinetry. The kitchen is equipped with high-end stainless-steel appliances, an impressive island hood vent, and a stylish glass-tiled backsplash. New sewer lines installed in 2026 with 20 year warranty. The master suite is a serene retreat highlighted by charming barn doors and a custom-designed walk-in shower adorned with a custom three-tone tile pattern. The guest bath mirrors the home's upscale design with a custom tiled tub and shower. French doors gracefully open onto the private backyard oasis, boasting a spacious covered patio ideal for relaxation and entertaining. The Golden Keys community amenities include a clubhouse and outdoor pool. This is one of Scottsdale's most desirable active adult communities.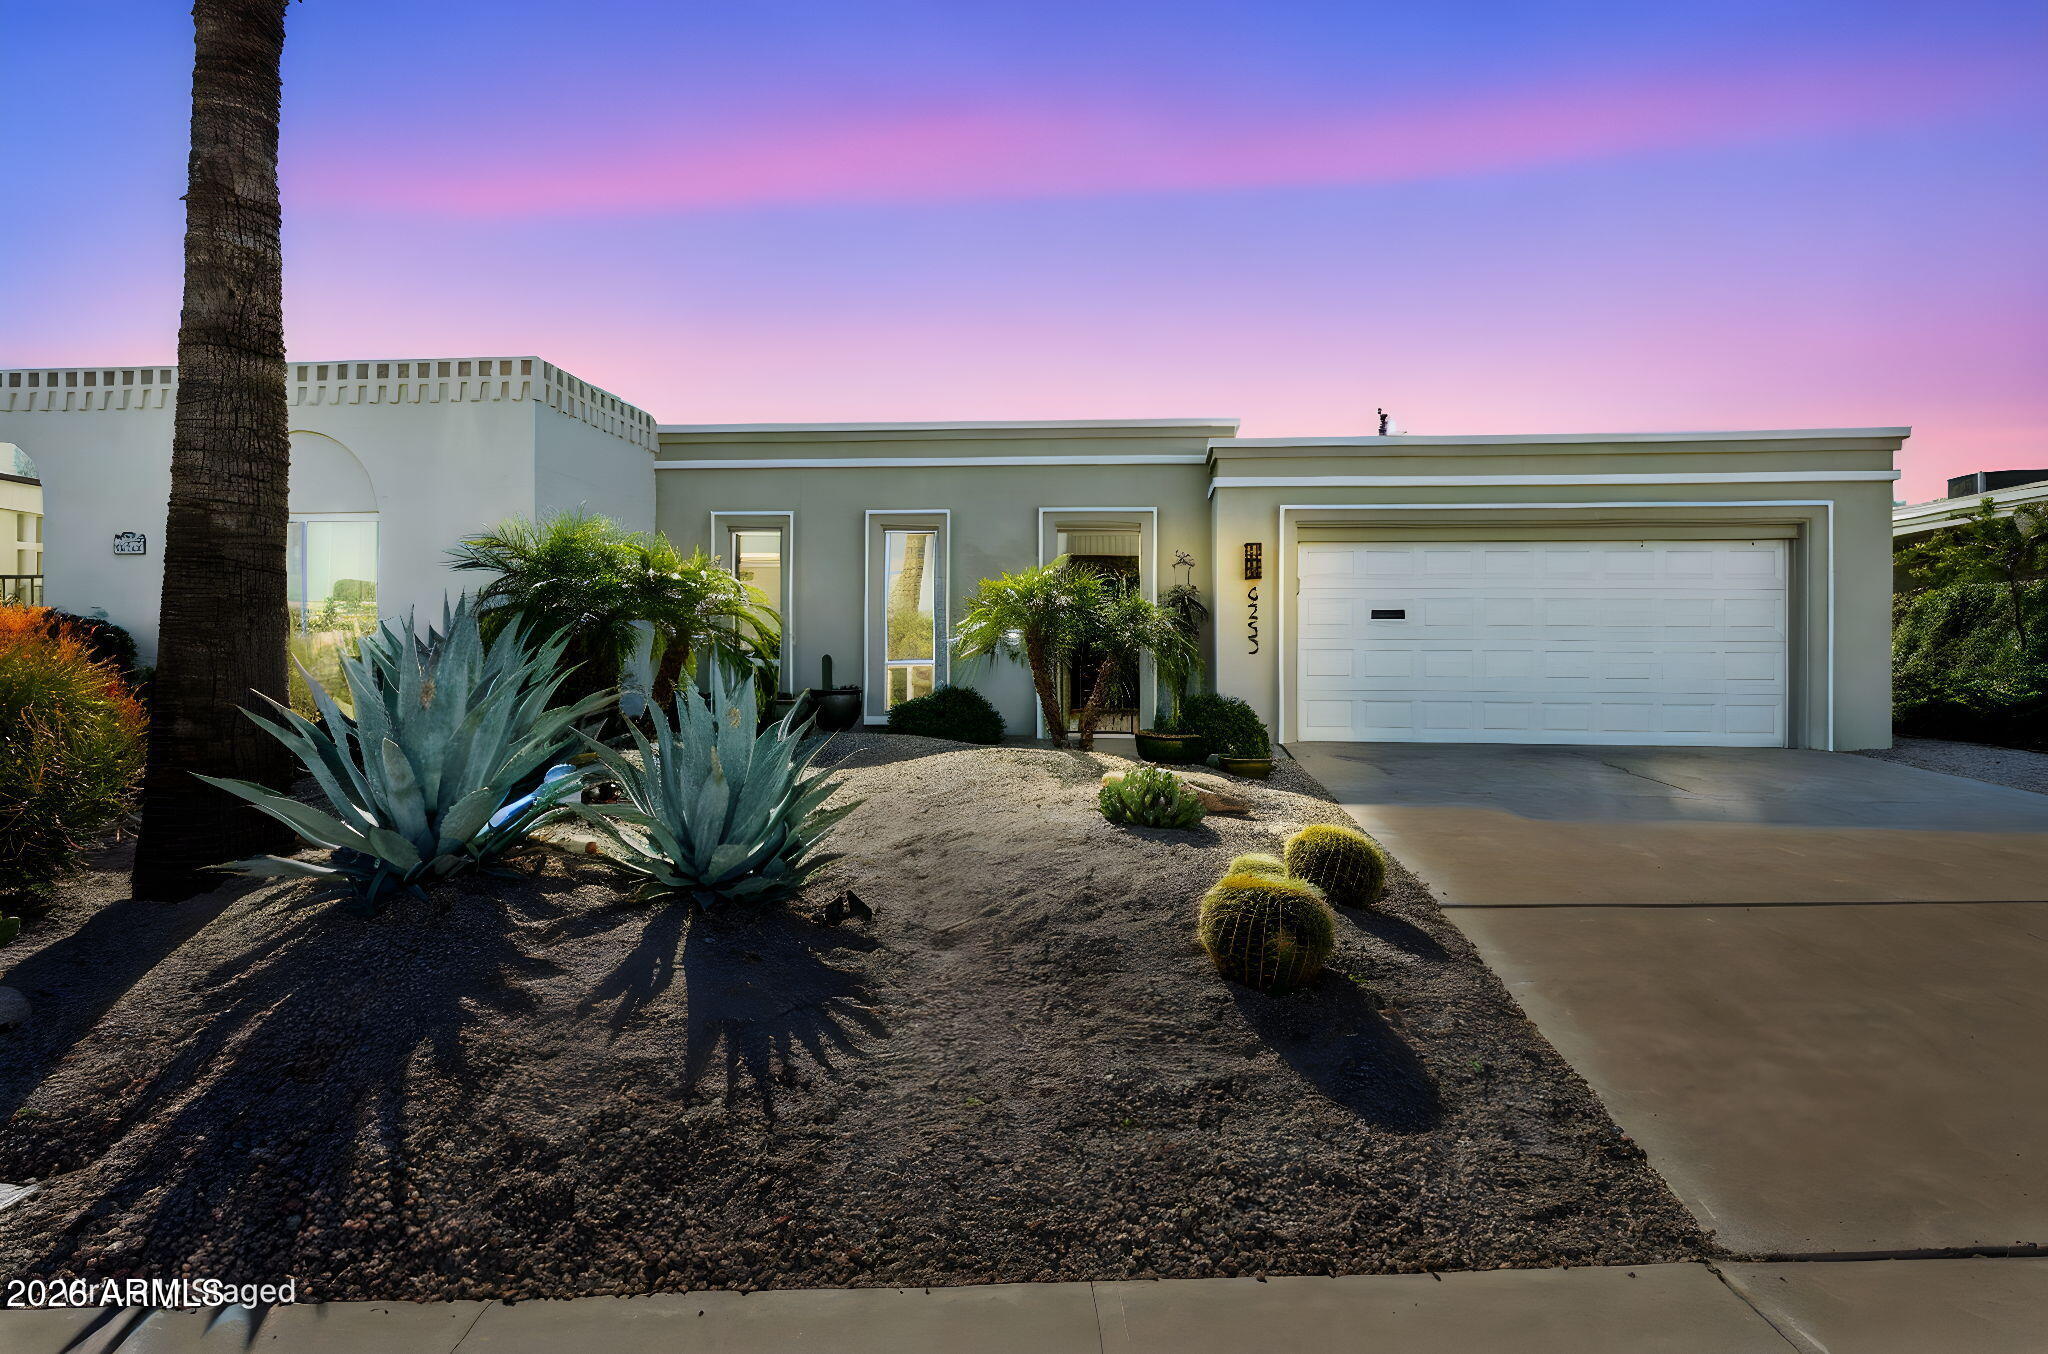
Mortgage Calculator
Monthly Payment (Est.)
Enter an interest rate to see your estimated monthly payment.3 hours ago Listing updated with changes from the MLS 3 hours ago Listing first seen on site

All information should be verified by the recipient and none is guaranteed as accurate by ARMLS. Copyright 2026 Arizona Regional Multiple Listing Service, Inc. All rights reserved.
Last checked: 2026-11-18 07:01 PM UTC
Save
Ask
Tour
Hide
$600,000
New Listing
6253 E CATALINA Drive
Scottsdale, AZ 85251
For Sale|Townhouse|Active
2
Beds
2
Total Baths
2
Full Baths
1,664
SqFt
$361
/SqFt
1964
Built
Subdivision:
GOLDEN KEYS 4
County:
Maricopa
Call Now: 602-513-2590
Is this the listing for you? We can help make it yours.
602-513-2590Save
Ask
Tour
Hide
Calculator powered by Showcase IDX, a Constellation1 Company. Copyright ©2026 Information is deemed reliable but not guaranteed.
Save
Ask
Tour
Hide
Listing Snapshot
Price
$600,000
Days On Site
0 Days
Bedrooms
2
Inside Area (SqFt)
1,664 sqft
Total Baths
2
Full Baths
2
Partial Baths
N/A
Lot Size
0.11 Acres
Year Built
1964
MLS Number
7107531
Status
Active
Property Tax
$1,517
HOA/Condo/Coop Fees
$80.67 monthly
Sq Ft Source
Assessor
Friends & Family
Recent Activity
General Features
Acres
0.11
Attached Garage
Yes
Cross Street
61st Place & Thomas Road
Disclosures
Seller Discl AvailAgency Discl Req
Garage
Yes
Garage Spaces
2
Land Lease
No
Levels
One
Number Of Stories
1
Parking
Garage Door OpenerDirect Access
Parking Spaces
2
Property Sub Type
Townhouse
Sewer
Public Sewer
SqFt Total
1664
Style
Contemporary
Water Source
Public
Interior Features
Appliances
DishwasherDisposalRefrigeratorElectric RangeWasherDryer
Cooling
Ceiling Fan(s)Central Air
Flooring
CarpetTile
Furnished
Furnished
Heating
Electric
Interior
Double VanityEat-in KitchenBreakfast BarPantryKitchen IslandHigh Speed Internet
Laundry Features
Inside
Window Features
Low Emissivity WindowsSkylight(s)Double Pane Windows
Save
Ask
Tour
Hide
Exterior Features
Construction Details
BlockStucco
Fencing
BlockBack Yard
Lot Features
Desert FrontDesert Back
Patio And Porch
Patio
Pool Features
Heated
Roof
Foam
Spa Features
None
Windows/Doors
Low Emissivity WindowsSkylight(s)Double Pane Windows
Community Features
Association Fee
$968.0
Association Fee Frequency
Annually
Community Features
Clubhouse
School District
Scottsdale Unified District
Township
2N
Financing Terms Available
CashVA LoanFHAConventional
Roads
Asphalt
Schools
School District
Scottsdale Unified District
Elementary School
Tavan Elementary School
Middle School
Ingleside Middle School
High School
Arcadia High School
Listing courtesy of Cross Border International Realty.
Neighborhood & Commute
Source: Walkscore
Save
Ask
Tour
Hide