
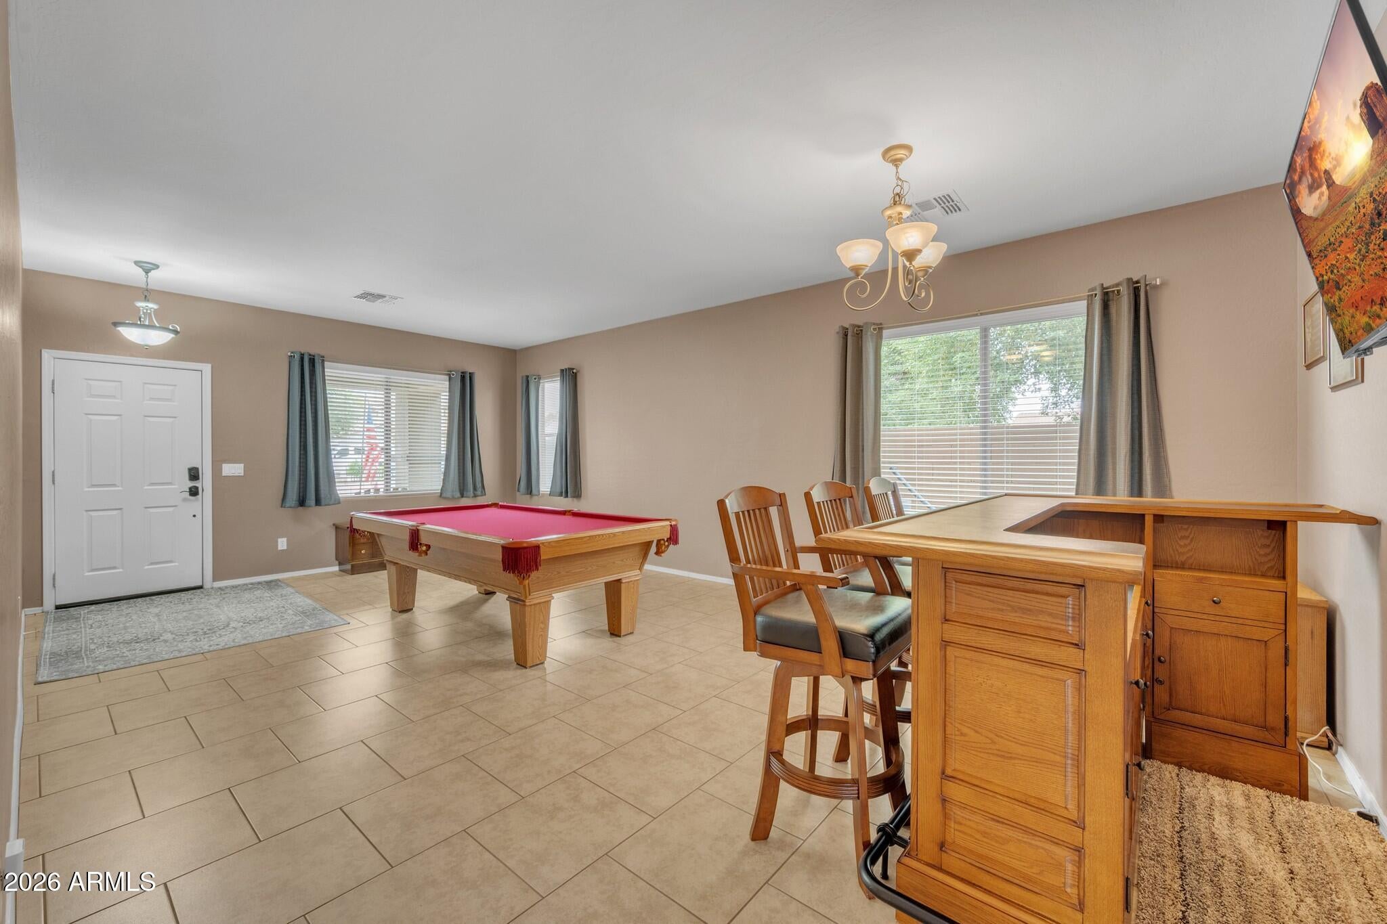
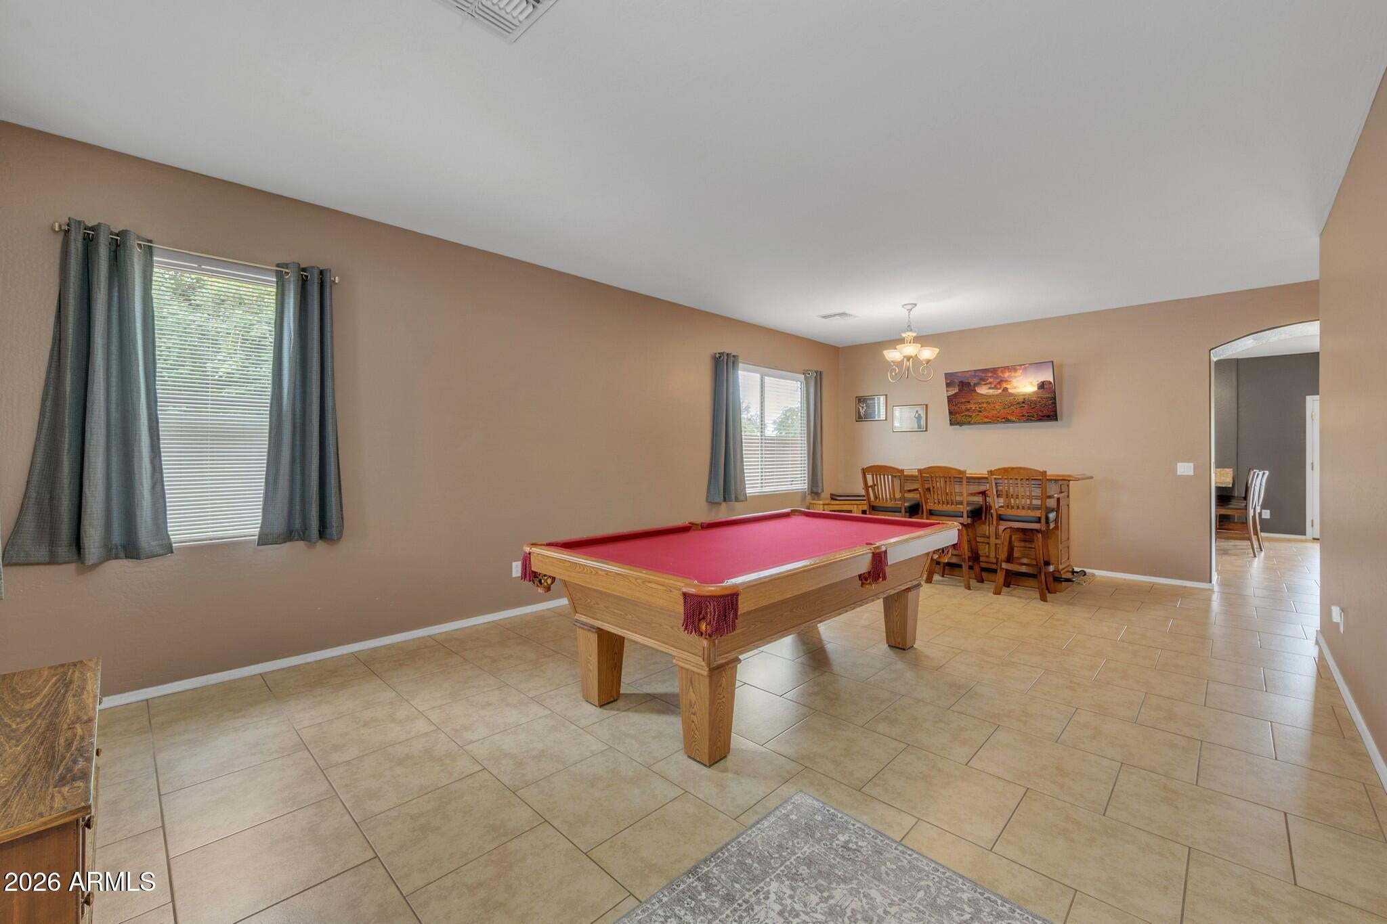
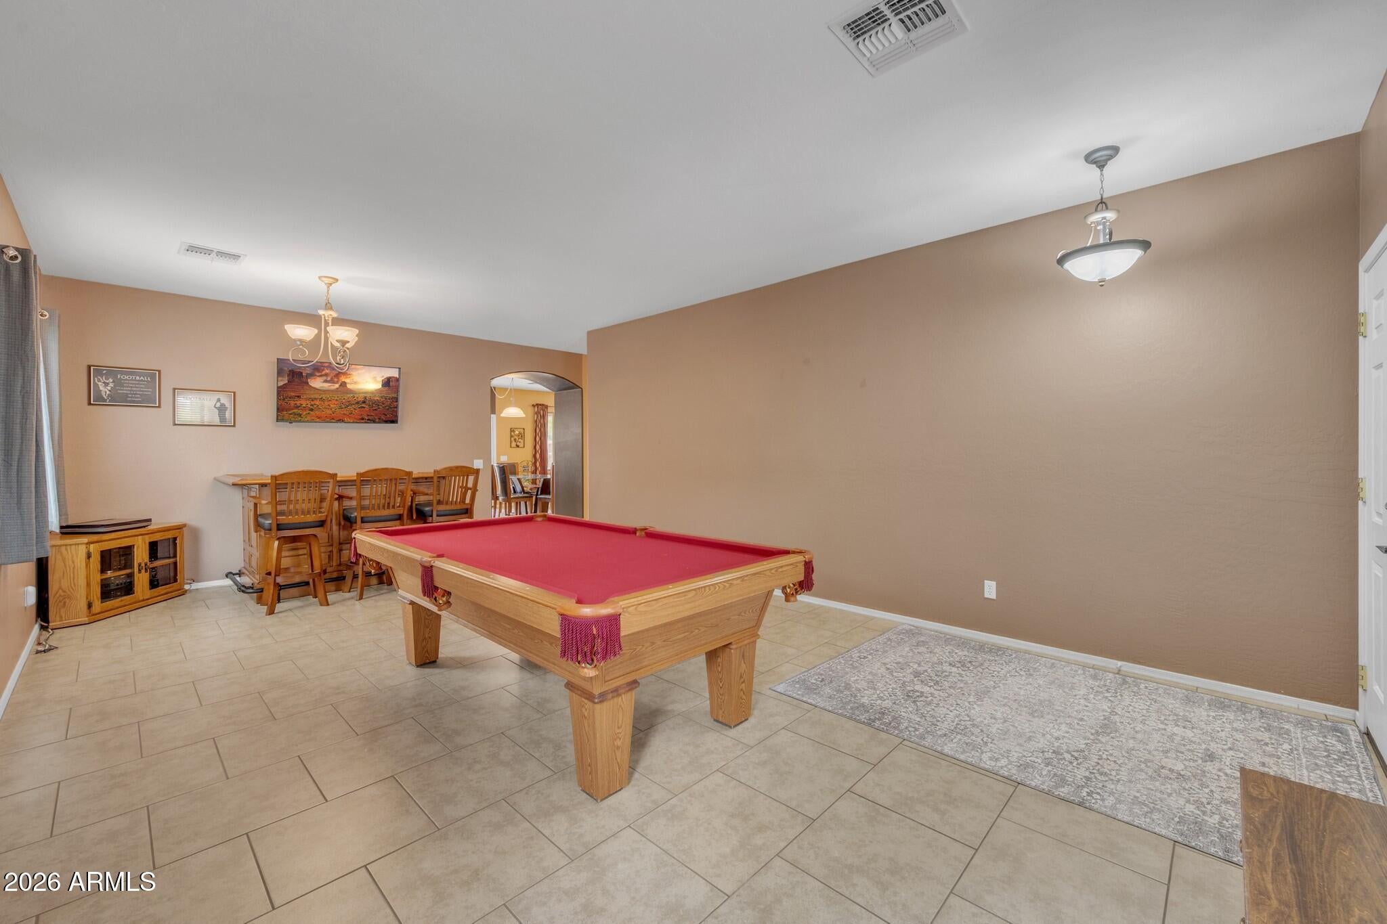
Welcome home to this well-maintained property in San Tan Valley featuring 4 bedrooms, 2.5 bathrooms, and a spacious 3-car garage. Inside, you will find generous living spaces designed for everyday comfort and entertaining, along with a versatile den that can easily serve as a home office, hobby room, or an additional bedroom. Huge upstairs loft/game room.
Step out back to a private outdoor setting featuring a nice yard and a refreshing private swimming pool. With no neighbors directly behind and a peaceful wash running along the north side of the home, you will enjoy added privacy and open desert surroundings.
Complete with ample parking and storage in the 3-car garage, and conveniently located close to local shopping, dining, and everyday amenities, this home is ready for its next owne The home is located on a quiet street with very limited through traffic.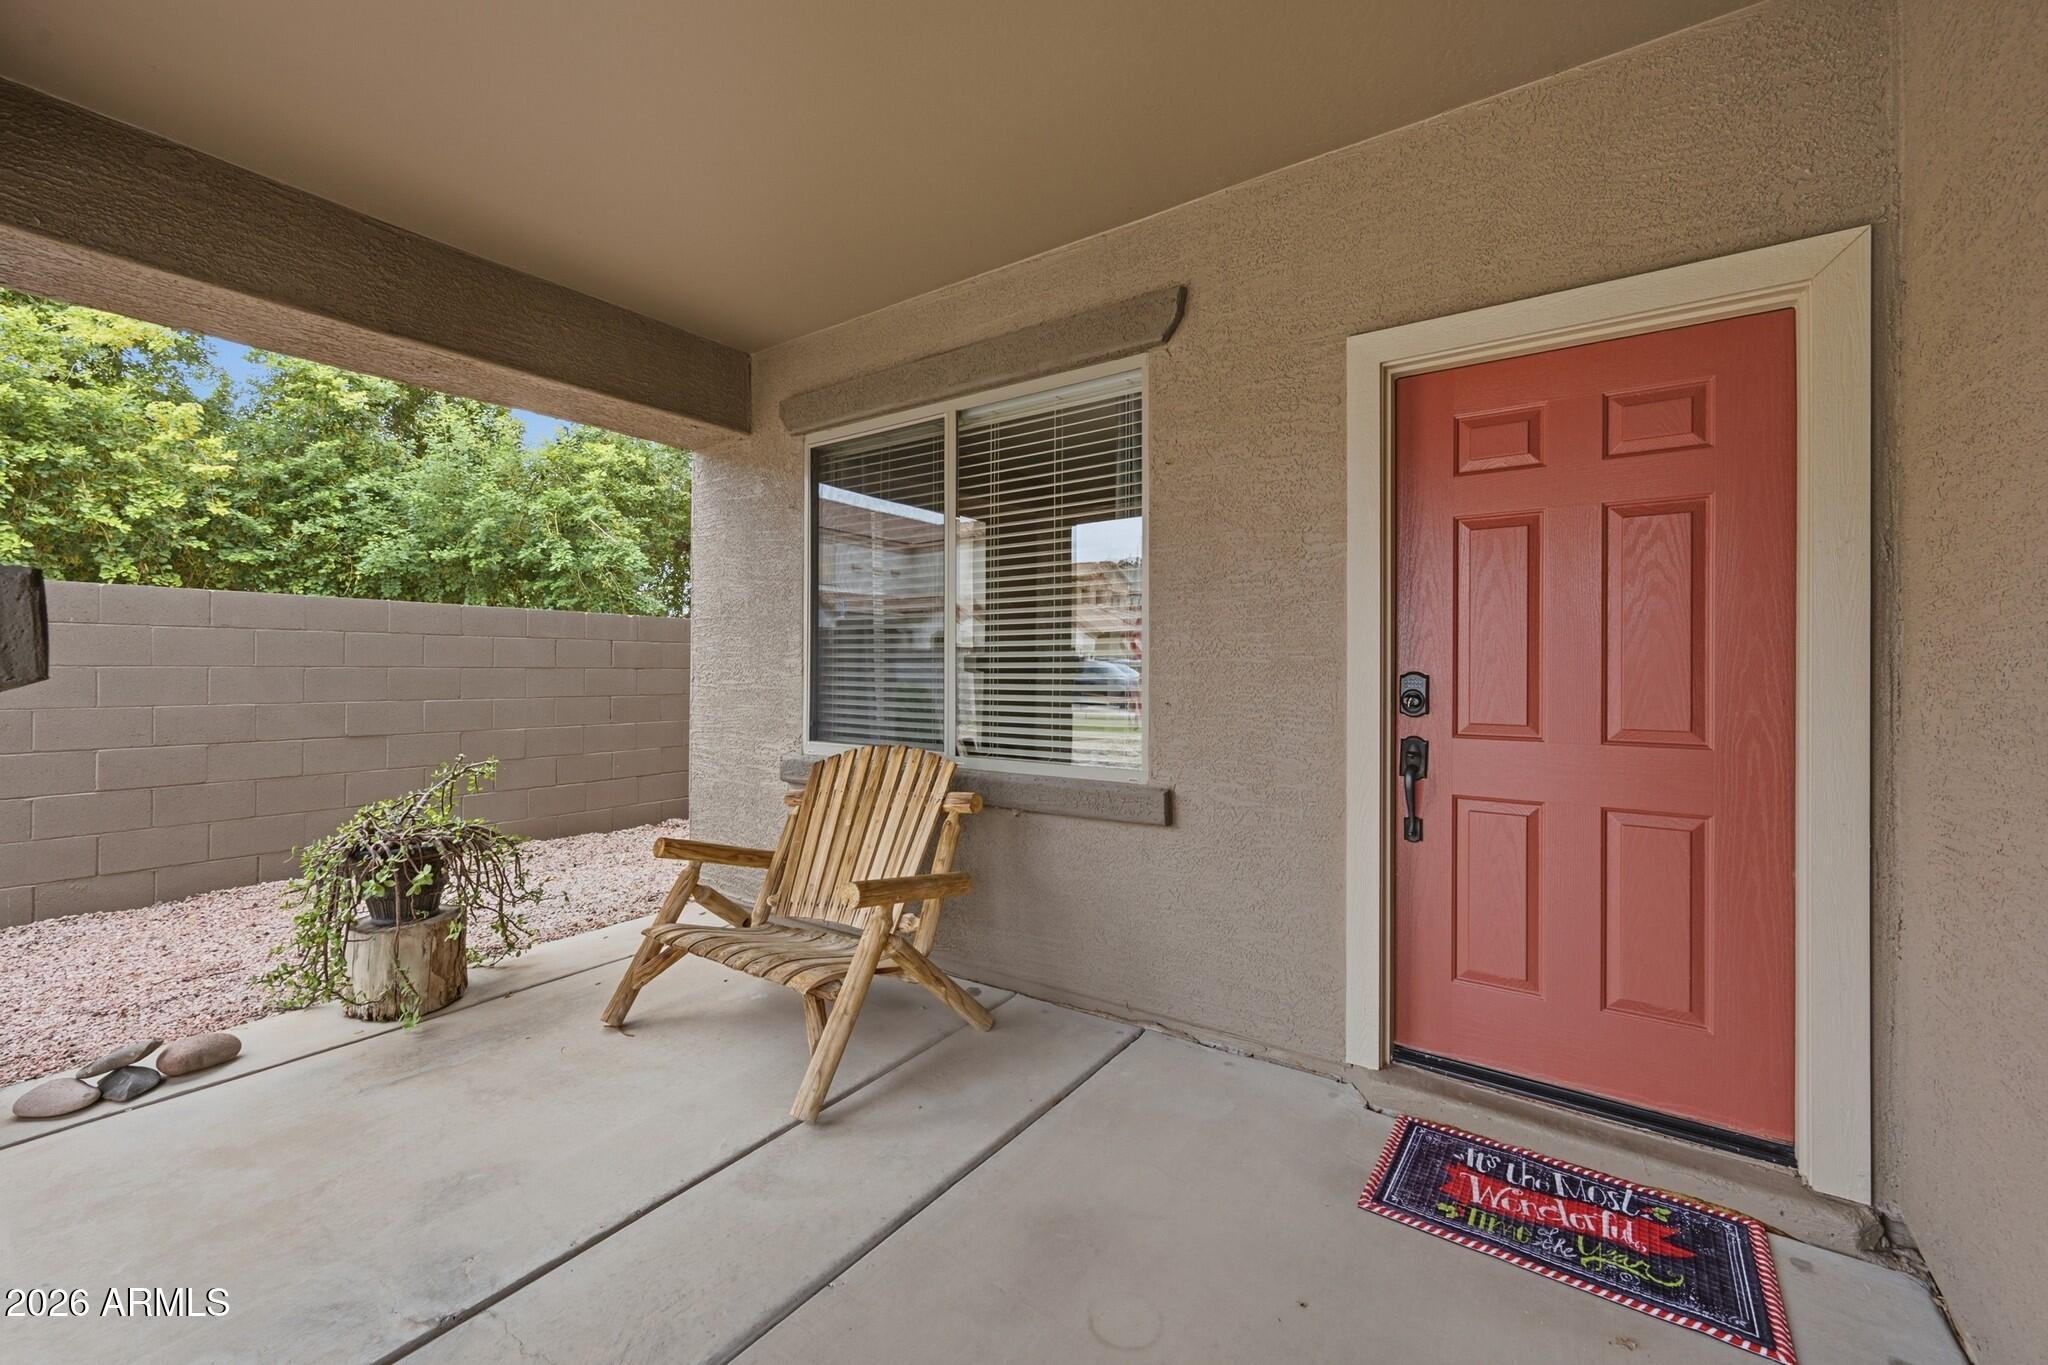
Mortgage Calculator
Monthly Payment (Est.)
Enter an interest rate to see your estimated monthly payment.3 hours ago Listing updated with changes from the MLS 3 hours ago Listing first seen on site

All information should be verified by the recipient and none is guaranteed as accurate by ARMLS. Copyright 2026 Arizona Regional Multiple Listing Service, Inc. All rights reserved.
Last checked: 2026-11-18 07:01 PM UTC
Save
Ask
Tour
Hide
$589,000
New Listing
33855 N LEGEND HILLS Trail
San Tan Valley, AZ 85144
For Sale|Single Family Residence|Active
4
Beds
3
Total Baths
2
Full Baths
1
Partial Bath
3,676
SqFt
$160
/SqFt
2006
Built
Subdivision:
PARCEL A AT SKYLINE RANCH PHASE 1
County:
Pinal
Call Now: 602-513-2590
Is this the listing for you? We can help make it yours.
602-513-2590Save
Ask
Tour
Hide
Calculator powered by Showcase IDX, a Constellation1 Company. Copyright ©2026 Information is deemed reliable but not guaranteed.
Save
Ask
Tour
Hide
Listing Snapshot
Price
$589,000
Days On Site
0 Days
Bedrooms
4
Inside Area (SqFt)
3,676 sqft
Total Baths
3
Full Baths
2
Partial Baths
1
Lot Size
0.15 Acres
Year Built
2006
MLS Number
7107554
Status
Active
Property Tax
$2,172
HOA/Condo/Coop Fees
$76 monthly
Sq Ft Source
Assessor
Friends & Family
Recent Activity
General Features
Acres
0.15
Cross Street
Skyline and Gary Road
Disclosures
Seller Discl Avail
Foundation
Slab
Garage
Yes
Garage Spaces
3
Land Lease
No
Levels
Two
Number Of Stories
2
Parking
Direct Access
Parking Spaces
3
Property Sub Type
Single Family Residence
Sewer
Private Sewer
SqFt Total
3676
Interior Features
Appliances
DishwasherDisposalRefrigeratorElectric CooktopMicrowaveElectric OvenElectric RangeWasherDryerWater Softener Owned
Cooling
Ceiling Fan(s)Central Air
Fireplace
Yes
Fireplace Features
Insert
Fireplaces
1
Flooring
CarpetVinylTile
Furnished
Furnished
Heating
Electric
Interior
Double VanityEat-in KitchenBreakfast BarPantryGranite CountersHigh Speed Internet
Laundry Features
Inside
Window Features
Double Pane Windows
Save
Ask
Tour
Hide
Exterior Features
Construction Details
Stucco
Exterior
BarbecueBuilt-in Barbecue
Fencing
Block
Lot Features
Corner LotDesert FrontDesert BackSprinklers In FrontSprinklers In Rear
Patio And Porch
Patio
Pool Features
Outdoor Pool
Private Pool
Yes
Roof
Tile
Spa Features
None
Windows/Doors
Double Pane Windows
Community Features
Association Fee
$76.0
Association Fee Frequency
Monthly
Community Features
PlaygroundSidewalks
School District
Florence Unified School District
Township
03S
Financing Terms Available
CashVA LoanFHAConventional
Schools
School District
Florence Unified School District
Elementary School
Skyline Ranch Elementary School
Middle School
Walker Butte K-8
High School
Poston Butte High School
Listing courtesy of HomeSmart.
Neighborhood & Commute
Source: Walkscore
Save
Ask
Tour
Hide